


Description
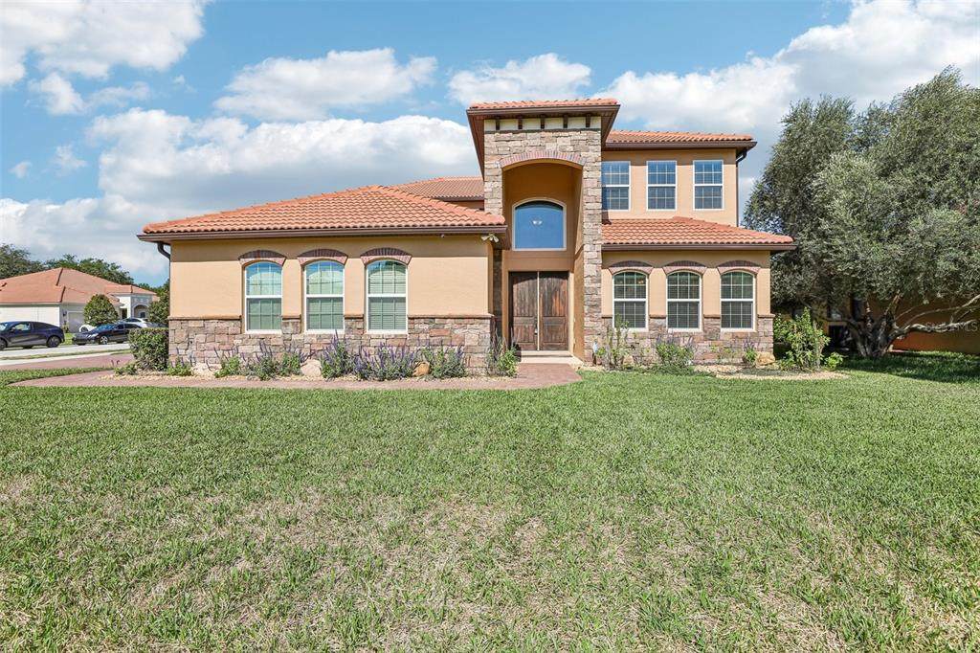
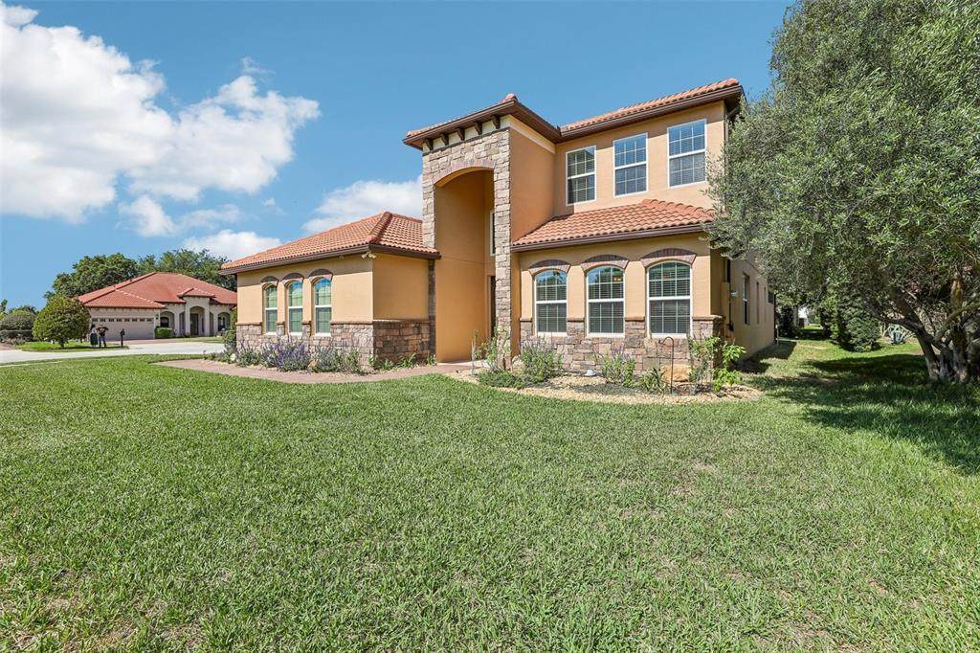
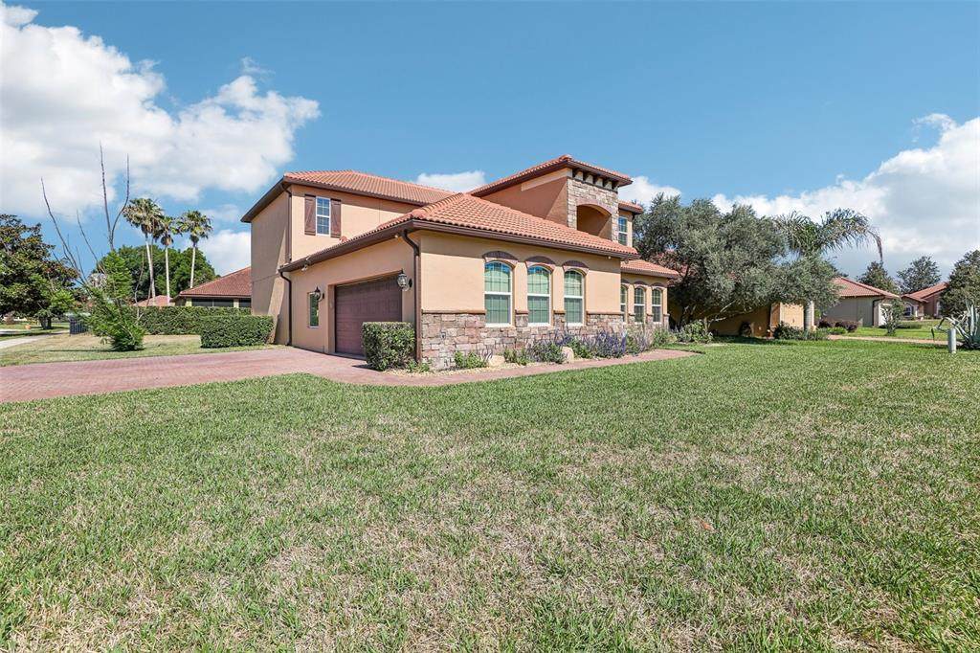
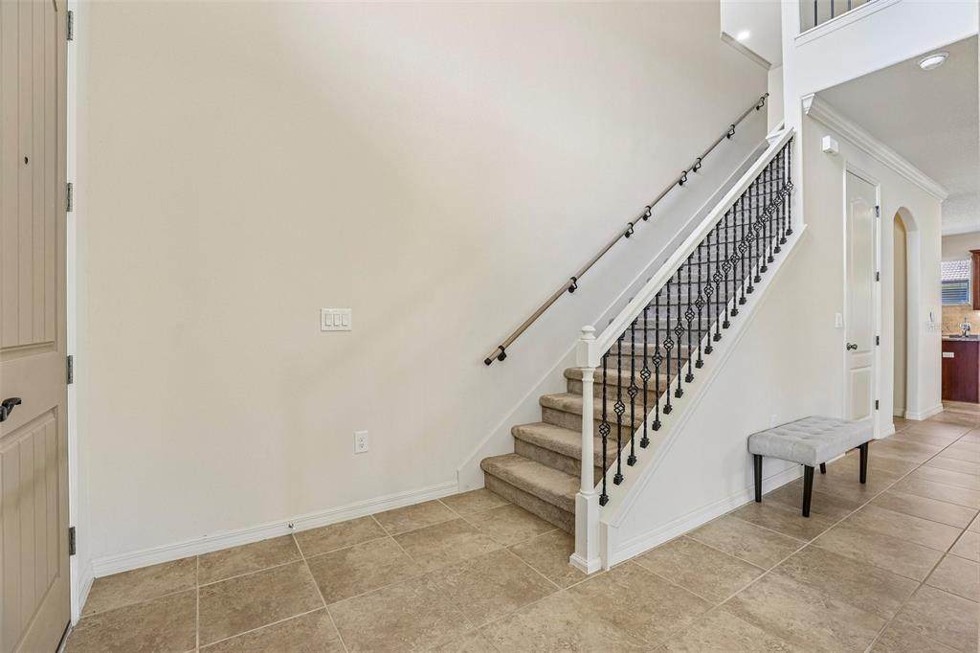
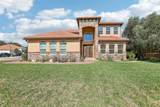
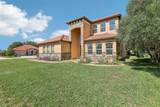
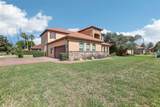
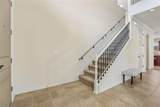
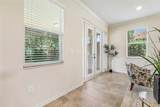
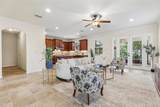
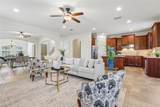
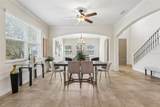
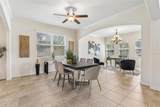
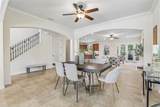
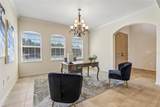
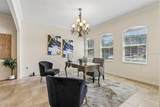
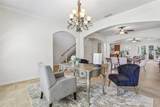
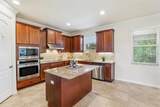
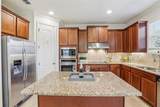
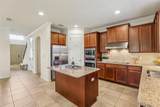
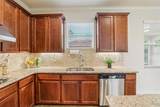
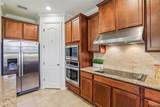
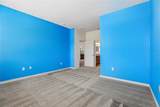
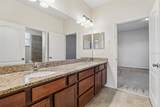
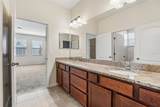
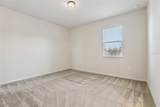
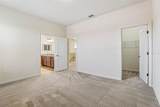
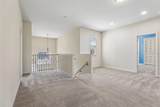
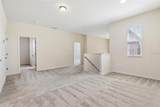
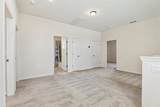
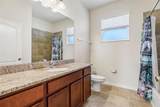
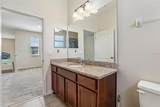
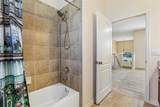
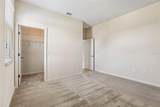
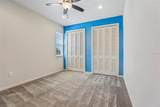
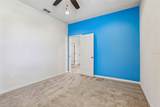
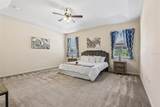
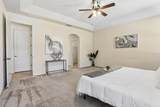
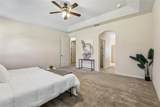
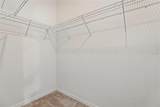
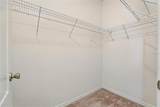
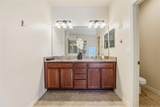
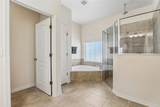
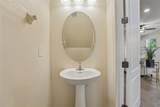
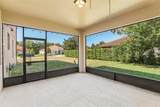
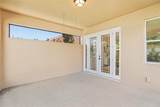
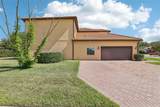
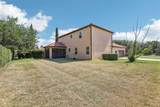
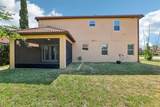
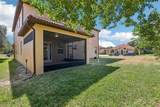
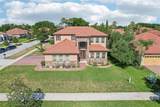
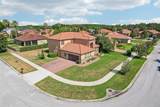
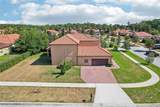
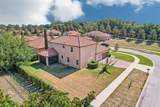
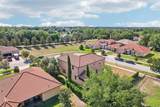
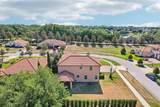
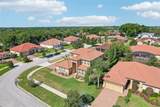
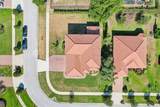
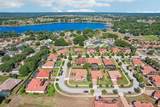
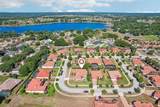
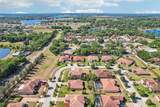
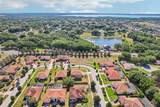
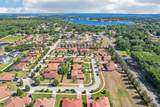
This beautifully maintained two-story home, situated on a desirable corner lot in an exclusive community of just 22 homes in Clermont offers 4 bedrooms plus a versatile office/5th bedroom and 3.5 bathrooms. This spacious residence blends thoughtful design with everyday functionality. Unlike mass-produced new construction, this custom-built residence was thoughtfully designed and crafted by the reputable local builder Pillar Homes. Showcasing a one-of-a-kind design, this home blends quality craftsmanship, attention to detail, and carefully selected finishes to create a truly unique living experience. Every element was intentionally planned, offering the character and individuality of a custom home with the comfort and convenience of modern construction. The main floor features a private primary suite complete with dual walk-in closets and a luxurious en suite bath showcasing granite countertops, double sinks, a relaxing corner soaking tub, and a separate rain shower with 3 shower heads. The open-concept layout is filled with natural light and seamlessly connects the dining, living, and family rooms—perfect for both entertaining and daily living. The kitchen is well-appointed with granite countertops and stainless steel appliances, and is conveniently located just off the laundry room, which is accessed directly from the two-car garage. Upstairs, you'll find three generously sized bedrooms along with a loft space, part of which has been thoughtfully converted into a 5th bedroom or office with built-in closets. Two bedrooms share a Jack-and-Jill bathroom featuring double sinks, a tub, and walk-in closets, while an additional full bathroom serves the remaining rooms. Enjoy Florida living at its finest with French doors leading to a screened patio and a spacious backyard—ideal for relaxing or hosting gatherings. Additional highlights include a widened driveway for extra parking, recently cleaned tile roof, septic system maintained in 2024, hurricane-rated window above the front door, freshly painted exterior, and a security camera system with floodlights for added peace of mind. Conveniently located just 3 miles from Lake Minnehaha and Lake Louisa and only 6 miles from downtown Clermont, this home offers both tranquility and accessibility. Don’t miss your opportunity to own a home in this charming, low-density community!
-
5BEDS
-
0.24ACRES
-
3BATHS
-
11/2 BATHS
-
3,282SQFT
-
$183$/SQFT
School Information
Description
This beautifully maintained two-story home, situated on a desirable corner lot in an exclusive community of just 22 homes in Clermont offers 4 bedrooms plus a versatile office/5th bedroom and 3.5 bathrooms. This spacious residence blends thoughtful design with everyday functionality. Unlike mass-produced new construction, this custom-built residence was thoughtfully designed and crafted by the reputable local builder Pillar Homes. Showcasing a one-of-a-kind design, this home blends quality craftsmanship, attention to detail, and carefully selected finishes to create a truly unique living experience. Every element was intentionally planned, offering the character and individuality of a custom home with the comfort and convenience of modern construction. The main floor features a private primary suite complete with dual walk-in closets and a luxurious en suite bath showcasing granite countertops, double sinks, a relaxing corner soaking tub, and a separate rain shower with 3 shower heads. The open-concept layout is filled with natural light and seamlessly connects the dining, living, and family rooms—perfect for both entertaining and daily living. The kitchen is well-appointed with granite countertops and stainless steel appliances, and is conveniently located just off the laundry room, which is accessed directly from the two-car garage. Upstairs, you'll find three generously sized bedrooms along with a loft space, part of which has been thoughtfully converted into a 5th bedroom or office with built-in closets. Two bedrooms share a Jack-and-Jill bathroom featuring double sinks, a tub, and walk-in closets, while an additional full bathroom serves the remaining rooms. Enjoy Florida living at its finest with French doors leading to a screened patio and a spacious backyard—ideal for relaxing or hosting gatherings. Additional highlights include a widened driveway for extra parking, recently cleaned tile roof, septic system maintained in 2024, hurricane-rated window above the front door, freshly painted exterior, and a security camera system with floodlights for added peace of mind. Conveniently located just 3 miles from Lake Minnehaha and Lake Louisa and only 6 miles from downtown Clermont, this home offers both tranquility and accessibility. Don’t miss your opportunity to own a home in this charming, low-density community!

© 2026 My Florida Regional MLS DBA Stellar MLS. All rights reserved. All listings displayed pursuant to IDX. All listing information is deemed reliable but not guaranteed and should be independently verified through personal inspection by appropriate professionals. Listings displayed on this website may be subject to prior sale or removal from sale; availability of any listing should always be independently verified. Listing information is provided for consumers personal, non-commercial use, solely to identify potential properties for potential purchase; all other use is strictly prohibited and may violate relevant federal and state law. Data last updated 2026-10-12T12:44:13.743.
