Skip To Content

1025 Derbyshire Drive

Kissimmee, FL 34758
  • $324,990
  • STATUS: Active
  • ON SITE: 57 Days
  • MLS #: O6431713
UPDATED: 50 min ago
$324,990
  • 3
    BEDS
  • 0.46
    ACRES
  • 2
    BATHS
  • 0
    1/2 BATHS
  • 1,834
    SQFT
  • $177
    $/SQFT
Type:
Single-Family Home
Built:
1990
County:

School Ratings & Info

Description

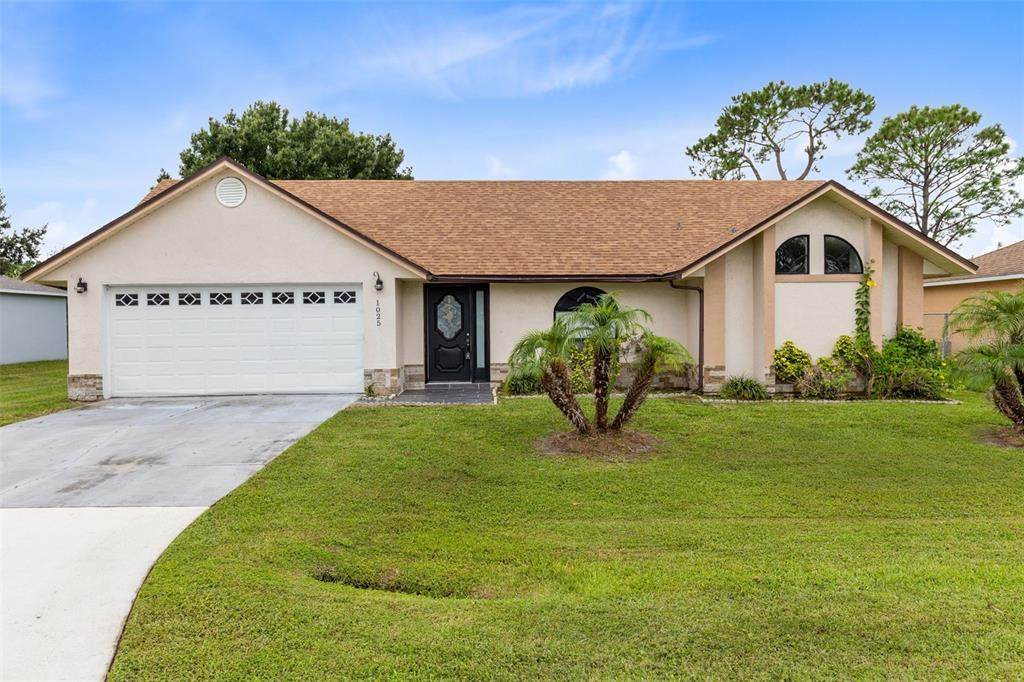
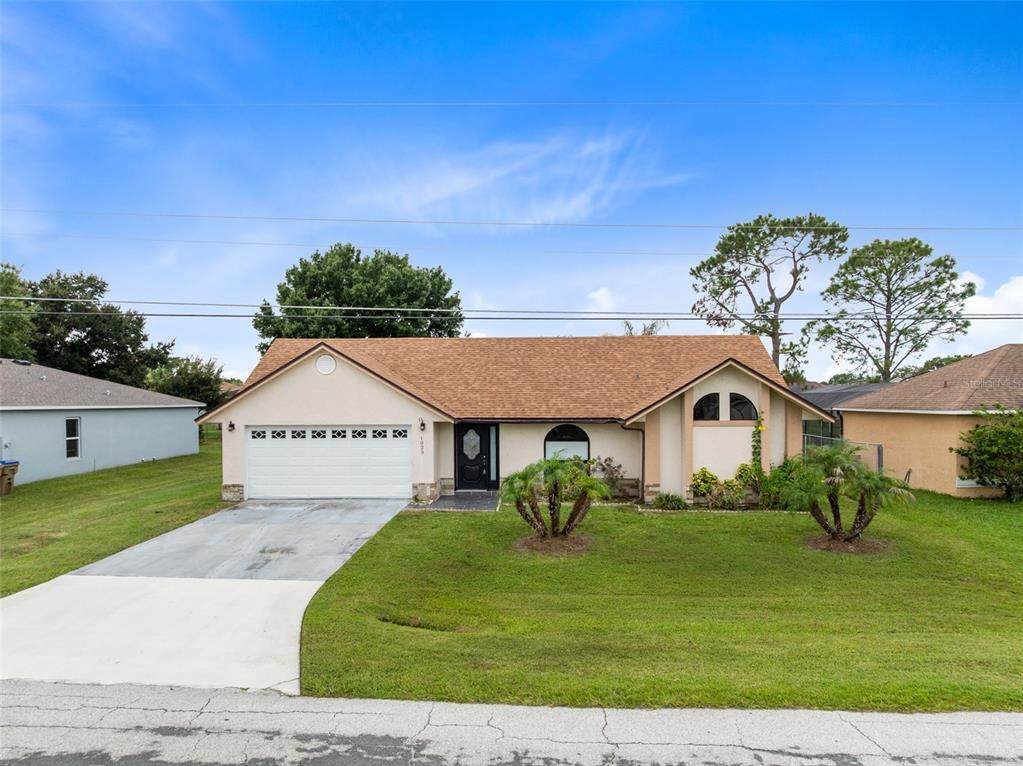
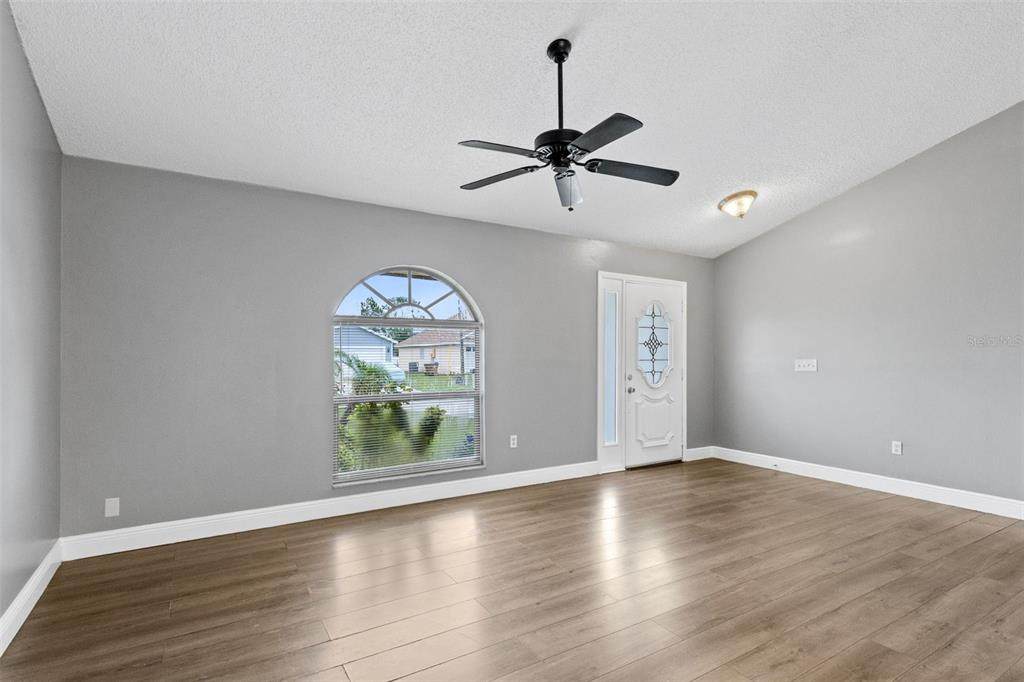
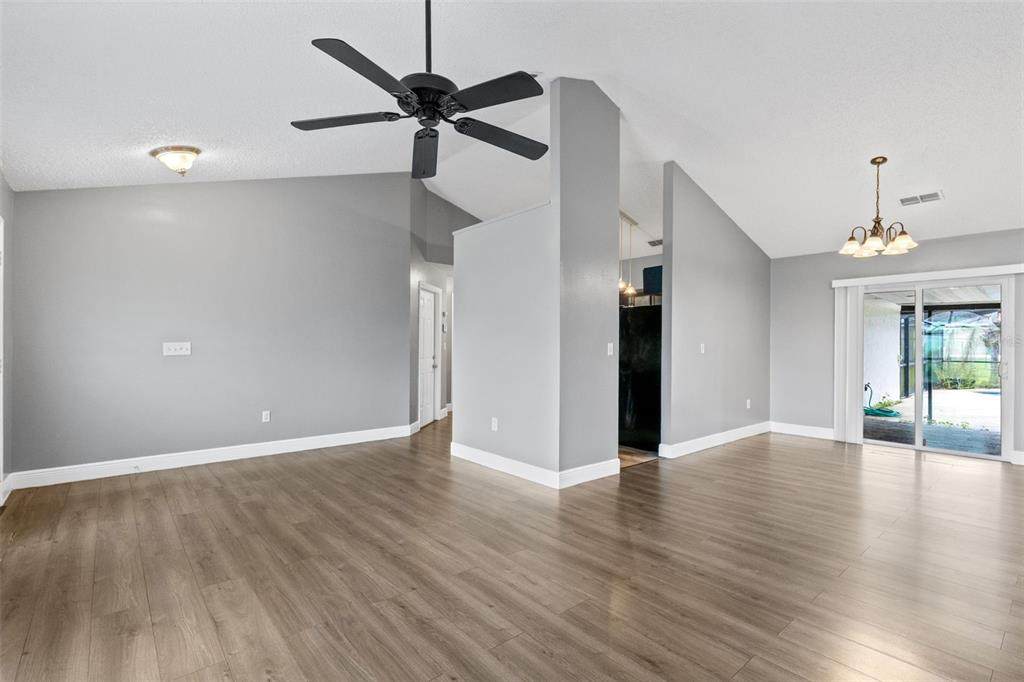
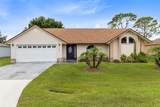
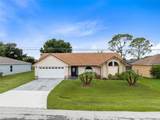
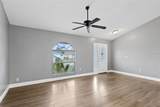
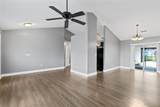
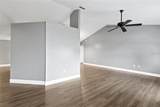
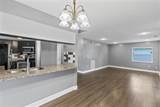
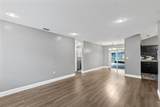
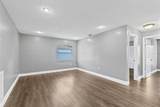
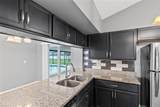
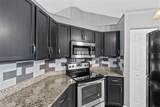
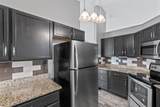
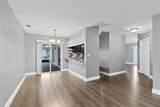
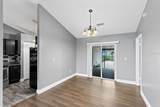
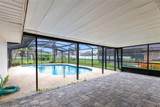
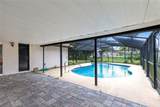
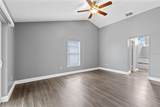
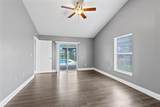
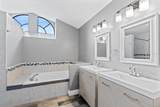
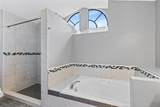
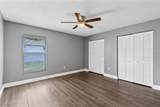
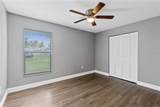
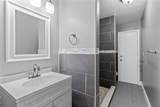
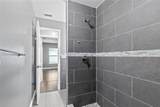
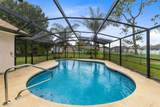
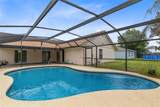
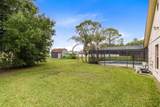
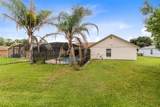
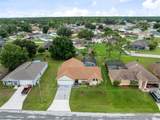
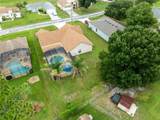
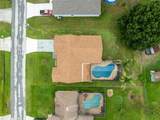
Welcome to this beautifully updated POOL HOME featuring an open floor plan, vaulted ceilings, and a spacious layout designed for comfortable everyday living and entertaining. The kitchen offers solid-surface countertops, stainless steel appliances, ample cabinetry, and an open connection to the main living areas. The primary suite features a walk-in closet and a spacious bathroom with dual sinks, a walk-in shower, and a Jacuzzi-style garden tub. The home has been thoughtfully updated throughout, including refreshed bathrooms with attractive tile finishes, and offers a clean, well-maintained interior that is ready for its next owner. Step outside to your own private retreat with a screened-in lanai and swimming pool, offering plenty of space to relax, entertain, or enjoy Florida living year-round. The POOL was resurfaced in 2024, and the pool pump was replaced in 2023. Additional recent improvements include a NEW ROOF and WATER HEATER in 2024, new window blinds in 2026, and fresh interior and exterior paint in 2026. Located in Poinciana Village 2 with no CDD, residents enjoy access to community amenities including internet and cable, a fitness center, community pool, playgrounds, parks, and recreational facilities. Conveniently located near shopping, dining, schools, medical facilities, and major roadways. With numerous recent updates, a private pool, and generous indoor and outdoor living space, this home is ready for its next owner. Schedule your private showing today.

Monthly Payment Calculator


© 2026 My Florida Regional MLS DBA Stellar MLS. All rights reserved. All listings displayed pursuant to IDX. All listing information is deemed reliable but not guaranteed and should be independently verified through personal inspection by appropriate professionals. Listings displayed on this website may be subject to prior sale or removal from sale; availability of any listing should always be independently verified. Listing information is provided for consumers personal, non-commercial use, solely to identify potential properties for potential purchase; all other use is strictly prohibited and may violate relevant federal and state law. Data last updated 2026-10-05T09:43:50.643.
www.sarasotahomesfinder.com/homes/179942054
Print Image

1025 Derbyshire Drive Kissimmee, FL 34758

  • Price: $324,990
  • Status: Active
  • On Site: 57 Days
  • Updated: 50 min ago
  • MLS #: O6431713
3
Beds
2
Baths
0
½ Baths
0.46
Acres
1,834
SQFT
$177
$/SQFT
1990
Built
Neighborhood:
Poinciana Village 2 Nbhd 1
County:
Osceola
Area:
Kissimmee / Poinciana
Property Description
Welcome to this beautifully updated POOL HOME featuring an open floor plan, vaulted ceilings, and a spacious layout designed for comfortable everyday living and entertaining. The kitchen offers solid-surface countertops, stainless steel appliances, ample cabinetry, and an open connection to the main living areas. The primary suite features a walk-in closet and a spacious bathroom with dual sinks, a walk-in shower, and a Jacuzzi-style garden tub. The home has been thoughtfully updated throughout, including refreshed bathrooms with attractive tile finishes, and offers a clean, well-maintained interior that is ready for its next owner. Step outside to your own private retreat with a screened-in lanai and swimming pool, offering plenty of space to relax, entertain, or enjoy Florida living year-round. The POOL was resurfaced in 2024, and the pool pump was replaced in 2023. Additional recent improvements include a NEW ROOF and WATER HEATER in 2024, new window blinds in 2026, and fresh interior and exterior paint in 2026. Located in Poinciana Village 2 with no CDD, residents enjoy access to community amenities including internet and cable, a fitness center, community pool, playgrounds, parks, and recreational facilities. Conveniently located near shopping, dining, schools, medical facilities, and major roadways. With numerous recent updates, a private pool, and generous indoor and outdoor living space, this home is ready for its next owner. Schedule your private showing today.
Exterior Features

Architectural Style Other Attached Garage Yn Yes Carport Yn No Construction Materials Block Covered Spaces 2 Direction Faces Southwest Exterior Features LightingPrivate MailboxRain Gutters Fencing Board Foundation Details Slab Lot Features ClearedLandscaped Pool Features In GroundScreen Enclosure Pool Private Yn Yes Road Frontage Type Street Paved Road Surface Type PavedAsphalt Roof Shingle Water Access Yn No Water Extras Yn No Water View Yn No Waterfront Yn No

Interior Features

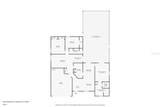
Appliances DishwasherDisposalMicrowaveRangeRefrigerator Building Area Total 2314 Cooling Central Air Cooling YN Yes Fireplace Yn No Flooring Ceramic TileLaminate Furnished Unfurnished Heating Central Heating YN Yes Interior Features Cathedral Ceiling(s)Ceiling Fan(s)Living Room/Dining Room ComboOpen FloorplanPrimary Bedroom Main FloorSolid Surface CountersVaulted Ceiling(s)Window Treatments Laundry Features Inside Levels One Rooms Kitchen (Built-in Closet) Living Room (No Closet) Bedroom 3 (Built-in Closet) Primary Bedroom (Walk-In Closet(s)) Dining Room (No Closet) Primary Bathroom (Bath With WhirlpoolTub with Separate Shower Stall) Bedroom 2 (Built-in Closet) Sewer Public Sewer Stories Total 1 Water Source Public Window Features Aluminum Frames

Property Features

Additional Lease Restrictions Check with local ordinances for rental length Additional Parcels YN No Association Approval Required Yn No Association Fee 100 Association Fee Frequency Monthly Association Fee Monthly Amount 100 Association Fee Requirement Required Association Yn Yes Cdd Yn No Community Features Fitness CenterPlaygroundSidewalks Down Payment Resource Yes Flood Zone Code x Garage Yn Yes Homestead Yn No Lease Considered YN Yes Lease Restrictions YN Yes Listing Terms CashConventionalFHAVA Loan Minimum Lease 7 Months New Construction Yn No Occupant Type Vacant Ownership Fee Simple Pet Restrictions Please check with city and county on how many pets you are allowed Pets Allowed Cats OKDogs OK Property Attached YN No Property Condition Completed Property Sub Type Single Family Residence Realtor Info As-IsTitle Insurance Security Features Smoke Detector(s) Senior Community Yn No Special Listing Conditions None Tax Annual Amount 4139 Total Annual Fees 1200 Total Monthly Fees 100 Utilities Cable ConnectedElectricity ConnectedSewer Connected Yrs Of Owner Prior To Leasing Re No Zoning OPUD


Listing information © 2026 My Florida Regional MLS DBA Stellar MLS..
Listing provided courtesy of INNOVATIVE REALTY, LLC: 407-772-5555.


© 2026 My Florida Regional MLS DBA Stellar MLS. All rights reserved. All listings displayed pursuant to IDX. All listing information is deemed reliable but not guaranteed and should be independently verified through personal inspection by appropriate professionals. Listings displayed on this website may be subject to prior sale or removal from sale; availability of any listing should always be independently verified. Listing information is provided for consumers personal, non-commercial use, solely to identify potential properties for potential purchase; all other use is strictly prohibited and may violate relevant federal and state law. Data last updated 2026-10-05T09:43:50.643.
 
https://bt-photos.global.ssl.fastly.net/mfr/orig_boomver_1_O6431713-2.jpg https://bt-photos.global.ssl.fastly.net/mfr/orig_boomver_1_O6431713-2.jpg https://bt-photos.global.ssl.fastly.net/mfr/orig_boomver_1_O6431713-2.jpg
Logo
TAI Properties Group | Preferred Shore Real Estate
50 S Lemon Ave., Suite 302
Sarasota FL, 34236