Skip To Content

1025 Margot Lane

Lake Wales, FL 33853
  • $275,000
  • STATUS: Active
  • ON SITE: 56 Days
  • MLS #: O6432118
UPDATED: 46 min ago
$275,000
  • 4
    BEDS
  • 0.22
    ACRES
  • 2
    BATHS
  • 0
    1/2 BATHS
  • 1,929
    SQFT
  • $143
    $/SQFT
Neighborhood:
Type:
Single-Family Home
Built:
2017
County:

School Information

Elementary School:
High School:

Description

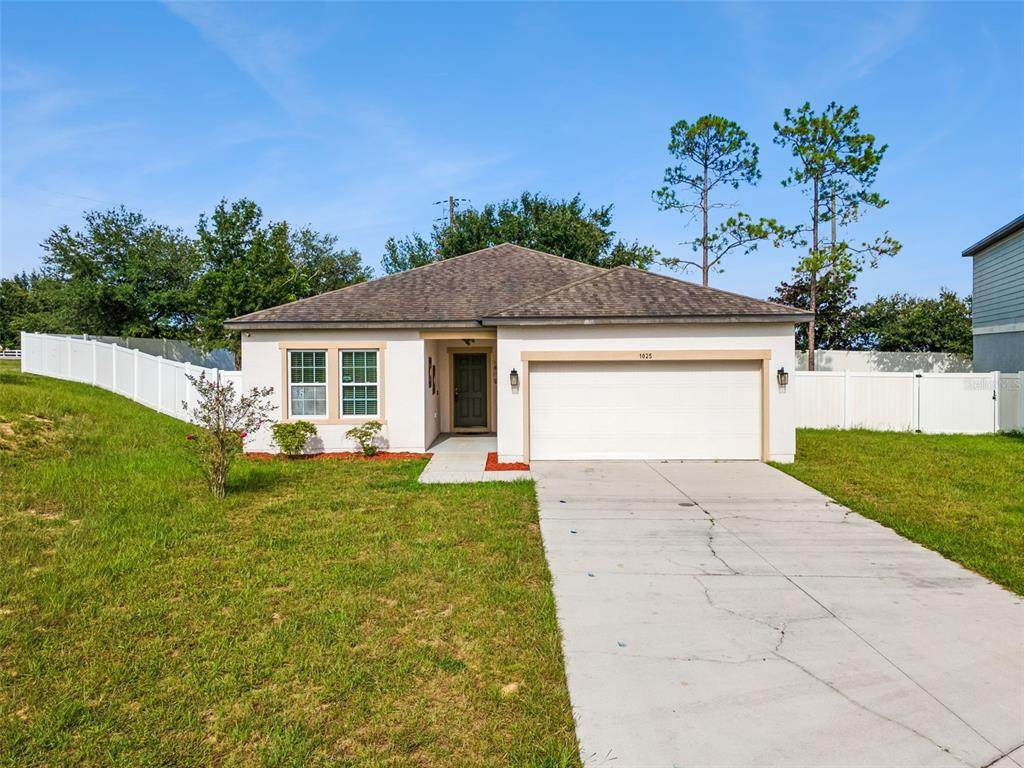
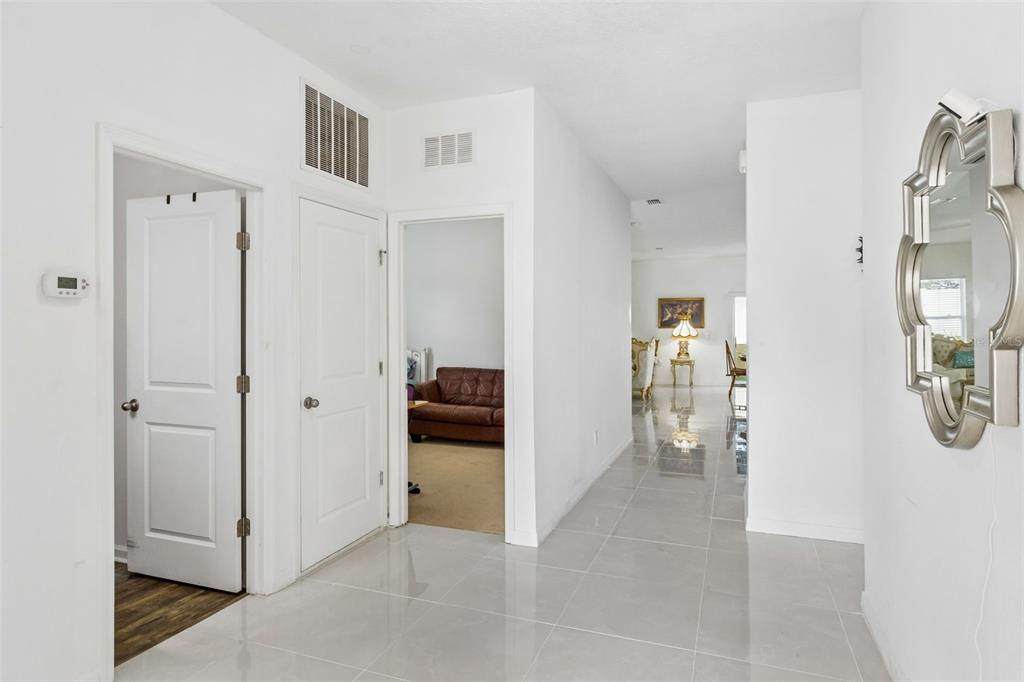
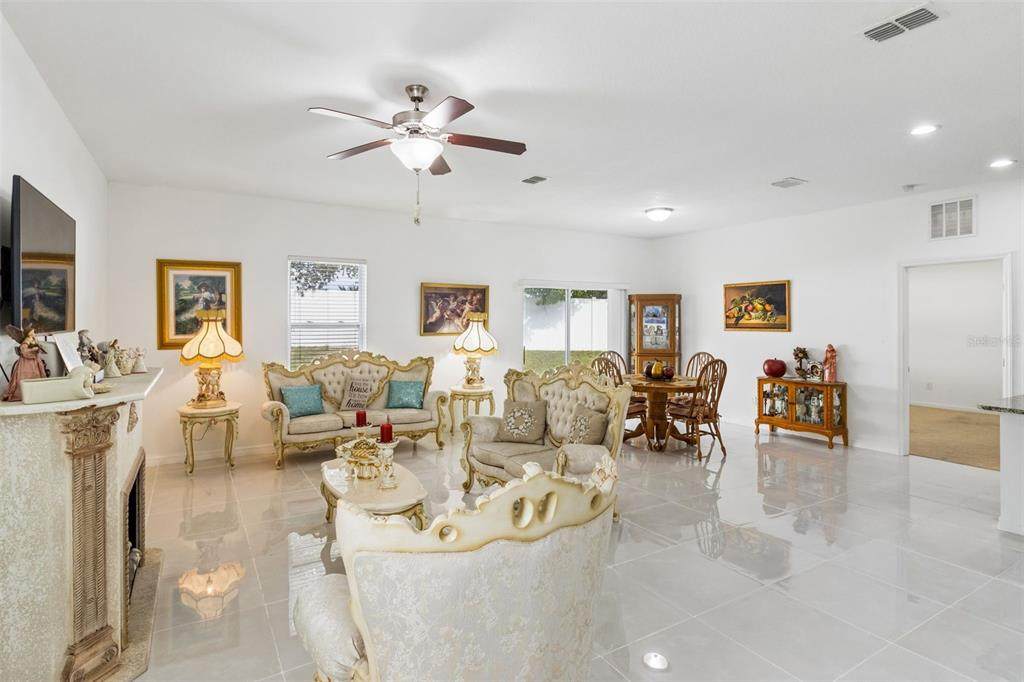
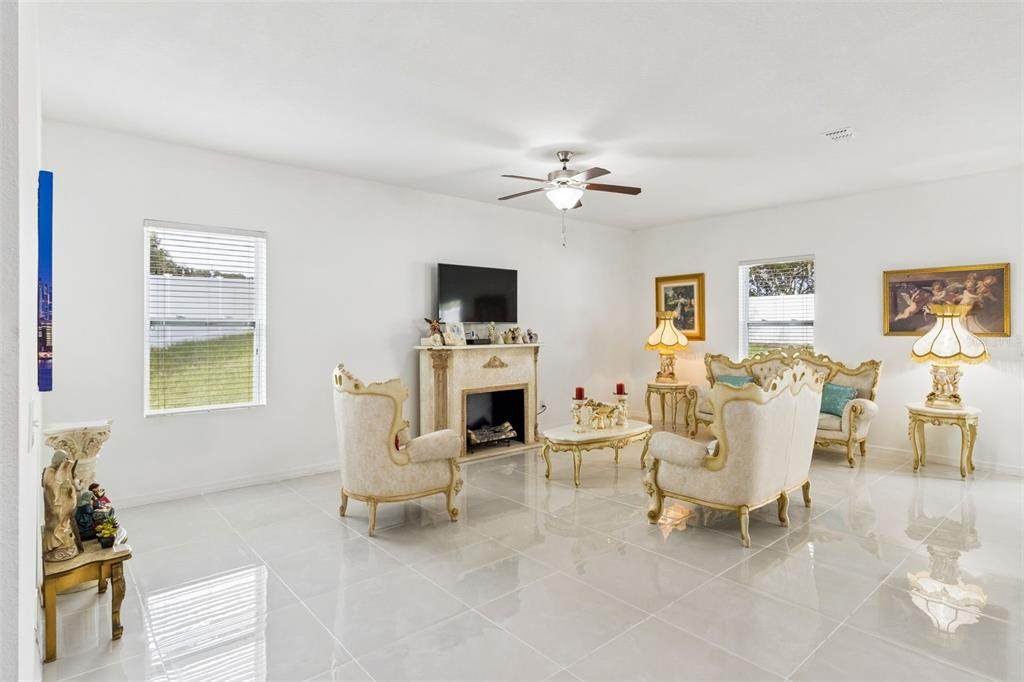
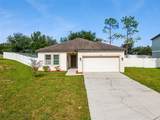
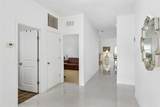
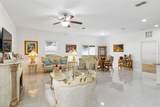
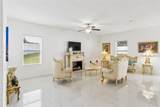
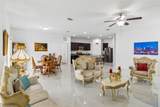
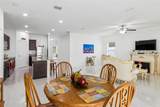
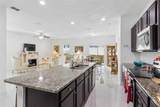
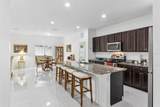
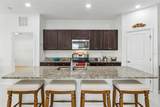
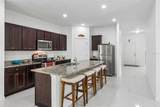
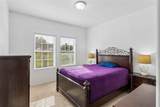
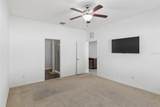
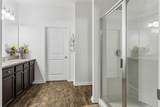
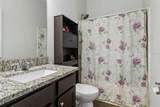
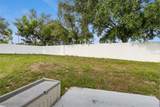
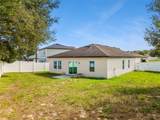
QUICK MOVE IN ** EASY TO SHOW ** FURNISHINGS NEGOTIABLE **Welcome to 1025 Margot Lane, a spacious 4-bedroom, 2-bath single-story home offering approximately 1,929 square feet of living space in the Whispering Ridge community of Lake Wales. Built in 2017, this block-constructed home combines a functional open floor plan with an unusually spacious homesite and plenty of room to enjoy both indoor and outdoor living. Step inside to a bright, open living area highlighted by large-format tile flooring and an expansive kitchen designed for gathering and entertaining. The kitchen features granite countertops, dark wood cabinetry, stainless-steel appliances, recessed lighting and an oversized center island with abundant counter space. The kitchen flows directly into the main living and dining areas, creating an open and comfortable layout. The split-bedroom design offers four bedrooms, including a spacious primary suite, while the additional bedrooms provide flexibility for family, guests or a home office. Outside, one of the property's standout features is the generous lot and additional open space surrounding the home, providing a sense of separation that can be difficult to find in newer communities. An attached 2-car garage adds everyday convenience. Conveniently located near shopping, dining, schools and major roadways, 1025 Margot Lane offers the space of a 4-bedroom home, an open modern floor plan and an exceptional lot—all at an attractive Lake Wales location. Schedule your private showing today.

Monthly Payment Calculator


© 2026 My Florida Regional MLS DBA Stellar MLS. All rights reserved. All listings displayed pursuant to IDX. All listing information is deemed reliable but not guaranteed and should be independently verified through personal inspection by appropriate professionals. Listings displayed on this website may be subject to prior sale or removal from sale; availability of any listing should always be independently verified. Listing information is provided for consumers personal, non-commercial use, solely to identify potential properties for potential purchase; all other use is strictly prohibited and may violate relevant federal and state law. Data last updated 2026-10-05T10:45:41.873.
www.sarasotahomesfinder.com/homes/179971520
Print Image

1025 Margot Lane Lake Wales, FL 33853

  • Price: $275,000
  • Status: Active
  • On Site: 56 Days
  • Updated: 46 min ago
  • MLS #: O6432118
4
Beds
2
Baths
0
½ Baths
0.22
Acres
1,929
SQFT
$143
$/SQFT
2017
Built
Neighborhood:
Whispering Ridge Ph 01
County:
Polk
Area:
Lake Wales South
Elementary School:
Spook Hill Elem
Middle School:
Mclaughlin Academy Of Excellence
High School:
Bartow High
Property Description
QUICK MOVE IN ** EASY TO SHOW ** FURNISHINGS NEGOTIABLE **Welcome to 1025 Margot Lane, a spacious 4-bedroom, 2-bath single-story home offering approximately 1,929 square feet of living space in the Whispering Ridge community of Lake Wales. Built in 2017, this block-constructed home combines a functional open floor plan with an unusually spacious homesite and plenty of room to enjoy both indoor and outdoor living. Step inside to a bright, open living area highlighted by large-format tile flooring and an expansive kitchen designed for gathering and entertaining. The kitchen features granite countertops, dark wood cabinetry, stainless-steel appliances, recessed lighting and an oversized center island with abundant counter space. The kitchen flows directly into the main living and dining areas, creating an open and comfortable layout. The split-bedroom design offers four bedrooms, including a spacious primary suite, while the additional bedrooms provide flexibility for family, guests or a home office. Outside, one of the property's standout features is the generous lot and additional open space surrounding the home, providing a sense of separation that can be difficult to find in newer communities. An attached 2-car garage adds everyday convenience. Conveniently located near shopping, dining, schools and major roadways, 1025 Margot Lane offers the space of a 4-bedroom home, an open modern floor plan and an exceptional lot—all at an attractive Lake Wales location. Schedule your private showing today.
Exterior Features

Attached Garage Yn Yes Carport Yn No Construction Materials Block Covered Spaces 2 Direction Faces Southwest Exterior Features Irrigation SystemPrivate Mailbox Foundation Details Slab Lot Features Cul-De-Sac Pool Private Yn No Road Surface Type Asphalt Roof Shingle Water Access Yn No Water Extras Yn No Water View Yn No Waterfront Yn No

Interior Features

Appliances Convection OvenDishwasherDryerElectric Water HeaterNoneWasher Building Area Total 2401 Cooling Central Air Cooling YN Yes Fireplace Yn No Flooring CarpetCeramic TileLaminate Furnished Unfurnished Heating Central Heating YN Yes Interior Features Ceiling Fan(s)High CeilingsOpen FloorplanSolid Surface CountersWalk-In Closet(s) Laundry Features Inside Levels One Rooms Bedroom 1 (Built-in Closet) Bedroom 3 (Built-in Closet) Primary Bedroom (Ceiling Fan(s)En Suite BathroomWalk-In Closet(s)) Bedroom 2 (Built-in Closet) Kitchen (PantryGranite Counters) Living Room Sewer Public Sewer Water Source Public

Property Features

Additional Lease Restrictions Contact hoa Additional Parcels YN No Approval Process Contact hoa Association Approval Required Yn Yes Association Fee 50 Association Fee Frequency Monthly Association Fee Monthly Amount 50 Association Fee Requirement Required Association Yn Yes Cdd Yn No Community Features Irrigation-Reclaimed WaterPlaygroundSidewalks Down Payment Resource Yes Flood Zone Code X Garage Yn Yes Green Water Conservation Irrigation-Reclaimed Water Homestead Yn No Lease Considered YN Yes Lease Restrictions YN Yes Listing Terms CashConventionalFHAVA Loan Minimum Lease 1-2 Years New Construction Yn No Occupant Type Vacant Ownership Co-op Pet Restrictions Contact hoa Pets Allowed Breed Restrictions Property Sub Type Single Family Residence Realtor Info As-Is Senior Community Yn No Special Listing Conditions None Tax Annual Amount 3971.19 Total Annual Fees 600 Total Monthly Fees 50 Utilities BB/HS Internet AvailableCable AvailableSewer ConnectedSprinkler RecycledUnderground UtilitiesWater Connected Yrs Of Owner Prior To Leasing Re No


Listing information © 2026 My Florida Regional MLS DBA Stellar MLS..
Listing provided courtesy of COLDWELL BANKER REALTY: 407-647-1211.


© 2026 My Florida Regional MLS DBA Stellar MLS. All rights reserved. All listings displayed pursuant to IDX. All listing information is deemed reliable but not guaranteed and should be independently verified through personal inspection by appropriate professionals. Listings displayed on this website may be subject to prior sale or removal from sale; availability of any listing should always be independently verified. Listing information is provided for consumers personal, non-commercial use, solely to identify potential properties for potential purchase; all other use is strictly prohibited and may violate relevant federal and state law. Data last updated 2026-10-05T10:45:41.873.
 
https://bt-photos.global.ssl.fastly.net/mfr/orig_boomver_2_O6432118-2.jpg https://bt-photos.global.ssl.fastly.net/mfr/orig_boomver_2_O6432118-2.jpg https://bt-photos.global.ssl.fastly.net/mfr/orig_boomver_2_O6432118-2.jpg
Logo
TAI Properties Group | Preferred Shore Real Estate
50 S Lemon Ave., Suite 302
Sarasota FL, 34236