

Skip To Content

10391 Coquina Court

Placida, FL 33946
  • $625,000
  • STATUS: Active
  • ON SITE: 55 Days
  • MLS #: N6145292
UPDATED: 24 min ago
$625,000
  • 3
    BEDS
  • 0.16
    ACRES
  • 3
    BATHS
  • 0
    1/2 BATHS
  • 2,132
    SQFT
  • $293
    $/SQFT
Neighborhood:
Type:
Single-Family Home
Built:
2023
County:
Area:

School Ratings & Info

Description

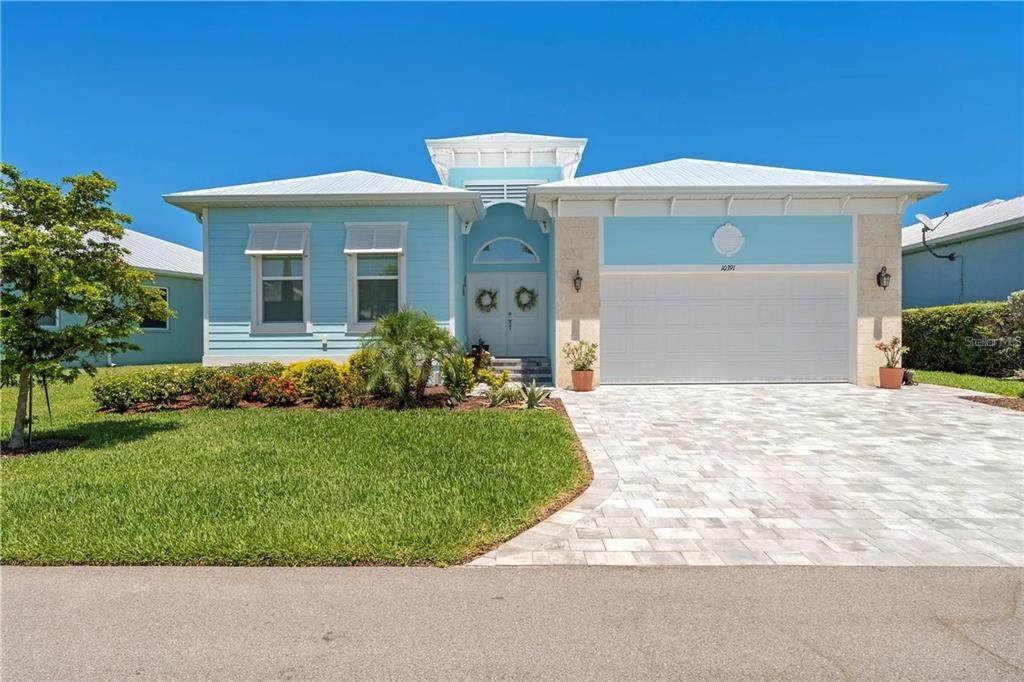
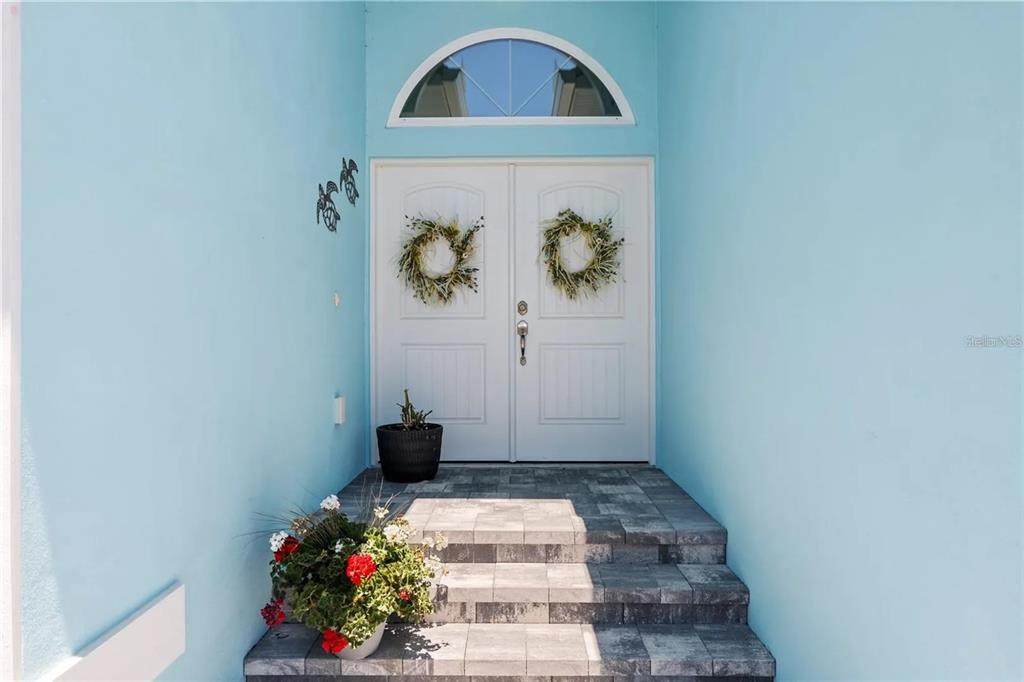
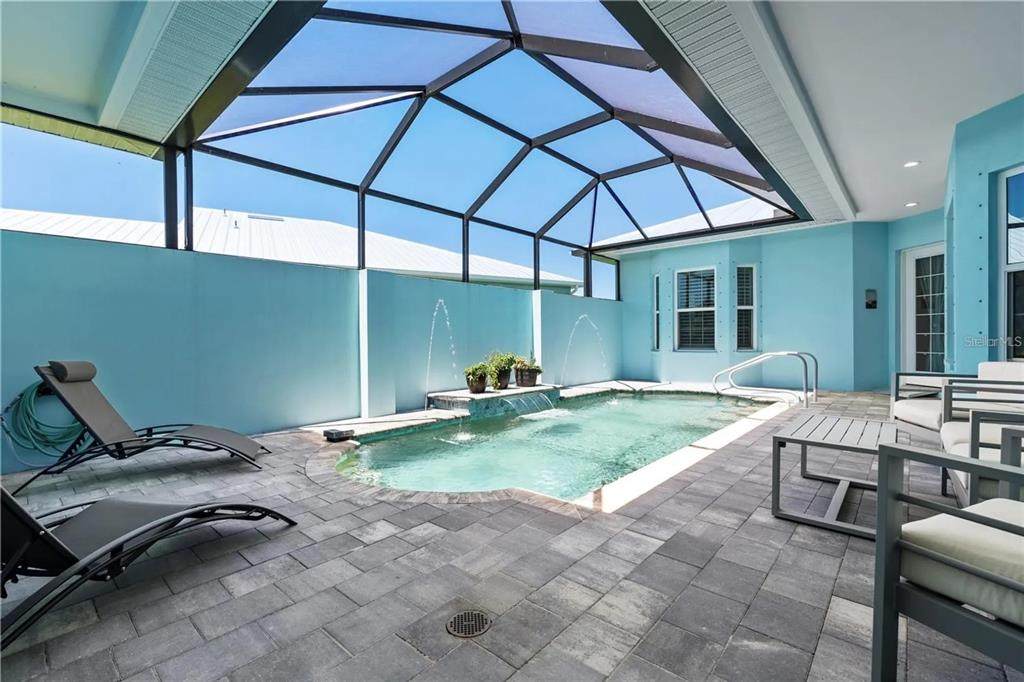
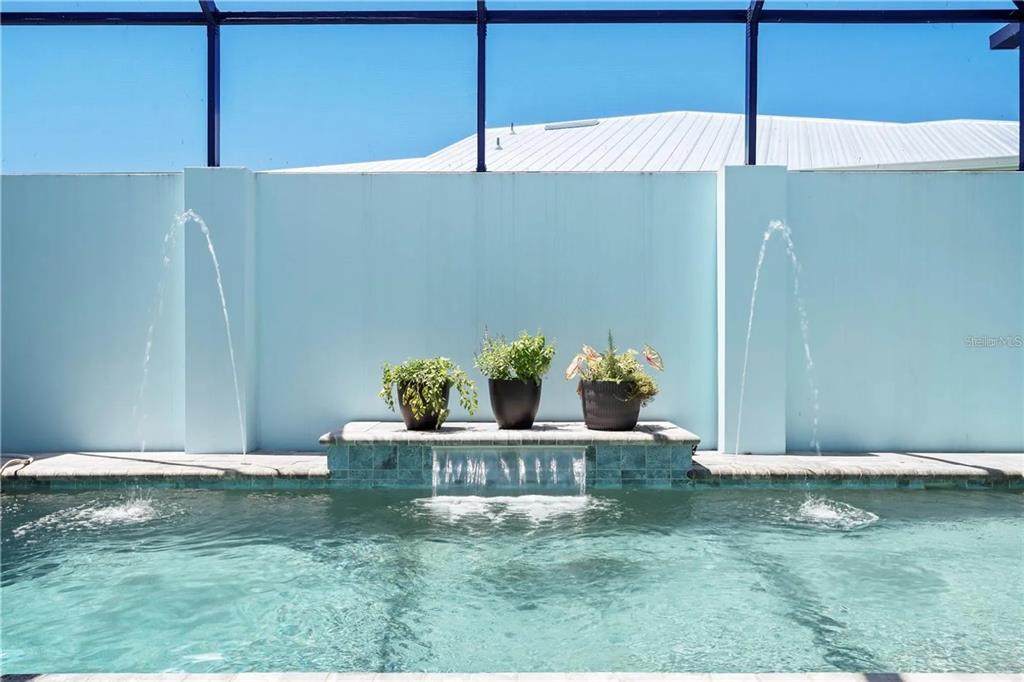
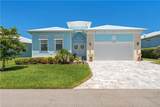
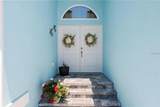
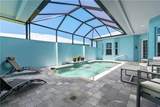
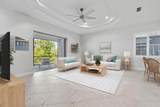
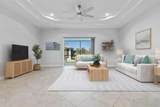
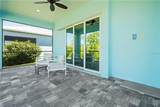
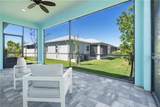
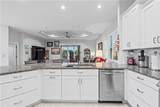
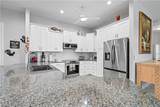
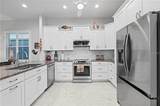
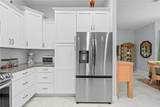
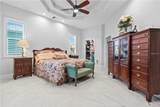
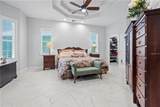
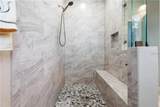
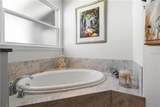
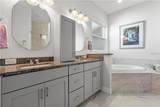
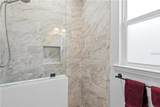
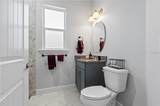
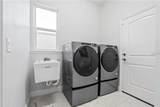
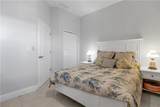
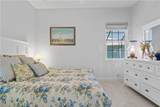
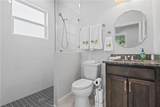
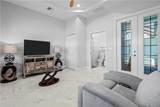
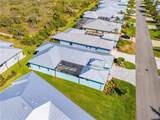
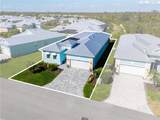
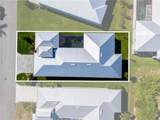
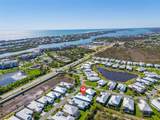
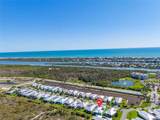
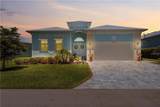
Come enjoy the relaxed coastal Florida tropical lifestyle. Whether it's beach chairs and towels, fishing poles or Tiki bars and cocktails this home is the perfect start! The courtyard plan allows for privacy as well as a cabana that could be utilized as a separate office or mother-in-law suite overlooking the pool. Salt water pool with waterfall and jets, Pebble-tec surface. This home also has a rear lanai, all outside areas have paver tiles. Cabana has a bathroom. In the main home there are 3 bedrooms and 2 other bathrooms. 42" wide doorways. It is a great room plan with an open kitchen and dining area. The kitchen features white shaker wood cabinets with soft close doors and drawers, granite counters and stainless steel appliances. The great room opens up to the rear lanai. A special features is an office area behind the kitchen. The master bedroom is toward the rear of the home, walk in closets and a luxurious bathroom with corner tub, dual sinks and a walk in shower. The front of the home is two spacious bedrooms, a full bath and inside Laundry with sink. 2 car garage with Epoxy floors. Grounds are maintained with irrigation included. Come take a look at your well built, well appointed new home.

Monthly Payment Calculator


© 2026 My Florida Regional MLS DBA Stellar MLS. All rights reserved. All listings displayed pursuant to IDX. All listing information is deemed reliable but not guaranteed and should be independently verified through personal inspection by appropriate professionals. Listings displayed on this website may be subject to prior sale or removal from sale; availability of any listing should always be independently verified. Listing information is provided for consumers personal, non-commercial use, solely to identify potential properties for potential purchase; all other use is strictly prohibited and may violate relevant federal and state law. Data last updated 2026-10-05T09:43:50.643.
www.sarasotahomesfinder.com/homes/180004764
Print Image

10391 Coquina Court Placida, FL 33946

  • Price: $625,000
  • Status: Active
  • On Site: 55 Days
  • Updated: 24 min ago
  • MLS #: N6145292
3
Beds
3
Baths
0
½ Baths
0.16
Acres
2,132
SQFT
$293
$/SQFT
2023
Built
Neighborhood:
Coral Caye
County:
Charlotte
Area:
Placida
Property Description
Come enjoy the relaxed coastal Florida tropical lifestyle. Whether it's beach chairs and towels, fishing poles or Tiki bars and cocktails this home is the perfect start! The courtyard plan allows for privacy as well as a cabana that could be utilized as a separate office or mother-in-law suite overlooking the pool. Salt water pool with waterfall and jets, Pebble-tec surface. This home also has a rear lanai, all outside areas have paver tiles. Cabana has a bathroom. In the main home there are 3 bedrooms and 2 other bathrooms. 42" wide doorways. It is a great room plan with an open kitchen and dining area. The kitchen features white shaker wood cabinets with soft close doors and drawers, granite counters and stainless steel appliances. The great room opens up to the rear lanai. A special features is an office area behind the kitchen. The master bedroom is toward the rear of the home, walk in closets and a luxurious bathroom with corner tub, dual sinks and a walk in shower. The front of the home is two spacious bedrooms, a full bath and inside Laundry with sink. 2 car garage with Epoxy floors. Grounds are maintained with irrigation included. Come take a look at your well built, well appointed new home.
Exterior Features

Architectural Style Coastal Attached Garage Yn Yes Carport Yn No Construction Materials BlockStucco Covered Spaces 2 Direction Faces West Exterior Features CourtyardIrrigation SystemSliding Doors Foundation Details Slab Lot Features FloodZoneIn County Lot Size Dimensions 59 x 120 Patio And Porch Features CoveredRear PorchScreened Pool Features HeatedIn GroundScreen Enclosure Pool Private Yn Yes Road Frontage Type Street Paved Road Surface Type PavedAsphalt Roof Metal Spa YN No View Park/Greenbelt Water Access Yn No Water Extras Yn No Water View Yn No Waterfront Yn No

Interior Features

Additional Rooms Den/Library/OfficeInside Utility Appliances DishwasherDisposalDryerElectric Water HeaterMicrowaveRangeRefrigeratorWasher Building Area Total 3204 Cooling Central Air Cooling YN Yes Fireplace Yn No Flooring Porcelain Tile Furnished Unfurnished Heating CentralElectric Heating YN Yes Interior Features Ceiling Fan(s)Coffered Ceiling(s)High CeilingsOpen FloorplanPrimary Bedroom Main FloorSolid Surface CountersSolid Wood CabinetsSplit BedroomThermostatWalk-In Closet(s)Window Treatments Laundry Features Inside Levels One Rooms Bedroom 2 (Built-in Closet) Kitchen Primary Bedroom (Walk-In Closet(s)) Great Room Dining Room Bedroom 3 (Built-in Closet) Sewer Public Sewer Stories Total 1 Water Source Public

Property Features

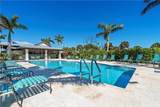
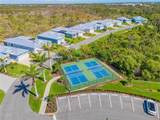
Additional Lease Restrictions See HOA Docs Additional Parcels YN No Approval Process Sales application Association Amenities ClubhouseGatedPickleball Court(s)Pool Association Approval Required Yn Yes Association Fee 1061 Association Fee Frequency Quarterly Association Fee Includes Common Area TaxesCommunity PoolMaintenance GroundsManagerPrivate Road Association Fee Monthly Amount 353.67 Association Fee Requirement Required Association Yn Yes Cdd Yn No Community Features Association Recreation - OwnedClubhouseDeed RestrictionsGated Community - No GuardPool Down Payment Resource Yes Flood Zone Code AE Garage Yn Yes Homestead Yn Yes Lease Considered YN Yes Lease Restrictions YN Yes Listing Terms CashConventionalFHAVA Loan Minimum Lease 2 Months New Construction Yn No Occupant Type Owner Ownership Fee Simple Pets Allowed Yes Property Sub Type Single Family Residence Senior Community Yn No Special Listing Conditions None Sw Subdiv Community Name Not Applicable Tax Annual Amount 8044.55 Total Annual Fees 4244 Total Monthly Fees 353.67 Utilities Cable ConnectedElectricity ConnectedSewer ConnectedStreet LightsUnderground UtilitiesWater Connected Yrs Of Owner Prior To Leasing Re No Zoning RMF12


Listing information © 2026 My Florida Regional MLS DBA Stellar MLS..
Listing provided courtesy of SETTLES REAL ESTATE LLC: 941-685-3600.


© 2026 My Florida Regional MLS DBA Stellar MLS. All rights reserved. All listings displayed pursuant to IDX. All listing information is deemed reliable but not guaranteed and should be independently verified through personal inspection by appropriate professionals. Listings displayed on this website may be subject to prior sale or removal from sale; availability of any listing should always be independently verified. Listing information is provided for consumers personal, non-commercial use, solely to identify potential properties for potential purchase; all other use is strictly prohibited and may violate relevant federal and state law. Data last updated 2026-10-05T09:43:50.643.
 
https://bt-photos.global.ssl.fastly.net/mfr/orig_boomver_1_N6145292-2.jpg https://bt-photos.global.ssl.fastly.net/mfr/orig_boomver_1_N6145292-2.jpg https://bt-photos.global.ssl.fastly.net/mfr/orig_boomver_1_N6145292-2.jpg
Logo
TAI Properties Group | Preferred Shore Real Estate
50 S Lemon Ave., Suite 302
Sarasota FL, 34236