Skip To Content

10444 SE 126TH Street

Belleview, FL 34420
  • $209,900
  • STATUS: Active
  • ON SITE: 77 Days
  • MLS #: S5153727
$209,900
  • 3
    BEDS
  • 0.18
    ACRES
  • 2
    BATHS
  • 0
    1/2 BATHS
  • 1,079
    SQFT
  • $195
    $/SQFT
Neighborhood:
Type:
Single-Family Home
Built:
2024
County:
Area:

School Ratings & Info

Description

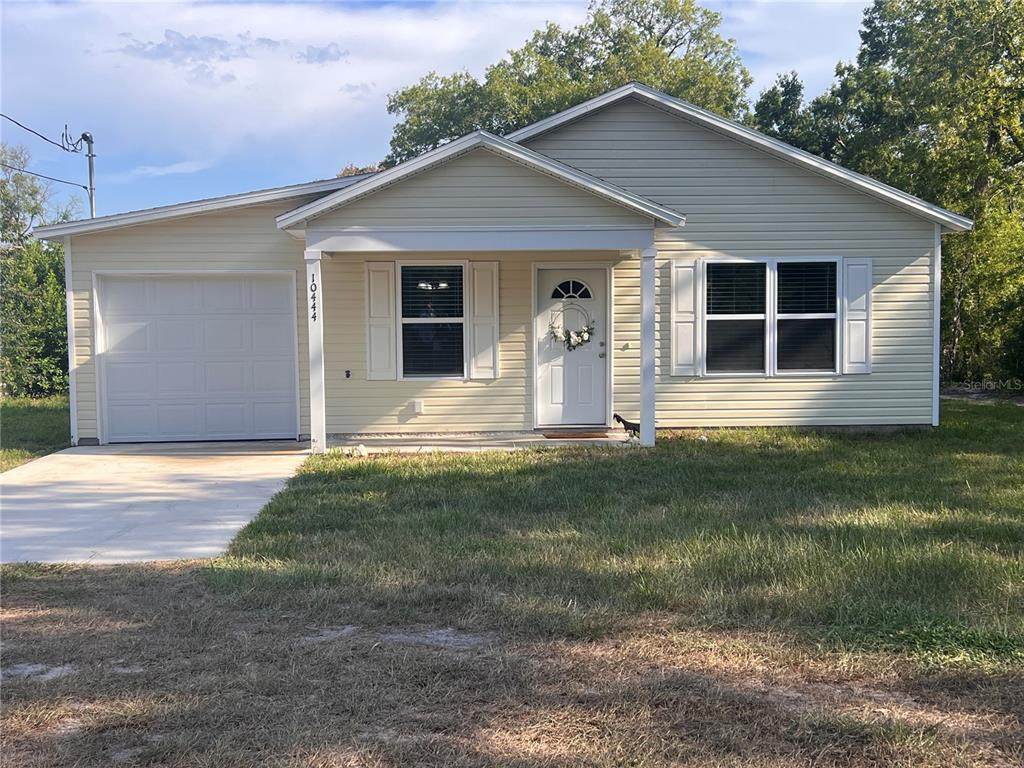
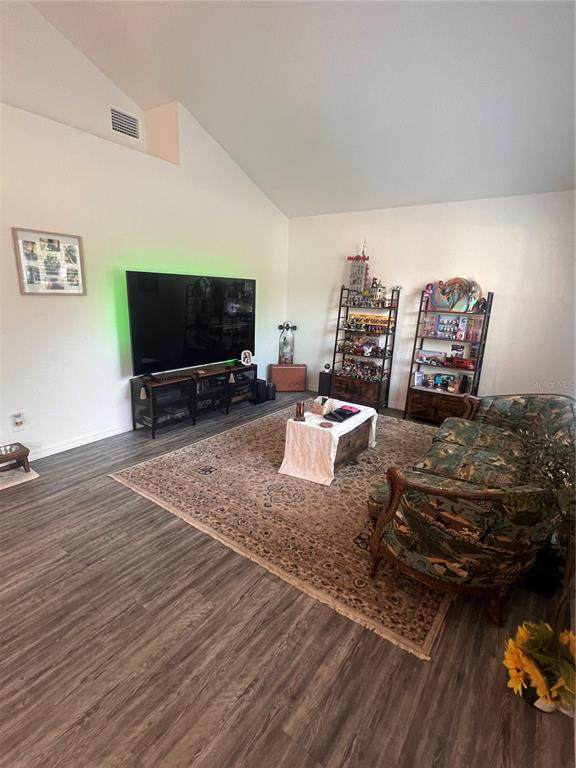
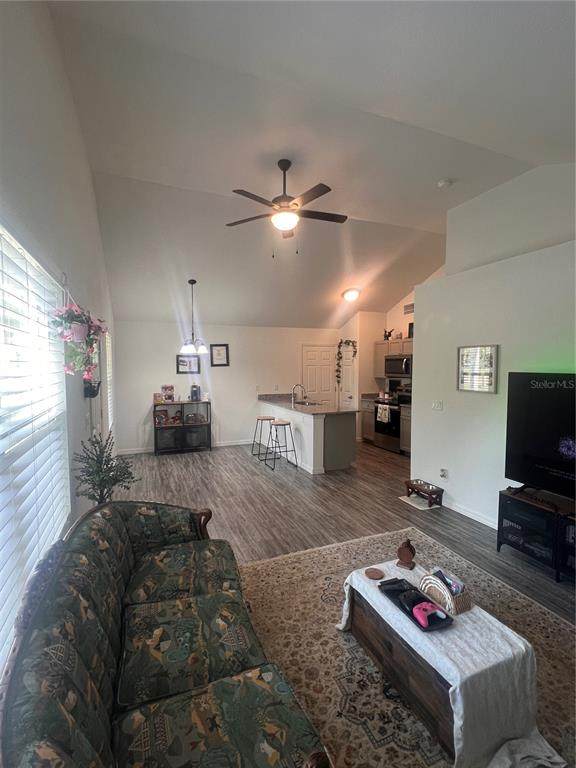
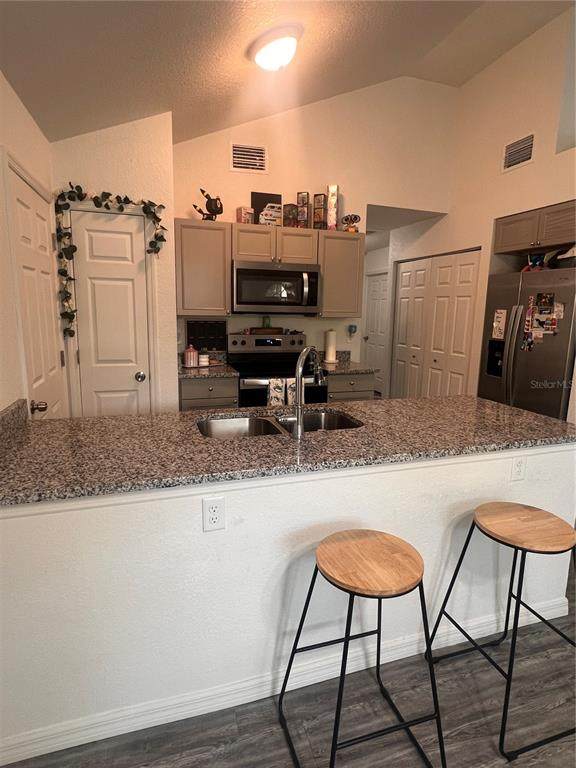
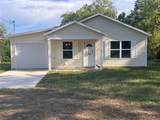
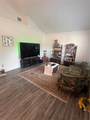
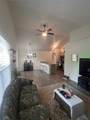
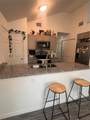
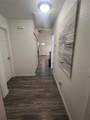
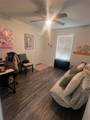
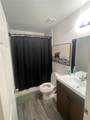
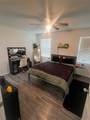
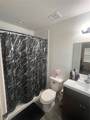
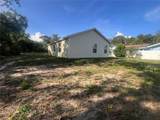
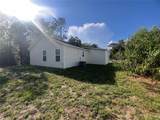
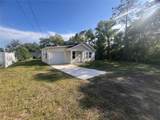
Welcome to this cozy 3-bedroom, 2-bath home offering comfort, convenience, and room to enjoy! Featuring durable vinyl flooring throughout, beautiful kitchen, stainless steel appliances, open concept living space. This home provides a seamless, low-maintenance living space perfect for everyday life. Situated on a generous 0.19-acre lot, you’ll have plenty of outdoor space for entertaining, gardening, or simply relaxing. Best of all, there are NO HOA or CDD fees, giving you the freedom to make this property your own. Whether you’re a first-time homebuyer, downsizing, or looking for an investment opportunity, this home is full of potential. Schedule your private showing today!

Monthly Payment Calculator


© 2026 My Florida Regional MLS DBA Stellar MLS. All rights reserved. All listings displayed pursuant to IDX. All listing information is deemed reliable but not guaranteed and should be independently verified through personal inspection by appropriate professionals. Listings displayed on this website may be subject to prior sale or removal from sale; availability of any listing should always be independently verified. Listing information is provided for consumers personal, non-commercial use, solely to identify potential properties for potential purchase; all other use is strictly prohibited and may violate relevant federal and state law. Data last updated 2026-10-12T23:42:47.36.
www.sarasotahomesfinder.com/homes/179266161
Print Image

10444 SE 126TH Street Belleview, FL 34420

  • Price: $209,900
  • Status: Active
  • On Site: 77 Days
  • MLS #: S5153727
3
Beds
2
Baths
0
½ Baths
0.18
Acres
1,079
SQFT
$195
$/SQFT
2024
Built
Neighborhood:
Lake Weir Heights
County:
Marion
Area:
Belleview
Property Description
Welcome to this cozy 3-bedroom, 2-bath home offering comfort, convenience, and room to enjoy! Featuring durable vinyl flooring throughout, beautiful kitchen, stainless steel appliances, open concept living space. This home provides a seamless, low-maintenance living space perfect for everyday life. Situated on a generous 0.19-acre lot, you’ll have plenty of outdoor space for entertaining, gardening, or simply relaxing. Best of all, there are NO HOA or CDD fees, giving you the freedom to make this property your own. Whether you’re a first-time homebuyer, downsizing, or looking for an investment opportunity, this home is full of potential. Schedule your private showing today!
Exterior Features

Attached Garage Yn Yes Carport Yn No Construction Materials Vinyl Siding Covered Spaces 1 Direction Faces North Exterior Features Other Foundation Details Slab Pool Private Yn No Road Surface Type Dirt Roof Shingle Water Access Yn No Water Extras Yn No Water View Yn No Waterfront Yn No

Interior Features

Appliances DishwasherDisposalRangeRefrigerator Building Area Total 1336 Cooling Central Air Cooling YN Yes Fireplace Yn No Flooring Vinyl Furnished Unfurnished Heating Central Heating YN Yes Interior Features Open FloorplanStone Counters Laundry Features Laundry Closet Levels One Sewer Septic Tank Water Source Well

Property Features

Additional Parcels YN No Association Fee Requirement None Association Yn No Cdd Yn No Down Payment Resource Yes Flood Zone Code X Garage Yn Yes Homestead Yn Yes Lease Considered YN Yes Lease Restrictions YN No Listing Terms CashConventionalFHAUSDA LoanVA Loan Minimum Lease No Minimum New Construction Yn No Occupant Type Owner Ownership Fee Simple Property Sub Type Single Family Residence Realtor Info As-Is Senior Community Yn No Special Listing Conditions None Tax Annual Amount 2387 Total Annual Fees 0 Total Monthly Fees 0 Utilities Public Zoning R1


Listing information © 2026 My Florida Regional MLS DBA Stellar MLS..
Listing provided courtesy of LPT REALTY, LLC: 877-366-2213.


© 2026 My Florida Regional MLS DBA Stellar MLS. All rights reserved. All listings displayed pursuant to IDX. All listing information is deemed reliable but not guaranteed and should be independently verified through personal inspection by appropriate professionals. Listings displayed on this website may be subject to prior sale or removal from sale; availability of any listing should always be independently verified. Listing information is provided for consumers personal, non-commercial use, solely to identify potential properties for potential purchase; all other use is strictly prohibited and may violate relevant federal and state law. Data last updated 2026-10-12T23:42:47.36.
 
https://bt-photos.global.ssl.fastly.net/mfr/orig_boomver_1_S5153727-2.jpg https://bt-photos.global.ssl.fastly.net/mfr/orig_boomver_1_S5153727-2.jpg https://bt-photos.global.ssl.fastly.net/mfr/orig_boomver_1_S5153727-2.jpg
Logo
TAI Properties Group | Preferred Shore Real Estate
50 S Lemon Ave., Suite 302
Sarasota FL, 34236