



Description
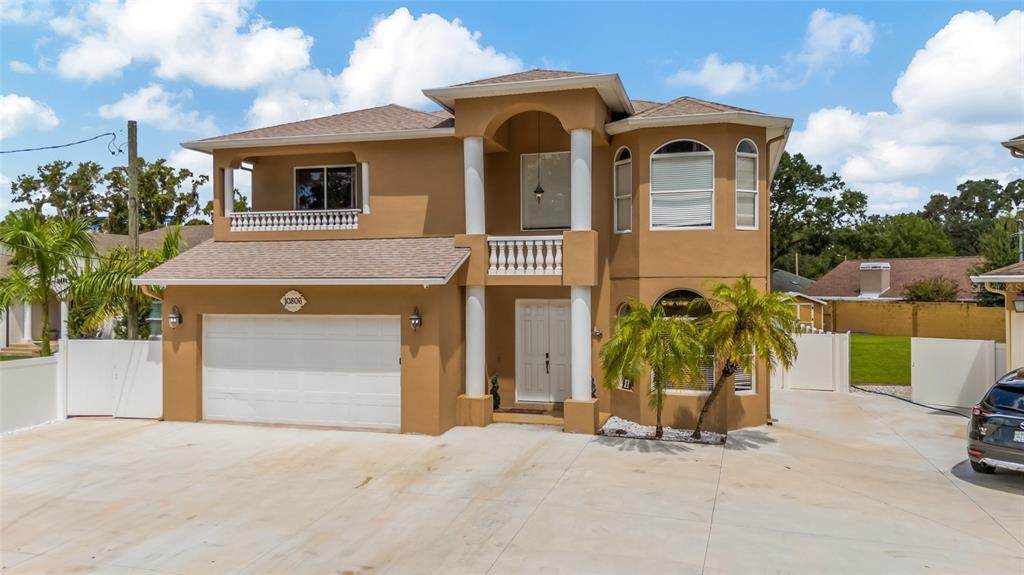
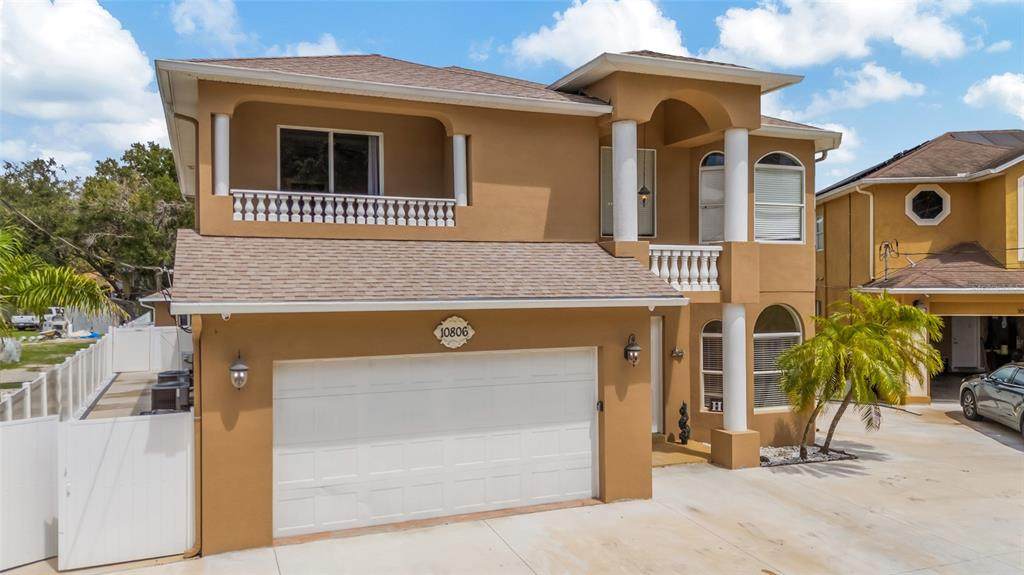
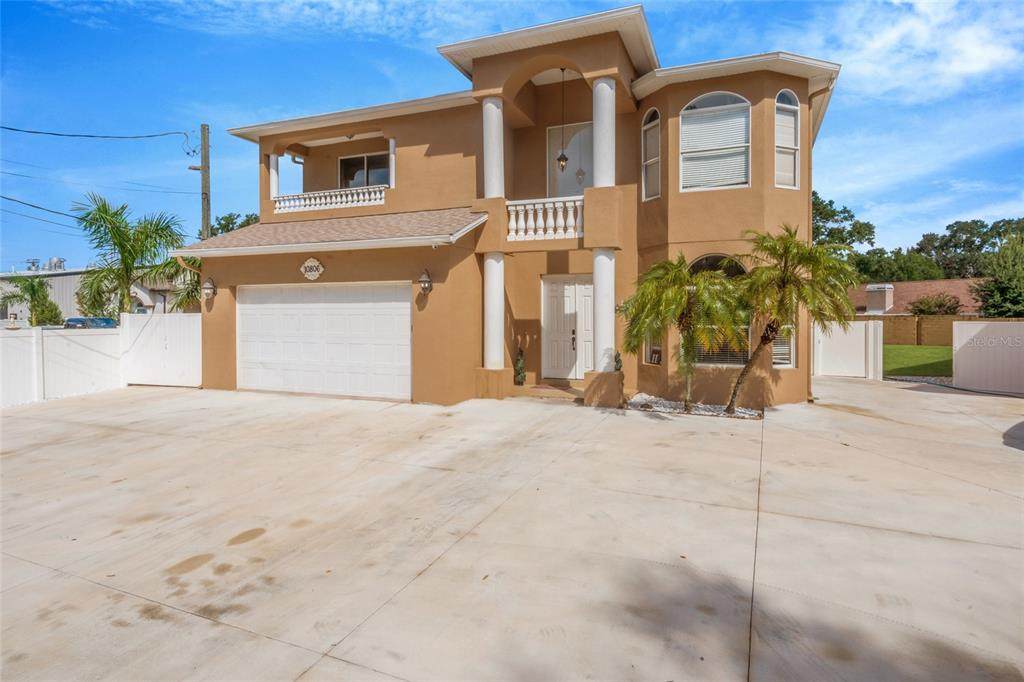
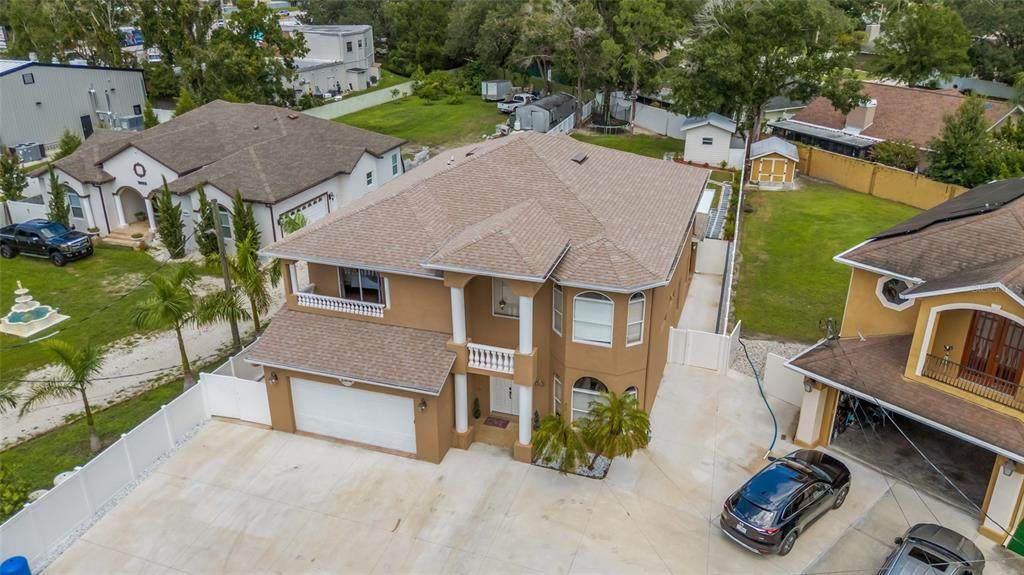
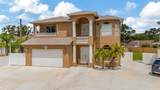
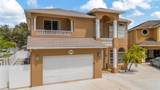
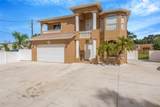
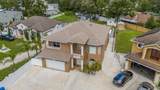
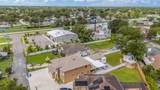
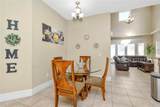
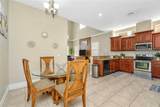
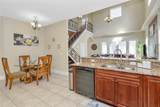
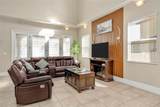
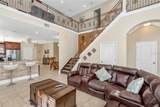
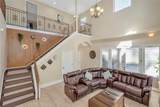
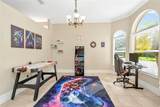
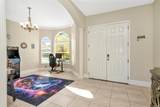
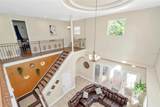
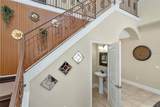
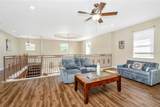
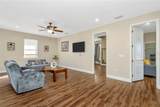
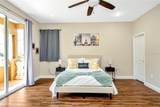
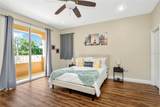
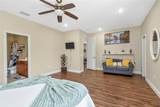
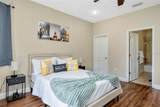
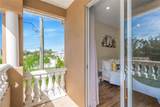
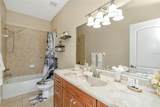
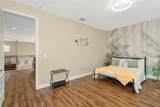
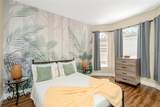
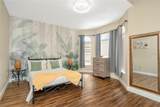
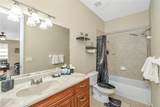
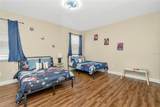
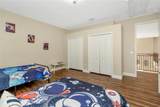
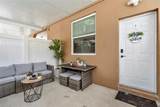
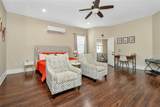
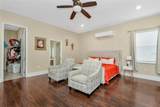
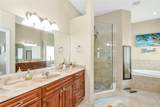
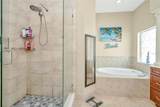
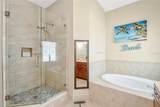
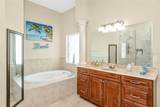
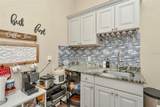
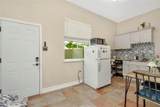
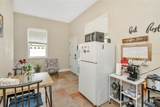
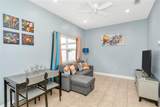
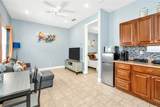
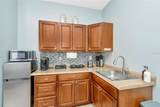
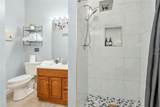
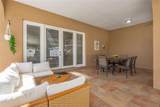
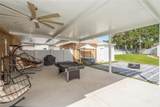
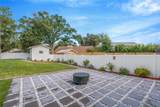
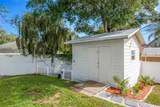
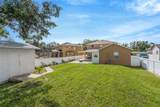
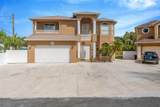
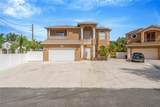
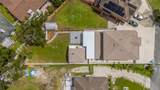
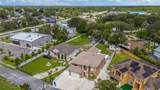
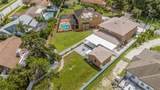
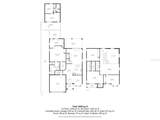
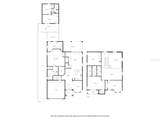
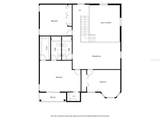
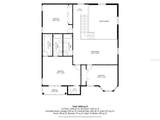
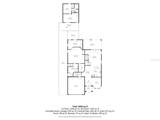
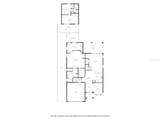
***Exceptional Mediterranean residence with Private Guest Suite & Detached Casita***offering timeless architecture, refined living spaces, and remarkable flexibility in one of Tampa's most desirable locations. Experience timeless elegance in this exceptional home, ideally situated on a oversize lot, complete PVC fenced-in yard. Offering 5 bedrooms, 4.5 bathrooms, and an exceptional blend of architectural character and modern versatility, this distinctive property is designed to complement today's functional lifestyle. A standout feature is the attached private guest residence, complete with its own full kitchen, walk-in closet, and private living area, offering outstanding flexibility for multigenerational living, extended guests, or a private retreat. Adding to the home's unique appeal is the detached, air-conditioned casita with plumbing, included in the home's heated square footage. This versatile space is ideal as a guest retreat, executive home office, media room, fitness studio, creative studio, or entertainment lounge. Mediterranean-inspired architecture, spacious living areas, and flexible-use spaces create an inviting environment for both everyday living and entertaining. Ideally located just minutes from Tampa International Airport, premier shopping, fine dining, renowned medical facilities, and major commuter routes, this exceptional residence offers the perfect combination of luxury, convenience, and accessibility. A rare opportunity to own a distinctive property that delivers elegance, flexibility, and an exceptional location in the heart of Tampa. Experience the exceptional lifestyle this Mediterranean-inspired residence offers—schedule your private showing today and discover the unique possibilities of this remarkable Tampa residence!
-
5BEDS
-
0.31ACRES
-
4BATHS
-
11/2 BATHS
-
3,824SQFT
-
$242$/SQFT
School Ratings & Info
Description
***Exceptional Mediterranean residence with Private Guest Suite & Detached Casita***offering timeless architecture, refined living spaces, and remarkable flexibility in one of Tampa's most desirable locations. Experience timeless elegance in this exceptional home, ideally situated on a oversize lot, complete PVC fenced-in yard. Offering 5 bedrooms, 4.5 bathrooms, and an exceptional blend of architectural character and modern versatility, this distinctive property is designed to complement today's functional lifestyle. A standout feature is the attached private guest residence, complete with its own full kitchen, walk-in closet, and private living area, offering outstanding flexibility for multigenerational living, extended guests, or a private retreat. Adding to the home's unique appeal is the detached, air-conditioned casita with plumbing, included in the home's heated square footage. This versatile space is ideal as a guest retreat, executive home office, media room, fitness studio, creative studio, or entertainment lounge. Mediterranean-inspired architecture, spacious living areas, and flexible-use spaces create an inviting environment for both everyday living and entertaining. Ideally located just minutes from Tampa International Airport, premier shopping, fine dining, renowned medical facilities, and major commuter routes, this exceptional residence offers the perfect combination of luxury, convenience, and accessibility. A rare opportunity to own a distinctive property that delivers elegance, flexibility, and an exceptional location in the heart of Tampa. Experience the exceptional lifestyle this Mediterranean-inspired residence offers—schedule your private showing today and discover the unique possibilities of this remarkable Tampa residence!

© 2026 My Florida Regional MLS DBA Stellar MLS. All rights reserved. All listings displayed pursuant to IDX. All listing information is deemed reliable but not guaranteed and should be independently verified through personal inspection by appropriate professionals. Listings displayed on this website may be subject to prior sale or removal from sale; availability of any listing should always be independently verified. Listing information is provided for consumers personal, non-commercial use, solely to identify potential properties for potential purchase; all other use is strictly prohibited and may violate relevant federal and state law. Data last updated 2026-10-10T14:45:56.027.
