
Skip To Content

10819 Los Santos Dr

Port Richey, FL 34668
  • $250,000
  • STATUS: Active
  • ON SITE: 56 Days
  • MLS #: W7888378
UPDATED: 30 min ago
$250,000
  • 2
    BEDS
  • 0.12
    ACRES
  • 2
    BATHS
  • 0
    1/2 BATHS
  • 1,107
    SQFT
  • $226
    $/SQFT
Neighborhood:
Type:
Single-Family Home
Built:
1977
County:
Area:

School Information

Elementary School:
Middle School:
High School:

Description

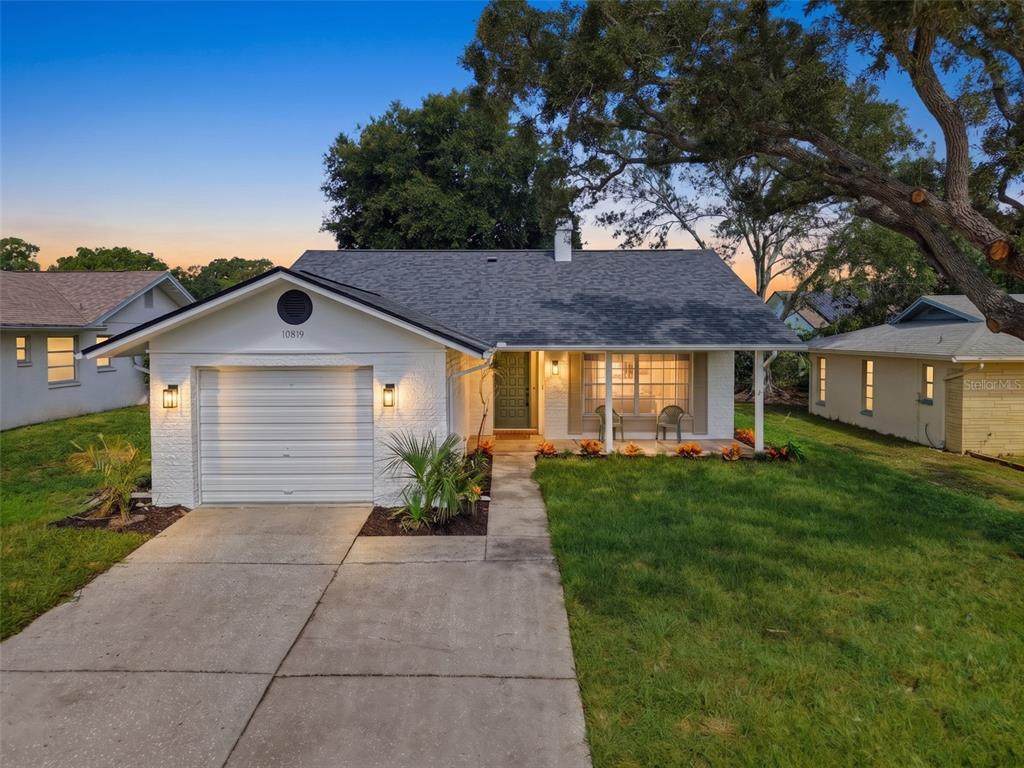
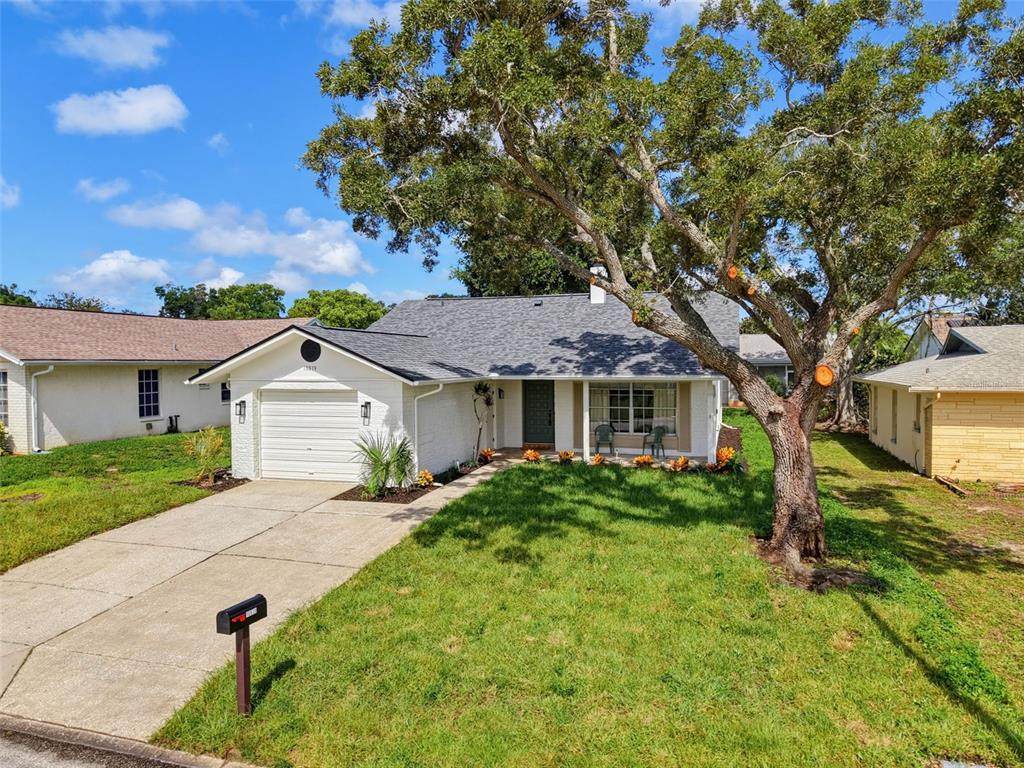
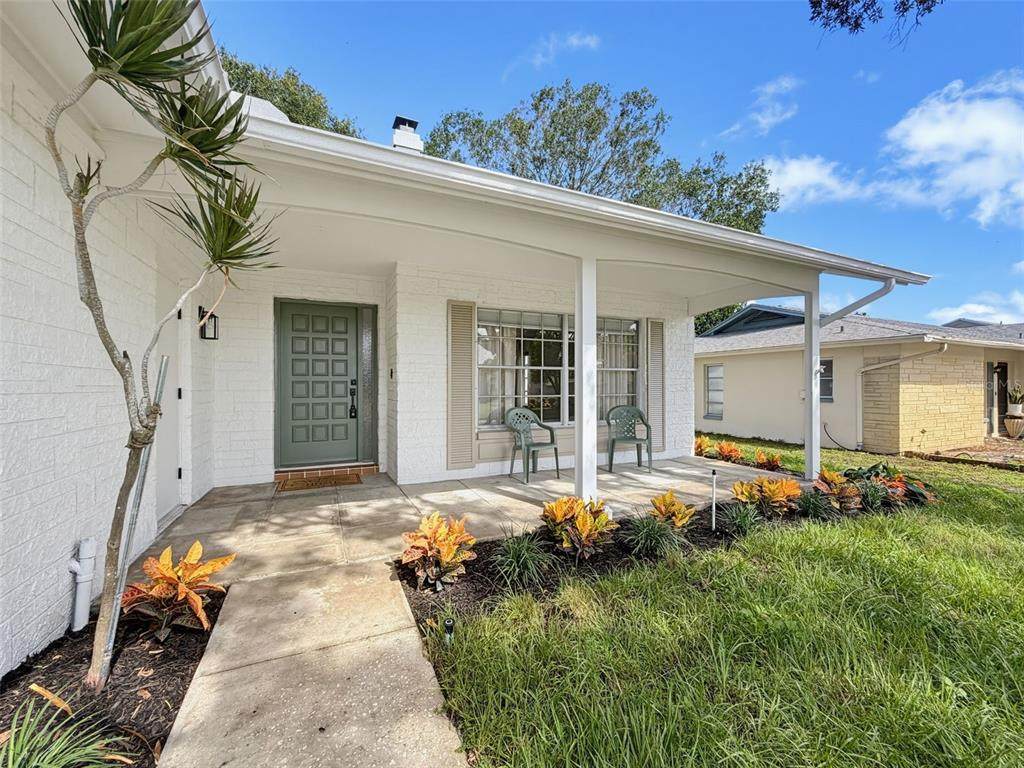
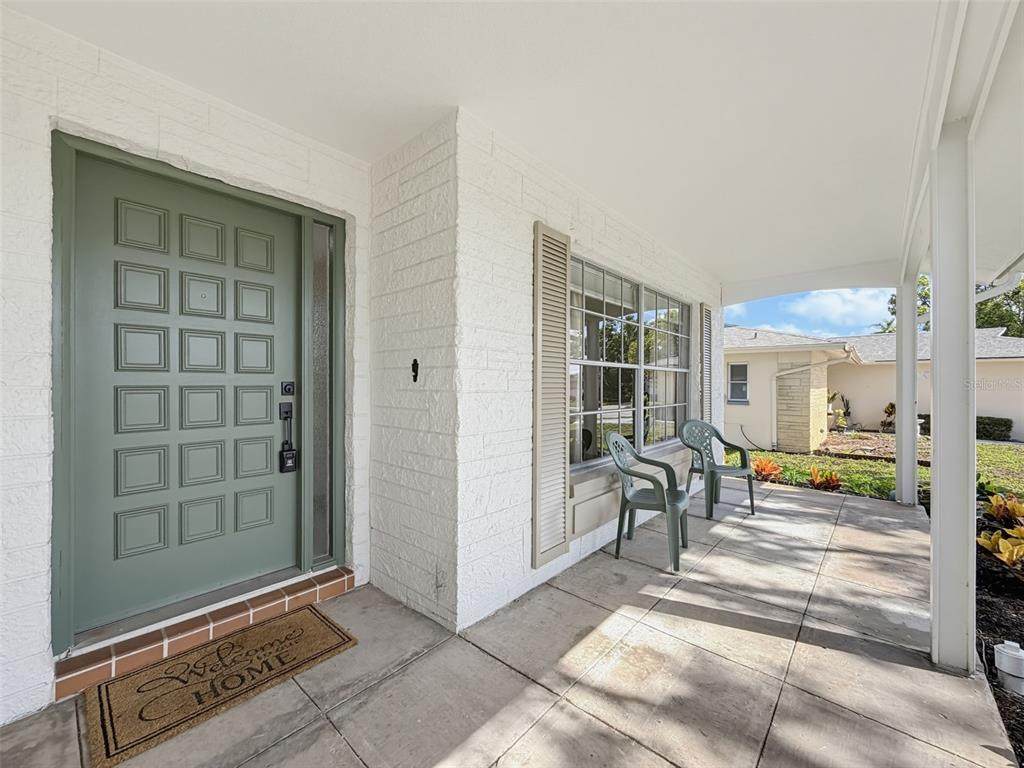
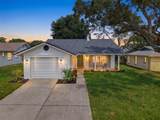
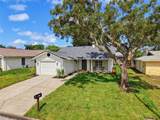
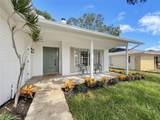
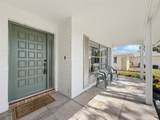
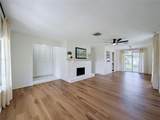
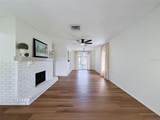
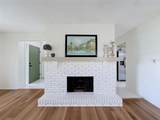
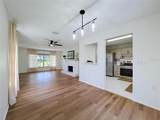
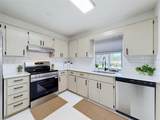
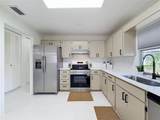
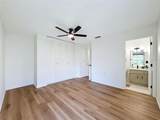
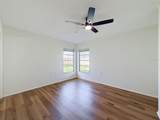
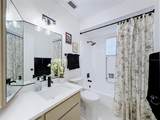
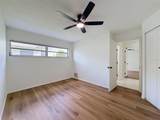
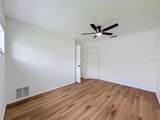
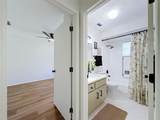
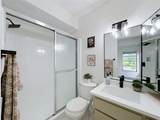
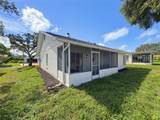
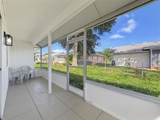
Just Bring Your Toothbrush... Everything Else Has Already Been Done! If you've been searching for a home where you can move in and simply start enjoying life, this is the one you've been waiting for! This beautifully updated 2-bedroom, 2-bath home in a desirable 55+ community has all the big-ticket items already taken care of for you. Enjoy peace of mind with a new roof, new A/C, new water heater, new appliances, and a new garage door opener—leaving you nothing to do but unpack. Inside, you'll find luxury vinyl flooring throughout, creating a stylish, low-maintenance living space. Cozy up on cooler evenings beside the charming brick, wood-burning fireplace, or relax with your morning coffee in the screened-in porch, where you can enjoy Florida's beautiful weather year-round. The one-car garage provides extra storage and convenience, while the location couldn't be better. You'll be just minutes from hospitals, shopping, restaurants, beautiful Gulf beaches, and everything that makes Florida living so desirable. Move-in ready homes like this don't come along often!Ready to see it in person? Schedule your private showing before someone else calls it home!

Monthly Payment Calculator


© 2026 My Florida Regional MLS DBA Stellar MLS. All rights reserved. All listings displayed pursuant to IDX. All listing information is deemed reliable but not guaranteed and should be independently verified through personal inspection by appropriate professionals. Listings displayed on this website may be subject to prior sale or removal from sale; availability of any listing should always be independently verified. Listing information is provided for consumers personal, non-commercial use, solely to identify potential properties for potential purchase; all other use is strictly prohibited and may violate relevant federal and state law. Data last updated 2026-10-05T10:45:41.873.
www.sarasotahomesfinder.com/homes/179967166
Print Image

10819 Los Santos Dr Port Richey, FL 34668

  • Price: $250,000
  • Status: Active
  • On Site: 56 Days
  • Updated: 30 min ago
  • MLS #: W7888378
2
Beds
2
Baths
0
½ Baths
0.12
Acres
1,107
SQFT
$226
$/SQFT
1977
Built
Neighborhood:
San Clemente Village
County:
Pasco
Area:
Port Richey
Elementary School:
Schrader Elementary-PO
Middle School:
Bayonet Point Middle-PO
High School:
Fivay High-Po
Property Description
Just Bring Your Toothbrush... Everything Else Has Already Been Done! If you've been searching for a home where you can move in and simply start enjoying life, this is the one you've been waiting for! This beautifully updated 2-bedroom, 2-bath home in a desirable 55+ community has all the big-ticket items already taken care of for you. Enjoy peace of mind with a new roof, new A/C, new water heater, new appliances, and a new garage door opener—leaving you nothing to do but unpack. Inside, you'll find luxury vinyl flooring throughout, creating a stylish, low-maintenance living space. Cozy up on cooler evenings beside the charming brick, wood-burning fireplace, or relax with your morning coffee in the screened-in porch, where you can enjoy Florida's beautiful weather year-round. The one-car garage provides extra storage and convenience, while the location couldn't be better. You'll be just minutes from hospitals, shopping, restaurants, beautiful Gulf beaches, and everything that makes Florida living so desirable. Move-in ready homes like this don't come along often!Ready to see it in person? Schedule your private showing before someone else calls it home!
Exterior Features

Attached Garage Yn Yes Carport Yn No Construction Materials Block Covered Spaces 1 Direction Faces East Exterior Features Irrigation SystemRain Gutters Fencing Chain Link Foundation Details Slab Garage Dimensions 15x22 Lot Size Dimensions 60 x 90 Open Parking YN Yes Parking Features Driveway Patio And Porch Features CoveredRear PorchScreened Pool Private Yn No Road Frontage Type Street Paved Road Surface Type Paved Roof Shingle Water Access Yn No Water Extras Yn No Water View Yn No Waterfront Yn No

Interior Features

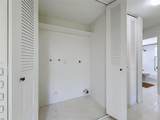
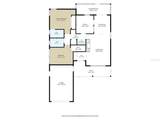
Appliances DishwasherRangeRange HoodRefrigerator Building Area Total 1707 Cooling Central AirHumidity Control Cooling YN Yes Fireplace Features Living RoomWood Burning Fireplace Yn Yes Flooring Ceramic TileLuxury Vinyl Furnished Unfurnished Heating CentralElectric Heating YN Yes Interior Features Ceiling Fan(s)L DiningPrimary Bedroom Main FloorStone Counters Laundry Features Laundry Closet Levels One Rooms Kitchen Dining Room Primary Bedroom (Built-in Closet) Balcony/Porch/Lanai Living Room Bedroom 2 (Walk-In Closet(s)) Sewer Public Sewer Water Source None

Property Features

Additional Lease Restrictions Verify with HOA Additional Parcels YN No Approval Process Verify with HOA Association Amenities ClubhousePoolTennis Court(s) Association Approval Required Yn Yes Association Fee 55 Association Fee Frequency Monthly Association Fee Includes Common Area TaxesCommunity PoolManager Association Fee Monthly Amount 55 Association Fee Requirement Required Association Yn Yes Cdd Yn No Community Features ClubhouseDeed RestrictionsGolf Carts OKPoolTennis Court(s) Down Payment Resource Yes Flood Zone Code X Garage Yn Yes Homestead Yn No Lease Considered YN Yes Lease Restrictions YN Yes Listing Terms CashConventionalFHAVA Loan Minimum Lease 1 Month New Construction Yn No Number Of Pets 2 Occupant Type Vacant Ownership Fee Simple Pet Restrictions 2 Pets per Home Pets Allowed Yes Planned Unit Development Yn Yes Property Attached YN No Property Sub Type Single Family Residence Realtor Info As-Is Senior Community Yn Yes Special Listing Conditions None Tax Annual Amount 2919 Total Annual Fees 660 Total Monthly Fees 55 Utilities Cable ConnectedElectricity ConnectedSewer ConnectedUnderground UtilitiesWater Connected Yrs Of Owner Prior To Leasing Re Yes Zoning PUD


Listing information © 2026 My Florida Regional MLS DBA Stellar MLS..
Listing provided courtesy of FLORIDA LUXURY REALTY INC: 727-372-6611.


© 2026 My Florida Regional MLS DBA Stellar MLS. All rights reserved. All listings displayed pursuant to IDX. All listing information is deemed reliable but not guaranteed and should be independently verified through personal inspection by appropriate professionals. Listings displayed on this website may be subject to prior sale or removal from sale; availability of any listing should always be independently verified. Listing information is provided for consumers personal, non-commercial use, solely to identify potential properties for potential purchase; all other use is strictly prohibited and may violate relevant federal and state law. Data last updated 2026-10-05T10:45:41.873.
 
https://bt-photos.global.ssl.fastly.net/mfr/orig_boomver_1_W7888378-2.jpg https://bt-photos.global.ssl.fastly.net/mfr/orig_boomver_1_W7888378-2.jpg https://bt-photos.global.ssl.fastly.net/mfr/orig_boomver_1_W7888378-2.jpg
Logo
TAI Properties Group | Preferred Shore Real Estate
50 S Lemon Ave., Suite 302
Sarasota FL, 34236