




Description
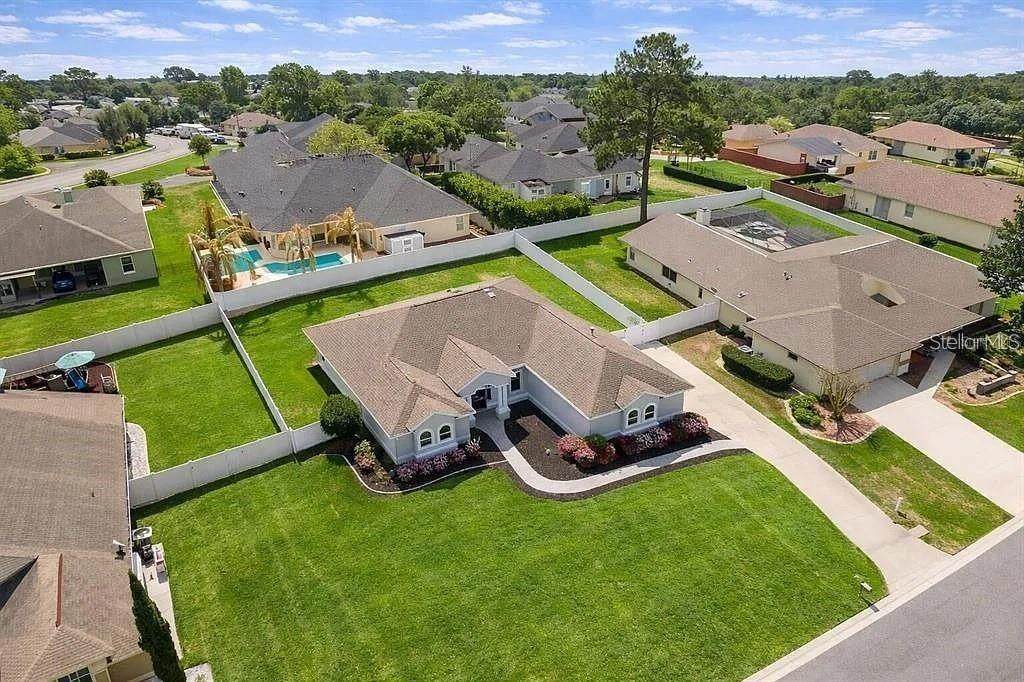
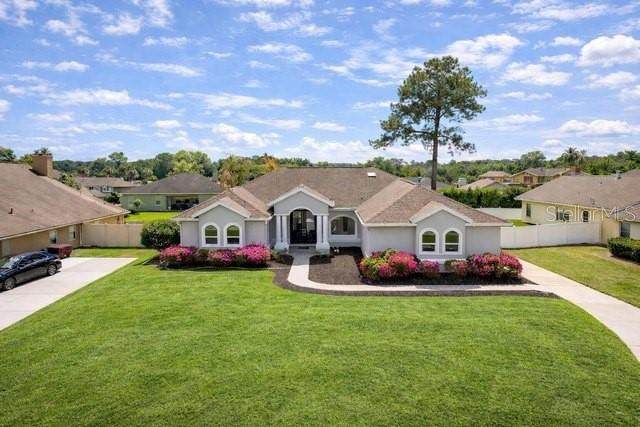
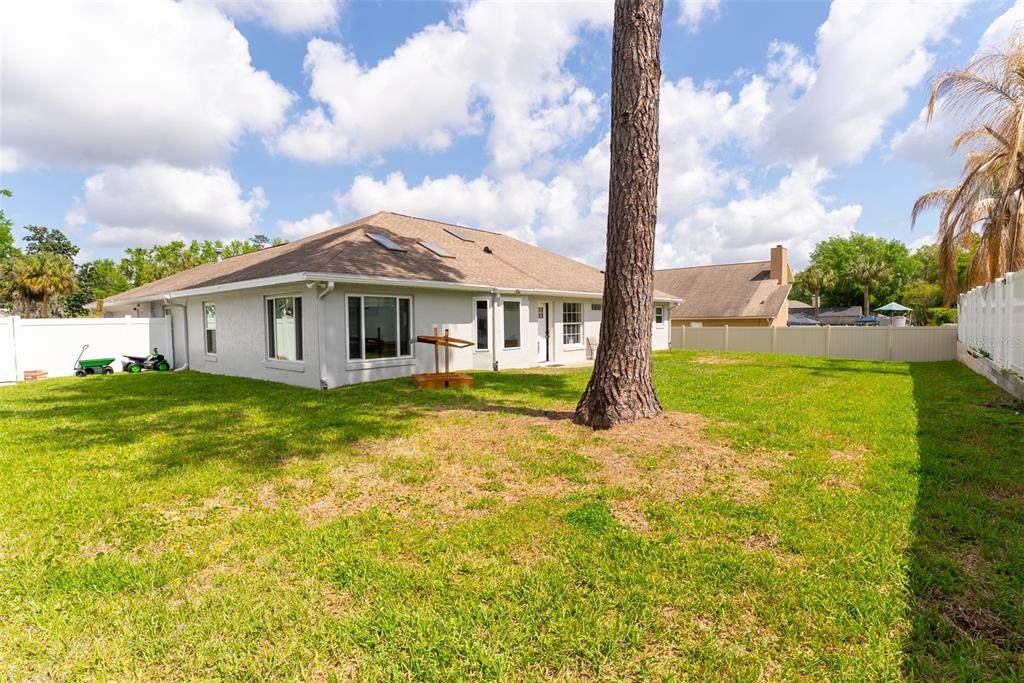
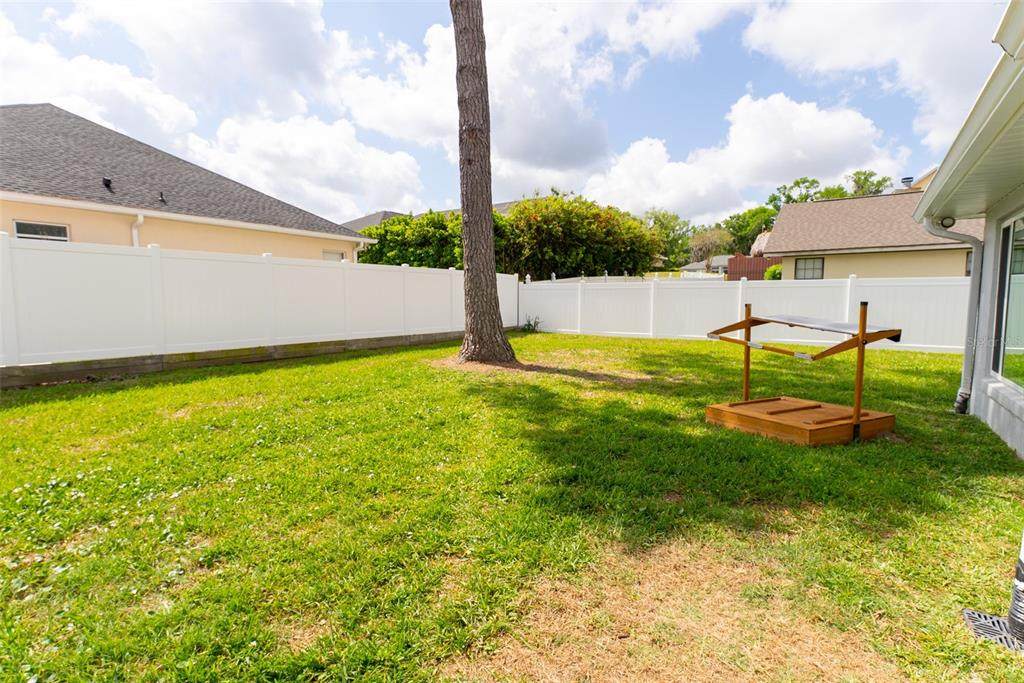
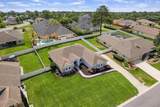
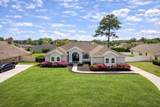
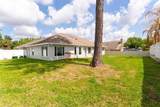
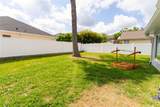
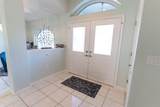
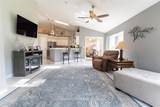
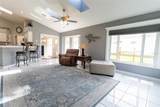
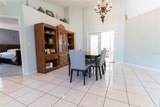
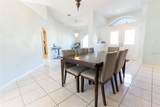
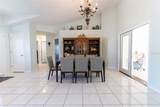
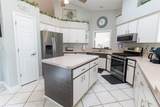
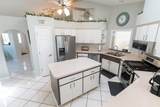
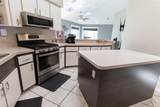
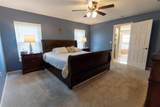
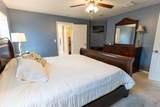
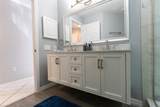
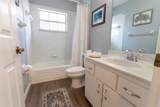
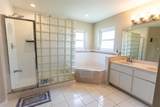
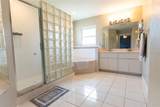
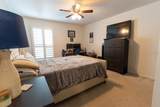
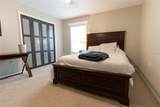
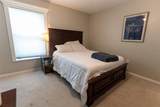
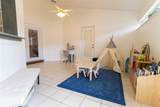
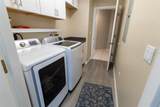
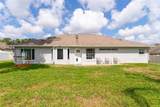
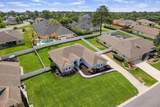
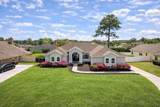
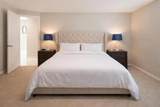
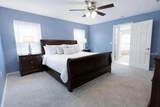
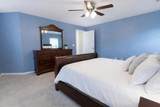
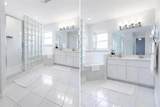
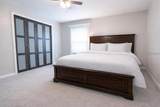
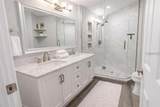
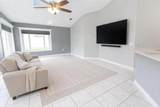
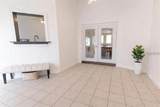
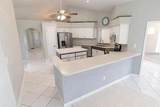
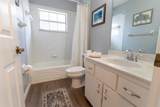
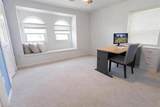
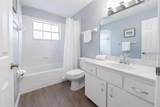
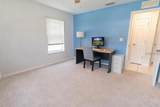
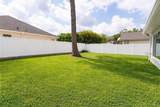
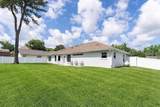
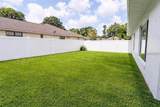
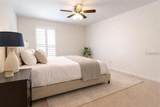
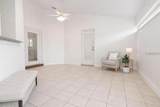
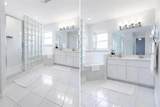
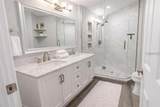
MOTIVATED SELLER-BRING OFFERS. Welcome home to Carriage Hill, one of Southwest Ocala's most desirable gated communities. Are you tired of looking at cookie cutter homes with that have the same floorplans? Perfectly positioned on an OVERSIZED .31-acre lot, this beautifully maintained home offers with a unique floorplan has the SPACE, COMFORT, and UPDATES today's buyers are searching for. Designed for both everyday living and effortless entertaining, the home features expansive living areas filled with NATURAL LIGHT, SOARING CEILINGS accented by SKYLIGHTS. At the heart of the home, the well-appointed kitchen offers stainless steel appliances, a gas range, abundant cabinetry, and generous counter space, making it as functional as it is inviting. The spacious primary suite provides a relaxing escape, while the additional bedrooms and flexible living spaces easily accommodate guests, a home office, or multi-generational living. Enjoy peace of mind knowing the major updates have already been completed. LOCATED just minutes from Ocala's best shopping, dining, hospitals, parks, and Downtown Ocala, with convenient access to major roadways, this home combines the security of a gated neighborhood with the convenience of being close to everything. Recent UPDATES INCLUDE a new HVAC system (2025), new WATER HEATER(2025), NEW WINDOWS throughout, fresh EXTERIOR PAINT, REMODLED BATHROOMS, updated KITCHEN LIGHTING, new GARAGE FLOORING, new LAUNDRY ROOM CABINETS, new attic access door with pull-down ladder, and a propane gas tank connected to the stove. Schedule your private showing today!
-
4BEDS
-
0.31ACRES
-
3BATHS
-
01/2 BATHS
-
2,646SQFT
-
$161$/SQFT
School Information
Description
MOTIVATED SELLER-BRING OFFERS. Welcome home to Carriage Hill, one of Southwest Ocala's most desirable gated communities. Are you tired of looking at cookie cutter homes with that have the same floorplans? Perfectly positioned on an OVERSIZED .31-acre lot, this beautifully maintained home offers with a unique floorplan has the SPACE, COMFORT, and UPDATES today's buyers are searching for. Designed for both everyday living and effortless entertaining, the home features expansive living areas filled with NATURAL LIGHT, SOARING CEILINGS accented by SKYLIGHTS. At the heart of the home, the well-appointed kitchen offers stainless steel appliances, a gas range, abundant cabinetry, and generous counter space, making it as functional as it is inviting. The spacious primary suite provides a relaxing escape, while the additional bedrooms and flexible living spaces easily accommodate guests, a home office, or multi-generational living. Enjoy peace of mind knowing the major updates have already been completed. LOCATED just minutes from Ocala's best shopping, dining, hospitals, parks, and Downtown Ocala, with convenient access to major roadways, this home combines the security of a gated neighborhood with the convenience of being close to everything. Recent UPDATES INCLUDE a new HVAC system (2025), new WATER HEATER(2025), NEW WINDOWS throughout, fresh EXTERIOR PAINT, REMODLED BATHROOMS, updated KITCHEN LIGHTING, new GARAGE FLOORING, new LAUNDRY ROOM CABINETS, new attic access door with pull-down ladder, and a propane gas tank connected to the stove. Schedule your private showing today!

© 2026 My Florida Regional MLS DBA Stellar MLS. All rights reserved. All listings displayed pursuant to IDX. All listing information is deemed reliable but not guaranteed and should be independently verified through personal inspection by appropriate professionals. Listings displayed on this website may be subject to prior sale or removal from sale; availability of any listing should always be independently verified. Listing information is provided for consumers personal, non-commercial use, solely to identify potential properties for potential purchase; all other use is strictly prohibited and may violate relevant federal and state law. Data last updated 2026-10-05T09:43:50.643.
