





Skip To Content

10902 Citron Oaks Drive

Orlando, FL 32836
  • $1,398,000
  • STATUS: Active
  • ON SITE: 144 Days
  • MLS #: TB8507076
UPDATED: 46 min ago
$1,398,000
  • 7
    BEDS
  • 0.28
    ACRES
  • 5
    BATHS
  • 1
    1/2 BATHS
  • 4,544
    SQFT
  • $308
    $/SQFT
Neighborhood:
Type:
Single-Family Home
Built:
2017
County:

School Information

Elementary School:
Middle School:
High School:

Description

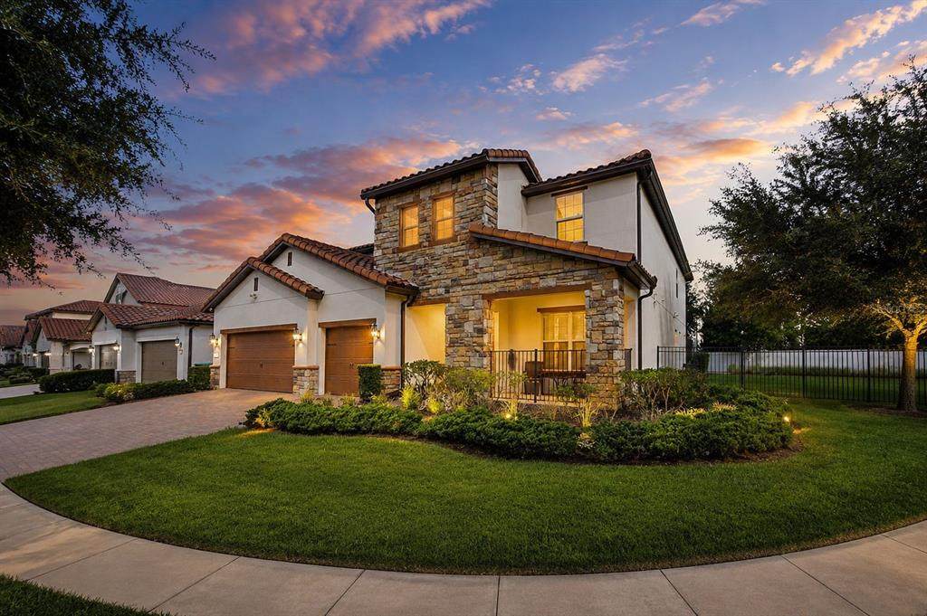
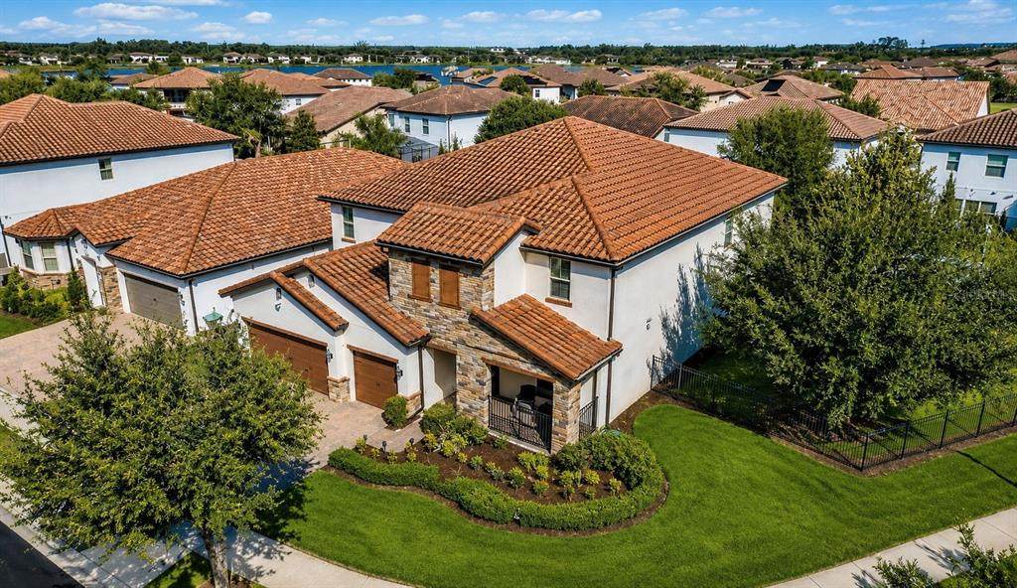
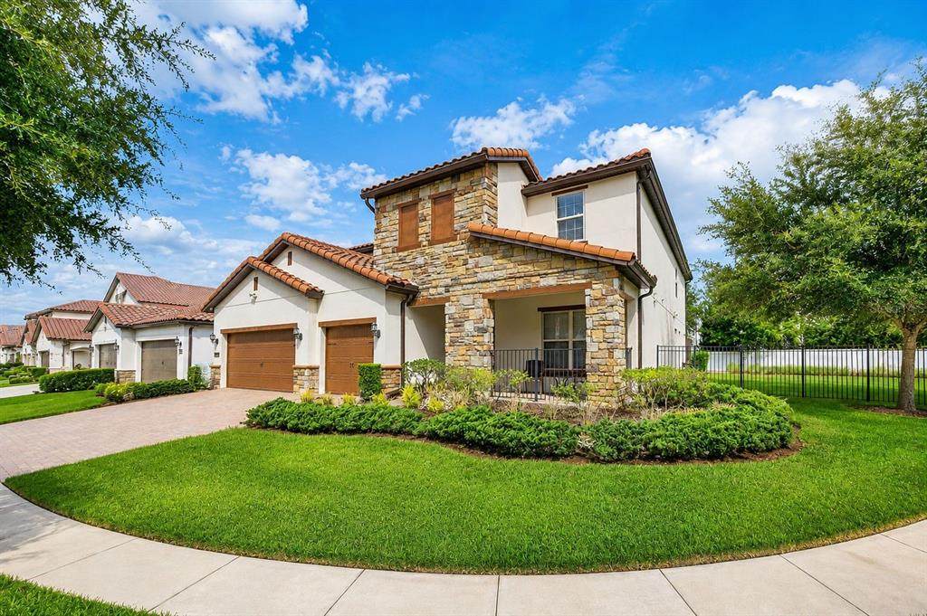
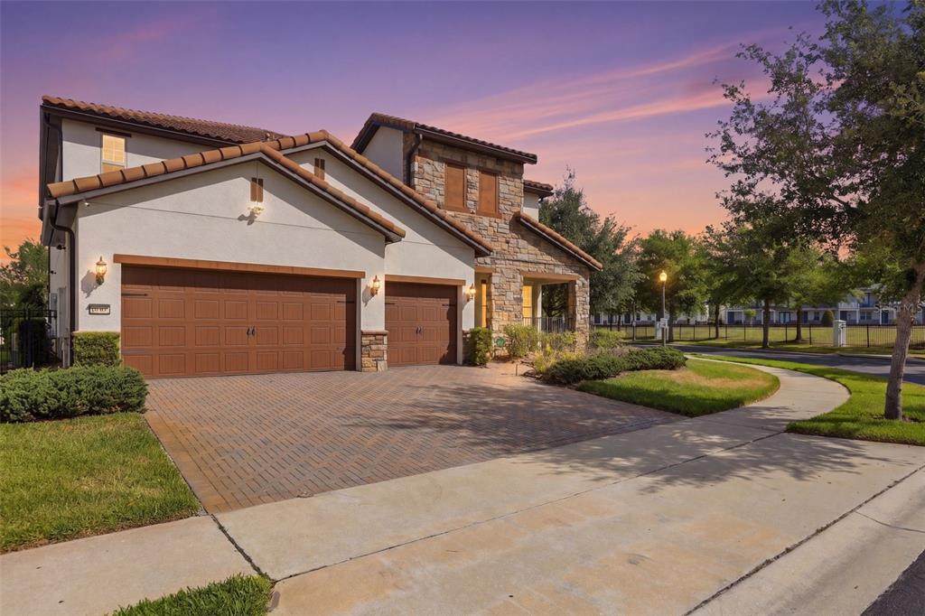
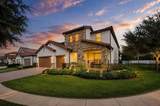
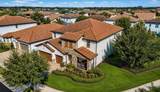
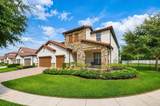
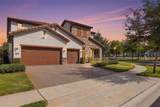
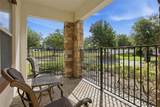
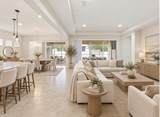
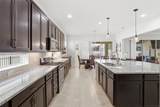
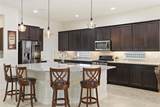
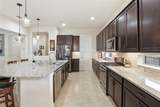
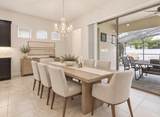
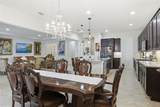
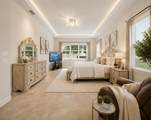
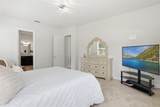
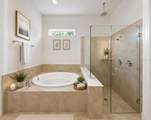
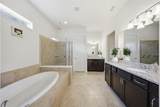
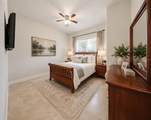
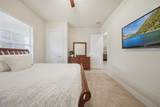
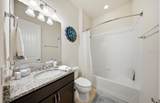
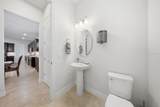
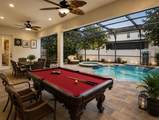
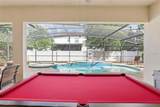
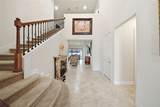
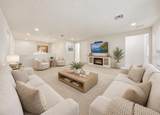
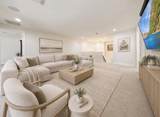
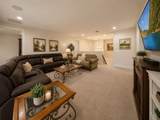
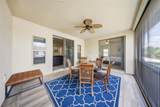
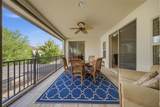
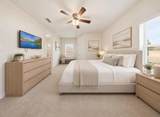
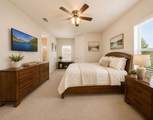
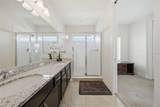
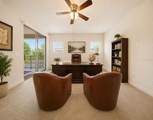
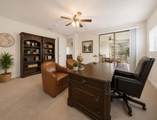
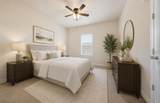
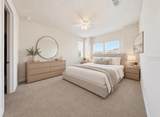
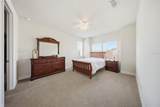
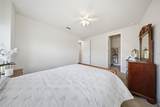
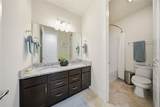
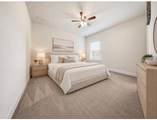
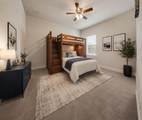
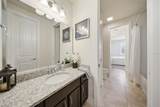
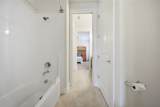
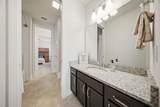
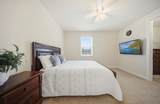
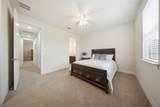
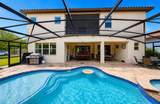
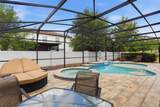
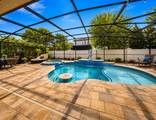
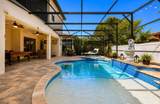
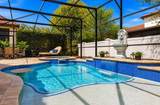
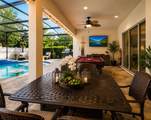
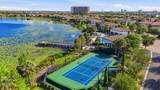
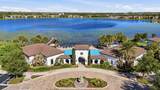
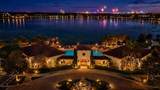
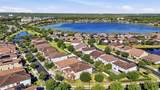
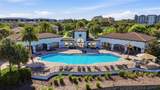
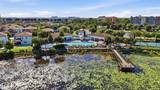
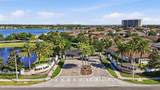
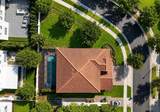
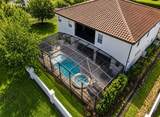
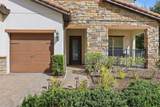
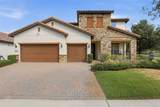
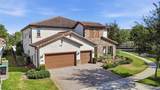
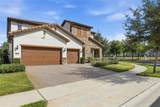
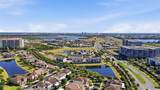
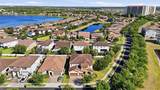
One or more photo(s) has been virtually staged. HUGE INCENTIVE: Seller offering up to $30,000 in closing costs when buyer uses a preferred lender. Welcome to resort-style living at its finest in the heart of Dr. Phillips! This spectacular 7-bedroom, bonus office, 5.5-bathroom corner-lot estate in the exclusive gated community of Ruby Lake delivers the ultimate Florida luxury lifestyle — fully furnished and move-in ready, with rare builder upgrades you won’t find anywhere else in the community. Step outside to your private backyard oasis — a heated pool and spa with a cascading waterfall, a swim-up wet bar, and a built-in granite table, all overlooked by a covered patio lounge. The oversized corner lot also offers a 3-car garage and sits in Flood Zone X, meaning no flood insurance is required. The home is offered fully furnished with high-end, collector-quality furniture, with the option to purchase the furnishings separately — simply bring your suitcase and start living the Ruby Lake lifestyle from day one. Just beyond your door, enjoy Disney’s nightly fireworks from the community pool or Ruby Lake’s exclusive lakeside pier. Minutes to Walt Disney World, Disney Springs, Universal Studios, I-4, and Orlando Premium Outlets. Buyer incentive: Seller is offering a closing cost credit when using one of our preferred lenders, subject to approval. Refined. Fully furnished. Loaded with rare upgrades. All that’s missing is you!

Monthly Payment Calculator


© 2026 My Florida Regional MLS DBA Stellar MLS. All rights reserved. All listings displayed pursuant to IDX. All listing information is deemed reliable but not guaranteed and should be independently verified through personal inspection by appropriate professionals. Listings displayed on this website may be subject to prior sale or removal from sale; availability of any listing should always be independently verified. Listing information is provided for consumers personal, non-commercial use, solely to identify potential properties for potential purchase; all other use is strictly prohibited and may violate relevant federal and state law. Data last updated 2026-10-05T09:43:50.643.
www.sarasotahomesfinder.com/homes/176398066
Print Image

10902 Citron Oaks Drive Orlando, FL 32836

  • Price: $1,398,000
  • Status: Active
  • On Site: 144 Days
  • Updated: 46 min ago
  • MLS #: TB8507076
7
Beds
5
Baths
1
½ Baths
0.28
Acres
4,544
SQFT
$308
$/SQFT
2017
Built
Neighborhood:
Ruby Lake Ph 1
County:
Orange
Area:
Orlando/Dr. Phillips/Bay Vista
Elementary School:
Sand Lake Elem
Middle School:
Southwest Middle
High School:
Dr. Phillips High
Property Description
One or more photo(s) has been virtually staged. HUGE INCENTIVE: Seller offering up to $30,000 in closing costs when buyer uses a preferred lender. Welcome to resort-style living at its finest in the heart of Dr. Phillips! This spectacular 7-bedroom, bonus office, 5.5-bathroom corner-lot estate in the exclusive gated community of Ruby Lake delivers the ultimate Florida luxury lifestyle — fully furnished and move-in ready, with rare builder upgrades you won’t find anywhere else in the community. Step outside to your private backyard oasis — a heated pool and spa with a cascading waterfall, a swim-up wet bar, and a built-in granite table, all overlooked by a covered patio lounge. The oversized corner lot also offers a 3-car garage and sits in Flood Zone X, meaning no flood insurance is required. The home is offered fully furnished with high-end, collector-quality furniture, with the option to purchase the furnishings separately — simply bring your suitcase and start living the Ruby Lake lifestyle from day one. Just beyond your door, enjoy Disney’s nightly fireworks from the community pool or Ruby Lake’s exclusive lakeside pier. Minutes to Walt Disney World, Disney Springs, Universal Studios, I-4, and Orlando Premium Outlets. Buyer incentive: Seller is offering a closing cost credit when using one of our preferred lenders, subject to approval. Refined. Fully furnished. Loaded with rare upgrades. All that’s missing is you!
Exterior Features

Attached Garage Yn Yes Carport Yn No Construction Materials Block Covered Spaces 3 Direction Faces East Exterior Features Irrigation SystemPrivate EntrancePrivate MailboxPrivate YardSliding Doors Foundation Details Slab Lot Features Corner LotLandscapedLevelOversized Lot Pool Features HeatedIn GroundScreen Enclosure Pool Private Yn Yes Road Frontage Type Private Road Road Surface Type Paved Roof Shingle Spa Features HeatedIn Ground Spa YN Yes View Pool Water Access Yn No Water Extras Yn No Water View Yn No Waterfront Yn No

Interior Features

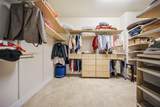
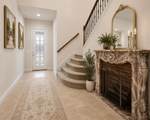
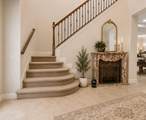
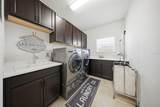
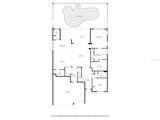
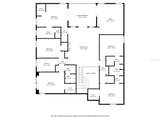
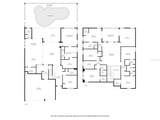
Additional Rooms Den/Library/Office Appliances RangeRefrigerator Building Area Total 6258 Cooling Central Air Cooling YN Yes Fireplace Features DecorativeStone Fireplace Yn Yes Flooring CarpetTile Furnished Negotiable Heating Central Heating YN Yes Interior Features Built-in FeaturesEating Space In KitchenKitchen/Family Room ComboLiving Room/Dining Room ComboOpen FloorplanSolid Surface CountersThermostatWalk-In Closet(s) Laundry Features InsideLaundry Room Levels Two Rooms Kitchen Primary Bedroom (Walk-In Closet(s)) Living Room Foyer Family Room Bedroom 1 (PantryBuilt-in Closet) Office Bathroom 1 (Split Vanities) Balcony/Porch/Lanai Bedroom 2 (En Suite BathroomWalk-In Closet(s)) Balcony/Porch/Lanai Bedroom 5 (Jack & Jill BathroomWalk-In Closet(s)) Bedroom 4 (En Suite BathroomWalk-In Closet(s)) Laundry Bedroom 3 (En Suite BathroomWalk-In Closet(s)) Sewer Public Sewer Water Source Public

Property Features

Additional Lease Restrictions Verify with HOA Lease Restrictions. Additional Parcels YN No Association Amenities ClubhouseFitness CenterGatedPlaygroundPoolRecreation Facilities Association Approval Required Yn No Association Fee 392 Association Fee Frequency Monthly Association Fee Includes Common Area TaxesCommunity PoolMaintenance GroundsManagerPool MaintenancePrivate RoadRecreational Facilities Association Fee Monthly Amount 392 Association Fee Requirement Required Association Yn Yes Cdd Yn No Community Features ClubhouseDeed RestrictionsFitness CenterGated Community - No GuardPlaygroundPoolSidewalks Down Payment Resource No Flood Zone Code X Garage Yn Yes Homestead Yn No Lease Considered YN Yes Lease Restrictions YN Yes Listing Terms CashConventional Minimum Lease 1 Month New Construction Yn No Occupant Type Vacant Ownership Fee Simple Pet Restrictions Verify with HOA Pet Restrictions Pets Allowed Yes Property Condition Completed Property Sub Type Single Family Residence Required Remarks One or more photo(s) has been virtually staged. Senior Community Yn No Special Listing Conditions None Tax Annual Amount 17638 Total Annual Fees 4704 Total Monthly Fees 392 Utilities Cable AvailableElectricity ConnectedPhone AvailablePublicSewer ConnectedWater Connected Yrs Of Owner Prior To Leasing Re No Zoning P-D


Listing information © 2026 My Florida Regional MLS DBA Stellar MLS..
Listing provided courtesy of LPT REALTY, LLC: 877-366-2213.


© 2026 My Florida Regional MLS DBA Stellar MLS. All rights reserved. All listings displayed pursuant to IDX. All listing information is deemed reliable but not guaranteed and should be independently verified through personal inspection by appropriate professionals. Listings displayed on this website may be subject to prior sale or removal from sale; availability of any listing should always be independently verified. Listing information is provided for consumers personal, non-commercial use, solely to identify potential properties for potential purchase; all other use is strictly prohibited and may violate relevant federal and state law. Data last updated 2026-10-05T09:43:50.643.
 
https://bt-photos.global.ssl.fastly.net/mfr/orig_boomver_1_TB8507076-2.jpg https://bt-photos.global.ssl.fastly.net/mfr/orig_boomver_1_TB8507076-2.jpg https://bt-photos.global.ssl.fastly.net/mfr/orig_boomver_1_TB8507076-2.jpg
Logo
TAI Properties Group | Preferred Shore Real Estate
50 S Lemon Ave., Suite 302
Sarasota FL, 34236