


Skip To Content

11056 Great Rock Street

Winter Garden, FL 34787
  • $2,450/mo.
  • STATUS: Active
  • ON SITE: 167 Days
  • MLS #: S5150368
Rental
$2,450/mo.
Rental
  • 3
    BEDS
  • 0.09
    ACRES
  • 2
    BATHS
  • 1
    1/2 BATHS
  • 1,817
    SQFT
Neighborhood:
Type:
Rentals
Built:
2021
County:

School Information

Elementary School:
Middle School:
High School:

Description

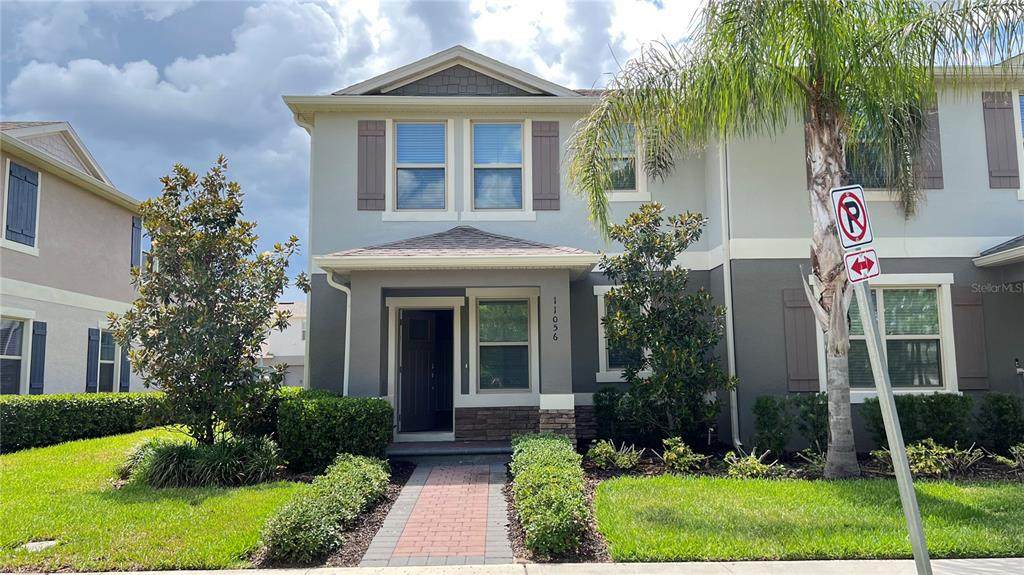
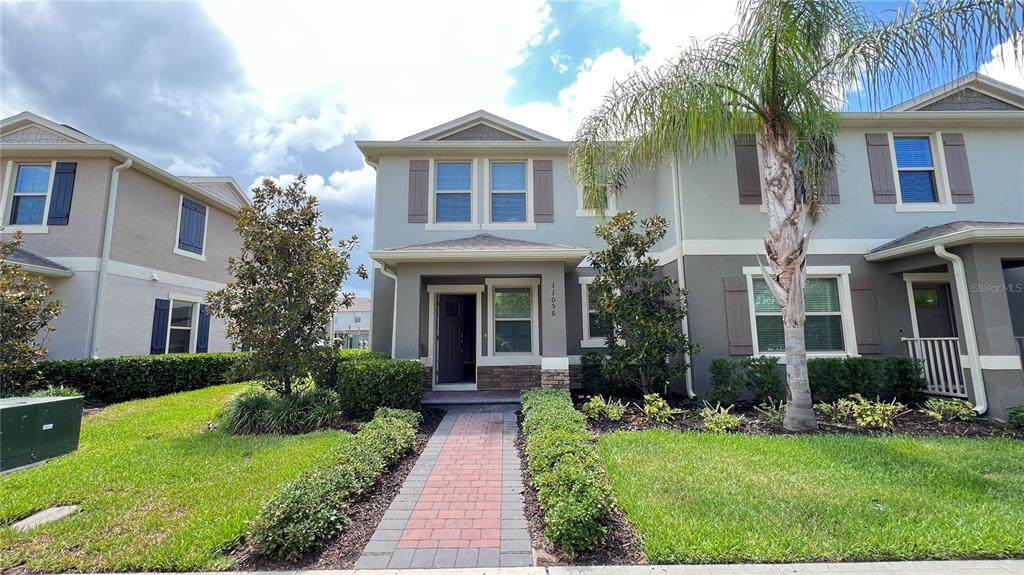
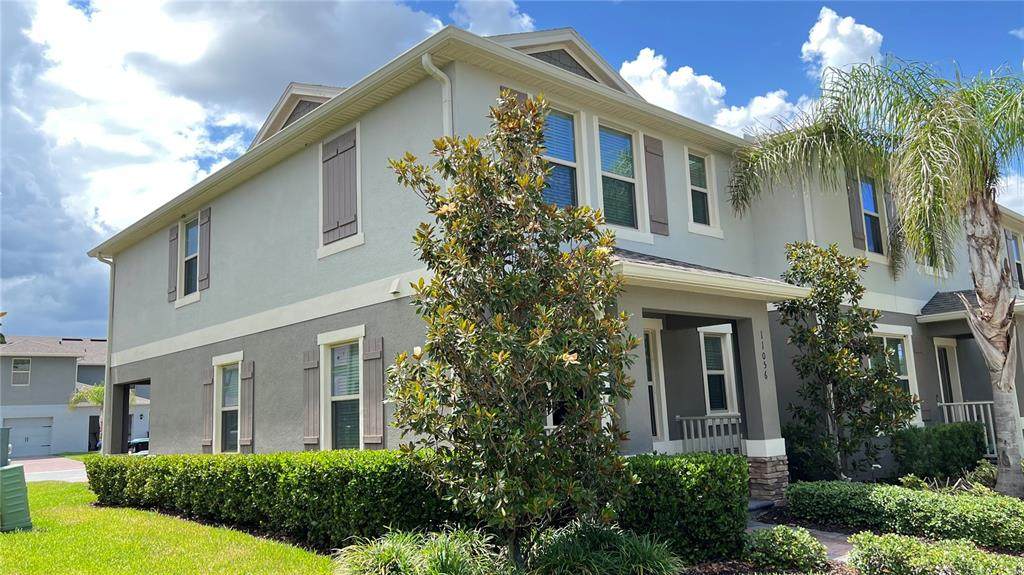
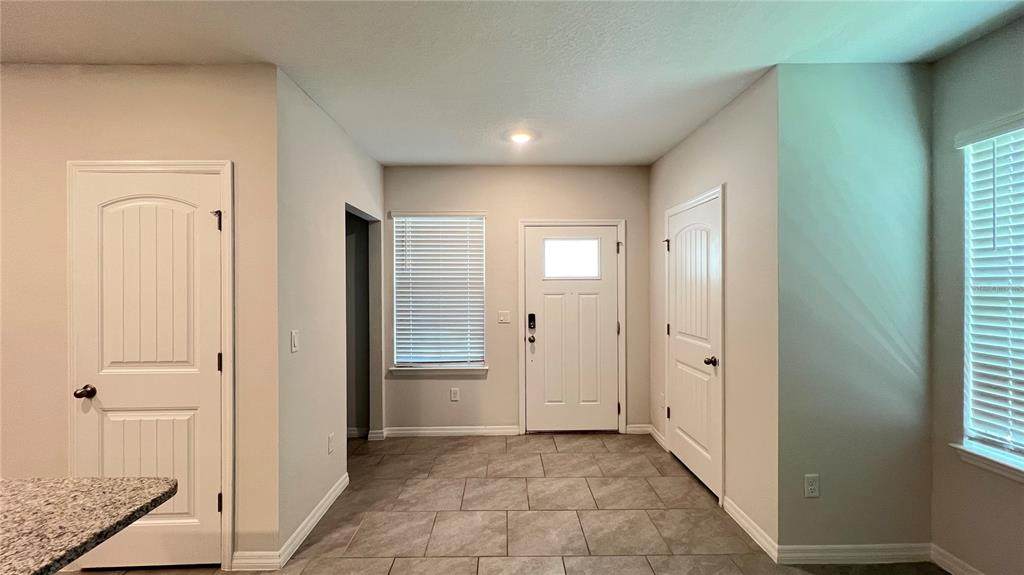
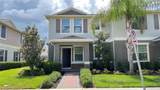
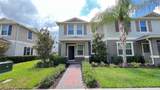
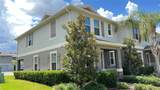
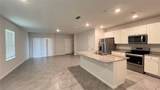
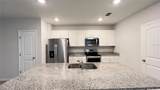
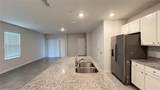
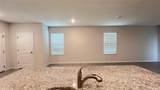
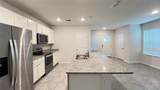
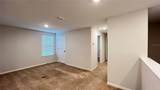
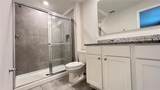
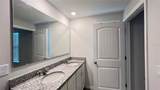
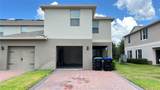
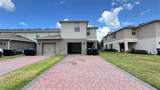
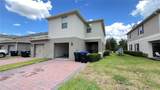
Beautiful end-unit townhouse located in the highly desirable Waterleigh community in Winter Garden. Built in 2021, this well-maintained home offers a modern open floor plan with stylish finishes throughout. The kitchen features stainless steel appliances, granite countertops, ample cabinet space, and a functional layout perfect for everyday living and entertaining. Located in an excellent school zone with access to Horizon High School and nearby private school options, including Windermere Preparatory School. Waterleigh is a resort-style community offering outstanding amenities, including multiple clubhouses, resort-style pools, fitness centers, playgrounds, dog parks, soccer fields, tennis courts, volleyball courts, scenic walking trails, and beautiful lake views. Residents can also enjoy nightly Disney fireworks views from within the community. Conveniently located just minutes from SR-429, Orange County National Golf Center, Hamlin Town Center, Walmart, Publix, restaurants, luxury movie theater, Winter Garden Village, and major attractions, including Walt Disney World, Universal Studios, SeaWorld, and Orlando Premium Outlets. Easy access to FL-535, FL-545, and US-192.



© 2026 My Florida Regional MLS DBA Stellar MLS. All rights reserved. All listings displayed pursuant to IDX. All listing information is deemed reliable but not guaranteed and should be independently verified through personal inspection by appropriate professionals. Listings displayed on this website may be subject to prior sale or removal from sale; availability of any listing should always be independently verified. Listing information is provided for consumers personal, non-commercial use, solely to identify potential properties for potential purchase; all other use is strictly prohibited and may violate relevant federal and state law. Data last updated 2026-11-09T23:43:54.743.
www.sarasotahomesfinder.com/homes/176853557
Print Image

11056 Great Rock Street Winter Garden, FL 34787

  • Price: $2,450/mo.
  • Status: Active
  • On Site: 167 Days
  • MLS #: S5150368
3
Beds
2
Baths
1
½ Baths
0.09
Acres
1,817
SQFT
2021
Built
Neighborhood:
Waterleigh
County:
Orange
Area:
Winter Garden/Oakland
Elementary School:
Water Spring Elementary
Middle School:
Bridgewater Middle
High School:
Windermere High School
Property Description
Beautiful end-unit townhouse located in the highly desirable Waterleigh community in Winter Garden. Built in 2021, this well-maintained home offers a modern open floor plan with stylish finishes throughout. The kitchen features stainless steel appliances, granite countertops, ample cabinet space, and a functional layout perfect for everyday living and entertaining. Located in an excellent school zone with access to Horizon High School and nearby private school options, including Windermere Preparatory School. Waterleigh is a resort-style community offering outstanding amenities, including multiple clubhouses, resort-style pools, fitness centers, playgrounds, dog parks, soccer fields, tennis courts, volleyball courts, scenic walking trails, and beautiful lake views. Residents can also enjoy nightly Disney fireworks views from within the community. Conveniently located just minutes from SR-429, Orange County National Golf Center, Hamlin Town Center, Walmart, Publix, restaurants, luxury movie theater, Winter Garden Village, and major attractions, including Walt Disney World, Universal Studios, SeaWorld, and Orlando Premium Outlets. Easy access to FL-535, FL-545, and US-192.
Exterior Features

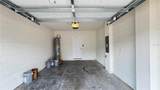
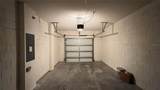
Attached Garage Yn Yes Carport Yn No Covered Spaces 1 Direction Faces East Exterior Features Irrigation SystemSidewalkSliding Doors Garage Dimensions 12x20 Lot Features Sidewalk Lot Size Dimensions 32.5 x 120 Open Parking YN Yes Parking Features DrivewayGarage Door Opener Pool Private Yn No Road Frontage Type Street Paved Road Surface Type Paved Spa YN No Water Access Yn No Water Extras Yn No Water View Yn No Waterfront Yn No

Interior Features

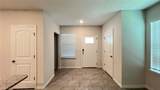
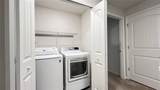
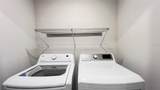
Additional Rooms Inside Utility Appliances DishwasherDisposalDryerMicrowaveRangeWasher Building Area Total 2382 Cooling Central Air Cooling YN Yes Fireplace Yn No Flooring CarpetTile Furnished Unfurnished Heating CentralElectric Heating YN Yes Interior Features Solid Surface CountersSolid Wood CabinetsStone CountersThermostatWalk-In Closet(s) Laundry Features InsideLaundry RoomUpper Level Levels Two Sewer Public Sewer Water Source Public

Property Features

Application Fee 50 Association Amenities ClubhouseFence RestrictionsFitness CenterParkPlaygroundPoolRecreation FacilitiesTennis Court(s) Association Approval Required Yn No Association Fee Requirement Required Association Yn Yes Building Name Number SANDHILL Community Features Fitness CenterGolf Carts OKIrrigation-Reclaimed WaterParkPlaygroundPoolSidewalksTennis Court(s) Garage Yn Yes Lease Term 12 Months Long Term Yn Yes Max Pet Weight 100 Minimum Lease 7 Months New Construction Yn No Occupant Type Vacant Pets Allowed Yes Property Condition Completed Property Sub Type Townhouse Realtor Info As-Is Security Deposit 3675 Security Features Fire AlarmSmoke Detector(s) Senior Community Yn No Total Annual Fees 0 Total Monthly Fees 0 Utilities Cable AvailableElectricity AvailableFiber OpticsPublicSewer ConnectedSprinkler MeterSprinkler RecycledStreet LightsUnderground Utilities


Listing information © 2026 My Florida Regional MLS DBA Stellar MLS..
Listing provided courtesy of MULTI CHOICE REALTY LLC: 352-404-6542.


© 2026 My Florida Regional MLS DBA Stellar MLS. All rights reserved. All listings displayed pursuant to IDX. All listing information is deemed reliable but not guaranteed and should be independently verified through personal inspection by appropriate professionals. Listings displayed on this website may be subject to prior sale or removal from sale; availability of any listing should always be independently verified. Listing information is provided for consumers personal, non-commercial use, solely to identify potential properties for potential purchase; all other use is strictly prohibited and may violate relevant federal and state law. Data last updated 2026-11-09T23:43:54.743.
 
https://bt-photos.global.ssl.fastly.net/mfr/orig_boomver_1_S5150368-2.jpg https://bt-photos.global.ssl.fastly.net/mfr/orig_boomver_1_S5150368-2.jpg https://bt-photos.global.ssl.fastly.net/mfr/orig_boomver_1_S5150368-2.jpg
Logo
TAI Properties Group | Preferred Shore Real Estate
50 S Lemon Ave., Suite 302
Sarasota FL, 34236