


Skip To Content

1110 Umbria Lane

St Cloud, FL 34771
  • $439,000
  • STATUS: Active
  • ON SITE: 194 Days
  • MLS #: TB8492248
$439,000
  • 4
    BEDS
  • 0.17
    ACRES
  • 2
    BATHS
  • 0
    1/2 BATHS
  • 2,092
    SQFT
  • $210
    $/SQFT
Neighborhood:
Type:
Single-Family Home
Built:
2017
County:

School Ratings & Info

Description

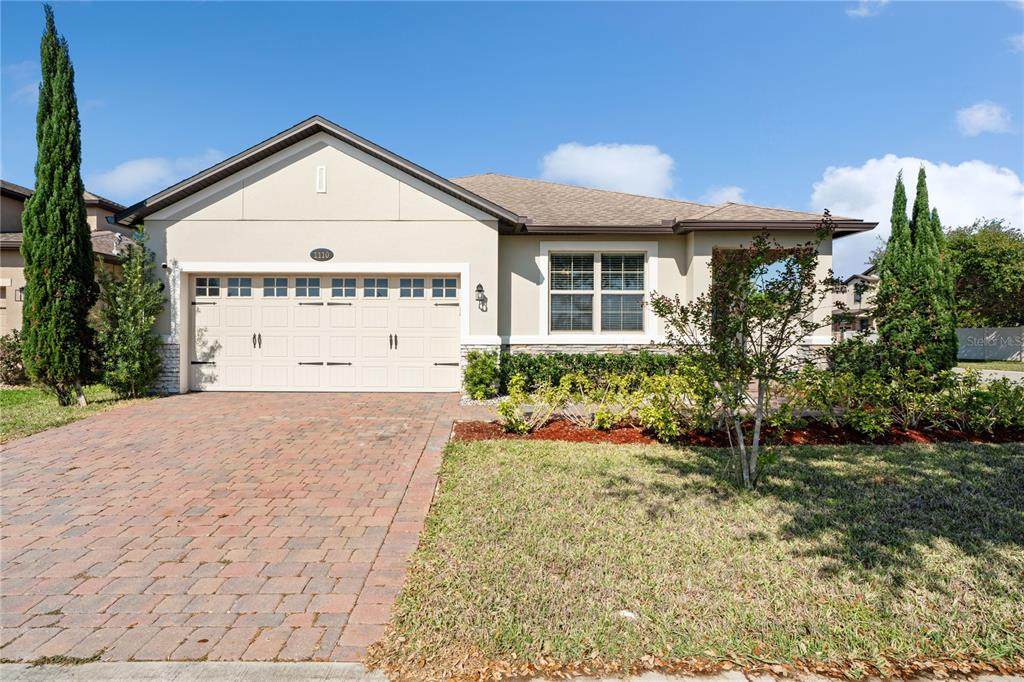
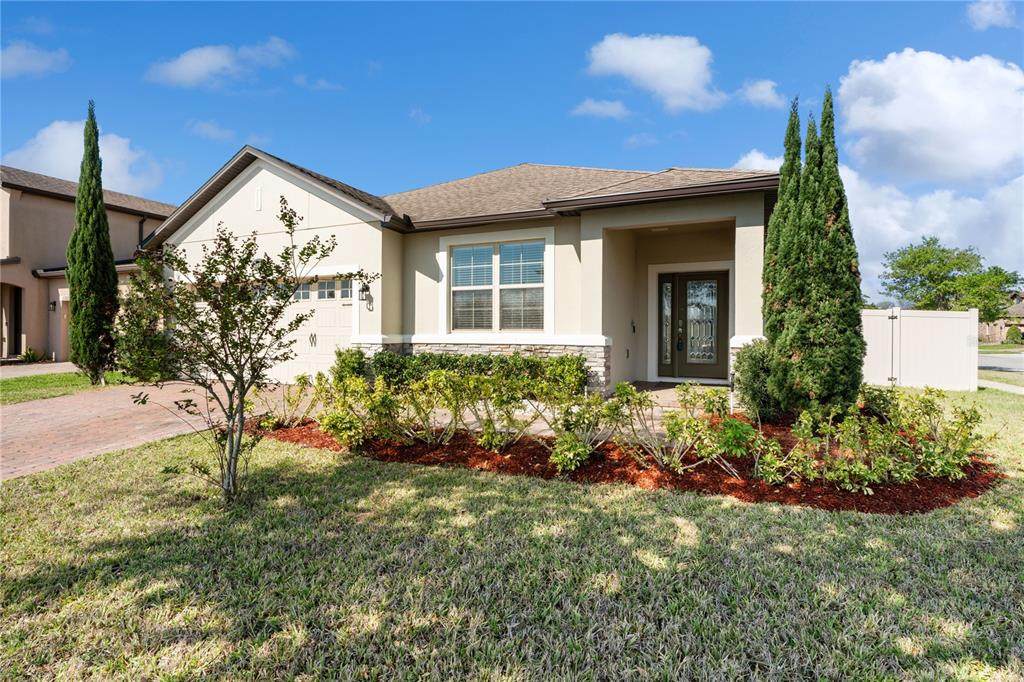
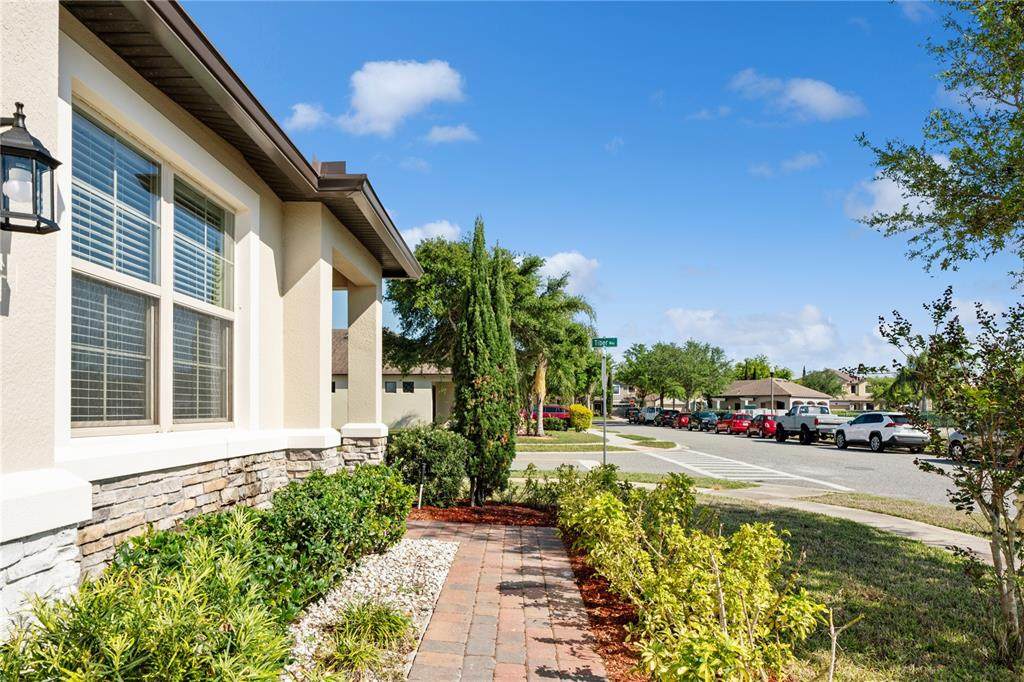
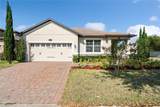
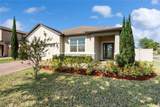
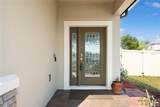
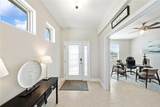
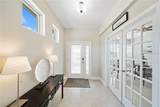
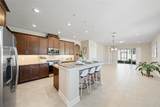
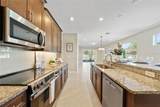
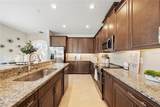
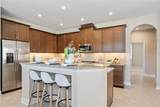
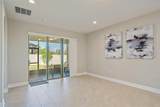
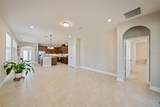
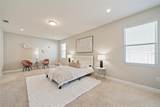
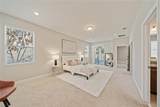
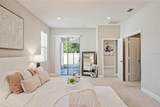
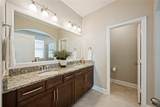
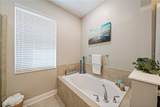
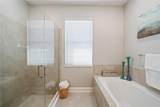
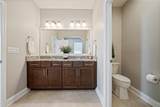
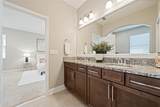
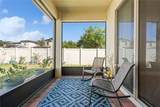
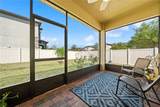
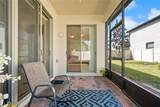
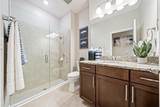
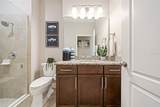
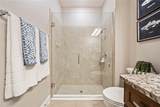
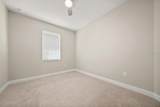
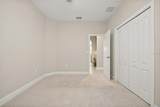
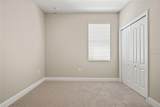
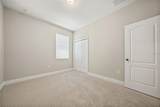
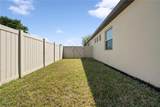
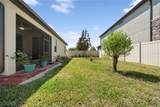
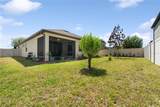
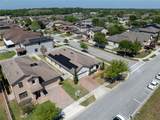
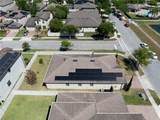
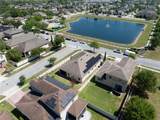
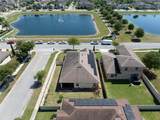
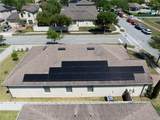
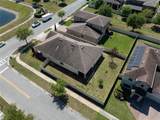
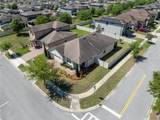
Improved Price. MAGNIFICENT & COVETED - THE RETREAT AT NARCOOSSEE VILLAGE! No Flood Zone and No CDD! Move-in ready and impeccably maintained by meticulous owners, this beautifully updated home offers a modern feel with a highly functional layout. Enjoy this 4-bedroom, 2-bathroom home with a spacious living and dining room combination alongside a well-appointed kitchen featuring wood cabinetry and stainless steel appliances, perfect for entertaining guests or enjoying quality time with family. Durable flooring throughout the main living areas provides an easy-to-maintain surface, and the central HVAC system with UV Light adds year-round comfort. while multiple ceiling fans enhance airflow. The primary suite offers a relaxing retreat with a garden tub, a separate sunken shower, and dual vanities. Additional highlights include double-pane, energy-efficient windows and sliding doors, fresh 2026 interior and exterior paint, a leased solar system, a whole-house water filtration system, and reverse osmosis at the kitchen sink for high-quality drinking water and added efficiency. The fully fenced, private backyard offers ample space for a future pool or additional storage. The home combines comfort, efficiency, and functionality in a prime location-just minutes from dining, shopping, Lake Nona, Medical City, and Orlando International Airport. Don't miss this rare opportunity and call today for your private showing. Motivated Sellers.

Monthly Payment Calculator


© 2026 My Florida Regional MLS DBA Stellar MLS. All rights reserved. All listings displayed pursuant to IDX. All listing information is deemed reliable but not guaranteed and should be independently verified through personal inspection by appropriate professionals. Listings displayed on this website may be subject to prior sale or removal from sale; availability of any listing should always be independently verified. Listing information is provided for consumers personal, non-commercial use, solely to identify potential properties for potential purchase; all other use is strictly prohibited and may violate relevant federal and state law. Data last updated 2026-10-12T23:42:47.36.
www.sarasotahomesfinder.com/homes/174716814
Print Image

1110 Umbria Lane St Cloud, FL 34771

  • Price: $439,000
  • Status: Active
  • On Site: 194 Days
  • MLS #: TB8492248
4
Beds
2
Baths
0
½ Baths
0.17
Acres
2,092
SQFT
$210
$/SQFT
2017
Built
Neighborhood:
Narcoossee Village Ph 1
County:
Osceola
Area:
St Cloud (Magnolia Square)
Property Description
Improved Price. MAGNIFICENT & COVETED - THE RETREAT AT NARCOOSSEE VILLAGE! No Flood Zone and No CDD! Move-in ready and impeccably maintained by meticulous owners, this beautifully updated home offers a modern feel with a highly functional layout. Enjoy this 4-bedroom, 2-bathroom home with a spacious living and dining room combination alongside a well-appointed kitchen featuring wood cabinetry and stainless steel appliances, perfect for entertaining guests or enjoying quality time with family. Durable flooring throughout the main living areas provides an easy-to-maintain surface, and the central HVAC system with UV Light adds year-round comfort. while multiple ceiling fans enhance airflow. The primary suite offers a relaxing retreat with a garden tub, a separate sunken shower, and dual vanities. Additional highlights include double-pane, energy-efficient windows and sliding doors, fresh 2026 interior and exterior paint, a leased solar system, a whole-house water filtration system, and reverse osmosis at the kitchen sink for high-quality drinking water and added efficiency. The fully fenced, private backyard offers ample space for a future pool or additional storage. The home combines comfort, efficiency, and functionality in a prime location-just minutes from dining, shopping, Lake Nona, Medical City, and Orlando International Airport. Don't miss this rare opportunity and call today for your private showing. Motivated Sellers.
Exterior Features

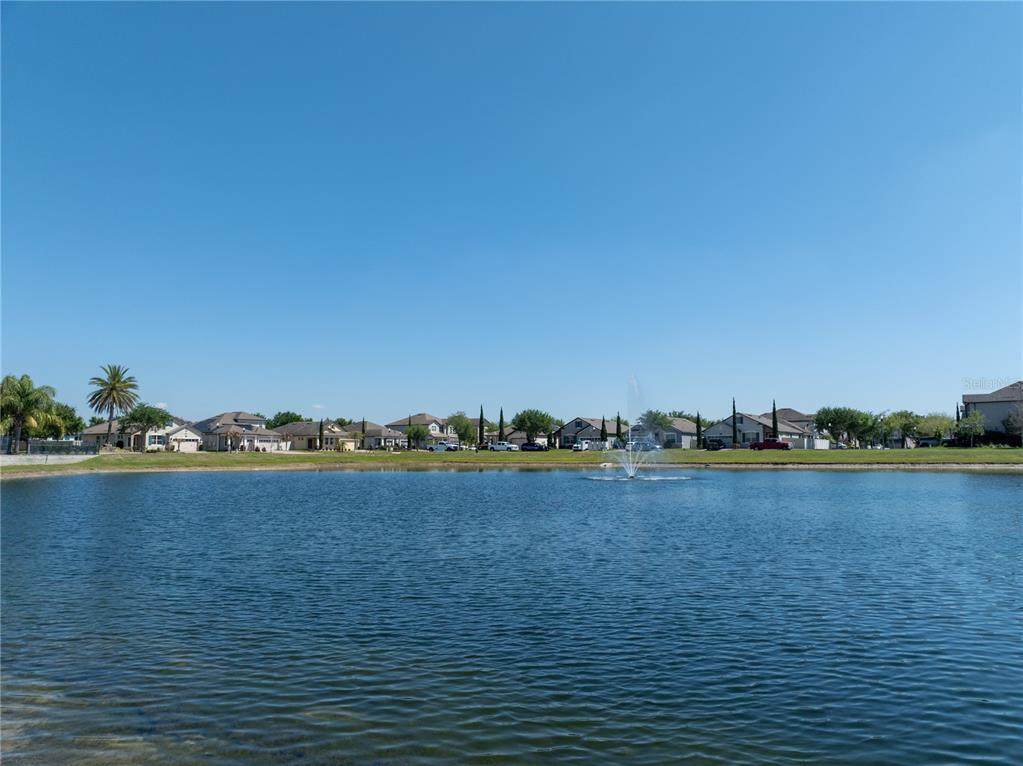
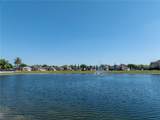
Attached Garage Yn Yes Carport Yn No Construction Materials BlockStoneStucco Covered Spaces 2 Direction Faces East Exterior Features Irrigation SystemPrivate YardRain GuttersSidewalkSliding DoorsSprinkler Metered Foundation Details Slab Garage Dimensions 19x20 Pool Private Yn No Road Surface Type Asphalt Roof Shingle Water Access Yn No Water Extras Yn No Water View Pond Water View Yn Yes Waterfront Yn No

Interior Features

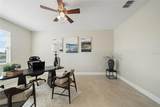
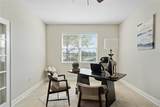
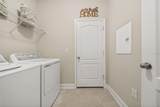
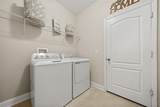
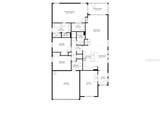
Additional Rooms Den/Library/Office Appliances DisposalDryerElectric Water HeaterKitchen Reverse Osmosis SystemMicrowaveRangeRefrigeratorSolar Hot Water RentedWasherWater Filtration System Building Area Total 2687 Cooling Central Air Cooling YN Yes Fireplace Yn No Flooring CarpetTile Furnished Unfurnished Heating CentralElectricSolar Heating YN Yes Interior Features Attic VentilatorCeiling Fan(s)Eating Space In KitchenHigh CeilingsKitchen/Family Room ComboLiving Room/Dining Room ComboOpen FloorplanPrimary Bedroom Main FloorStone CountersThermostatWalk-In Closet(s)Window Treatments Laundry Features InsideLaundry Room Levels One Rooms Office (No Closet) Great Room (No Closet) Kitchen (Breakfast BarPantryBuilt-in FeaturesGranite CountersKitchen IslandStorage Closet) Primary Bedroom (Stone CountersSunken ShowerWater Closet/Priv ToiletWalk-In Closet(s)) Sewer Public Sewer Stories Total 1 Water Source Public

Property Features

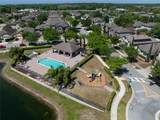
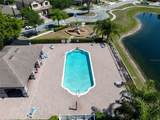
Additional Lease Restrictions min lease 12 monthsno more than 2 times per year Additional Parcels YN No Association Amenities ClubhouseParkPlaygroundPool Association Approval Required Yn No Association Fee 110 Association Fee Frequency Monthly Association Fee Includes Common Area TaxesCommunity PoolPool Maintenance Association Fee Monthly Amount 110 Association Fee Requirement Required Association Yn Yes Builder Name MI Homes Cdd Yn No Community Features ClubhouseDeed RestrictionsParkPlaygroundPoolSidewalks Down Payment Resource Yes Flood Zone Code X Garage Yn Yes Homestead Yn Yes Lease Considered YN Yes Lease Restrictions YN Yes Listing Terms CashConventionalFHAVA Loan Minimum Lease 8-12 Months New Construction Yn No Occupant Type Vacant Ownership Fee Simple Pets Allowed Cats OKDogs OK Property Sub Type Single Family Residence Realtor Info As-IsNo Sign Senior Community Yn No Special Listing Conditions None Tax Annual Amount 3771.81 Total Annual Fees 1320 Total Monthly Fees 110 Utilities Cable AvailableElectricity ConnectedPhone AvailableSewer ConnectedSprinkler MeterUnderground UtilitiesWater Connected Yrs Of Owner Prior To Leasing Re No Zoning RES


Listing information © 2026 My Florida Regional MLS DBA Stellar MLS..
Listing provided courtesy of LPT REALTY, LLC: 877-366-2213.


© 2026 My Florida Regional MLS DBA Stellar MLS. All rights reserved. All listings displayed pursuant to IDX. All listing information is deemed reliable but not guaranteed and should be independently verified through personal inspection by appropriate professionals. Listings displayed on this website may be subject to prior sale or removal from sale; availability of any listing should always be independently verified. Listing information is provided for consumers personal, non-commercial use, solely to identify potential properties for potential purchase; all other use is strictly prohibited and may violate relevant federal and state law. Data last updated 2026-10-12T23:42:47.36.
 
https://bt-photos.global.ssl.fastly.net/mfr/orig_boomver_1_TB8492248-2.jpg https://bt-photos.global.ssl.fastly.net/mfr/orig_boomver_1_TB8492248-2.jpg https://bt-photos.global.ssl.fastly.net/mfr/orig_boomver_1_TB8492248-2.jpg
Logo
TAI Properties Group | Preferred Shore Real Estate
50 S Lemon Ave., Suite 302
Sarasota FL, 34236