Skip To Content

11546 Satire Street

Orlando, FL 32832
  • $725,000
  • STATUS: Active
  • ON SITE: 86 Days
  • MLS #: O6423526
UPDATED: 4 min ago
$725,000
  • 5
    BEDS
  • 0.2
    ACRES
  • 3
    BATHS
  • 1
    1/2 BATHS
  • 3,994
    SQFT
  • $182
    $/SQFT
Neighborhood:
Type:
Single-Family Home
Built:
2021
County:

School Information

Middle School:
High School:

Description

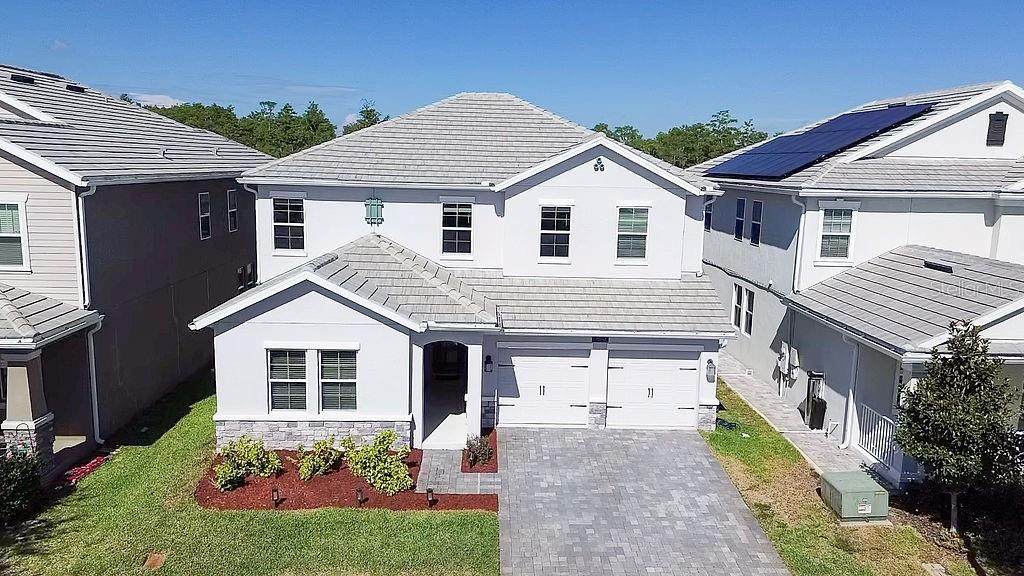
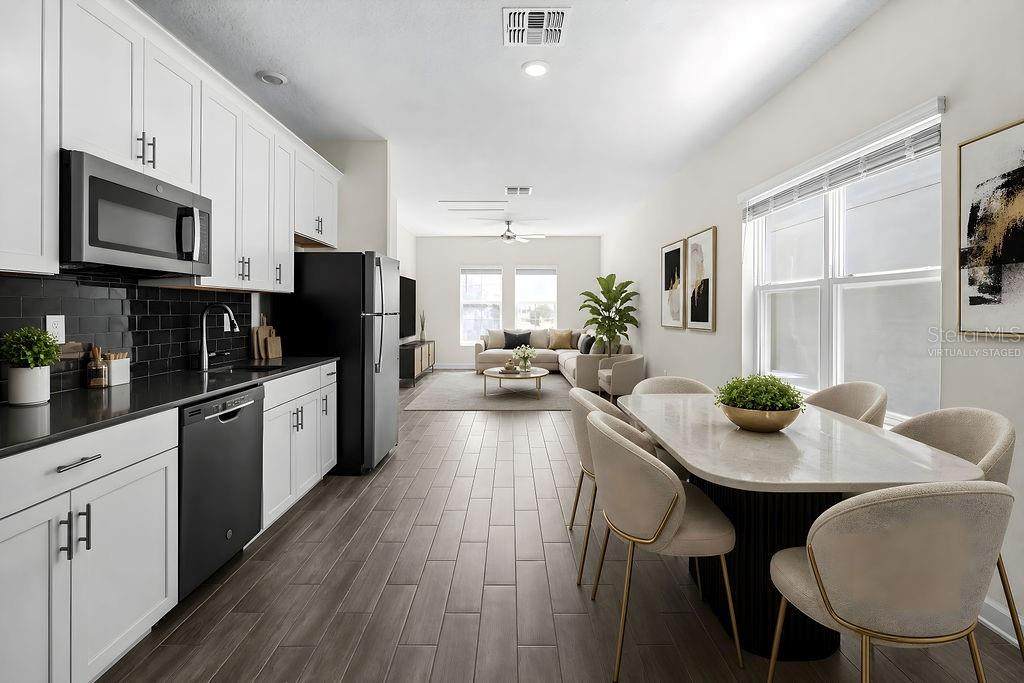
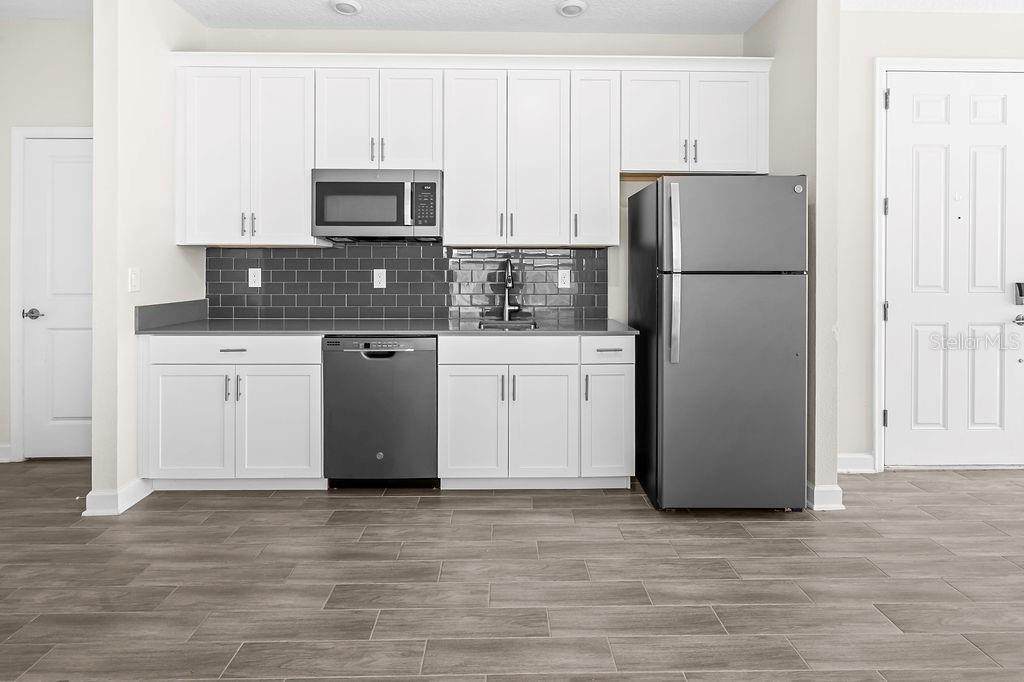
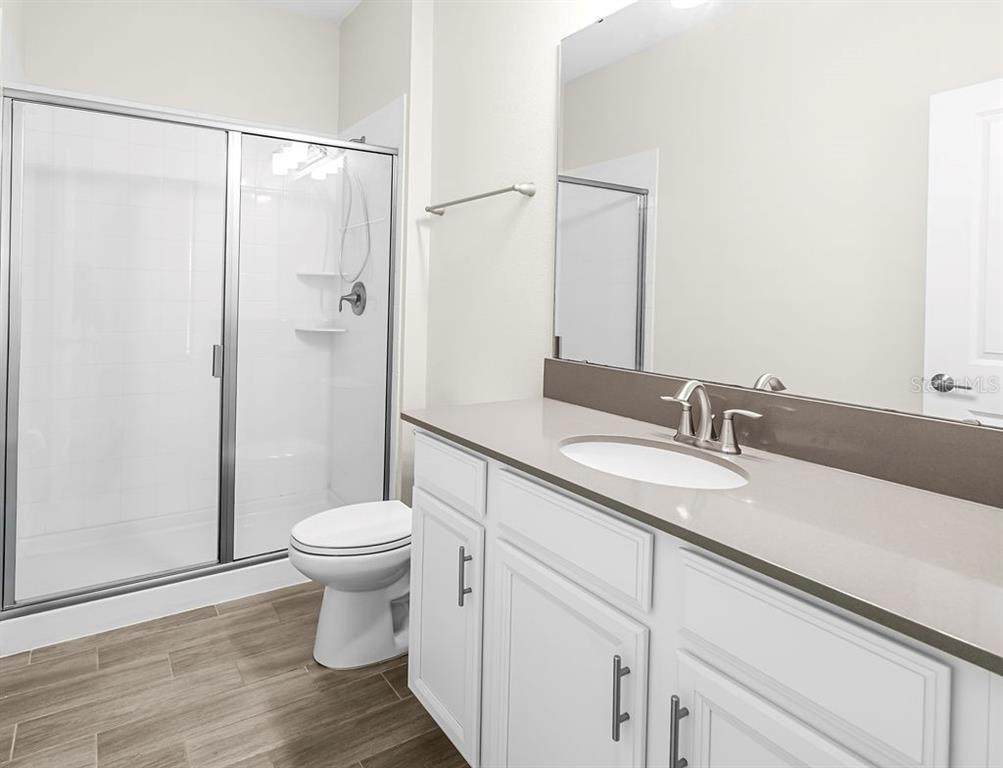
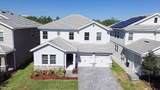
Virtually Staged. MULTIGENERATIONAL LIVING WITH SPACE, PRIVACY & FLEXIBILITY! This beautifully designed home is located in the highly sought-after Storey Park community of Lake Nona. Offering nearly 4000 square feet of living space, this 5-bedroom, 3.5 bath home is ideal for families looking for room to grow, work, entertain, and accommodate extended family -- all under one roof. One of the home's standout features is the private-entry Next Gen Suite, thoughtfully designed to provide a true sense of independence while keeping loved ones close. The separate living space includes its own entrance, bedroom, full bathroom, kitchenette, living area, and laundry --an exceptional setup for multigenerational living, an adult child, extended guests, or a private home office/guest retreat. The main residence offers an open and spacious layout with generous living areas, a well-appointed kitchen, and plenty of room for everyday living and entertaining. With five bedrooms and multiple flex spaces, there is room for everyone to have their own space without sacrificing the connection of being together. Step outside and enjoy the added privacy of a conservation lot with no rear neighbors, creating a peaceful backdrop for morning coffee, outdoor gatherings, or simply relaxing at home. If you've been searching for a home that gives your family more than just bedrooms, but also flexibility, privacy, and the ability to comfortably live together -- than this is the one you've been waiting for!

Monthly Payment Calculator


© 2026 My Florida Regional MLS DBA Stellar MLS. All rights reserved. All listings displayed pursuant to IDX. All listing information is deemed reliable but not guaranteed and should be independently verified through personal inspection by appropriate professionals. Listings displayed on this website may be subject to prior sale or removal from sale; availability of any listing should always be independently verified. Listing information is provided for consumers personal, non-commercial use, solely to identify potential properties for potential purchase; all other use is strictly prohibited and may violate relevant federal and state law. Data last updated 2026-10-05T10:45:41.873.
www.sarasotahomesfinder.com/homes/178702866
Print Image

11546 Satire Street Orlando, FL 32832

  • Price: $725,000
  • Status: Active
  • On Site: 86 Days
  • Updated: 4 min ago
  • MLS #: O6423526
5
Beds
3
Baths
1
½ Baths
0.2
Acres
3,994
SQFT
$182
$/SQFT
2021
Built
Neighborhood:
Storey Park Ph 4 Prcl L
County:
Orange
Area:
Orlando/Moss Park/Lake Mary Jane
Middle School:
Innovation Middle School
High School:
Innovation High
Property Description
Virtually Staged. MULTIGENERATIONAL LIVING WITH SPACE, PRIVACY & FLEXIBILITY! This beautifully designed home is located in the highly sought-after Storey Park community of Lake Nona. Offering nearly 4000 square feet of living space, this 5-bedroom, 3.5 bath home is ideal for families looking for room to grow, work, entertain, and accommodate extended family -- all under one roof. One of the home's standout features is the private-entry Next Gen Suite, thoughtfully designed to provide a true sense of independence while keeping loved ones close. The separate living space includes its own entrance, bedroom, full bathroom, kitchenette, living area, and laundry --an exceptional setup for multigenerational living, an adult child, extended guests, or a private home office/guest retreat. The main residence offers an open and spacious layout with generous living areas, a well-appointed kitchen, and plenty of room for everyday living and entertaining. With five bedrooms and multiple flex spaces, there is room for everyone to have their own space without sacrificing the connection of being together. Step outside and enjoy the added privacy of a conservation lot with no rear neighbors, creating a peaceful backdrop for morning coffee, outdoor gatherings, or simply relaxing at home. If you've been searching for a home that gives your family more than just bedrooms, but also flexibility, privacy, and the ability to comfortably live together -- than this is the one you've been waiting for!
Exterior Features

Attached Garage Yn Yes Carport Yn No Construction Materials Stucco Covered Spaces 3 Direction Faces East Exterior Features None Foundation Details Slab Lot Features Conservation Area Parking Features Garage Door OpenerTandem Patio And Porch Features Covered Pool Private Yn No Road Surface Type Asphalt Roof Tile Spa YN No Water Access Yn No Water Extras Yn No Water View Yn No Waterfront Yn No

Interior Features

Additional Rooms Interior In-Law Suite w/Private EntryLoft Appliances Convection OvenDishwasherDisposalDryerElectric Water HeaterIce MakerMicrowaveRefrigeratorWasher Building Area Total 4969 Cooling Central Air Cooling YN Yes Fireplace Yn No Flooring CarpetCeramic Tile Furnished Unfurnished Heating CentralSolar Heating YN Yes Interior Features Ceiling Fan(s)Living Room/Dining Room ComboOpen FloorplanThermostatWalk-In Closet(s)Window Treatments Laundry Features Laundry RoomUpper Level Levels Two Rooms Kitchen (Kitchen IslandPantryNo Closet) Bedroom 3 (Ceiling Fan(s)Built-in Closet) Bedroom 2 (Walk-In Closet(s)) Dining Room (No Closet) Primary Bedroom (Ceiling Fan(s)Walk-In Closet(s)) Family Room (No Closet) Loft (Ceiling Fan(s)No Closet) Primary Bathroom (Dual SinksEn Suite BathroomExhaust FanGarden BathTub with Separate Shower StallWater Closet/Priv ToiletLinen Closet) Bedroom 4 (Ceiling Fan(s)Built-in Closet) Sewer Public Sewer Water Source Public Window Features Blinds

Property Features

Additional Lease Restrictions Short term rental not allowed. Buyer should verify with HOA Additional Parcels YN No Approval Process Short term rental not allowed. Buyer should verify with HOA Association Amenities Cable TVClubhouseFitness CenterPlaygroundPoolSpa/Hot TubTennis Court(s) Association Approval Required Yn No Association Fee 291 Association Fee Frequency Monthly Association Fee Includes Cable TVCommunity PoolInternetPool Maintenance Association Fee Monthly Amount 291 Association Fee Requirement Required Association Yn Yes Cdd Yn Yes Community Features ClubhouseCommunity MailboxDog ParkFitness CenterNo Truck/RV/Motorcycle ParkingPlaygroundPoolTennis Court(s) Down Payment Resource Yes Electric Photovoltaics Third-Party Owned Flood Zone Code X Garage Yn Yes Green Energy Generation Solar Homestead Yn Yes Lease Considered YN Yes Lease Restrictions YN Yes Listing Terms CashConventionalFHAVA Loan Minimum Lease 1-2 Years New Construction Yn No Occupant Type Owner Ownership Fee Simple Pet Restrictions Buyer should verify with HOA Pets Allowed Yes Property Sub Type Single Family Residence Realtor Info As-IsLease RestrictionsNo SignSee Attachments Required Remarks Virtually Staged. Senior Community Yn No Special Listing Conditions None Tax Annual Amount 8550 Total Annual Fees 3492 Total Monthly Fees 291 Utilities Cable AvailablePublicSolar Yrs Of Owner Prior To Leasing Re No Zoning PD


Listing information © 2026 My Florida Regional MLS DBA Stellar MLS..
Listing provided courtesy of LPT REALTY, LLC: 877-366-2213.


© 2026 My Florida Regional MLS DBA Stellar MLS. All rights reserved. All listings displayed pursuant to IDX. All listing information is deemed reliable but not guaranteed and should be independently verified through personal inspection by appropriate professionals. Listings displayed on this website may be subject to prior sale or removal from sale; availability of any listing should always be independently verified. Listing information is provided for consumers personal, non-commercial use, solely to identify potential properties for potential purchase; all other use is strictly prohibited and may violate relevant federal and state law. Data last updated 2026-10-05T10:45:41.873.
 
https://bt-photos.global.ssl.fastly.net/mfr/orig_boomver_3_O6423526-2.jpg https://bt-photos.global.ssl.fastly.net/mfr/orig_boomver_3_O6423526-2.jpg https://bt-photos.global.ssl.fastly.net/mfr/orig_boomver_3_O6423526-2.jpg
Logo
TAI Properties Group | Preferred Shore Real Estate
50 S Lemon Ave., Suite 302
Sarasota FL, 34236