

Skip To Content

11793 SE 72ND TERRACE Road

Belleview, FL 34420
  • $259,900
  • STATUS: Active
  • ON SITE: 67 Days
  • MLS #: OM730014
$259,900
  • 3
    BEDS
  • 0.37
    ACRES
  • 2
    BATHS
  • 0
    1/2 BATHS
  • 1,602
    SQFT
  • $162
    $/SQFT
Neighborhood:
Type:
Single-Family Home
Built:
1980
County:
Area:

School Information

Elementary School:
Middle School:
High School:

Description

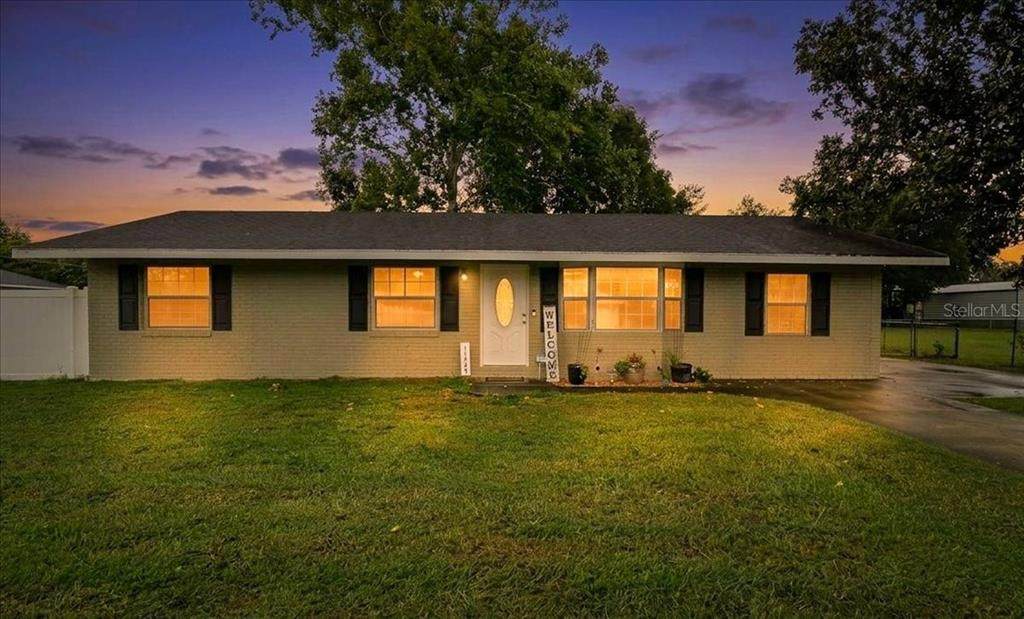
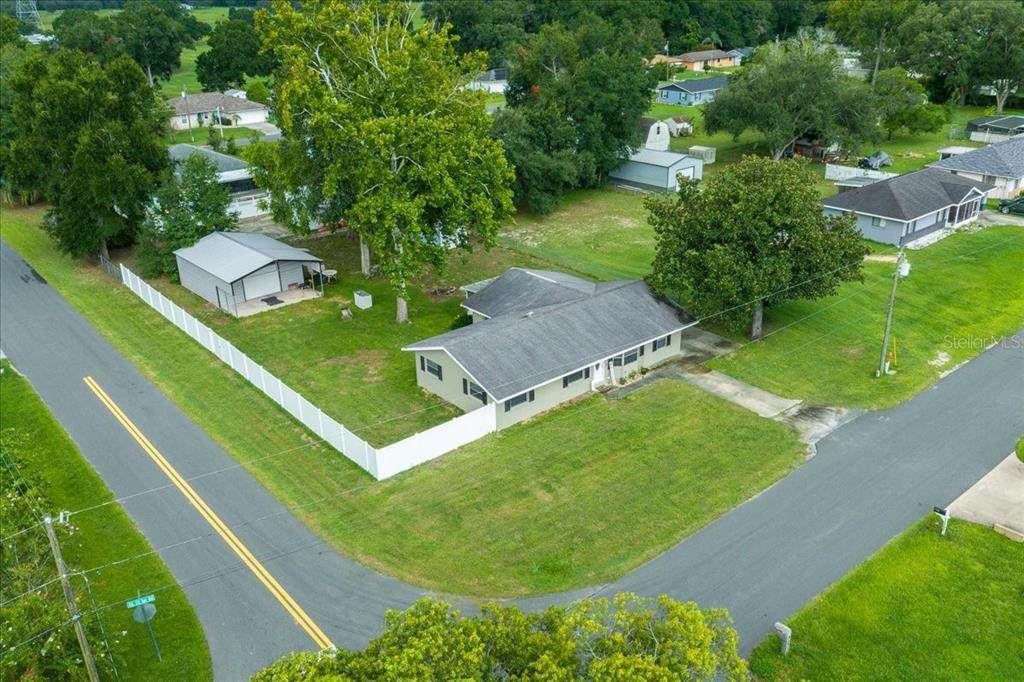
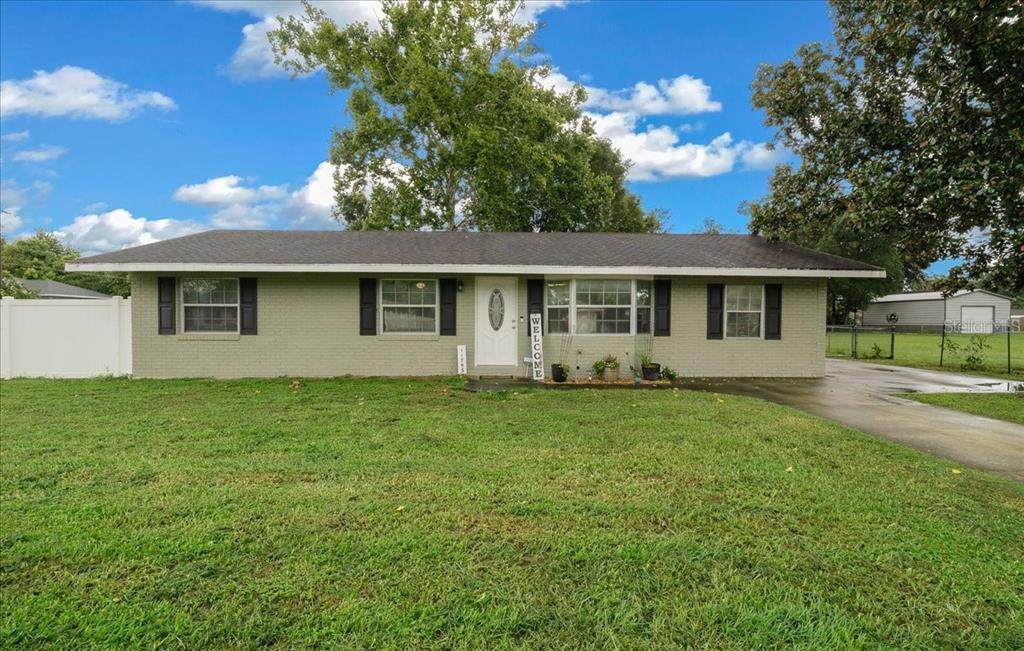
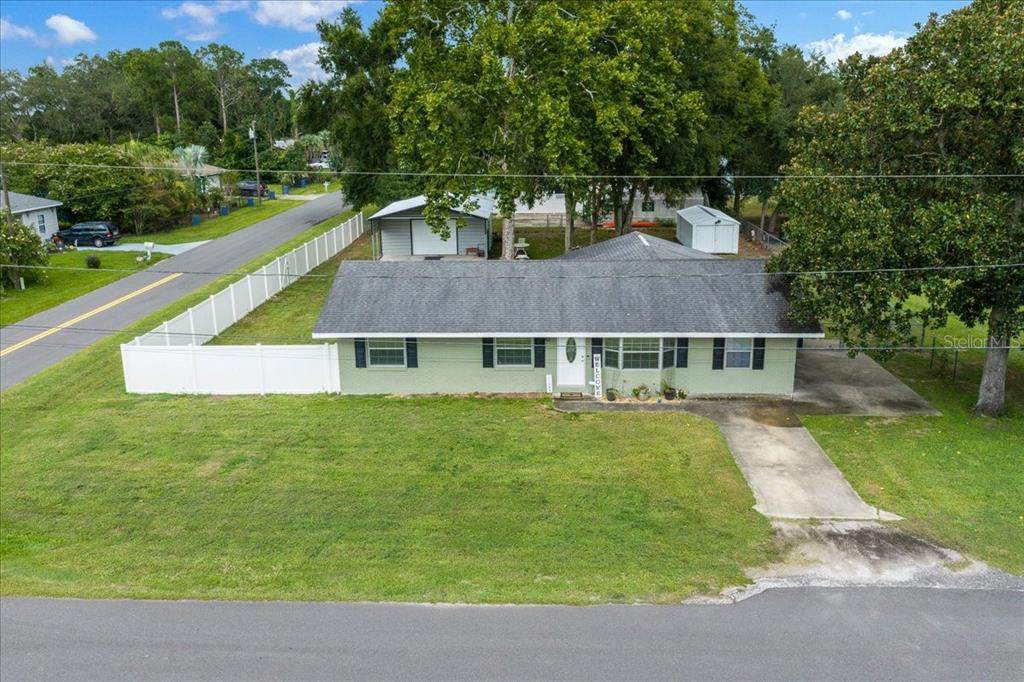
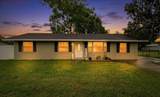
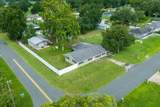
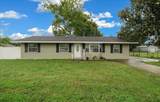
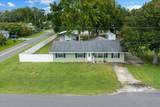
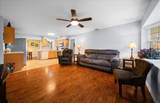
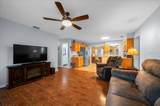
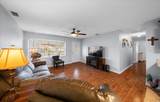
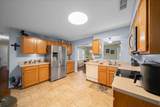
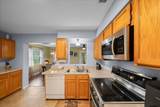
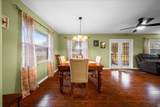
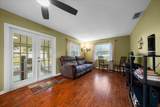
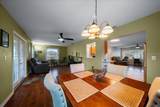
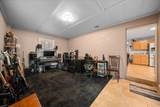
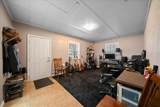
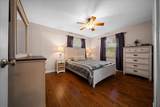
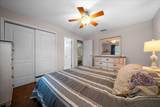
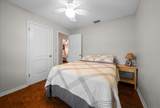
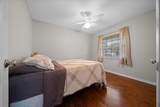
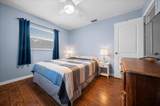
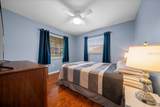
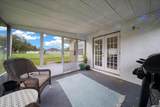
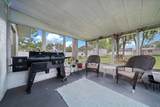
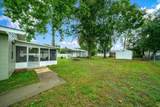
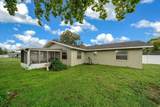
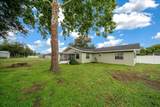
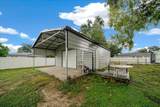
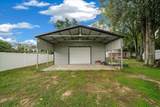
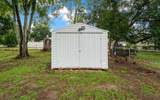
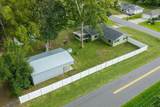
Beautifully updated 3-bedroom, 2-bath home on an oversized corner lot in Lake Weir Gardens, a no-HOA community! Inside, you’ll find newer luxury vinyl plank flooring, a freshly repainted interior, an updated kitchen with stainless steel appliances, and updated bathrooms. The kitchen serves as the hub of the home, opening to the living room while connecting to the dining area and family room for an easy, functional flow. From the family room, step out to the spacious 12x12 screened porch overlooking the private, fenced backyard, perfect for relaxing while giving your furry loved ones room to enjoy the outdoors. A versatile bonus room with its own exterior side-door access offers additional space for a home office, hobby room, playroom, exercise room, or whatever fits your needs. Generous closet space in each bedroom adds even more everyday functionality. Major improvements include a 2019 roof, updated plumbing system, new hot water heater, newer well pump, and Ring security system. Outside, a 10x20 shed with electric provides additional storage, while the real standout is the impressive newly built 24x35 detached garage and workshop with solar power. With room for a vehicle, tools, woodworking, weekend projects, hobbies, or extra storage, this is the kind of flexible space that’s hard to find. Conveniently located in Belleview between Ocala and The Villages, this home brings together thoughtful updates, valuable improvements, abundant storage, and flexible indoor and outdoor spaces, all without an HOA. Come see everything this property has to offer!

Monthly Payment Calculator


© 2026 My Florida Regional MLS DBA Stellar MLS. All rights reserved. All listings displayed pursuant to IDX. All listing information is deemed reliable but not guaranteed and should be independently verified through personal inspection by appropriate professionals. Listings displayed on this website may be subject to prior sale or removal from sale; availability of any listing should always be independently verified. Listing information is provided for consumers personal, non-commercial use, solely to identify potential properties for potential purchase; all other use is strictly prohibited and may violate relevant federal and state law. Data last updated 2026-10-14T23:45:02.693.
www.sarasotahomesfinder.com/homes/179950122
Print Image

11793 SE 72ND TERRACE Road Belleview, FL 34420

  • Price: $259,900
  • Status: Active
  • On Site: 67 Days
  • MLS #: OM730014
3
Beds
2
Baths
0
½ Baths
0.37
Acres
1,602
SQFT
$162
$/SQFT
1980
Built
Neighborhood:
Lake Weir Gardens
County:
Marion
Area:
Belleview
Elementary School:
Belleview Elementary School
Middle School:
Belleview Middle School
High School:
Belleview High School
Property Description
Beautifully updated 3-bedroom, 2-bath home on an oversized corner lot in Lake Weir Gardens, a no-HOA community! Inside, you’ll find newer luxury vinyl plank flooring, a freshly repainted interior, an updated kitchen with stainless steel appliances, and updated bathrooms. The kitchen serves as the hub of the home, opening to the living room while connecting to the dining area and family room for an easy, functional flow. From the family room, step out to the spacious 12x12 screened porch overlooking the private, fenced backyard, perfect for relaxing while giving your furry loved ones room to enjoy the outdoors. A versatile bonus room with its own exterior side-door access offers additional space for a home office, hobby room, playroom, exercise room, or whatever fits your needs. Generous closet space in each bedroom adds even more everyday functionality. Major improvements include a 2019 roof, updated plumbing system, new hot water heater, newer well pump, and Ring security system. Outside, a 10x20 shed with electric provides additional storage, while the real standout is the impressive newly built 24x35 detached garage and workshop with solar power. With room for a vehicle, tools, woodworking, weekend projects, hobbies, or extra storage, this is the kind of flexible space that’s hard to find. Conveniently located in Belleview between Ocala and The Villages, this home brings together thoughtful updates, valuable improvements, abundant storage, and flexible indoor and outdoor spaces, all without an HOA. Come see everything this property has to offer!
Exterior Features

Architectural Style Ranch Attached Garage Yn No Carport Yn No Construction Materials BlockStucco Covered Spaces 1 Direction Faces West Exterior Features French DoorsLightingPrivate MailboxPrivate YardStorage Foundation Details Slab Lot Features ClearedCorner LotLevelOversized Lot Lot Size Dimensions 100 x 162 Open Parking YN Yes Other Structures Shed(s)StorageWorkshop Parking Features CoveredDrivewayParking PadWorkshop in Garage Patio And Porch Features CoveredEnclosedRear PorchScreened Pool Private Yn No Road Frontage Type Street Paved Road Surface Type Paved Roof Shingle Water Access Yn No Water Extras Yn No Water View Yn No Waterfront Yn No

Interior Features

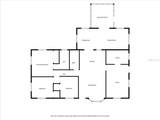
Additional Rooms Bonus RoomFamily RoomInside Utility Appliances DishwasherElectric Water HeaterMicrowaveRangeRefrigeratorWasher Building Area Total 1842 Cooling Central Air Cooling YN Yes Fireplace Yn No Flooring Luxury VinylTile Furnished Unfurnished Heating CentralHeat Pump Heating YN Yes Interior Features Ceiling Fan(s)Eating Space In KitchenOpen FloorplanSolid Wood CabinetsStone CountersThermostatWalk-In Closet(s)Window Treatments Laundry Features InsideLaundry Room Levels One Rooms Laundry (Ceiling Fan(s)) Bedroom 3 (Ceiling Fan(s)Walk-In Closet(s)) Kitchen Bonus Room (No Closet) Balcony/Porch/Lanai Primary Bathroom (En Suite BathroomMultiple Shower HeadsShower No TubStone Counters) Bathroom 2 (Single VanityStone CountersTub With Shower) Bedroom 2 (Ceiling Fan(s)Walk-In Closet(s)) Living Room (Ceiling Fan(s)) Family Room Primary Bedroom (Ceiling Fan(s)Built-in Closet) Dining Room (Ceiling Fan(s)) Sewer Septic Tank Stories Total 1 Water Source Well Window Features DrapesRodsWindow Treatments

Property Features

Additional Parcels YN No Association Yn No Cdd Yn No Down Payment Resource Yes Electric Photovoltaics Seller Owned Flood Zone Code X Garage Yn Yes Green Energy Generation Solar Homestead Yn Yes Lease Considered YN Yes Lease Restrictions YN No Listing Terms CashConventionalFHAUSDA LoanVA Loan Minimum Lease No Minimum New Construction Yn No Occupant Type Owner Ownership Fee Simple Property Condition Completed Property Sub Type Single Family Residence Senior Community Yn No Special Listing Conditions None Tax Annual Amount 1301.63 Total Annual Fees 0 Total Monthly Fees 0 Utilities BB/HS Internet AvailableElectricity Connected Zoning R1


Listing information © 2026 My Florida Regional MLS DBA Stellar MLS..
Listing provided courtesy of PROFESSIONAL REALTY OF OCALA: 352-421-9183.


© 2026 My Florida Regional MLS DBA Stellar MLS. All rights reserved. All listings displayed pursuant to IDX. All listing information is deemed reliable but not guaranteed and should be independently verified through personal inspection by appropriate professionals. Listings displayed on this website may be subject to prior sale or removal from sale; availability of any listing should always be independently verified. Listing information is provided for consumers personal, non-commercial use, solely to identify potential properties for potential purchase; all other use is strictly prohibited and may violate relevant federal and state law. Data last updated 2026-10-14T23:45:02.693.
 
https://bt-photos.global.ssl.fastly.net/mfr/orig_boomver_2_OM730014-2.jpg https://bt-photos.global.ssl.fastly.net/mfr/orig_boomver_2_OM730014-2.jpg https://bt-photos.global.ssl.fastly.net/mfr/orig_boomver_2_OM730014-2.jpg
Logo
TAI Properties Group | Preferred Shore Real Estate
50 S Lemon Ave., Suite 302
Sarasota FL, 34236