

Skip To Content

11916 Heritage Point Drive

Hudson, FL 34667
  • $299,900
  • STATUS: Active
  • ON SITE: 60 Days
  • MLS #: W7888426
UPDATED: 65 min ago
$299,900
  • 3
    BEDS
  • 0.13
    ACRES
  • 2
    BATHS
  • 0
    1/2 BATHS
  • 1,716
    SQFT
  • $175
    $/SQFT
Type:
Single-Family Home
Built:
2007
County:

School Ratings & Info

Description

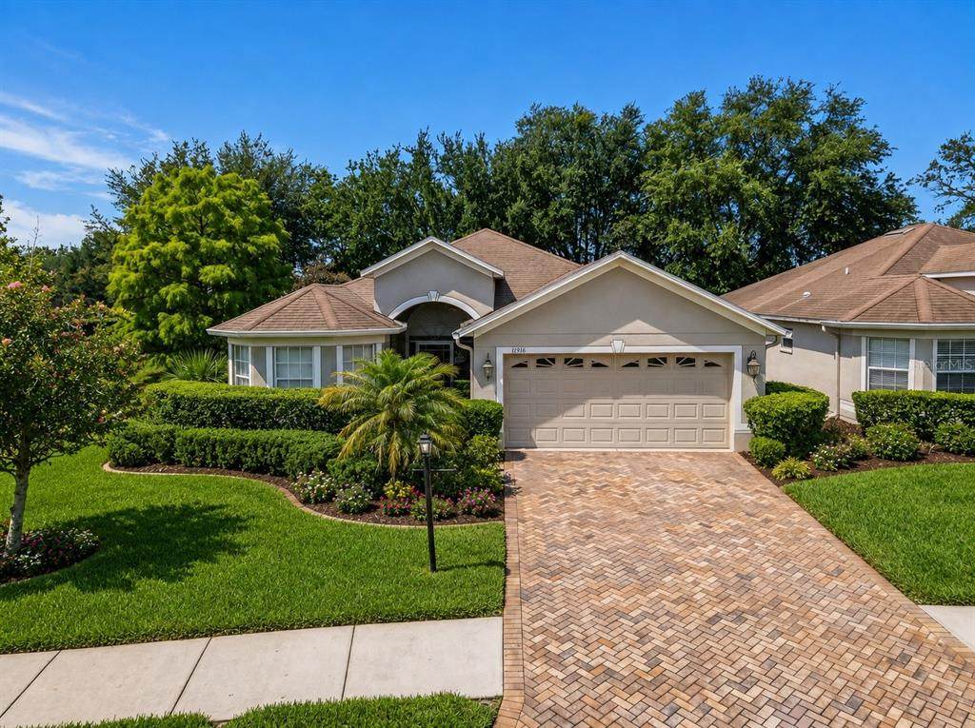
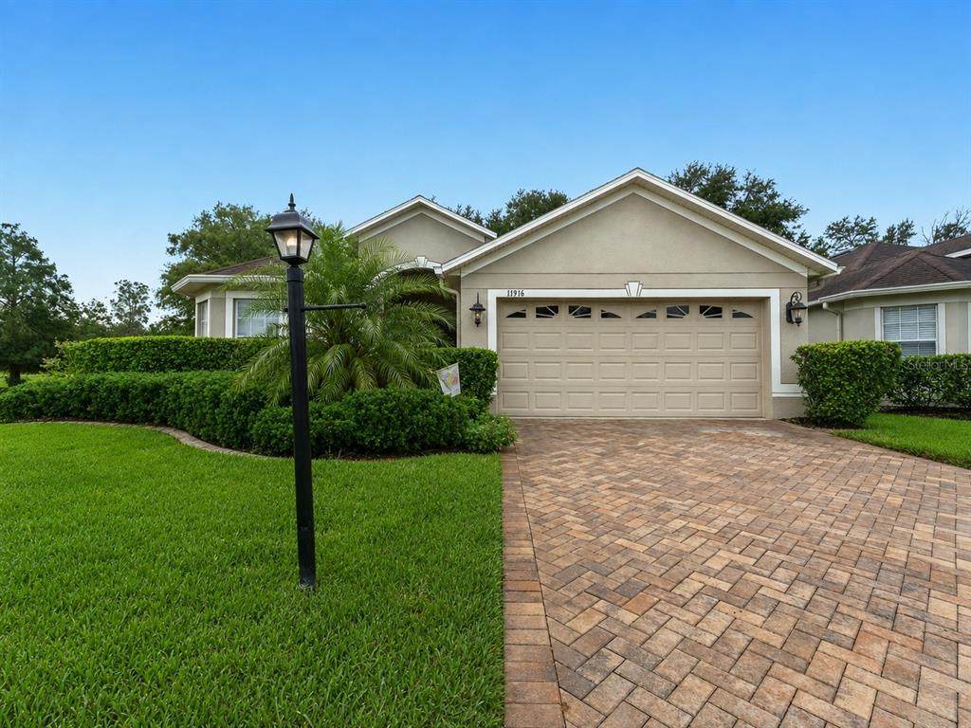
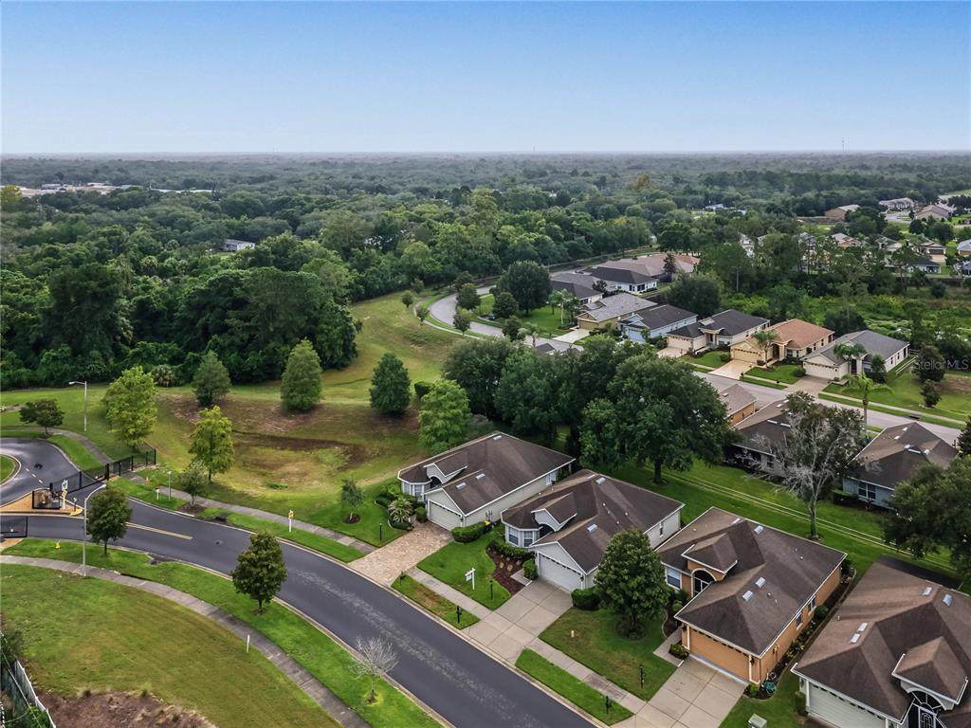
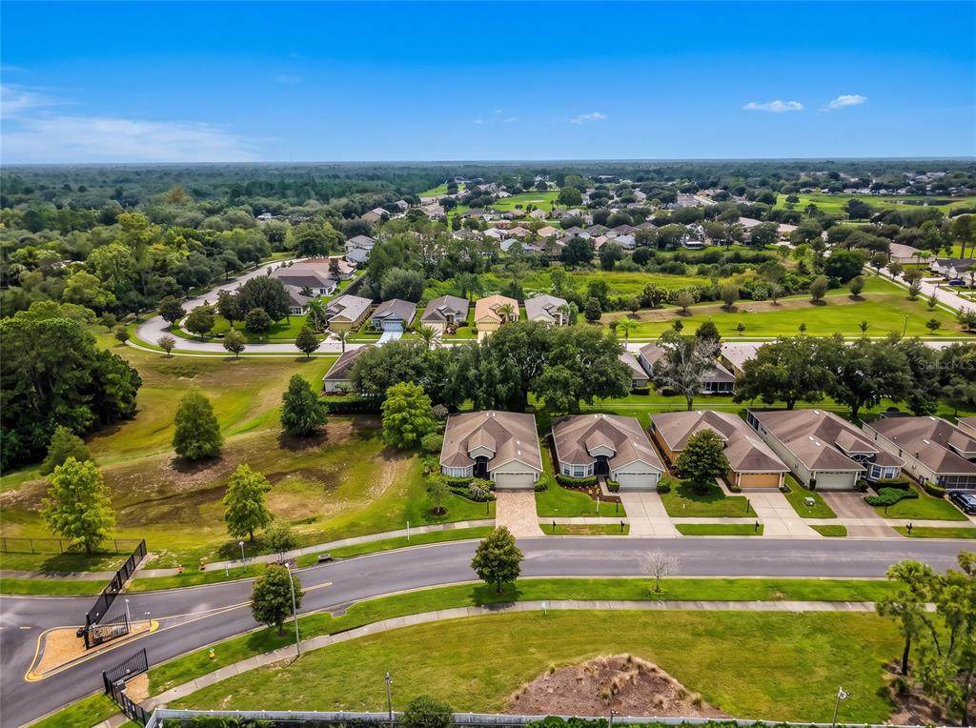
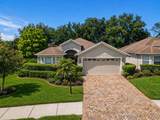
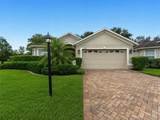
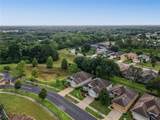
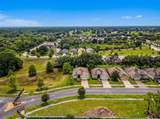
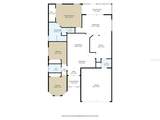
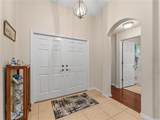
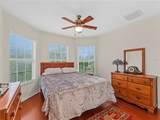
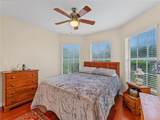
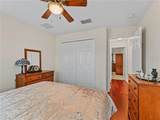
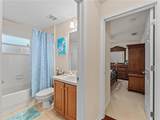
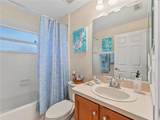
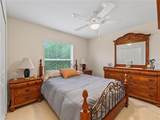
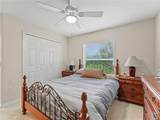
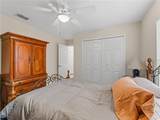
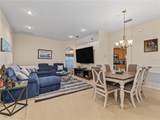
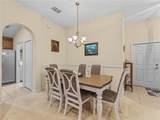
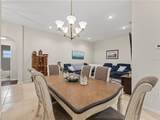
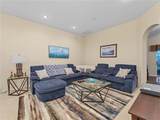
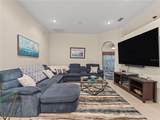
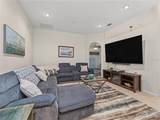
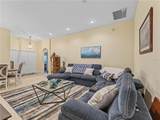
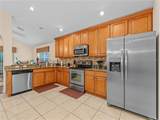
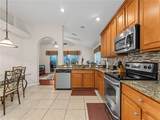
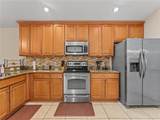
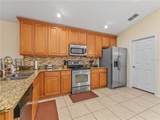
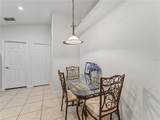
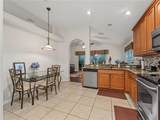
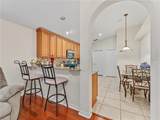
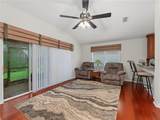
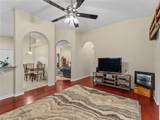
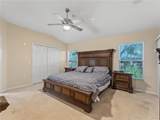
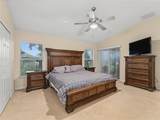
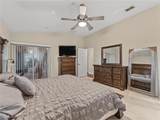
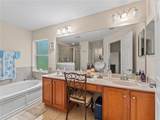
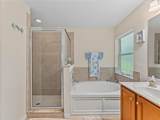
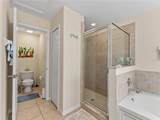
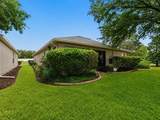
Discover the perfect blend of comfort, convenience, and an active lifestyle in this beautiful 3 bedroom, 2 bathroom home with a 2 car garage, ideally situated on a desirable end lot in a gated 55 plus community. Step inside and you'll immediately appreciate the open-concept floor plan and high ceilings, creating a spacious and welcoming atmosphere that's perfect for relaxing or entertaining. The spacious primary suite provides a peaceful retreat, complete with a generous walk-in closet and private en-suite bathroom. Two additional bedrooms create flexibility for guests, an office, hobbies, or whatever suits your lifestyle. But the real highlight is the maintenance-free lifestyle! The community takes care of the details so you can spend more time enjoying life. Community-maintenance amenities include lawn care, exterior painting, pest control and more! Your monthly amenities include cable, trash pickup, and 24-hour gated security giving you peace of mind and added convenience. Enjoy an active and social lifestyle within the community, featuring a restaurant, scenic walking paths, fitness center, and golf community, along with plenty of opportunities to meet your neighbors. If you're looking for a home where comfort, convenience, security, and an active 55+ lifestyle come together, this property is a must-see. Come discover how easy and enjoyable Florida living can be!

Monthly Payment Calculator


© 2026 My Florida Regional MLS DBA Stellar MLS. All rights reserved. All listings displayed pursuant to IDX. All listing information is deemed reliable but not guaranteed and should be independently verified through personal inspection by appropriate professionals. Listings displayed on this website may be subject to prior sale or removal from sale; availability of any listing should always be independently verified. Listing information is provided for consumers personal, non-commercial use, solely to identify potential properties for potential purchase; all other use is strictly prohibited and may violate relevant federal and state law. Data last updated 2026-10-10T15:45:57.727.
www.sarasotahomesfinder.com/homes/179995313
Print Image

11916 Heritage Point Drive Hudson, FL 34667

  • Price: $299,900
  • Status: Active
  • On Site: 60 Days
  • Updated: 65 min ago
  • MLS #: W7888426
3
Beds
2
Baths
0
½ Baths
0.13
Acres
1,716
SQFT
$175
$/SQFT
2007
Built
Neighborhood:
Heritage Pines Village 21 25 & 33
County:
Pasco
Area:
Hudson/Bayonet Point/Port Richey
Property Description
Discover the perfect blend of comfort, convenience, and an active lifestyle in this beautiful 3 bedroom, 2 bathroom home with a 2 car garage, ideally situated on a desirable end lot in a gated 55 plus community. Step inside and you'll immediately appreciate the open-concept floor plan and high ceilings, creating a spacious and welcoming atmosphere that's perfect for relaxing or entertaining. The spacious primary suite provides a peaceful retreat, complete with a generous walk-in closet and private en-suite bathroom. Two additional bedrooms create flexibility for guests, an office, hobbies, or whatever suits your lifestyle. But the real highlight is the maintenance-free lifestyle! The community takes care of the details so you can spend more time enjoying life. Community-maintenance amenities include lawn care, exterior painting, pest control and more! Your monthly amenities include cable, trash pickup, and 24-hour gated security giving you peace of mind and added convenience. Enjoy an active and social lifestyle within the community, featuring a restaurant, scenic walking paths, fitness center, and golf community, along with plenty of opportunities to meet your neighbors. If you're looking for a home where comfort, convenience, security, and an active 55+ lifestyle come together, this property is a must-see. Come discover how easy and enjoyable Florida living can be!
Exterior Features

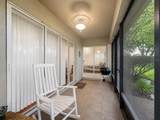
Attached Garage Yn Yes Carport Yn No Construction Materials Stucco Covered Spaces 2 Direction Faces North Exterior Features Irrigation SystemRain Gutters Foundation Details Slab Lot Features Corner Lot Patio And Porch Features CoveredEnclosedRear Porch Pool Private Yn No Road Surface Type AsphaltPaved Roof Shingle View Trees/Woods Water Access Yn No Water Extras Yn No Water View Yn No Waterfront Yn No

Interior Features

Appliances CooktopDishwasherDisposalDryerElectric Water HeaterFreezerMicrowaveRangeRefrigerator Building Area Total 2280 Cooling Central Air Cooling YN Yes Fireplace Yn No Flooring CarpetCeramic TilePorcelain Tile Furnished Unfurnished Heating Electric Heating YN Yes Interior Features Ceiling Fan(s)Eating Space In KitchenHigh CeilingsLiving Room/Dining Room ComboPrimary Bedroom Main FloorSolid Surface CountersWalk-In Closet(s) Laundry Features InsideLaundry Room Levels One Rooms Bedroom 3 (Built-in Closet) Balcony/Porch/Lanai Kitchen Bedroom 2 (Built-in Closet) Family Room (No Closet) Great Room (No Closet) Primary Bedroom (En Suite BathroomWalk-In Closet(s)) Sewer Public Sewer Stories Total 1 Water Source Public

Property Features

Additional Lease Restrictions One person must be 55 Additional Parcels YN No Amenities Additional Fees Golf package available or pay as you play RV storage on a limited basis Approval Process Proof of age and lease agreement to business office Association Amenities Cable TVClubhouseFitness CenterGatedGolf CourseParkPoolSecurityTennis Court(s) Association Approval Required Yn Yes Association Fee 310 Association Fee Frequency Monthly Association Fee Includes 24-Hour GuardCable TVCommon Area TaxesCommunity PoolEscrow Reserves FundInternetMaintenance Grounds Association Fee Monthly Amount 310 Association Fee Requirement Required Association Montly Maint Amt Add To Hoa 160 Association Yn Yes Building Name Number LENNAR/ MODEL BRISTOL GRANDE Cdd Yn Yes Community Features Association Recreation - OwnedDeed RestrictionsFitness CenterGated Community - GuardGolf Carts OKGolfIrrigation-Reclaimed WaterParkPoolRestaurantSidewalksTennis Court(s) Down Payment Resource Yes Flood Zone Code X Floor Number 1 Garage Yn Yes Homestead Yn Yes Lease Considered YN Yes Lease Restrictions YN Yes Listing Terms CashConventionalFHAVA Loan Minimum Lease No Minimum New Construction Yn No Occupant Type Owner Other Fees Term Monthly Ownership Fee Simple Pet Restrictions Must be kept on leash and you must clean up after them Pets Allowed Breed Restrictions Property Sub Type Single Family Residence Realtor Info As-Is Senior Community Yn Yes Special Listing Conditions None Tax Annual Amount 3924.41 Total Annual Fees 5640 Total Monthly Fees 470 Utilities BB/HS Internet AvailableCable ConnectedElectricity ConnectedSewer Connected Yrs Of Owner Prior To Leasing Re No Zoning MPUD


Listing information © 2026 My Florida Regional MLS DBA Stellar MLS..
Listing provided courtesy of NEXTHOME CABANAS REALTY: 813-335-3046.


© 2026 My Florida Regional MLS DBA Stellar MLS. All rights reserved. All listings displayed pursuant to IDX. All listing information is deemed reliable but not guaranteed and should be independently verified through personal inspection by appropriate professionals. Listings displayed on this website may be subject to prior sale or removal from sale; availability of any listing should always be independently verified. Listing information is provided for consumers personal, non-commercial use, solely to identify potential properties for potential purchase; all other use is strictly prohibited and may violate relevant federal and state law. Data last updated 2026-10-10T15:45:57.727.
 
https://bt-photos.global.ssl.fastly.net/mfr/orig_boomver_1_W7888426-2.jpg https://bt-photos.global.ssl.fastly.net/mfr/orig_boomver_1_W7888426-2.jpg https://bt-photos.global.ssl.fastly.net/mfr/orig_boomver_1_W7888426-2.jpg
Logo
TAI Properties Group | Preferred Shore Real Estate
50 S Lemon Ave., Suite 302
Sarasota FL, 34236