





Description
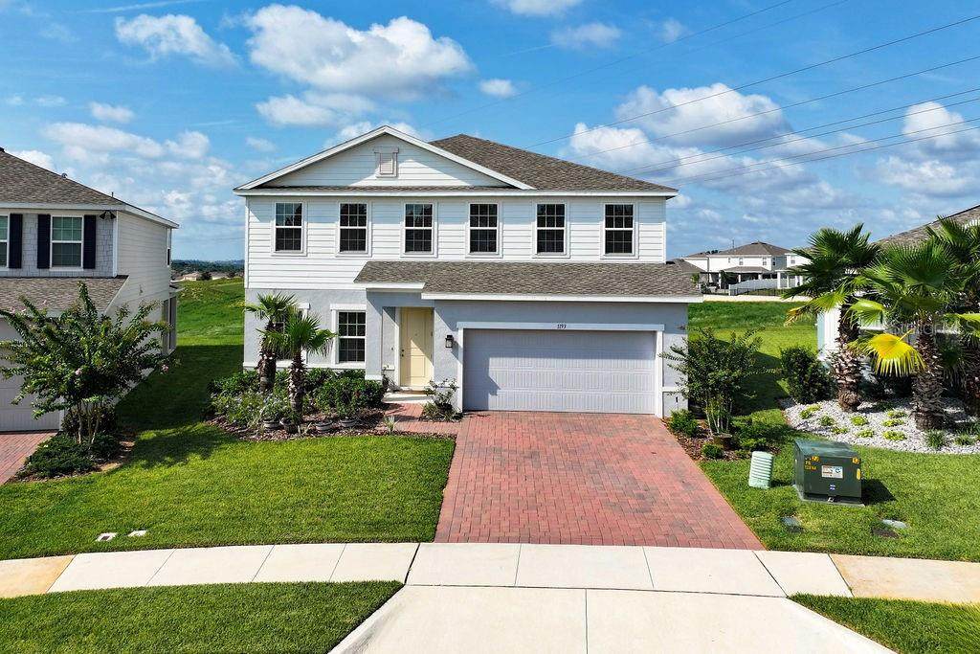
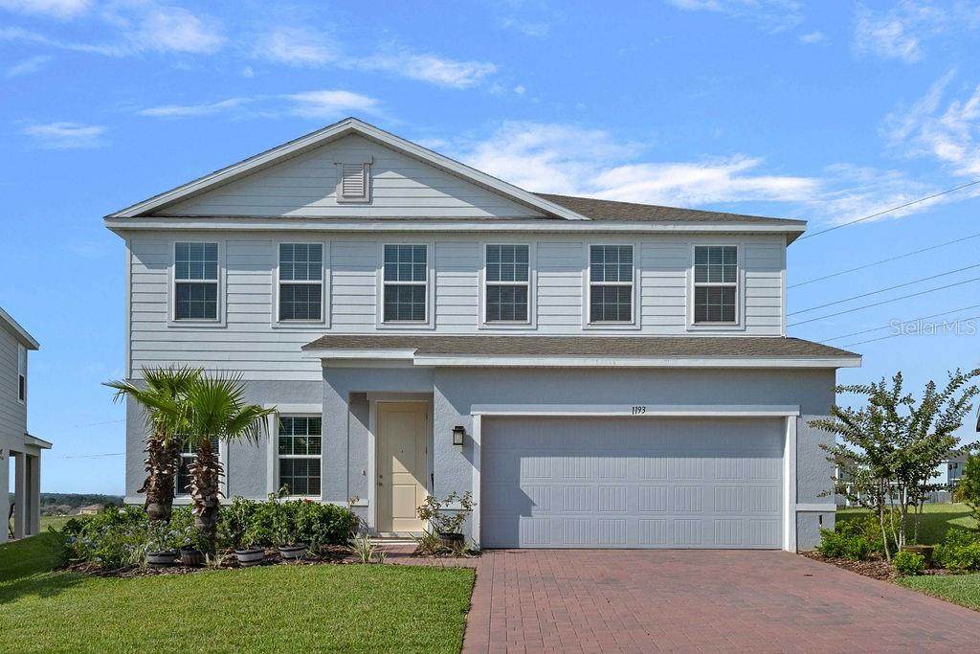
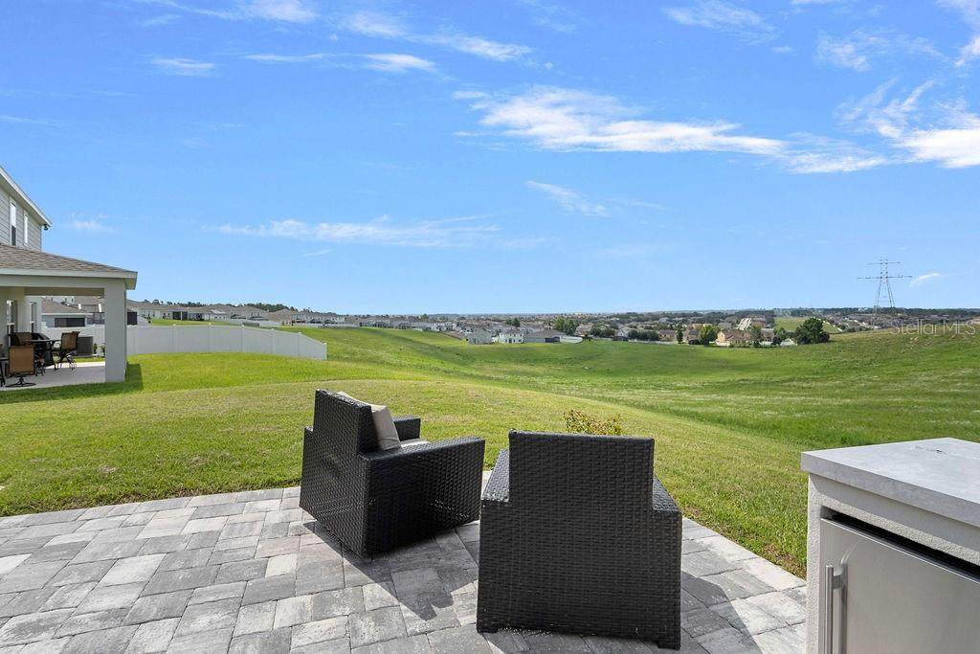
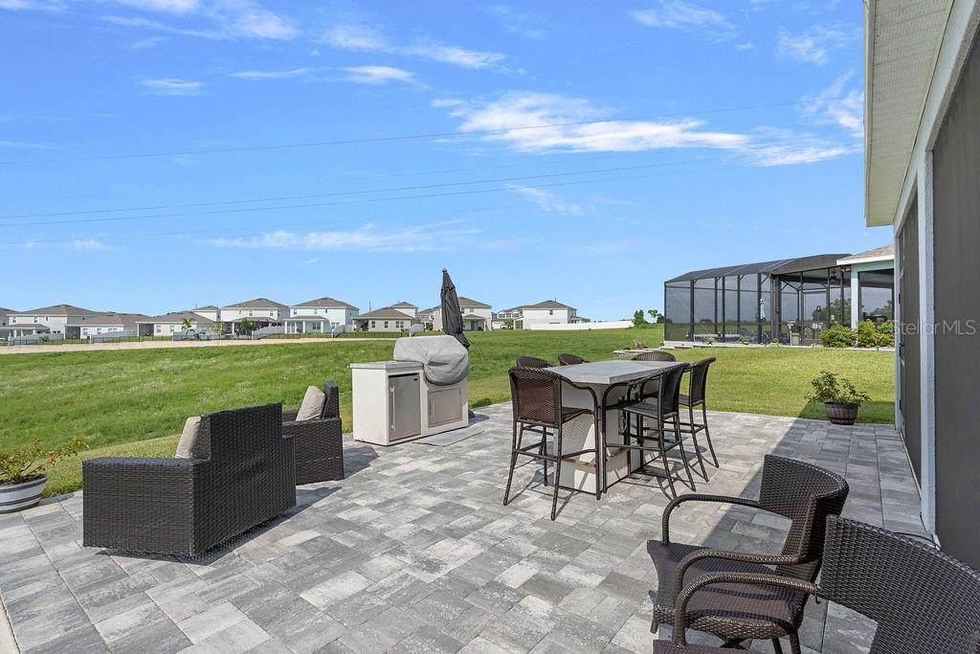
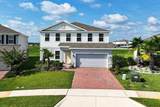
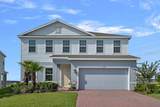
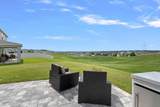
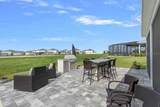
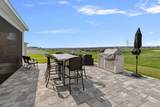
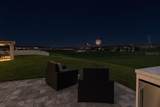
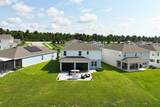
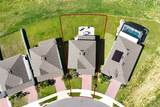
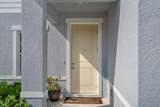
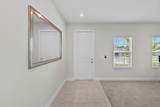
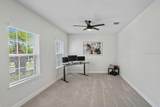
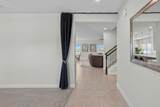
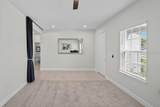
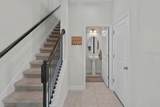
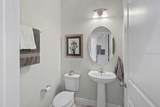
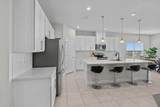
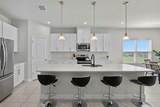
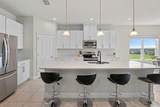
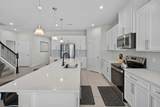
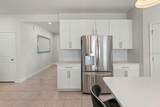
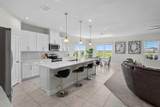
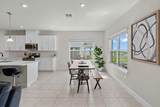
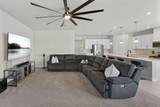
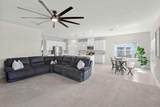
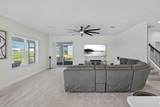
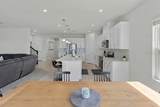
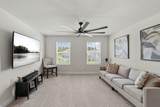
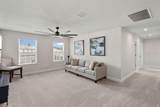
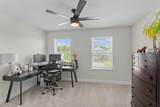
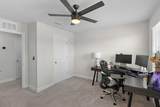
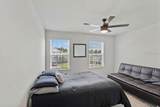
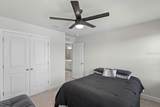
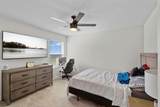
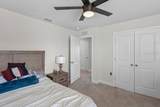
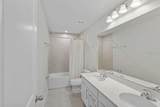
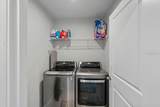
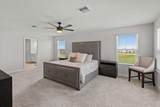
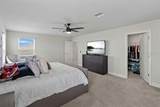
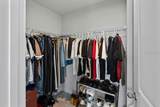
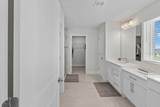
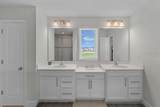
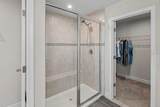
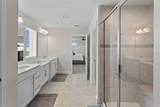
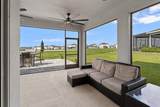
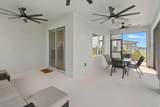
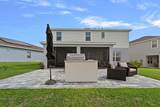
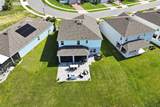
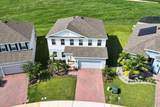
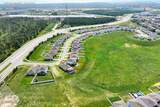
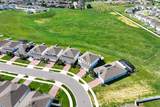
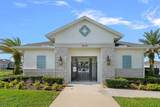
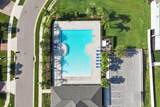
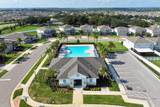
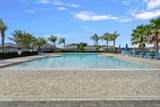
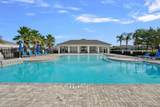
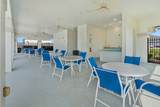
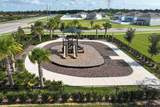
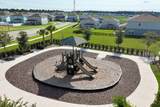
SHOWS LIKE A MODEL! Immaculate, updated and move-in ready, you’ll love everything about this home in the desirable Overlook at Grassy Lake community in Minneola. Built in 2024, owners invested over $60,000 of premium quality upgrades : (1) covered and screened lanai (2) paver deck extension at the back (3) three car garage (4) beautiful iron stair balusters (5) gourmet style kitchen (6) additional kitchen windows (7) elevated, premium lot overlooking greenery (8) bathroom upgrades (9) garage shelving. No rear neighbors! Your positive experience starts with great curb appeal - meticulously manicured lawn, lush landscaping and a paved driveway. Step inside to the home and you’ll be greeted by high ceilings and the flex room appointed in the front of the home as a flex space - perfect for an office or a formal living/dining area. Walk to the back of the home to find a spacious, contemporary and open living area and your gourmet kitchen. Kitchen boasts quartz counters, island with breakfast bar, abundant raised panel cabinetry, attractive tile backsplash, walk-in pantry, recessed and pendant lighting. The kitchen and living/dining area make a great gathering space; notice the additional windows which bathes the space in light - a plus! Upstairs you’ll find a loft - a great flex space currently arranged as a family room, yet versatile to configure for gaming, hobbies, and more. Notice several windows making this space bright and roomy! Stunning primary suite - bedroom features expansive his and hers closets. The ensuite bath features dual sink vanity (quartz) and roomy walk-in shower with a sitting bench and floor to ceiling tile work. Laundry room on the second floor for convenience. The secondary bedrooms are large enough to accommodate desks, perfect for those working from or studying at home. Updated light and fan fixtures all throughout the home. Out back, you’ll appreciate having a covered, screened-in lanai along with an exterior paver extension that gives a special view of green space and nightly fireworks from Disney! The elevated lot gives the feel of the beautiful Minneola hills and ultimate Florida living - you wouldn’t want to leave home. Overall great location - the Overlook at Grassy Lake offers residents a resort style pool, playground, community mailbox and a short drive to essential shopping/dining and roadways (a Publix shopping center and the Florida turnpike entrance are only 1 mile away). Advent Health hospital is minutes away. Enjoy the newly opened Hills City Center - home of the new Crooked Can and Minneola market off the turnpike for additional dining/shopping/professional services. This home SHINES, both inside and out. Come see all that makes it so special!
-
4BEDS
-
0.19ACRES
-
2BATHS
-
11/2 BATHS
-
2,808SQFT
-
$221$/SQFT
School Information
Description
SHOWS LIKE A MODEL! Immaculate, updated and move-in ready, you’ll love everything about this home in the desirable Overlook at Grassy Lake community in Minneola. Built in 2024, owners invested over $60,000 of premium quality upgrades : (1) covered and screened lanai (2) paver deck extension at the back (3) three car garage (4) beautiful iron stair balusters (5) gourmet style kitchen (6) additional kitchen windows (7) elevated, premium lot overlooking greenery (8) bathroom upgrades (9) garage shelving. No rear neighbors! Your positive experience starts with great curb appeal - meticulously manicured lawn, lush landscaping and a paved driveway. Step inside to the home and you’ll be greeted by high ceilings and the flex room appointed in the front of the home as a flex space - perfect for an office or a formal living/dining area. Walk to the back of the home to find a spacious, contemporary and open living area and your gourmet kitchen. Kitchen boasts quartz counters, island with breakfast bar, abundant raised panel cabinetry, attractive tile backsplash, walk-in pantry, recessed and pendant lighting. The kitchen and living/dining area make a great gathering space; notice the additional windows which bathes the space in light - a plus! Upstairs you’ll find a loft - a great flex space currently arranged as a family room, yet versatile to configure for gaming, hobbies, and more. Notice several windows making this space bright and roomy! Stunning primary suite - bedroom features expansive his and hers closets. The ensuite bath features dual sink vanity (quartz) and roomy walk-in shower with a sitting bench and floor to ceiling tile work. Laundry room on the second floor for convenience. The secondary bedrooms are large enough to accommodate desks, perfect for those working from or studying at home. Updated light and fan fixtures all throughout the home. Out back, you’ll appreciate having a covered, screened-in lanai along with an exterior paver extension that gives a special view of green space and nightly fireworks from Disney! The elevated lot gives the feel of the beautiful Minneola hills and ultimate Florida living - you wouldn’t want to leave home. Overall great location - the Overlook at Grassy Lake offers residents a resort style pool, playground, community mailbox and a short drive to essential shopping/dining and roadways (a Publix shopping center and the Florida turnpike entrance are only 1 mile away). Advent Health hospital is minutes away. Enjoy the newly opened Hills City Center - home of the new Crooked Can and Minneola market off the turnpike for additional dining/shopping/professional services. This home SHINES, both inside and out. Come see all that makes it so special!

© 2026 My Florida Regional MLS DBA Stellar MLS. All rights reserved. All listings displayed pursuant to IDX. All listing information is deemed reliable but not guaranteed and should be independently verified through personal inspection by appropriate professionals. Listings displayed on this website may be subject to prior sale or removal from sale; availability of any listing should always be independently verified. Listing information is provided for consumers personal, non-commercial use, solely to identify potential properties for potential purchase; all other use is strictly prohibited and may violate relevant federal and state law. Data last updated 2026-10-12T14:20:56.317.
