


Skip To Content

12148 Luftburrow Lane

Hudson, FL 34669
  • $359,900
  • STATUS: Active
  • ON SITE: 67 Days
  • MLS #: TB8537066
$359,900
  • 6
    BEDS
  • 0.18
    ACRES
  • 3
    BATHS
  • 0
    1/2 BATHS
  • 2,992
    SQFT
  • $120
    $/SQFT
Neighborhood:
Type:
Single-Family Home
Built:
2006
County:

School Information

Elementary School:
Middle School:
High School:

Description

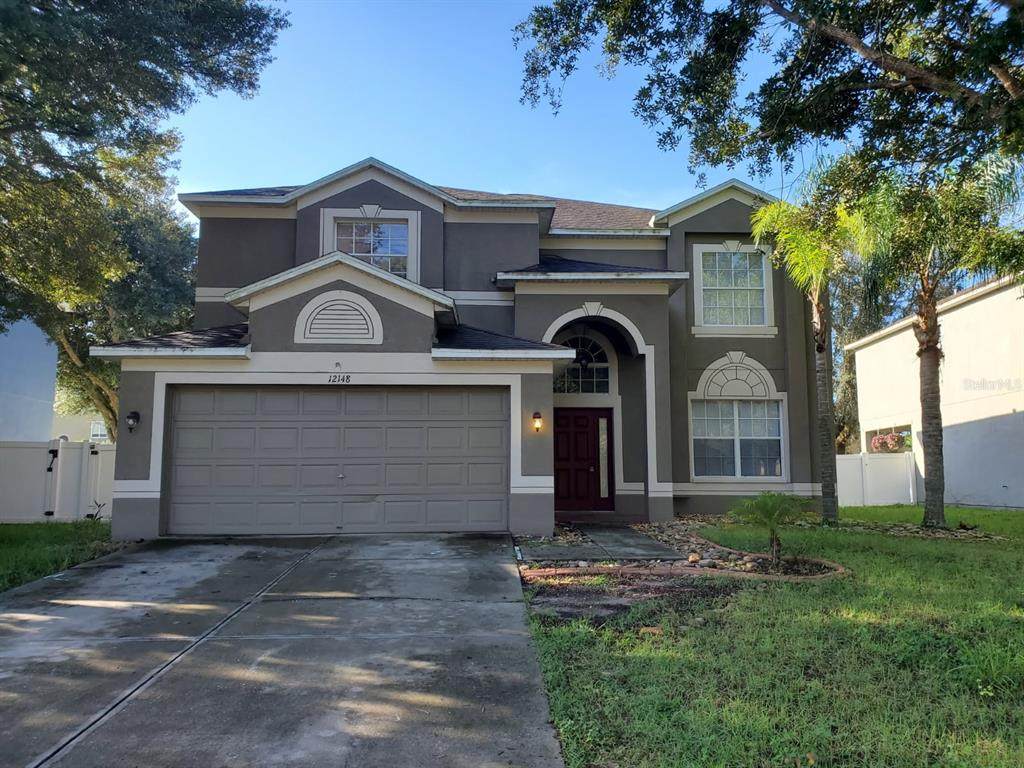
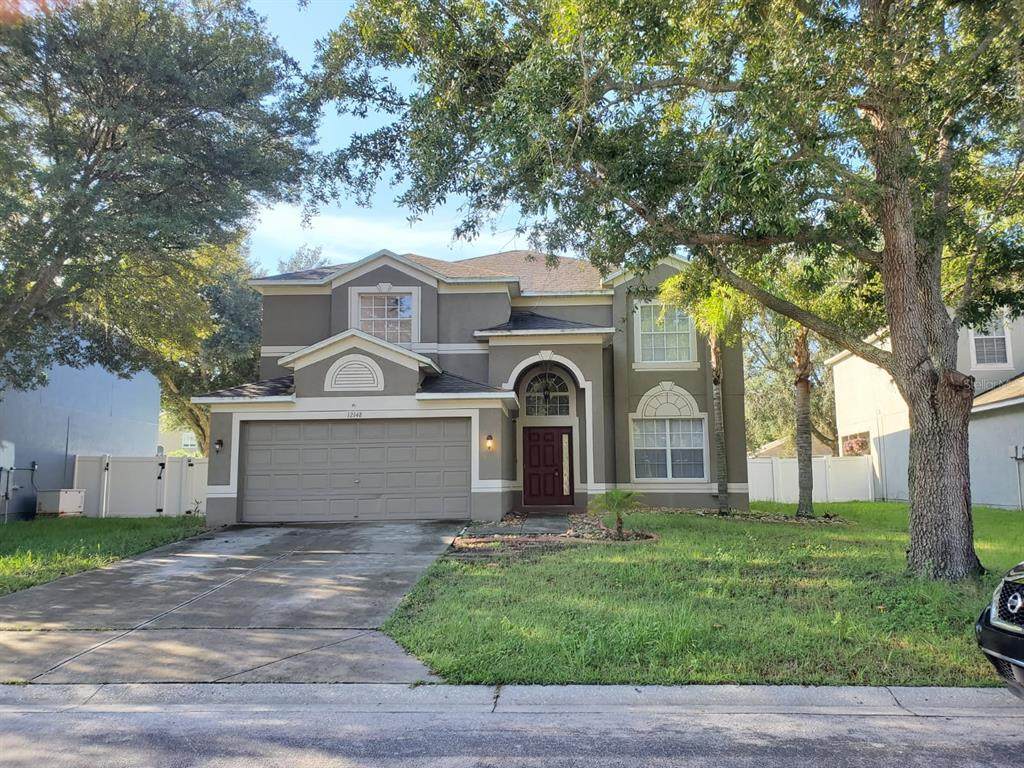
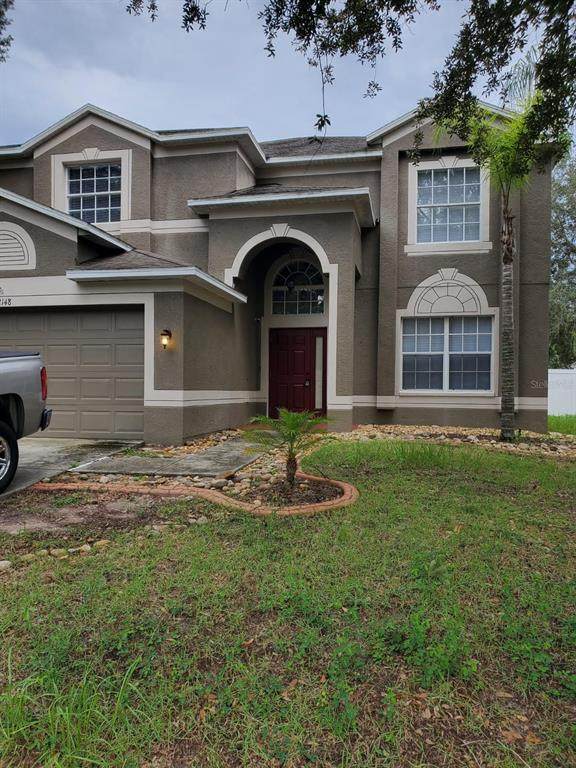
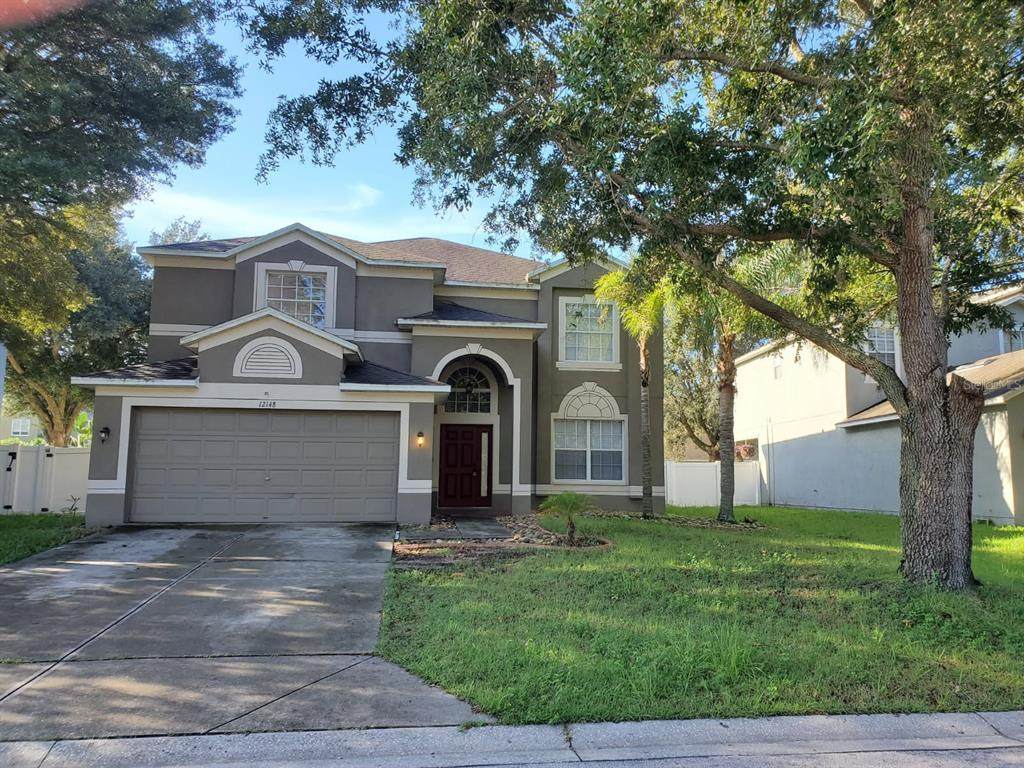
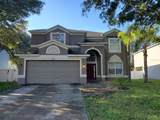
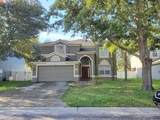
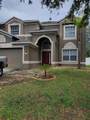
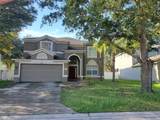
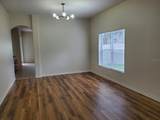
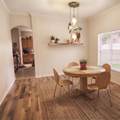
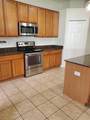
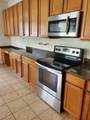
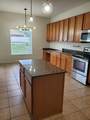
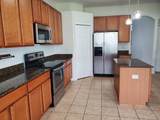
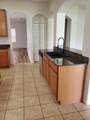
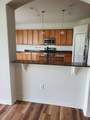
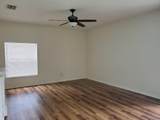
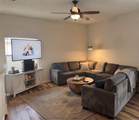
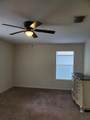
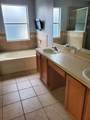
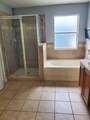
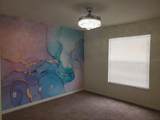
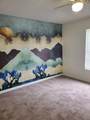
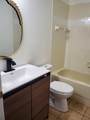
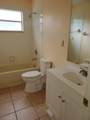
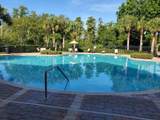
Virtually Staged. Welcome to this spacious two-story home in the desirable gated community of The Verandahs. Offering nearly 3,000 square feet of living space, this 6-bedroom, 3-full-bath home provides plenty of room for a large family, guests, a home office, or flexible living arrangements. Recently painted interior and featuring laminate flooring throughout the living, family, and dining rooms, this home offers a comfortable and inviting layout. The large kitchen is designed for both everyday living and entertaining, with granite countertops, a breakfast counter, center island and stainless-steel appliances providing plenty of workspace and functionality. Upstairs, you'll find the primary suite plus four additional bedrooms and two full bathrooms, providing a private retreat for the main living quarters. The first floor offers even more flexibility with a sixth bedroom and full bathroom, ideal for guests, a home office, or multigenerational living. Convenience is built in with an interior laundry room, including washer and dryer, and a 2-car garage. Step outside to enjoy the large backyard enclosed by a vinyl privacy fence, offering plenty of space for pets, play, entertaining, or creating your own outdoor oasis. Residents of The Verandahs enjoy an array of community amenities, including a gated entrance, large community pool, clubhouse, park, and playground. The community also offers a low HOA fee, with the CDD included in the annual property tax bill. Conveniently located just minutes from SR 589 and U.S. Highway 19, this home provides easy access to major roadways, making commuting and getting around the area a breeze.

Monthly Payment Calculator


© 2026 My Florida Regional MLS DBA Stellar MLS. All rights reserved. All listings displayed pursuant to IDX. All listing information is deemed reliable but not guaranteed and should be independently verified through personal inspection by appropriate professionals. Listings displayed on this website may be subject to prior sale or removal from sale; availability of any listing should always be independently verified. Listing information is provided for consumers personal, non-commercial use, solely to identify potential properties for potential purchase; all other use is strictly prohibited and may violate relevant federal and state law. Data last updated 2026-10-14T23:45:02.693.
www.sarasotahomesfinder.com/homes/179946817
Print Image

12148 Luftburrow Lane Hudson, FL 34669

  • Price: $359,900
  • Status: Active
  • On Site: 67 Days
  • MLS #: TB8537066
6
Beds
3
Baths
0
½ Baths
0.18
Acres
2,992
SQFT
$120
$/SQFT
2006
Built
Neighborhood:
Verandahs
County:
Pasco
Area:
Hudson/Port Richey
Elementary School:
Moon Lake-Po
Middle School:
Crews Lake Middle-Po
High School:
Hudson High-PO
Property Description
Virtually Staged. Welcome to this spacious two-story home in the desirable gated community of The Verandahs. Offering nearly 3,000 square feet of living space, this 6-bedroom, 3-full-bath home provides plenty of room for a large family, guests, a home office, or flexible living arrangements. Recently painted interior and featuring laminate flooring throughout the living, family, and dining rooms, this home offers a comfortable and inviting layout. The large kitchen is designed for both everyday living and entertaining, with granite countertops, a breakfast counter, center island and stainless-steel appliances providing plenty of workspace and functionality. Upstairs, you'll find the primary suite plus four additional bedrooms and two full bathrooms, providing a private retreat for the main living quarters. The first floor offers even more flexibility with a sixth bedroom and full bathroom, ideal for guests, a home office, or multigenerational living. Convenience is built in with an interior laundry room, including washer and dryer, and a 2-car garage. Step outside to enjoy the large backyard enclosed by a vinyl privacy fence, offering plenty of space for pets, play, entertaining, or creating your own outdoor oasis. Residents of The Verandahs enjoy an array of community amenities, including a gated entrance, large community pool, clubhouse, park, and playground. The community also offers a low HOA fee, with the CDD included in the annual property tax bill. Conveniently located just minutes from SR 589 and U.S. Highway 19, this home provides easy access to major roadways, making commuting and getting around the area a breeze.
Exterior Features

Attached Garage Yn Yes Carport Yn No Construction Materials Block Covered Spaces 2 Direction Faces North Exterior Features Private YardSliding Doors Fencing Vinyl Foundation Details Slab Parking Features Garage Door Opener Patio And Porch Features CoveredRear Porch Pool Private Yn No Road Surface Type Paved Roof Shingle Water Access Yn No Water Extras Yn No Water View Yn No Waterfront Yn No

Interior Features

Additional Rooms Family RoomInside Utility Appliances DishwasherDisposalElectric Water HeaterMicrowaveRangeRefrigeratorWasher Building Area Total 3650 Cooling Central Air Cooling YN Yes Fireplace Yn No Flooring CarpetLaminateTile Furnished Unfurnished Heating Central Heating YN Yes Interior Features Ceiling Fan(s)Eating Space In KitchenHigh CeilingsKitchen/Family Room ComboLiving Room/Dining Room ComboOpen FloorplanPrimaryBedroom UpstairsWalk-In Closet(s) Laundry Features InsideLaundry Room Levels Two Rooms Family Room (Ceiling Fan(s)) Kitchen (Kitchen Island) Primary Bathroom (Dual SinksExhaust FanTub with Separate Shower StallWater Closet/Priv Toilet) Bathroom 2 Additional Bedroom (Ceiling Fan(s)Built-in Closet) Bedroom 5 (Ceiling Fan(s)Built-in Closet) Bedroom 3 (Ceiling Fan(s)Built-in Closet) Bedroom 2 (Ceiling Fan(s)Built-in Closet) Bathroom 3 Living Room (Ceiling Fan(s)) Bedroom 4 (Ceiling Fan(s)Built-in Closet) Dining Room Primary Bedroom (Ceiling Fan(s)En Suite Bathroom Sewer Public Sewer Water Source Public Window Features Blinds

Property Features

Additional Lease Restrictions Buyer or Buyer's Agent is responsible for verifying leasing restrictions with the association. Additional Parcels YN No Association Amenities ClubhouseFitness CenterGatedParkPlaygroundPool Association Approval Required Yn No Association Fee 60 Association Fee Frequency Monthly Association Fee Includes Common Area TaxesCommunity PoolEscrow Reserves FundManagerPool MaintenancePrivate RoadRecreational Facilities Association Fee Monthly Amount 60 Association Fee Requirement Required Association Yn Yes Cdd Yn Yes Community Features Deed RestrictionsFitness CenterGated Community - No GuardParkPlaygroundPoolSidewalks Down Payment Resource Yes Flood Zone Code X Garage Yn Yes Homestead Yn Yes Lease Considered YN Yes Lease Restrictions YN Yes Listing Terms CashConventionalFHAVA Loan Minimum Lease 1-2 Years New Construction Yn No Occupant Type Vacant Ownership Fee Simple Pet Restrictions Buyer or Buyer's Agent is responsible for verifying pet restrictions with the association. Pets Allowed Cats OKDogs OK Planned Unit Development Yn Yes Property Sub Type Single Family Residence Realtor Info As-IsCDD Addendum requiredLease RestrictionsNo SignOwner Motivated Required Remarks Virtually Staged. Senior Community Yn No Special Listing Conditions None Tax Annual Amount 4966 Total Annual Fees 720 Total Monthly Fees 60 Utilities Cable AvailableElectricity ConnectedPhone AvailablePublicSewer ConnectedUnderground UtilitiesWater Connected Yrs Of Owner Prior To Leasing Re No Zoning MPUD


Listing information © 2026 My Florida Regional MLS DBA Stellar MLS..
Listing provided courtesy of BASTA REALTY SOLUTIONS: 727-943-9500.


© 2026 My Florida Regional MLS DBA Stellar MLS. All rights reserved. All listings displayed pursuant to IDX. All listing information is deemed reliable but not guaranteed and should be independently verified through personal inspection by appropriate professionals. Listings displayed on this website may be subject to prior sale or removal from sale; availability of any listing should always be independently verified. Listing information is provided for consumers personal, non-commercial use, solely to identify potential properties for potential purchase; all other use is strictly prohibited and may violate relevant federal and state law. Data last updated 2026-10-14T23:45:02.693.
 
https://bt-photos.global.ssl.fastly.net/mfr/orig_boomver_3_TB8537066-2.jpg https://bt-photos.global.ssl.fastly.net/mfr/orig_boomver_3_TB8537066-2.jpg https://bt-photos.global.ssl.fastly.net/mfr/orig_boomver_3_TB8537066-2.jpg
Logo
TAI Properties Group | Preferred Shore Real Estate
50 S Lemon Ave., Suite 302
Sarasota FL, 34236