












Description
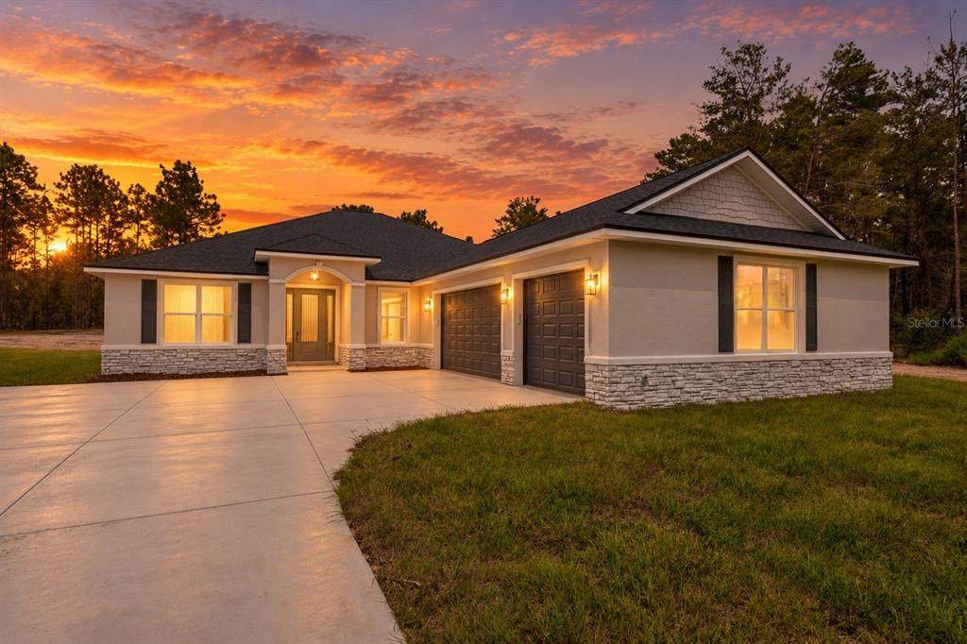
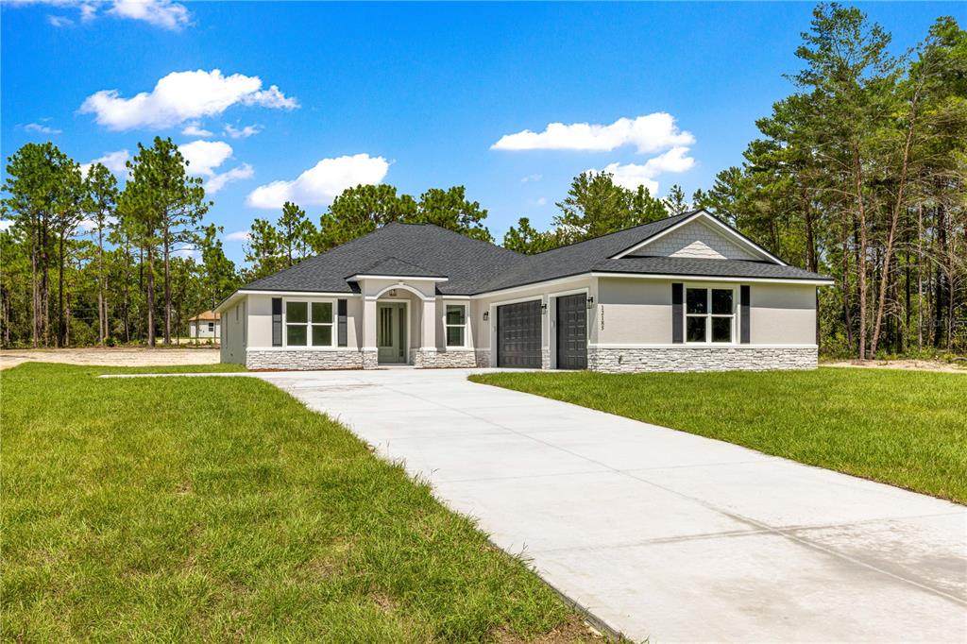
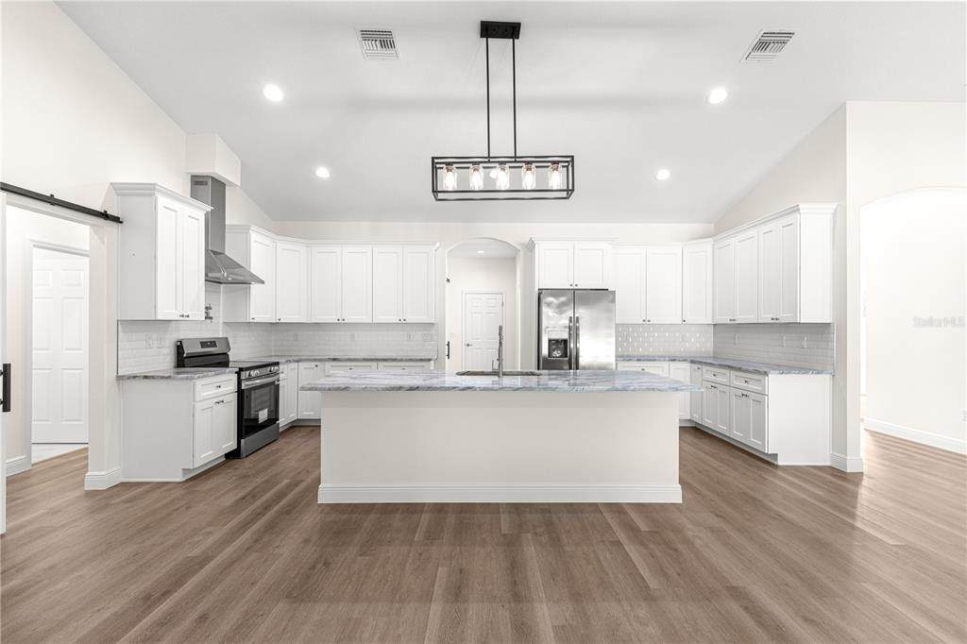
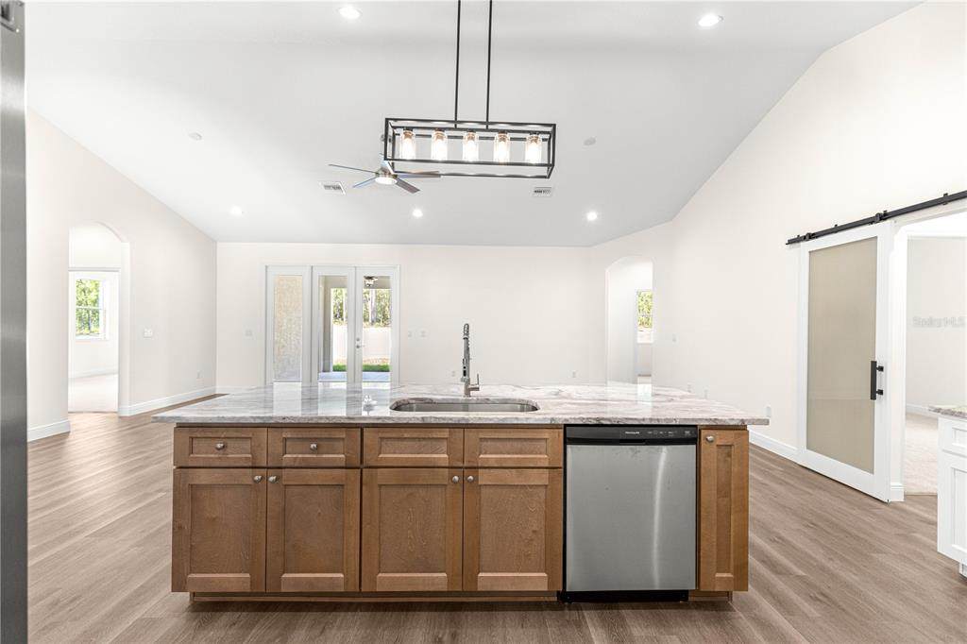
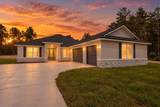
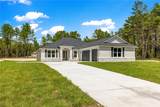
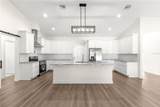
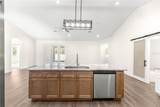
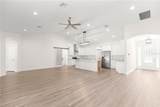
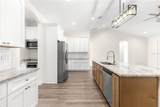
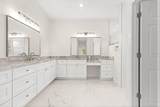
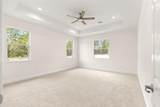
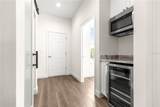
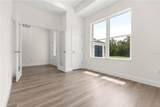
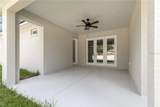
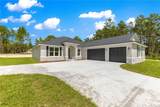
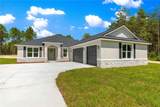
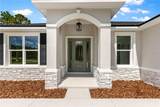
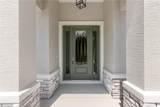
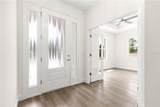
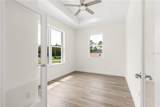
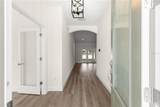
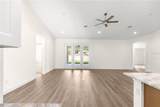
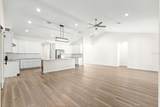
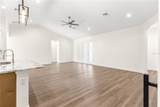
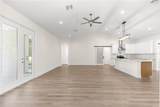
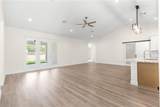
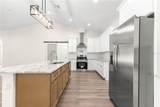
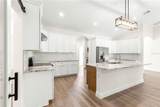
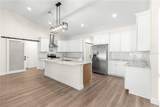
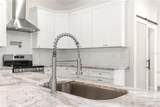
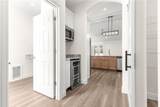
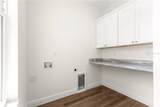
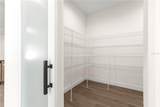
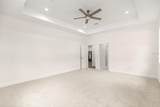
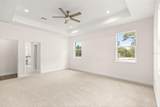
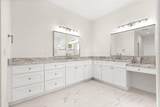
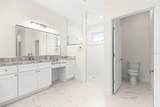
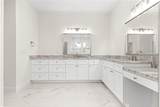
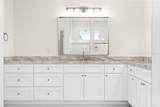
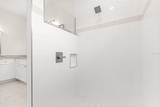
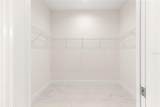
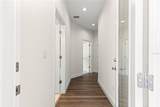
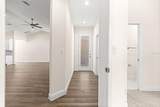
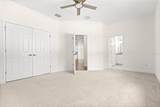
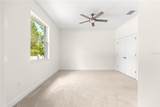
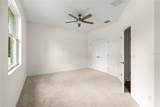
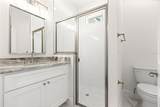
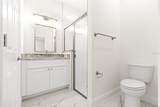
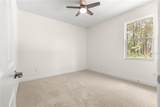
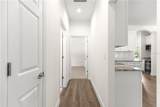
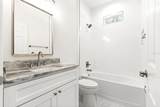
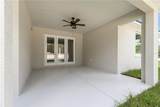
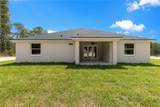
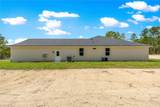
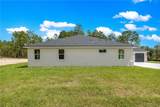
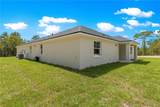
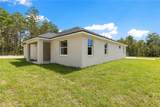
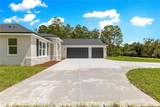
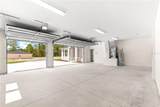
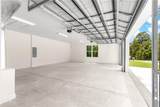
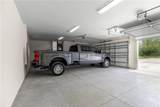
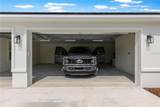
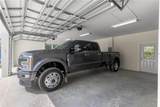
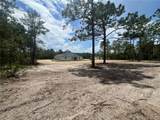
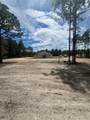
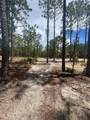
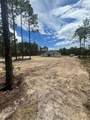
Virtually Staged. LAST COMPLETED HAVEN II AVAILABLE FROM THE BUILDER IN 2026 — MOVE-IN READY NOW! Priced at $514,725, this completed 4-bedroom, 3-bath home with a dedicated OFFICE, TRUE 3-CAR GARAGE and 2,621 square feet of living space sits high and dry on a premium 1.16-ACRE HOMESITE with NO HOA. An impressive 75-FOOT DRIVEWAY upgraded PEARL STONE VENEER and thoughtfully selected designer finishes set this home apart from typical new construction. Skip the build timeline and move into a completed home where the upgrades, space and craftsmanship are already here for you to see. The kitchen is designed to be the centerpiece of the home with 42-inch soft-close cabinetry, granite countertops, custom tile backsplash, stainless steel appliances, range hood, pot filler and an oversized center island finished in a warm oak tone for a beautiful contrast. Just off the kitchen, the CUSTOM MUDROOM includes a built-in coffee/wine bar and connects to an OVERSIZED WALK-IN PANTRY and separate laundry room—creating an exceptionally functional everyday drop zone. The redesigned owner’s suite offers tray ceilings, dual walk-in closets and a spacious bath featuring an oversized L-shaped dual vanity with dedicated makeup area and a large tiled walk-in shower. On the opposite side of the home, a PRIVATE GUEST ENSUITE includes its own full bath and direct access to the covered lanai—ideal for overnight guests, extended stays or multigenerational living. Step outside to the expansive COVERED LANAI overlooking the large backyard with room to create the outdoor space you want. With NO HOA, acreage, a true 3-car garage, dedicated office, flexible guest accommodations and immediate occupancy, this home offers a combination that is increasingly difficult to find in new construction. Photos. and video show the actual home. CO ISSUED — COMPLETED AND READY FOR IMMEDIATE OCCUPANCY. Builders' lenders offer incentives. Schedule your private showing today!
-
4BEDS
-
1.16ACRES
-
3BATHS
-
01/2 BATHS
-
2,621SQFT
-
$196$/SQFT
School Ratings & Info
Description
Virtually Staged. LAST COMPLETED HAVEN II AVAILABLE FROM THE BUILDER IN 2026 — MOVE-IN READY NOW! Priced at $514,725, this completed 4-bedroom, 3-bath home with a dedicated OFFICE, TRUE 3-CAR GARAGE and 2,621 square feet of living space sits high and dry on a premium 1.16-ACRE HOMESITE with NO HOA. An impressive 75-FOOT DRIVEWAY upgraded PEARL STONE VENEER and thoughtfully selected designer finishes set this home apart from typical new construction. Skip the build timeline and move into a completed home where the upgrades, space and craftsmanship are already here for you to see. The kitchen is designed to be the centerpiece of the home with 42-inch soft-close cabinetry, granite countertops, custom tile backsplash, stainless steel appliances, range hood, pot filler and an oversized center island finished in a warm oak tone for a beautiful contrast. Just off the kitchen, the CUSTOM MUDROOM includes a built-in coffee/wine bar and connects to an OVERSIZED WALK-IN PANTRY and separate laundry room—creating an exceptionally functional everyday drop zone. The redesigned owner’s suite offers tray ceilings, dual walk-in closets and a spacious bath featuring an oversized L-shaped dual vanity with dedicated makeup area and a large tiled walk-in shower. On the opposite side of the home, a PRIVATE GUEST ENSUITE includes its own full bath and direct access to the covered lanai—ideal for overnight guests, extended stays or multigenerational living. Step outside to the expansive COVERED LANAI overlooking the large backyard with room to create the outdoor space you want. With NO HOA, acreage, a true 3-car garage, dedicated office, flexible guest accommodations and immediate occupancy, this home offers a combination that is increasingly difficult to find in new construction. Photos. and video show the actual home. CO ISSUED — COMPLETED AND READY FOR IMMEDIATE OCCUPANCY. Builders' lenders offer incentives. Schedule your private showing today!

© 2026 My Florida Regional MLS DBA Stellar MLS. All rights reserved. All listings displayed pursuant to IDX. All listing information is deemed reliable but not guaranteed and should be independently verified through personal inspection by appropriate professionals. Listings displayed on this website may be subject to prior sale or removal from sale; availability of any listing should always be independently verified. Listing information is provided for consumers personal, non-commercial use, solely to identify potential properties for potential purchase; all other use is strictly prohibited and may violate relevant federal and state law. Data last updated 2026-10-12T23:42:47.36.
