






















Description
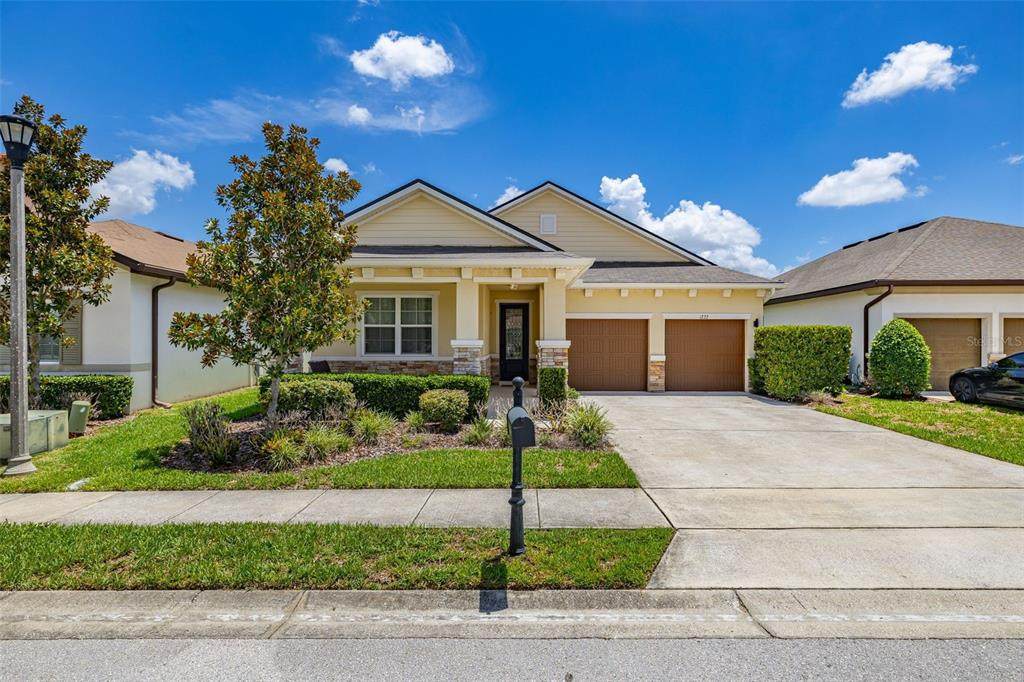
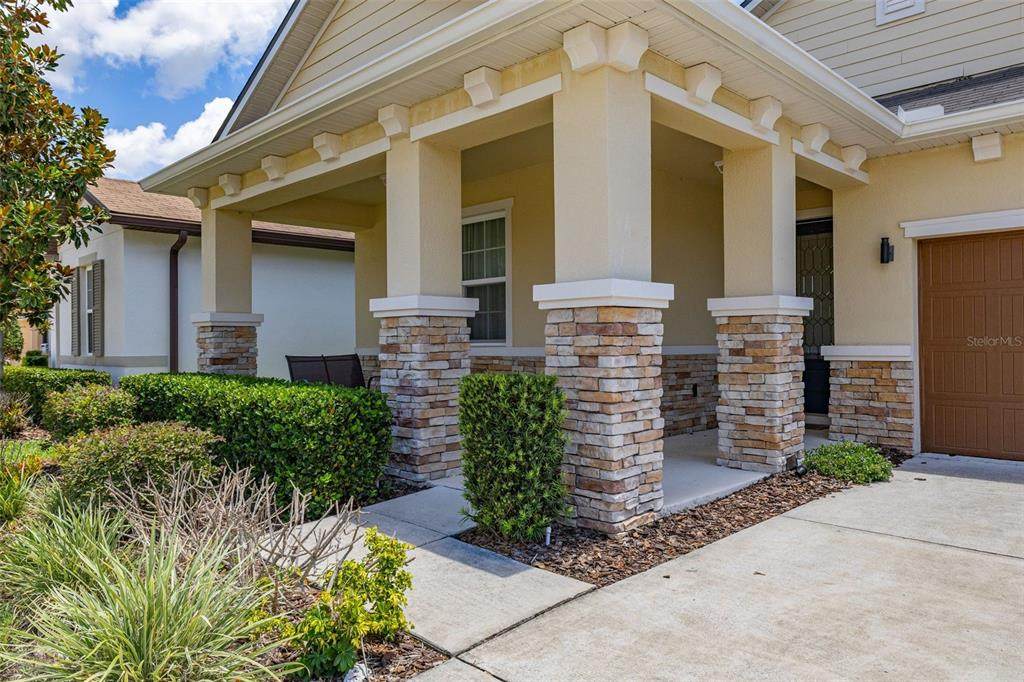
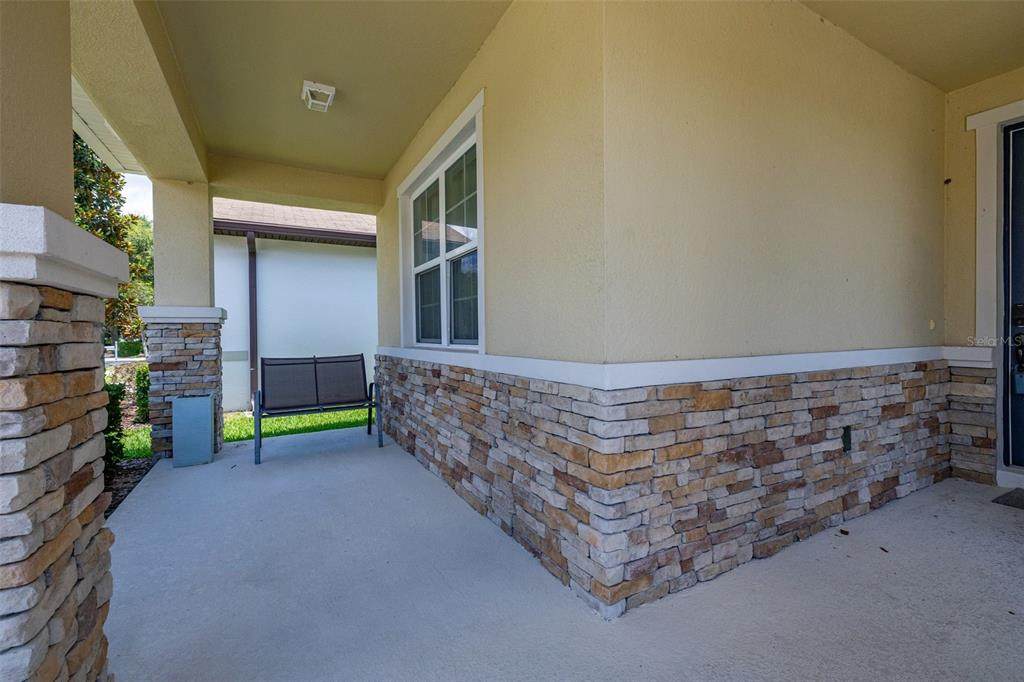
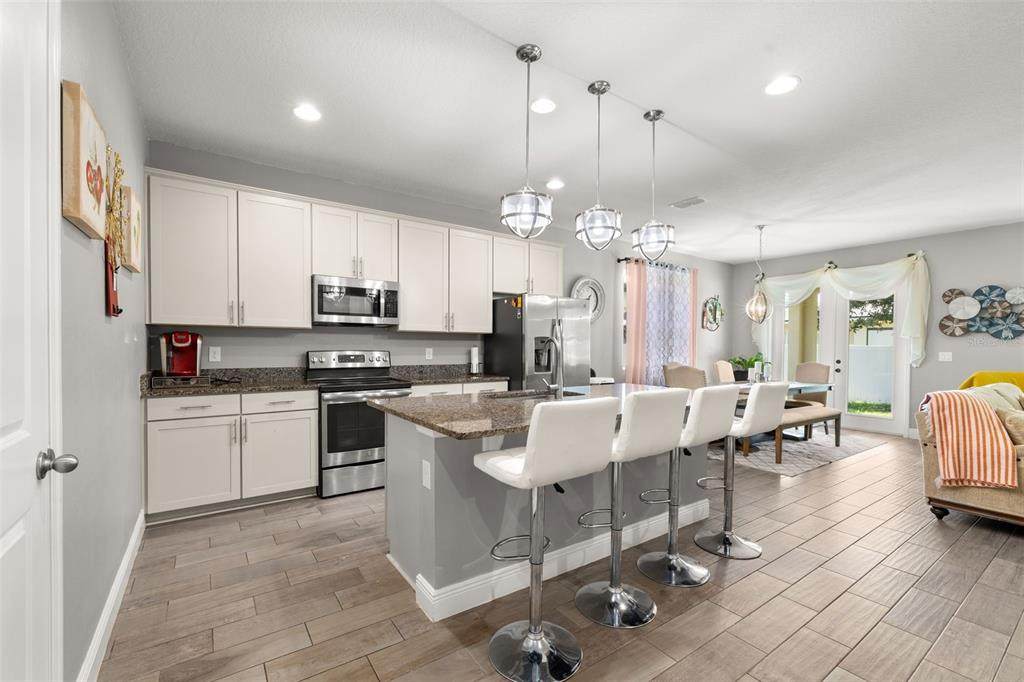
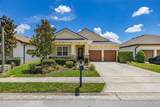
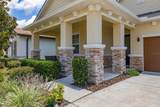
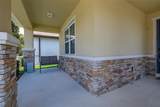
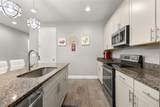
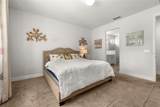
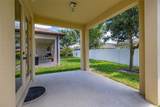
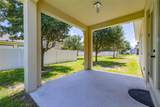
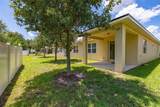
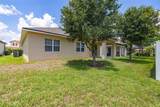
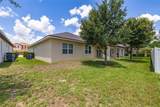
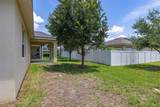
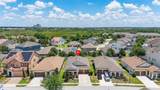
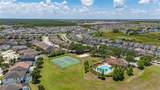
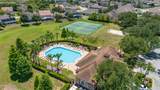
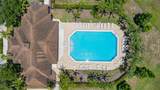
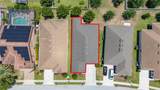
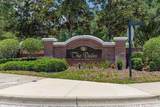
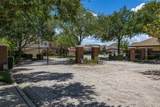
Welcome to your Florida retreat in the sought-after gated community of The Dale at West Haven! Ideally located near Champions Gate, Posner Park, and Central Florida’s world-famous attractions—including Walt Disney World—this beautifully maintained 4-bedroom, 2-bath home offers an exceptional combination of comfort, style, and convenience. An inviting covered front porch and decorative glass-insert front door welcome you into a bright, open floor plan designed for everyday living and effortless entertaining. Built by Richmond American Homes, the residence features porcelain tile throughout the main living areas, carpeting in the bedrooms, and upgraded lighting that adds a modern touch throughout. At the heart of the home is a spacious kitchen featuring granite countertops, stainless steel appliances, abundant upgraded cabinetry, and a large center island with an oversized sink. Overlooking the dining and living areas, this open-concept space is perfect for gathering and entertaining. The split-bedroom floor plan provides added privacy. The generous primary suite offers a relaxing retreat with a spacious walk-in closet and an ensuite bathroom featuring quartz countertops, dual sinks, an upgraded walk-in shower, and a private water closet. The secondary bathroom is also appointed with quartz countertops for a cohesive, upscale finish. Step outside to the covered lanai and peaceful backyard—an ideal setting for outdoor dining, weekend barbecues, or simply enjoying the Florida sunshine. The HOA provides lawn maintenance, pest service exterior, cable television, and high-speed internet for easy, low-maintenance living. Residents also enjoy access to a resort-style pool, clubhouse, fitness center, tennis courts, and beach volleyball courts. Whether you are searching for a primary residence, vacation getaway, or investment property with short-term rental potential, this home offers outstanding versatility in one of Davenport’s most desirable communities. Property can be sold unfurnished
-
4BEDS
-
0.13ACRES
-
2BATHS
-
01/2 BATHS
-
2,058SQFT
-
$194$/SQFT
School Ratings & Info
Description
Welcome to your Florida retreat in the sought-after gated community of The Dale at West Haven! Ideally located near Champions Gate, Posner Park, and Central Florida’s world-famous attractions—including Walt Disney World—this beautifully maintained 4-bedroom, 2-bath home offers an exceptional combination of comfort, style, and convenience. An inviting covered front porch and decorative glass-insert front door welcome you into a bright, open floor plan designed for everyday living and effortless entertaining. Built by Richmond American Homes, the residence features porcelain tile throughout the main living areas, carpeting in the bedrooms, and upgraded lighting that adds a modern touch throughout. At the heart of the home is a spacious kitchen featuring granite countertops, stainless steel appliances, abundant upgraded cabinetry, and a large center island with an oversized sink. Overlooking the dining and living areas, this open-concept space is perfect for gathering and entertaining. The split-bedroom floor plan provides added privacy. The generous primary suite offers a relaxing retreat with a spacious walk-in closet and an ensuite bathroom featuring quartz countertops, dual sinks, an upgraded walk-in shower, and a private water closet. The secondary bathroom is also appointed with quartz countertops for a cohesive, upscale finish. Step outside to the covered lanai and peaceful backyard—an ideal setting for outdoor dining, weekend barbecues, or simply enjoying the Florida sunshine. The HOA provides lawn maintenance, pest service exterior, cable television, and high-speed internet for easy, low-maintenance living. Residents also enjoy access to a resort-style pool, clubhouse, fitness center, tennis courts, and beach volleyball courts. Whether you are searching for a primary residence, vacation getaway, or investment property with short-term rental potential, this home offers outstanding versatility in one of Davenport’s most desirable communities. Property can be sold unfurnished

© 2026 My Florida Regional MLS DBA Stellar MLS. All rights reserved. All listings displayed pursuant to IDX. All listing information is deemed reliable but not guaranteed and should be independently verified through personal inspection by appropriate professionals. Listings displayed on this website may be subject to prior sale or removal from sale; availability of any listing should always be independently verified. Listing information is provided for consumers personal, non-commercial use, solely to identify potential properties for potential purchase; all other use is strictly prohibited and may violate relevant federal and state law. Data last updated 2026-10-05T09:43:50.643.
