Skip To Content

12601 NE 48TH Street

Oxford, FL 34484
  • $413,750
  • STATUS: Active
  • ON SITE: 64 Days
  • MLS #: OM730046
$413,750
  • 4
    BEDS
  • 0.17
    ACRES
  • 2
    BATHS
  • 0
    1/2 BATHS
  • 2,320
    SQFT
  • $178
    $/SQFT
Neighborhood:
Type:
Single-Family Home
Built:
2026
County:
Area:

School Information

Elementary School:
Middle School:
High School:

Description

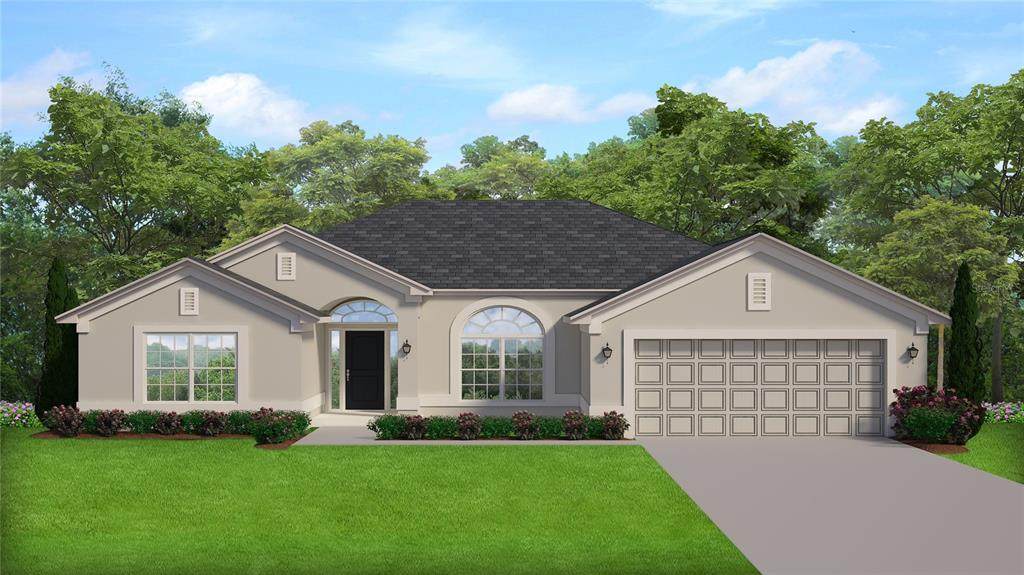
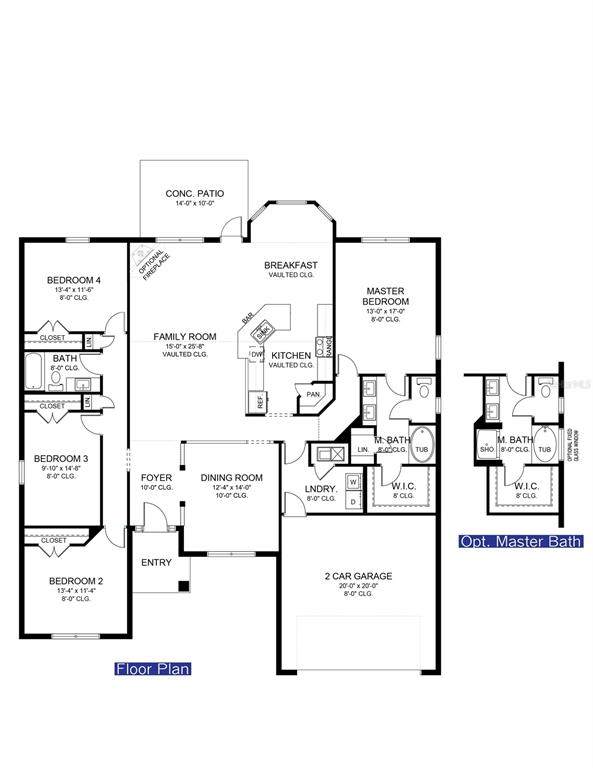
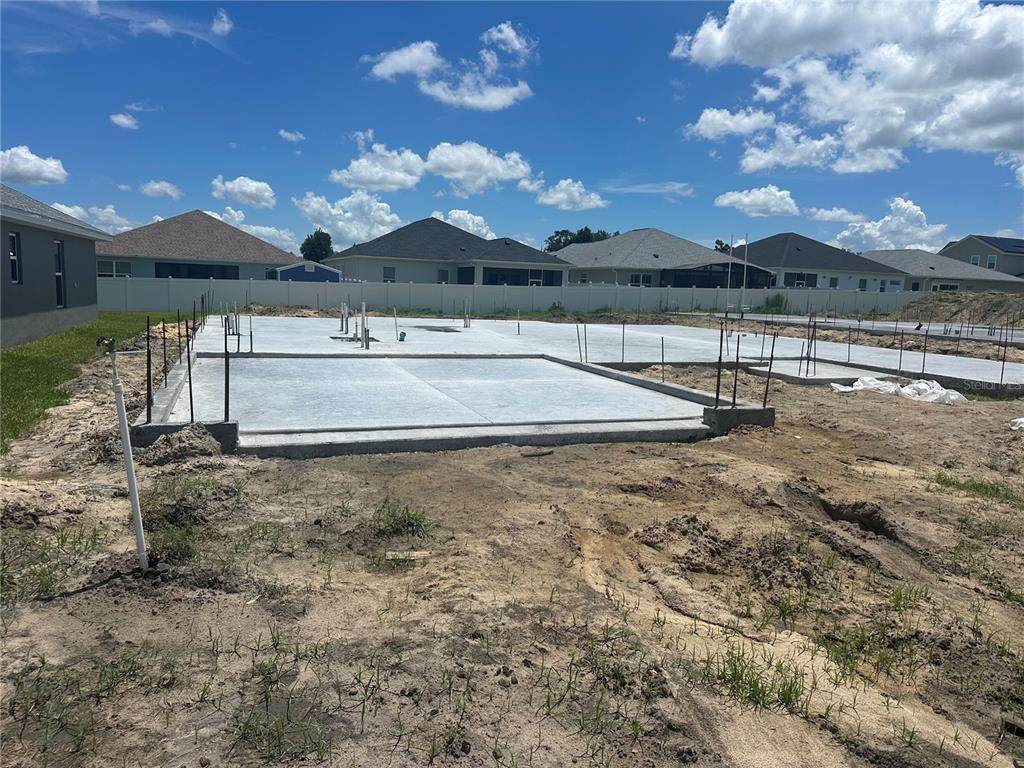
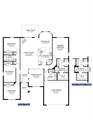
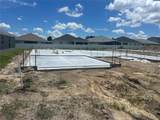
Under Construction. CONCRETE BLOCK CONSTRUCTION. Est Completion Oct/Nov barring any unforeseen setbacks in materials or labor. Spacious 4/2/2 with this builder's signature curb appeal which include stone accents, glass front entry door with transom window bringing in lots of natural light into the foyer. Enjoy the feel of openness with vaulted ceilings throughout the kitchen, nook and family room as well as 10’H ceilings in the foyer and formal dining room. TILE ALL AREAS EXCEPT BEDROOMS. Big family or like to entertain? You will be excited about the flow into the family room. Appreciate the upgraded cabinets and granite countertops in the kitchen and bathrooms, matte black plumbing & lighting fixtures, hinges and cabinet hardware along with stainless appliances. Secondary bath includes a tiled tub surround upgrade taking it to the next level. Step out onto the extended 16x14 covered patio and enjoy some outdoor living. Built on a premium 65' W lot. DENSAN PARK offers exclusive amenities—Pickle Ball Courts, Full-Court Basketball, Gated Playground, Dog Park, and Covered Picnic Areas—all just minutes from The Villages’ shopping, dining, and entertainment, and LESS THAN 2 MILES FROM THE VILLAGES CHARTER SCHOOLS, COSTCO AND HOBBY LOBBY. Luxury, leisure, and location—this home has it all. Elevation photo is rendering and used for illustration purposes only. INTERIOR PHOTOS are the same floorplan in different home just for reference of potential finished product. Colors and options WILL vary. You could be in before the holidays!

Monthly Payment Calculator


© 2026 My Florida Regional MLS DBA Stellar MLS. All rights reserved. All listings displayed pursuant to IDX. All listing information is deemed reliable but not guaranteed and should be independently verified through personal inspection by appropriate professionals. Listings displayed on this website may be subject to prior sale or removal from sale; availability of any listing should always be independently verified. Listing information is provided for consumers personal, non-commercial use, solely to identify potential properties for potential purchase; all other use is strictly prohibited and may violate relevant federal and state law. Data last updated 2026-10-12T23:42:47.36.
www.sarasotahomesfinder.com/homes/179968413
Print Image

12601 NE 48TH Street Oxford, FL 34484

  • Price: $413,750
  • Status: Active
  • On Site: 64 Days
  • MLS #: OM730046
4
Beds
2
Baths
0
½ Baths
0.17
Acres
2,320
SQFT
$178
$/SQFT
2026
Built
Neighborhood:
Densan Park Ph 2
County:
Sumter
Area:
Oxford
Elementary School:
Wildwood Elementary
Middle School:
Wildwood Middle
High School:
Wildwood High
Property Description
Under Construction. CONCRETE BLOCK CONSTRUCTION. Est Completion Oct/Nov barring any unforeseen setbacks in materials or labor. Spacious 4/2/2 with this builder's signature curb appeal which include stone accents, glass front entry door with transom window bringing in lots of natural light into the foyer. Enjoy the feel of openness with vaulted ceilings throughout the kitchen, nook and family room as well as 10’H ceilings in the foyer and formal dining room. TILE ALL AREAS EXCEPT BEDROOMS. Big family or like to entertain? You will be excited about the flow into the family room. Appreciate the upgraded cabinets and granite countertops in the kitchen and bathrooms, matte black plumbing & lighting fixtures, hinges and cabinet hardware along with stainless appliances. Secondary bath includes a tiled tub surround upgrade taking it to the next level. Step out onto the extended 16x14 covered patio and enjoy some outdoor living. Built on a premium 65' W lot. DENSAN PARK offers exclusive amenities—Pickle Ball Courts, Full-Court Basketball, Gated Playground, Dog Park, and Covered Picnic Areas—all just minutes from The Villages’ shopping, dining, and entertainment, and LESS THAN 2 MILES FROM THE VILLAGES CHARTER SCHOOLS, COSTCO AND HOBBY LOBBY. Luxury, leisure, and location—this home has it all. Elevation photo is rendering and used for illustration purposes only. INTERIOR PHOTOS are the same floorplan in different home just for reference of potential finished product. Colors and options WILL vary. You could be in before the holidays!
Exterior Features

Attached Garage Yn Yes Carport Yn No Construction Materials StoneStucco Covered Spaces 2 Direction Faces East Exterior Features Irrigation System Foundation Details Slab Garage Dimensions 20x20 Lot Features Cleared Open Parking YN Yes Parking Features Driveway Patio And Porch Features CoveredPatio Pool Private Yn No Road Surface Type Paved Roof Shingle Water Access Yn No Water Extras Yn No Water View Yn No Waterfront Yn No

Interior Features

Appliances DishwasherDisposalElectric Water HeaterMicrowaveRange Building Area Total 2823 Cooling Central Air Cooling YN Yes Fireplace Yn No Flooring CarpetTile Furnished Unfurnished Heating CentralElectricHeat Pump Heating YN Yes Interior Features Crown MoldingHigh CeilingsIn Wall Pest SystemOpen FloorplanSolid Surface CountersThermostatTray Ceiling(s)Vaulted Ceiling(s)Walk-In Closet(s) Laundry Features InsideLaundry Room Levels One Rooms Kitchen (Pantry) Bedroom 4 (Built-in Closet) Primary Bedroom (Dual SinksEn Suite BathroomExhaust FanGarden BathGranite CountersTub with Separate Shower StallWalk-In Closet(s)) Living Room Bedroom 3 (Built-in Closet) Bedroom 2 (Built-in Closet) Sewer Public Sewer Water Source Public Window Features Insulated Windows

Property Features

Additional Lease Restrictions Per HOA Guidelines Additional Parcels YN No Approval Process Per HOA Guidelines Association Amenities Basketball CourtPickleball Court(s) Association Approval Required Yn Yes Association Fee 1020 Association Fee Frequency Annually Association Fee Monthly Amount 85 Association Fee Requirement Required Association Yn Yes Builder Name Adams Homes of NW FL Cdd Yn No Community Features Community MailboxDog ParkGated Community - No GuardGolf Carts OKParkPlaygroundSidewalks Down Payment Resource Yes Flood Zone Code X Garage Yn Yes Homestead Yn No Lease Considered YN Yes Lease Restrictions YN Yes Listing Terms CashConventionalFHAUSDA LoanVA Loan Minimum Lease 7 Months New Construction Yn Yes Number Of Pets 2 Occupant Type Vacant Ownership Fee Simple Pet Restrictions Per HOA Guidelines Pets Allowed Yes Projected Completion Date 10/30/2026 4:00:00 AM Property Condition Under Construction Property Sub Type Single Family Residence Required Remarks Under Construction. Security Features Smoke Detector(s) Senior Community Yn No Special Listing Conditions None Tax Annual Amount 0 Total Annual Fees 1020 Total Monthly Fees 85 Utilities Electricity ConnectedUnderground UtilitiesWater Connected Yrs Of Owner Prior To Leasing Re No Zoning R1


Listing information © 2026 My Florida Regional MLS DBA Stellar MLS..
Listing provided courtesy of ADAMS HOMES REALTY INC: 352-592-7513.


© 2026 My Florida Regional MLS DBA Stellar MLS. All rights reserved. All listings displayed pursuant to IDX. All listing information is deemed reliable but not guaranteed and should be independently verified through personal inspection by appropriate professionals. Listings displayed on this website may be subject to prior sale or removal from sale; availability of any listing should always be independently verified. Listing information is provided for consumers personal, non-commercial use, solely to identify potential properties for potential purchase; all other use is strictly prohibited and may violate relevant federal and state law. Data last updated 2026-10-12T23:42:47.36.
 
https://bt-photos.global.ssl.fastly.net/mfr/orig_boomver_1_OM730046-2.jpg https://bt-photos.global.ssl.fastly.net/mfr/orig_boomver_1_OM730046-2.jpg
Logo
TAI Properties Group | Preferred Shore Real Estate
50 S Lemon Ave., Suite 302
Sarasota FL, 34236