Skip To Content

12648 Bergstrom Bay Drive

Riverview, FL 33579
  • $675,000
  • STATUS: Active
  • ON SITE: 58 Days
  • MLS #: TB8536715
UPDATED: 62 min ago
$675,000
  • 4
    BEDS
  • 0.17
    ACRES
  • 4
    BATHS
  • 0
    1/2 BATHS
  • 3,199
    SQFT
  • $211
    $/SQFT
Neighborhood:
Type:
Single-Family Home
Built:
2022
County:
Area:

School Information

Elementary School:
Middle School:
High School:

Description

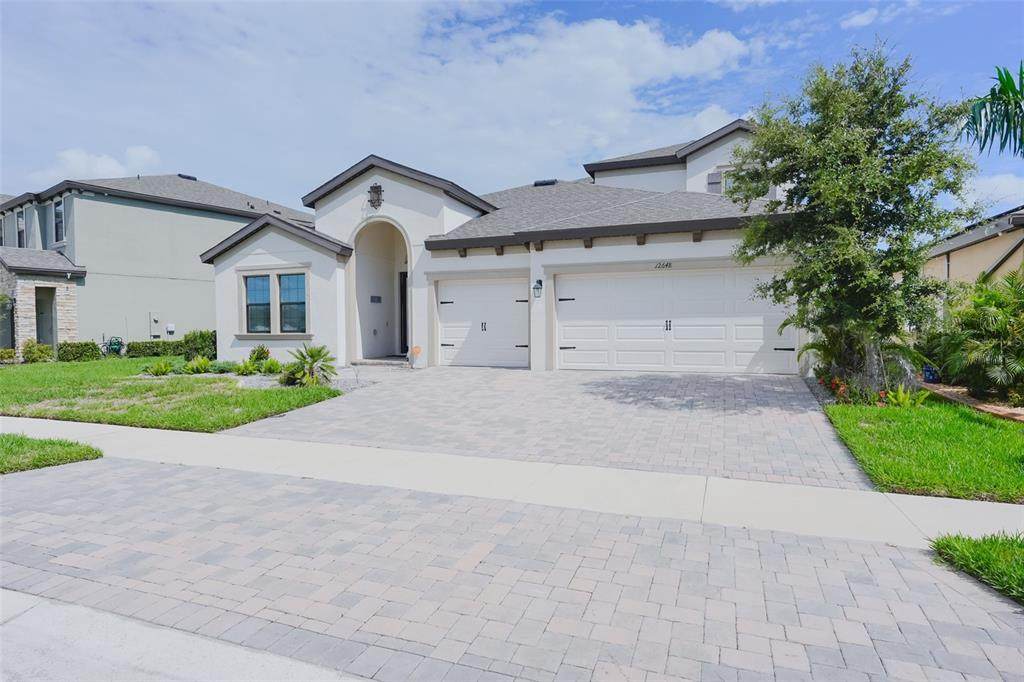
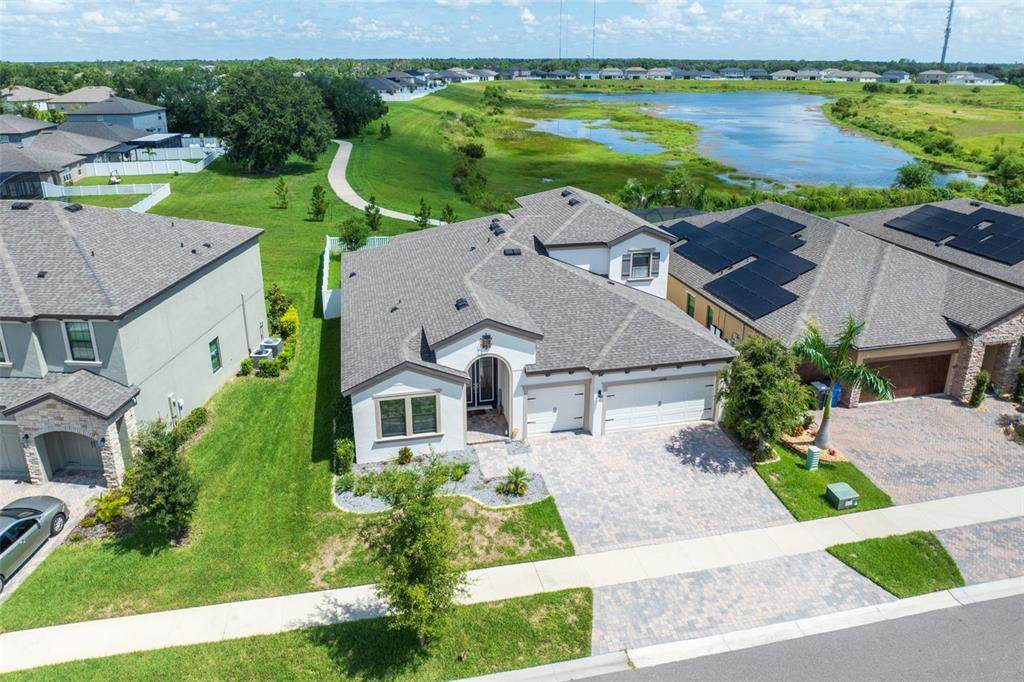
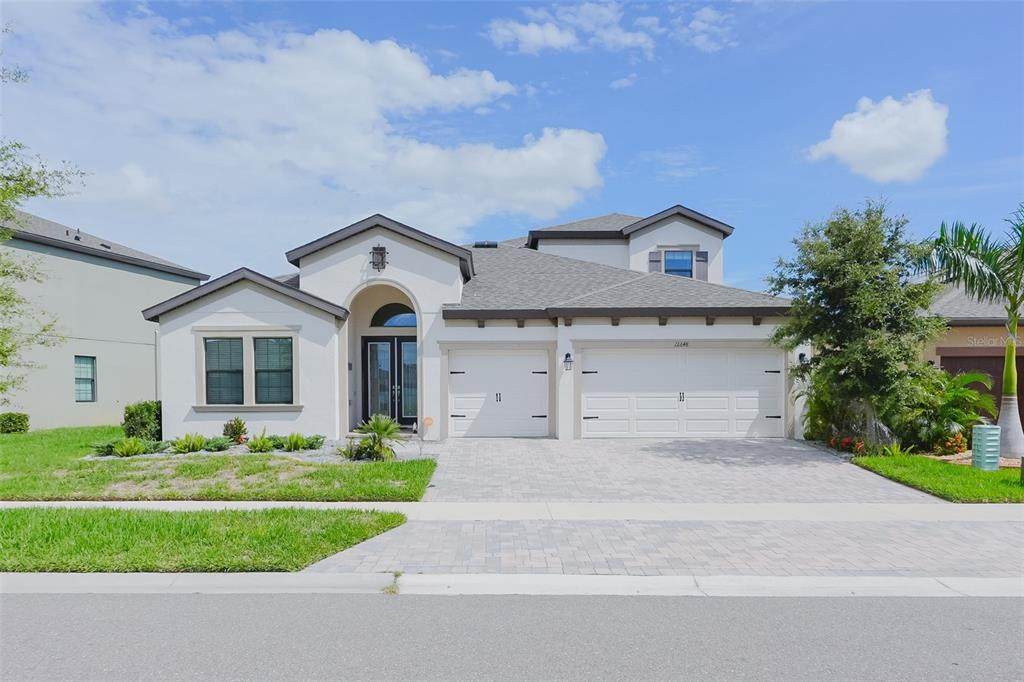
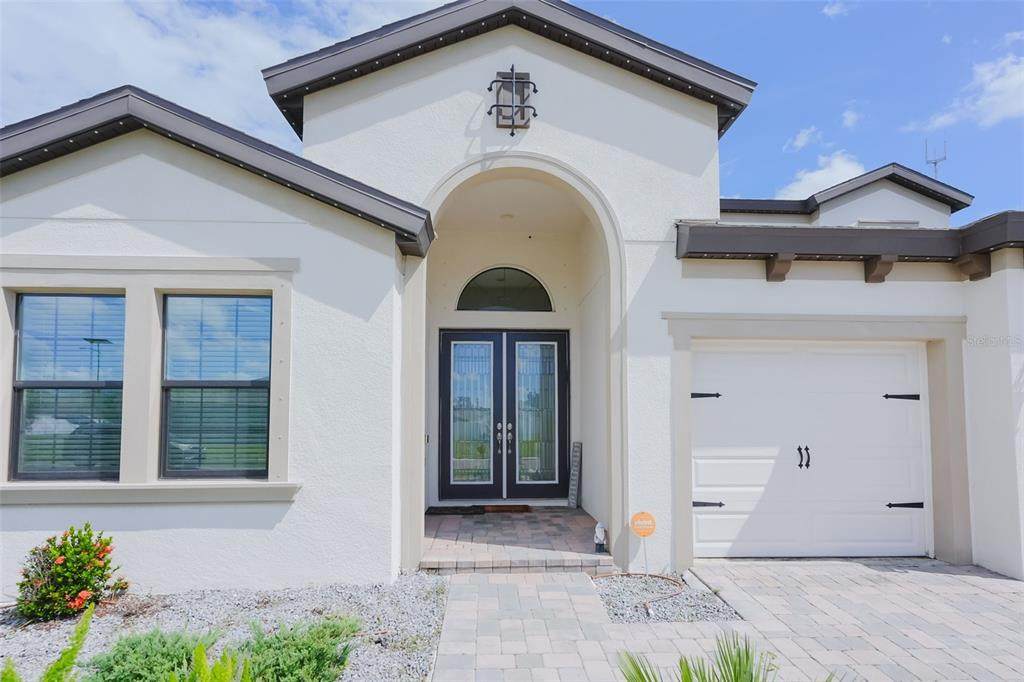
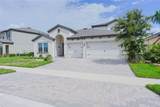
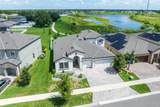
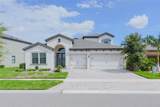
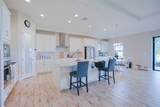
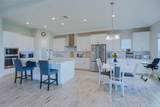
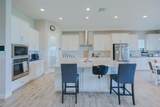
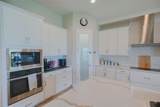
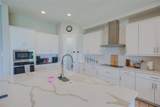
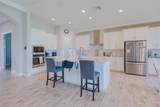
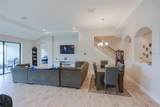
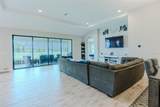
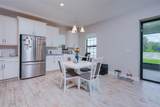
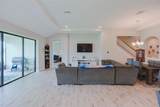
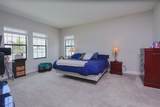
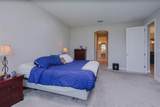
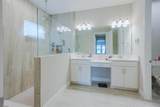
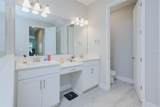
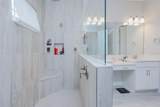
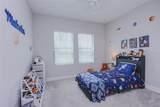
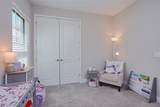
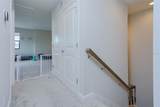
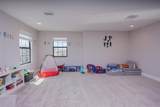
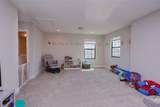
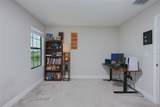
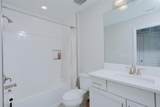
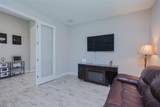
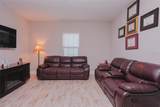
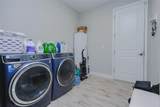
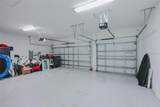
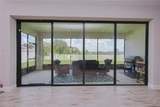
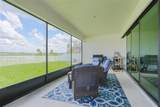
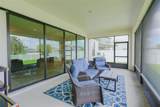
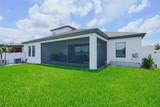
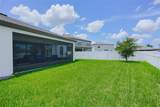
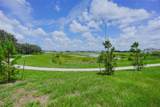
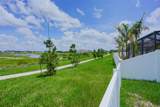
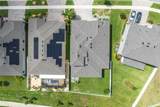
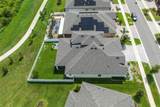
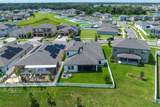
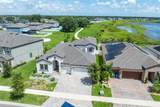
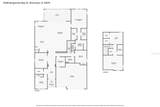
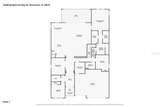
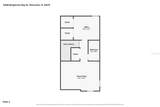
*** Price improved, seller-motivated, and an assumable VA loan (subject to lender approval) *** Beautifully designed WestBay home, built in 2022 in the sought-after Triple Creek community. With modern construction, thoughtful upgrades, and a highly functional layout, this home offers comfort, flexibility, and style. The first floor features the **primary bedroom with dual walk-in closets and a well-appointed ensuite bath, along with two additional bedrooms, two full bathrooms, and a den or office**. The open floor plan connects the **fully equipped kitchen, complete with stone countertops, an eat-in island, and a breakfast nook**, to a **generous grand room that opens to the fully screened lanai**. Enjoy tranquil views of a **larger conservation pond** from the screened lanai, creating a peaceful backdrop for everyday living. Upstairs, an additional bedroom, loft, and full bathroom provide extra space for guests, hobbies, or a private retreat. Additional highlights include a *** newer roof, HVAC system, and water heater, all from 2022***. The water heater is located inside the **three-car garage, which also includes hurricane shutters and a fully functional in-wall pest control system** for added peace of mind and long-term efficiency. Enjoy Florida living from your own backyard, complete with a picturesque pond view and a fully fenced yard designed for privacy, pets, and outdoor enjoyment. The **Triple Creek Village community offers sidewalk-lined streets, scenic walking and biking trails, multiple resort-style pools, sports courts, playgrounds, and a well-equipped fitness center**. The home sits in **Flood Zone X**. This stunning home blends modern comfort, community amenities, and a premium homesite. An ideal choice for buyers seeking style, convenience, and a vibrant neighborhood lifestyle, conveniently located within minutes of schools, shopping, entertainment, I-75, I-4, and within convenient driving distance of Legoland, Busch Gardens, Orlando, St. Pete, Plant City's Strawberry Festival, Sun N' Fun Aviation Festival, the beaches, and so much more!

Monthly Payment Calculator


© 2026 My Florida Regional MLS DBA Stellar MLS. All rights reserved. All listings displayed pursuant to IDX. All listing information is deemed reliable but not guaranteed and should be independently verified through personal inspection by appropriate professionals. Listings displayed on this website may be subject to prior sale or removal from sale; availability of any listing should always be independently verified. Listing information is provided for consumers personal, non-commercial use, solely to identify potential properties for potential purchase; all other use is strictly prohibited and may violate relevant federal and state law. Data last updated 2026-10-05T09:43:50.643.
www.sarasotahomesfinder.com/homes/179928926
Print Image

12648 Bergstrom Bay Drive Riverview, FL 33579

  • Price: $675,000
  • Status: Active
  • On Site: 58 Days
  • Updated: 62 min ago
  • MLS #: TB8536715
4
Beds
4
Baths
0
½ Baths
0.17
Acres
3,199
SQFT
$211
$/SQFT
2022
Built
Neighborhood:
Triple Crk Village N & P
County:
Hillsborough
Area:
Riverview
Elementary School:
Warren Hope Dawson Elementary
Middle School:
Barrington Middle
High School:
Sumner High School
Property Description
*** Price improved, seller-motivated, and an assumable VA loan (subject to lender approval) *** Beautifully designed WestBay home, built in 2022 in the sought-after Triple Creek community. With modern construction, thoughtful upgrades, and a highly functional layout, this home offers comfort, flexibility, and style. The first floor features the **primary bedroom with dual walk-in closets and a well-appointed ensuite bath, along with two additional bedrooms, two full bathrooms, and a den or office**. The open floor plan connects the **fully equipped kitchen, complete with stone countertops, an eat-in island, and a breakfast nook**, to a **generous grand room that opens to the fully screened lanai**. Enjoy tranquil views of a **larger conservation pond** from the screened lanai, creating a peaceful backdrop for everyday living. Upstairs, an additional bedroom, loft, and full bathroom provide extra space for guests, hobbies, or a private retreat. Additional highlights include a *** newer roof, HVAC system, and water heater, all from 2022***. The water heater is located inside the **three-car garage, which also includes hurricane shutters and a fully functional in-wall pest control system** for added peace of mind and long-term efficiency. Enjoy Florida living from your own backyard, complete with a picturesque pond view and a fully fenced yard designed for privacy, pets, and outdoor enjoyment. The **Triple Creek Village community offers sidewalk-lined streets, scenic walking and biking trails, multiple resort-style pools, sports courts, playgrounds, and a well-equipped fitness center**. The home sits in **Flood Zone X**. This stunning home blends modern comfort, community amenities, and a premium homesite. An ideal choice for buyers seeking style, convenience, and a vibrant neighborhood lifestyle, conveniently located within minutes of schools, shopping, entertainment, I-75, I-4, and within convenient driving distance of Legoland, Busch Gardens, Orlando, St. Pete, Plant City's Strawberry Festival, Sun N' Fun Aviation Festival, the beaches, and so much more!
Exterior Features

Architectural Style Florida Attached Garage Yn Yes Carport Yn No Construction Materials BlockStuccoWood Frame Covered Spaces 3 Direction Faces South Exterior Features Hurricane ShuttersIrrigation SystemPrivate YardSidewalkSliding Doors Fencing Vinyl Foundation Details Slab Garage Dimensions 28x22 Lot Features Conservation AreaIn CountyLevelSidewalk Lot Size Dimensions 60 x 123 Patio And Porch Features Rear PorchScreened Pool Private Yn No Road Frontage Type Street Paved Road Surface Type Paved Roof Shingle View Water Water Access Yn No Water Extras Yn No Water View Pond Water View Yn Yes Waterfront Features Pond Waterfront Yn Yes

Interior Features

Appliances Built-In OvenCooktopDishwasherDisposalDryerElectric Water HeaterMicrowaveRange HoodRefrigeratorWasher Building Area Total 4244 Cooling Central Air Cooling YN Yes Fireplace Yn No Flooring CarpetTile Furnished Unfurnished Heating Central Heating YN Yes Interior Features Eating Space In KitchenHigh CeilingsIn Wall Pest SystemKitchen/Family Room ComboOpen FloorplanPrimary Bedroom Main FloorSolid Surface CountersStone CountersThermostatTray Ceiling(s)Walk-In Closet(s) Laundry Features Inside Levels Two Rooms Bedroom 2 (Built-in Closet) Bedroom 3 (Tub with Separate Shower StallBuilt-in Closet) Bathroom 1 (Tub With Shower) Bathroom 3 (Tub With Shower) Great Room Loft Kitchen (Stone Counters) Bedroom 4 (Built-in Closet) Primary Bedroom (En Suite BathroomWalk-In Closet(s)) Laundry Sewer Public Sewer Water Source Public

Property Features

Additional Lease Restrictions Buyers are encouraged and responsible for checking applicable rules and regulations. See attached HOA Resident Handbook Additional Parcels YN No Approval Process See attached HOA resident handbookand contact HOA management directly Association Amenities ClubhouseFitness CenterParkPickleball Court(s)PlaygroundPoolRecreation FacilitiesTennis Court(s)Trail(s) Association Approval Required Yn Yes Association Fee 100.34 Association Fee Frequency Annually Association Fee Includes Community PoolMaintenance GroundsPool MaintenanceRecreational Facilities Association Fee Monthly Amount 8.36 Association Fee Requirement Required Association Yn Yes Builder Name Homes by WestBay Cdd Yn Yes Community Features ClubhouseCommunity MailboxDeed RestrictionsDog ParkFitness CenterParkPlaygroundPoolSidewalksTennis Court(s) Down Payment Resource Yes Flood Zone Code X Garage Yn Yes Homestead Yn No Lease Considered YN Yes Lease Restrictions YN Yes Listing Terms AssumableCashConventionalFHAVA Loan Minimum Lease 6 Months New Construction Yn No Number Of Pets 3 Occupant Type Owner Ownership Fee Simple Pet Restrictions Buyers are encouraged and responsible for checking applicable rules and regulations. See attached HOA Resident Handbook Pets Allowed Cats OKDogs OKNumber Limit Planned Unit Development Yn Yes Property Sub Type Single Family Residence Realtor Info As-IsCDD Addendum requiredFloor Plan AvailableLease RestrictionsOwner MotivatedSee Attachments Senior Community Yn No Special Listing Conditions None Tax Annual Amount 4665 Total Annual Fees 100.34 Total Monthly Fees 8.36 Utilities BB/HS Internet AvailableCable ConnectedElectricity ConnectedFiber OpticsSewer ConnectedUnderground UtilitiesWater Connected Yrs Of Owner Prior To Leasing Re Yes Zoning PD


Listing information © 2026 My Florida Regional MLS DBA Stellar MLS..
Listing provided courtesy of LPT REALTY LLC: 877-366-2213.


© 2026 My Florida Regional MLS DBA Stellar MLS. All rights reserved. All listings displayed pursuant to IDX. All listing information is deemed reliable but not guaranteed and should be independently verified through personal inspection by appropriate professionals. Listings displayed on this website may be subject to prior sale or removal from sale; availability of any listing should always be independently verified. Listing information is provided for consumers personal, non-commercial use, solely to identify potential properties for potential purchase; all other use is strictly prohibited and may violate relevant federal and state law. Data last updated 2026-10-05T09:43:50.643.
 
https://bt-photos.global.ssl.fastly.net/mfr/orig_boomver_1_TB8536715-2.jpg https://bt-photos.global.ssl.fastly.net/mfr/orig_boomver_1_TB8536715-2.jpg https://bt-photos.global.ssl.fastly.net/mfr/orig_boomver_1_TB8536715-2.jpg
Logo
TAI Properties Group | Preferred Shore Real Estate
50 S Lemon Ave., Suite 302
Sarasota FL, 34236