Skip To Content

12744 SE 102ND Terrace

Belleview, FL 34420
  • $238,999
  • STATUS: Active
  • ON SITE: 71 Days
  • MLS #: OM729494
Price Reduced
UPDATED: 77 min ago
$238,999
  • 3
    BEDS
  • 0.2
    ACRES
  • 2
    BATHS
  • 0
    1/2 BATHS
  • 1,302
    SQFT
  • $184
    $/SQFT
Neighborhood:
Type:
Single-Family Home
Built:
2026
County:
Area:

School Ratings & Info

Description

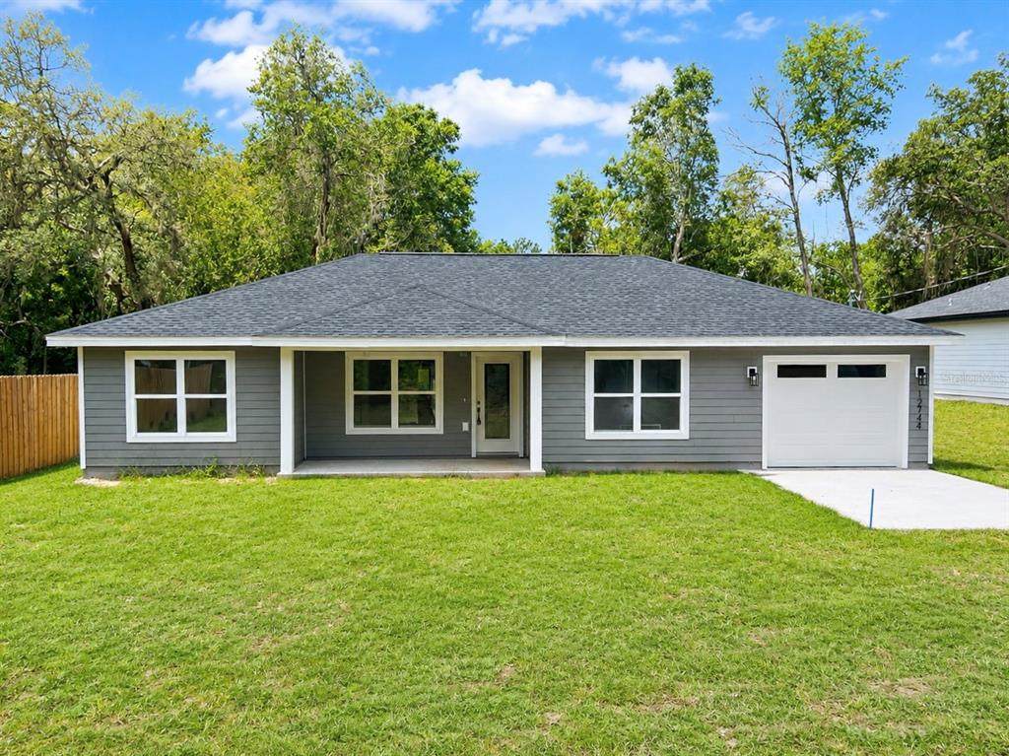
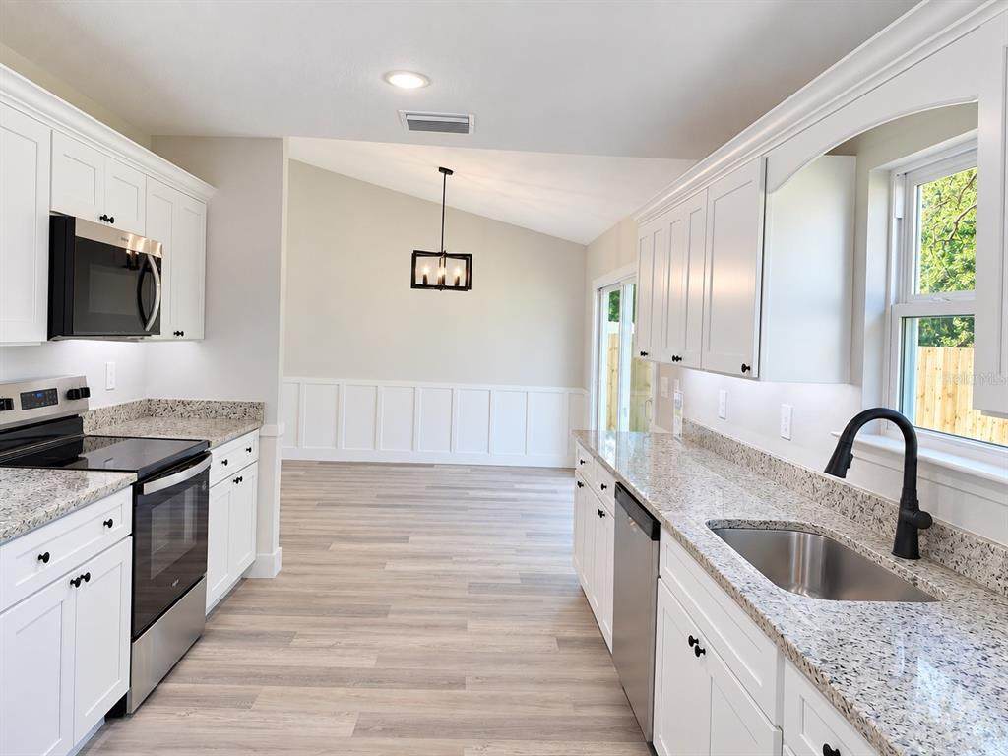
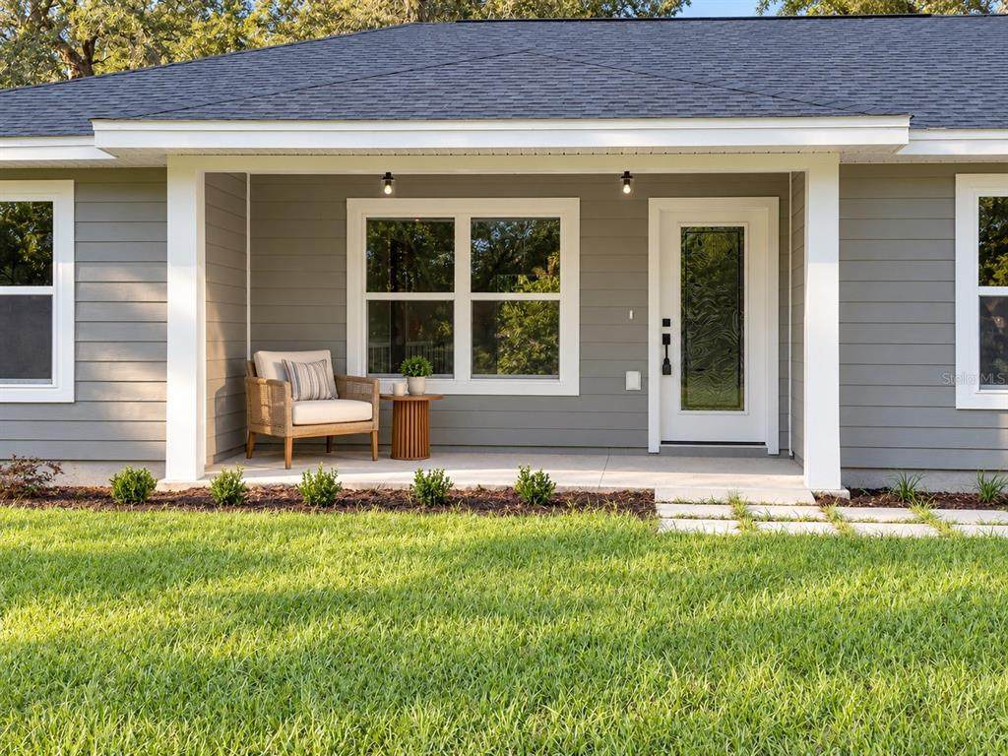
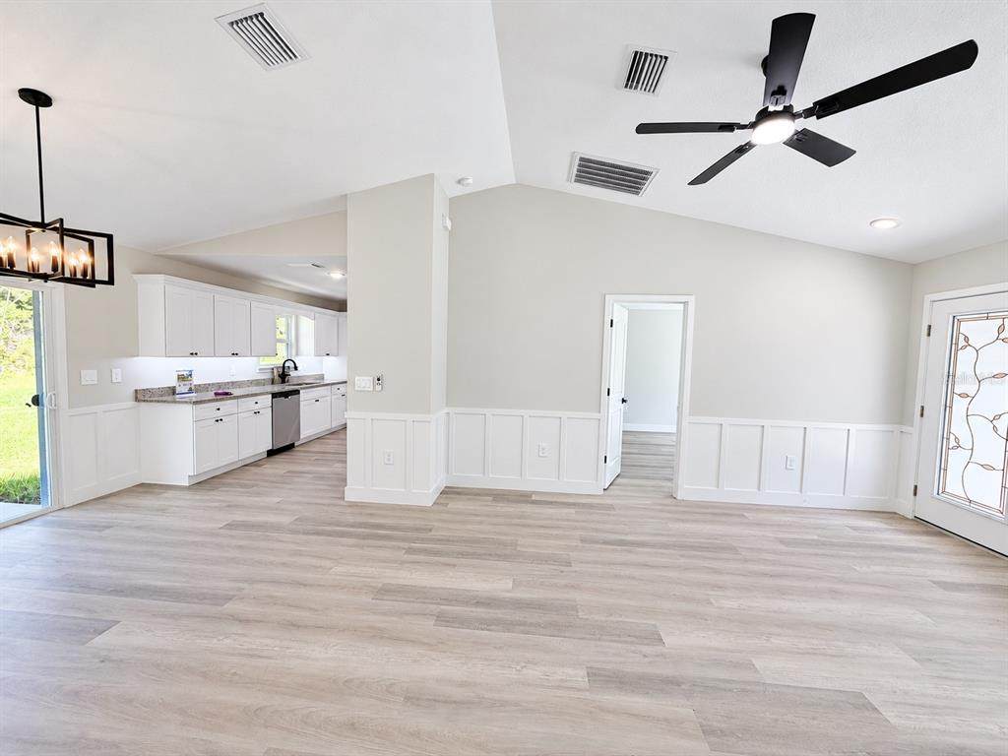
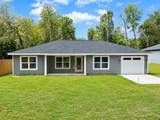
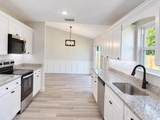
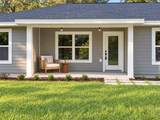
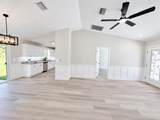
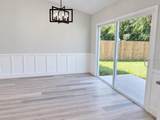
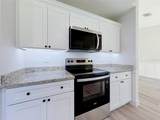
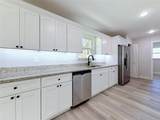
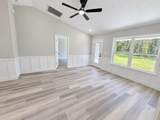
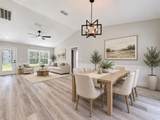
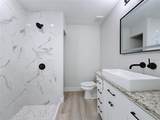
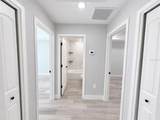
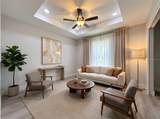
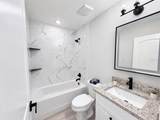
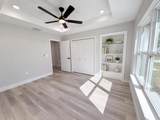
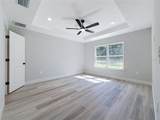
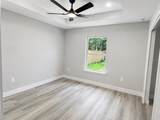
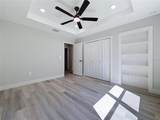
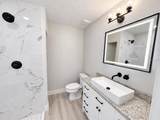
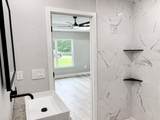
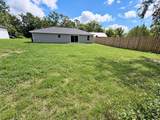
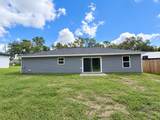
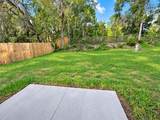
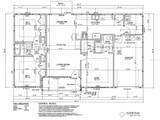
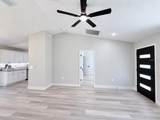
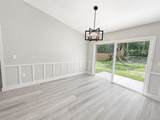
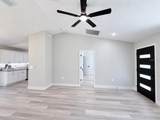
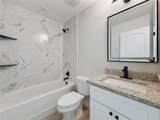
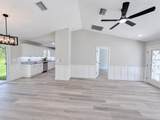
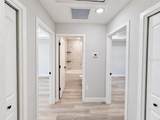
MOVE-IN READY NEW CONSTRUCTION IN THE HEART OF BELLEVIEW! Discover the perfect blend of modern comfort and everyday convenience in this beautifully built new home. Featuring 3 bedrooms, 2 bathrooms, a 1-car garage, and 1,302 sq. ft. of heated living space (1,668 total sq. ft.), this thoughtfully designed residence sits on a spacious 0.20-acre homesite—with NO HOA and room to park your RV or boat (subject to local regulations). The open-concept floor plan creates a bright, welcoming feel with seamless flow between living, dining, and kitchen—ideal for everyday living and entertaining. The split-bedroom layout adds privacy for the owner’s suite, while modern finishes and quality craftsmanship make this home truly move-in ready. And if you’re an animal lover, this is an ideal place for them, with enough space for your dog to run. Eligible buyers may qualify for USDA financing—ask about 0% down options and current rates with your lender. Conveniently located near shopping and dining, and close to Belleview Middle School and Belleview High School, home of the Robotics, Automation & Design (R.A.D.) Magnet Program for STEM-focused learning. Buyers should independently verify school zoning and program eligibility. Don’t wait on a build timeline—this one is ready now. Schedule your private showing today.

Monthly Payment Calculator


© 2026 My Florida Regional MLS DBA Stellar MLS. All rights reserved. All listings displayed pursuant to IDX. All listing information is deemed reliable but not guaranteed and should be independently verified through personal inspection by appropriate professionals. Listings displayed on this website may be subject to prior sale or removal from sale; availability of any listing should always be independently verified. Listing information is provided for consumers personal, non-commercial use, solely to identify potential properties for potential purchase; all other use is strictly prohibited and may violate relevant federal and state law. Data last updated 2026-10-10T15:45:57.727.
www.sarasotahomesfinder.com/homes/179434777
Print Image

12744 SE 102ND Terrace Belleview, FL 34420

  • Price: $238,999
  • Status: Active
  • On Site: 71 Days
  • Updated: 77 min ago
  • MLS #: OM729494
3
Beds
2
Baths
0
½ Baths
0.2
Acres
1,302
SQFT
$184
$/SQFT
2026
Built
Neighborhood:
Lake Weir Heights
County:
Marion
Area:
Belleview
Property Description
MOVE-IN READY NEW CONSTRUCTION IN THE HEART OF BELLEVIEW! Discover the perfect blend of modern comfort and everyday convenience in this beautifully built new home. Featuring 3 bedrooms, 2 bathrooms, a 1-car garage, and 1,302 sq. ft. of heated living space (1,668 total sq. ft.), this thoughtfully designed residence sits on a spacious 0.20-acre homesite—with NO HOA and room to park your RV or boat (subject to local regulations). The open-concept floor plan creates a bright, welcoming feel with seamless flow between living, dining, and kitchen—ideal for everyday living and entertaining. The split-bedroom layout adds privacy for the owner’s suite, while modern finishes and quality craftsmanship make this home truly move-in ready. And if you’re an animal lover, this is an ideal place for them, with enough space for your dog to run. Eligible buyers may qualify for USDA financing—ask about 0% down options and current rates with your lender. Conveniently located near shopping and dining, and close to Belleview Middle School and Belleview High School, home of the Robotics, Automation & Design (R.A.D.) Magnet Program for STEM-focused learning. Buyers should independently verify school zoning and program eligibility. Don’t wait on a build timeline—this one is ready now. Schedule your private showing today.
Exterior Features

Attached Garage Yn Yes Carport Yn No Construction Materials Cement SidingHardiPlank TypeWood Frame Covered Spaces 1 Direction Faces East Exterior Features GardenPrivate EntrancePrivate Yard Foundation Details Slab Lot Size Dimensions 62 x 139 Pool Private Yn No Road Surface Type Unimproved Roof Shingle Water Access Yn No Water Extras Yn No Water View Yn No Waterfront Yn No

Interior Features

Additional Rooms AtticInside UtilityStorage Rooms Appliances Built-In OvenCooktopDishwasherElectric Water HeaterFreezerIce MakerMicrowaveRangeRange HoodRefrigerator Building Area Total 1668 Cooling Central Air Cooling YN Yes Fireplace Yn No Flooring Luxury Vinyl Furnished Unfurnished Heating CentralElectric Heating YN Yes Interior Features Built-in FeaturesCathedral Ceiling(s)Ceiling Fan(s)Crown MoldingHigh CeilingsKitchen/Family Room ComboLiving Room/Dining Room ComboOpen FloorplanPrimary Bedroom Main FloorSolid Wood CabinetsSplit BedroomThermostatTray Ceiling(s)Vaulted Ceiling(s)Walk-In Closet(s) Laundry Features Electric Dryer HookupInsideLaundry RoomWasher Hookup Levels One Rooms Living Room Kitchen Primary Bedroom (Walk-In Closet(s)) Sewer Private SewerSeptic Tank Stories Total 1 Water Source PrivateWell

Property Features

Additional Parcels YN No Association Yn No Cdd Yn No Down Payment Resource Yes Flood Zone Code X Floor Number 1 Garage Yn Yes Homestead Yn No Lease Considered YN Yes Lease Restrictions YN No Listing Terms CashConventionalFHAUSDA LoanVA Loan Minimum Lease No Minimum New Construction Yn Yes Number Of Septics 1 Number Of Wells 1 Occupant Type Vacant Ownership Fee Simple Pets Allowed Cats OKDogs OK Property Condition Completed Property Sub Type Single Family Residence Realtor Info As-IsList Agent is OwnerOwner Will Consider Exchange Senior Community Yn No Special Listing Conditions None Tax Annual Amount 174.33 Total Annual Fees 0 Total Monthly Fees 0 Utilities BB/HS Internet AvailableCable AvailableElectricity ConnectedPhone AvailablePublicSewer ConnectedUnderground UtilitiesWater Connected Zoning R1


Listing information © 2026 My Florida Regional MLS DBA Stellar MLS..
Listing provided courtesy of LPT REALTY: 877-366-2213.


© 2026 My Florida Regional MLS DBA Stellar MLS. All rights reserved. All listings displayed pursuant to IDX. All listing information is deemed reliable but not guaranteed and should be independently verified through personal inspection by appropriate professionals. Listings displayed on this website may be subject to prior sale or removal from sale; availability of any listing should always be independently verified. Listing information is provided for consumers personal, non-commercial use, solely to identify potential properties for potential purchase; all other use is strictly prohibited and may violate relevant federal and state law. Data last updated 2026-10-10T15:45:57.727.
 
https://bt-photos.global.ssl.fastly.net/mfr/orig_boomver_4_OM729494-2.jpg https://bt-photos.global.ssl.fastly.net/mfr/orig_boomver_4_OM729494-2.jpg https://bt-photos.global.ssl.fastly.net/mfr/orig_boomver_4_OM729494-2.jpg
Logo
TAI Properties Group | Preferred Shore Real Estate
50 S Lemon Ave., Suite 302
Sarasota FL, 34236