Skip To Content

128 N Lakeview Drive

Lake Helen, FL 32744
  • $500,000
  • STATUS: Active
  • ON SITE: 111 Days
  • MLS #: V4949744
UPDATED: 48 min ago
$500,000
  • 4
    BEDS
  • 0.69
    ACRES
  • 3
    BATHS
  • 0
    1/2 BATHS
  • 1,990
    SQFT
  • $251
    $/SQFT
Neighborhood:
Type:
Single-Family Home
Built:
1945
County:
Area:

School Information

Elementary School:
Middle School:
High School:

Description

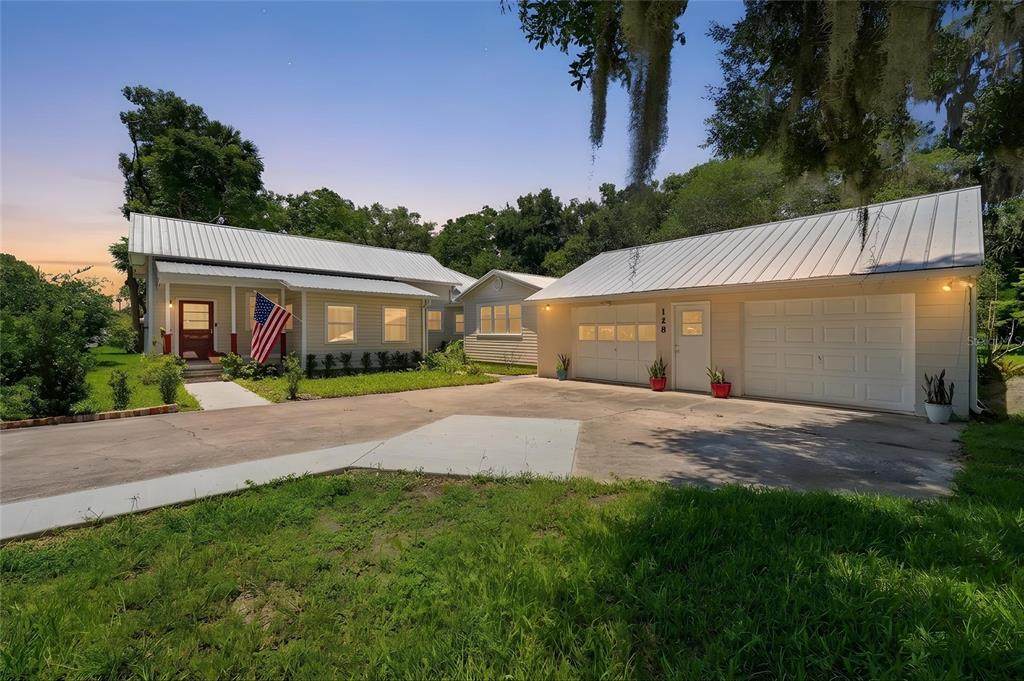
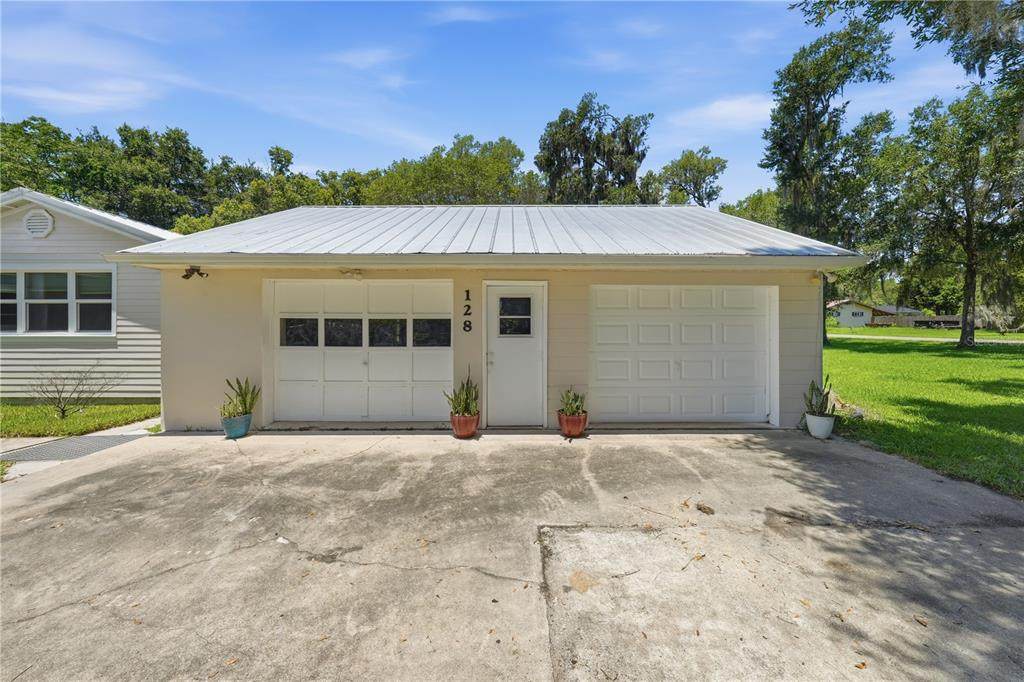
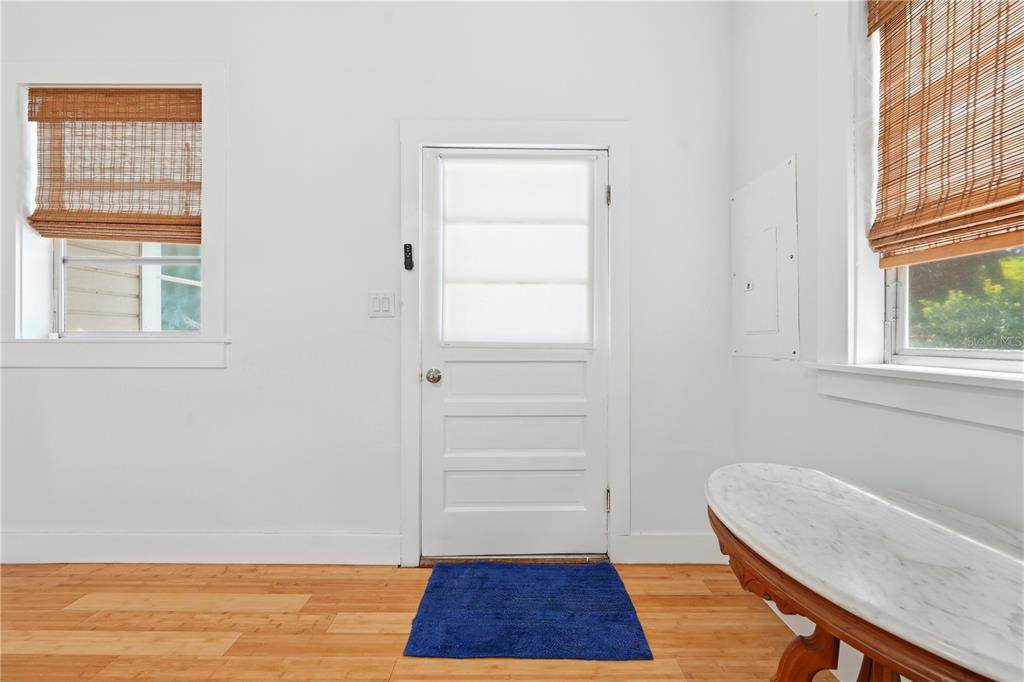
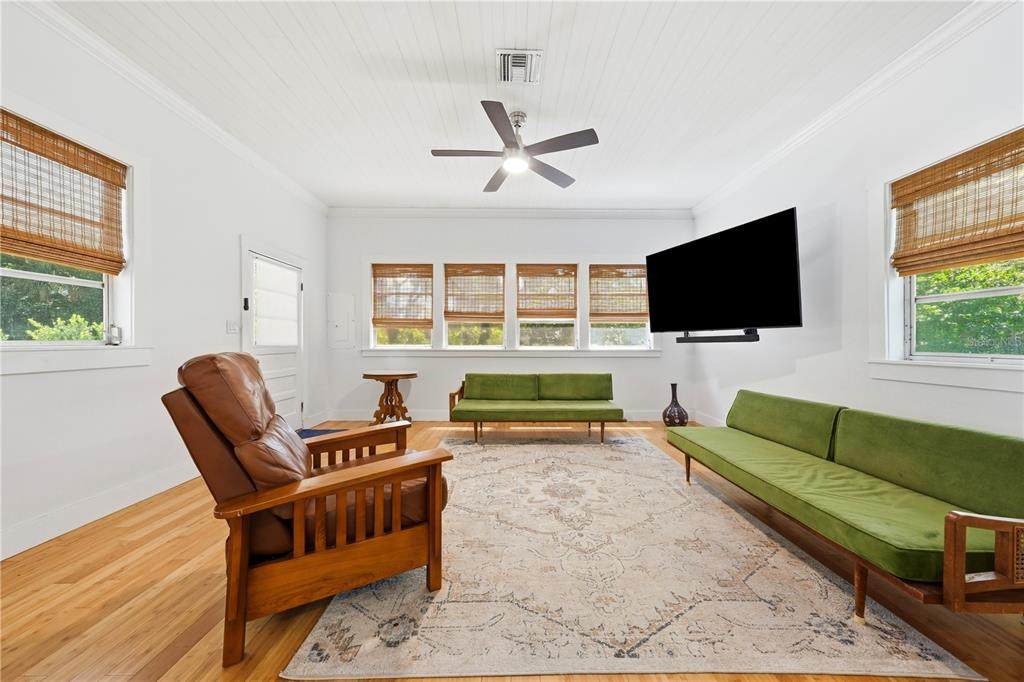
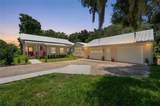
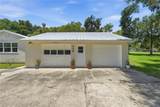
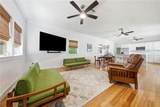
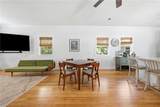
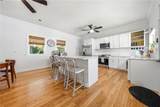
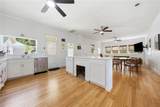
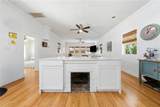
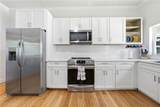
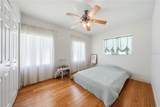
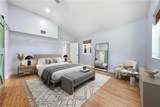
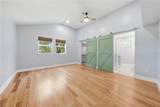
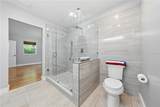
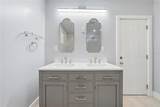
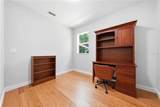
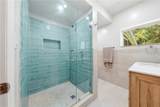
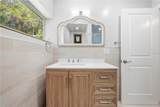
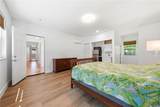
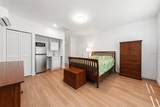
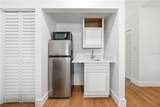
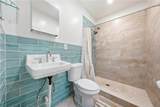
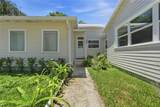
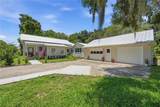
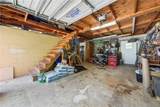
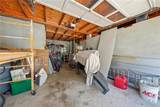
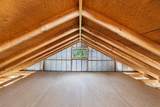
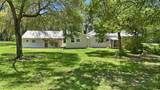
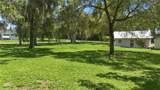
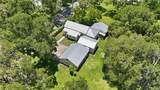
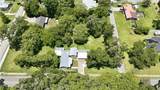
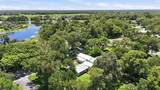
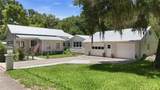
5.625% INTERST RATE AVAILABLE!!!! HUNDREDS OF DOLLARS SAVED PER MONTH! Some homes check boxes. This one changes plans. Sitting on a commanding .69-acre corner lot in the heart of Lake Helen, 128 N Lakeview Drive is a fully remodeled 4-bedroom, 3-bathroom home that delivers the kind of space, flexibility, and quality that buyers in this market are actively hunting for and rarely finding at this price. Every inch of this home has been touched. New finishes, floors, updated bathrooms, a kitchen built for real life, and a layout that actually flows. Plus, roof is 3 years young! The main home lives large, but the real story here is the private mother-in-law suite. Use it for rental income, house an older kid who needs space but not a lease, bring the in-laws in without anyone losing their mind, or simply hold it as a flex space that adds value. That kind of built-in versatility does not happen by accident. Step outside and the lot does the talking. Two-thirds of an acre of corner lot gives you room to breathe, room to park, and room to live... maybe even a pool down the road. The detached 2-car garage doubles as a workshop, a storage solution, or a man cave depending on who is asking. In Lake Helen, where lots this size are getting harder to find and harder to keep, this property stands on its own. This is a fully reimagined home in one of Volusia County's most underrated communities, with the kind of income potential and lifestyle flexibility that buyers spend months looking for. The ones who move fast on properties like this are the ones who get them. Schedule your private tour today, times are limited.

Monthly Payment Calculator


© 2026 My Florida Regional MLS DBA Stellar MLS. All rights reserved. All listings displayed pursuant to IDX. All listing information is deemed reliable but not guaranteed and should be independently verified through personal inspection by appropriate professionals. Listings displayed on this website may be subject to prior sale or removal from sale; availability of any listing should always be independently verified. Listing information is provided for consumers personal, non-commercial use, solely to identify potential properties for potential purchase; all other use is strictly prohibited and may violate relevant federal and state law. Data last updated 2026-10-15T06:46:03.997.
www.sarasotahomesfinder.com/homes/178123801
Print Image

128 N Lakeview Drive Lake Helen, FL 32744

  • Price: $500,000
  • Status: Active
  • On Site: 111 Days
  • Updated: 48 min ago
  • MLS #: V4949744
4
Beds
3
Baths
0
½ Baths
0.69
Acres
1,990
SQFT
$251
$/SQFT
1945
Built
Neighborhood:
Lake Helen
County:
Volusia
Area:
Lake Helen
Elementary School:
Volusia Pines Elem
Middle School:
Deland Middle
High School:
Deland High
Property Description
5.625% INTERST RATE AVAILABLE!!!! HUNDREDS OF DOLLARS SAVED PER MONTH! Some homes check boxes. This one changes plans. Sitting on a commanding .69-acre corner lot in the heart of Lake Helen, 128 N Lakeview Drive is a fully remodeled 4-bedroom, 3-bathroom home that delivers the kind of space, flexibility, and quality that buyers in this market are actively hunting for and rarely finding at this price. Every inch of this home has been touched. New finishes, floors, updated bathrooms, a kitchen built for real life, and a layout that actually flows. Plus, roof is 3 years young! The main home lives large, but the real story here is the private mother-in-law suite. Use it for rental income, house an older kid who needs space but not a lease, bring the in-laws in without anyone losing their mind, or simply hold it as a flex space that adds value. That kind of built-in versatility does not happen by accident. Step outside and the lot does the talking. Two-thirds of an acre of corner lot gives you room to breathe, room to park, and room to live... maybe even a pool down the road. The detached 2-car garage doubles as a workshop, a storage solution, or a man cave depending on who is asking. In Lake Helen, where lots this size are getting harder to find and harder to keep, this property stands on its own. This is a fully reimagined home in one of Volusia County's most underrated communities, with the kind of income potential and lifestyle flexibility that buyers spend months looking for. The ones who move fast on properties like this are the ones who get them. Schedule your private tour today, times are limited.
Exterior Features

Attached Garage Yn No Carport Yn No Common Walls Corner Unit Construction Materials ConcreteHardiPlank TypeWood Frame Covered Spaces 2 Direction Faces East Exterior Features Private EntrancePrivate MailboxRain GuttersSidewalkStorage Foundation Details CrawlspaceStem Wall Lot Features ClearedCorner LotCity LotNear MarinaOversized Lot Lot Size Dimensions 75 x 181 x 157 x 125 x 18 x 97 x 69 x 40 Open Parking YN Yes Other Structures OtherStorageWorkshop Parking Features BoatCoveredDrivewayGarage Door OpenerGuestOversizedSplit GarageWorkshop in Garage Patio And Porch Features Front Porch Pool Private Yn No Road Frontage Type Street Paved Road Surface Type PavedAsphalt Roof Metal View Trees/WoodsWater Water Access Yn No Water Extras Yn No Water View Yn No Waterfront Yn No

Interior Features

Additional Rooms Bonus RoomDen/Library/OfficeInside UtilityInterior In-Law Suite w/Private EntryStorage Rooms Appliances DishwasherDryerElectric Water HeaterMicrowaveRangeRefrigeratorWasherWater Filtration System Building Area Total 2685 Cooling Central AirMini-Split Unit(s) Cooling YN Yes Fireplace Features DecorativeStone Fireplace Yn No Flooring Bamboo Furnished Unfurnished Heating Central Heating YN Yes Interior Features Built-in FeaturesCeiling Fan(s)Crown MoldingEating Space In KitchenHigh CeilingsKitchen/Family Room ComboLiving Room/Dining Room ComboOpen FloorplanPrimary Bedroom Main FloorSolid Surface CountersSolid Wood CabinetsStone CountersThermostatWalk-In Closet(s) Laundry Features InsideLaundry Room Levels One Rooms Laundry Primary Bathroom Bedroom 2 (Built-in Closet) Balcony/Porch/Lanai Bathroom 2 Office Bathroom 3 Dining Room Primary Bedroom (Walk-In Closet(s)) Bedroom 3 (Built-in Closet) Living Room Kitchen Garage Apartment Sewer Septic Tank Stories Total 1 Water Source Public

Property Features

Additional Parcels YN No Association Yn No Cdd Yn No Down Payment Resource Yes Flood Zone Code x Garage Yn Yes Homestead Yn Yes Lease Considered YN No Listing Terms CashConventionalFHAVA Loan New Construction Yn No Occupant Type Owner Ownership Fee Simple Property Condition Completed Property Sub Type Single Family Residence Realtor Info As-IsOwner MotivatedSee AttachmentsSign Senior Community Yn No Special Listing Conditions None Tax Annual Amount 4351 Total Annual Fees 0 Total Monthly Fees 0 Utilities BB/HS Internet AvailableElectricity ConnectedPublicStreet LightsWater Connected Zoning 08R2


Listing information © 2026 My Florida Regional MLS DBA Stellar MLS..
Listing provided courtesy of LPT REALTY, LLC: 877-366-2213.


© 2026 My Florida Regional MLS DBA Stellar MLS. All rights reserved. All listings displayed pursuant to IDX. All listing information is deemed reliable but not guaranteed and should be independently verified through personal inspection by appropriate professionals. Listings displayed on this website may be subject to prior sale or removal from sale; availability of any listing should always be independently verified. Listing information is provided for consumers personal, non-commercial use, solely to identify potential properties for potential purchase; all other use is strictly prohibited and may violate relevant federal and state law. Data last updated 2026-10-15T06:46:03.997.
 
https://bt-photos.global.ssl.fastly.net/mfr/orig_boomver_1_V4949744-2.jpg https://bt-photos.global.ssl.fastly.net/mfr/orig_boomver_1_V4949744-2.jpg https://bt-photos.global.ssl.fastly.net/mfr/orig_boomver_1_V4949744-2.jpg
Logo
TAI Properties Group | Preferred Shore Real Estate
50 S Lemon Ave., Suite 302
Sarasota FL, 34236