

Skip To Content

12914 Longcrest Drive

Riverview, FL 33579
  • $344,900
  • STATUS: Active
  • ON SITE: 67 Days
  • MLS #: TB8537154
Price Reduced
UPDATED: 35 min ago
$344,900
  • 4
    BEDS
  • 0.17
    ACRES
  • 2
    BATHS
  • 1
    1/2 BATHS
  • 2,380
    SQFT
  • $145
    $/SQFT
Type:
Single-Family Home
Built:
1991
County:
Area:

School Information

Elementary School:
Middle School:
High School:

Description

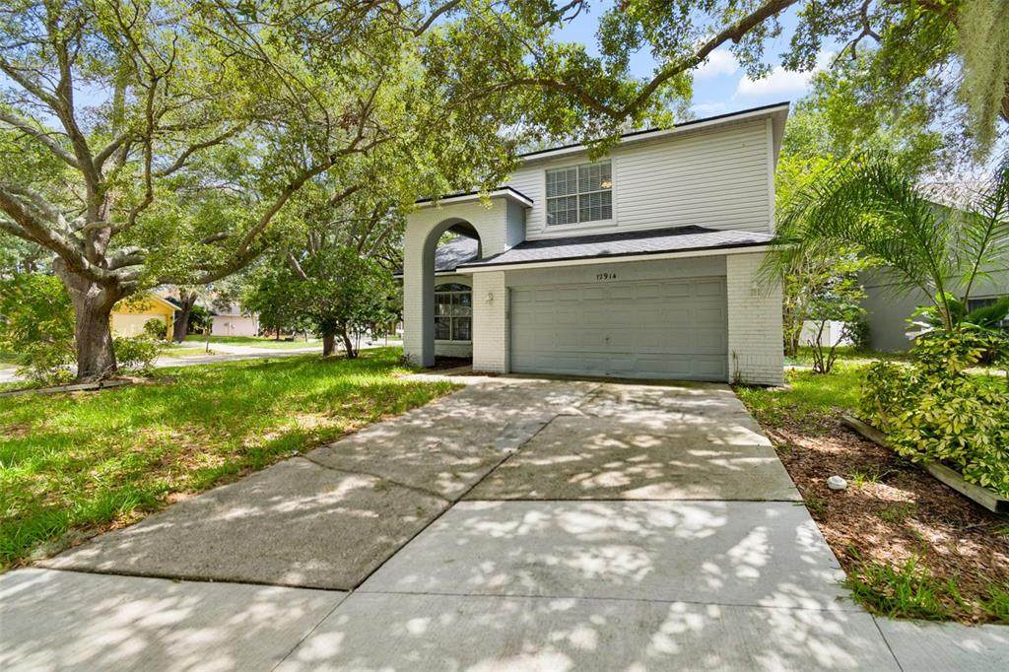
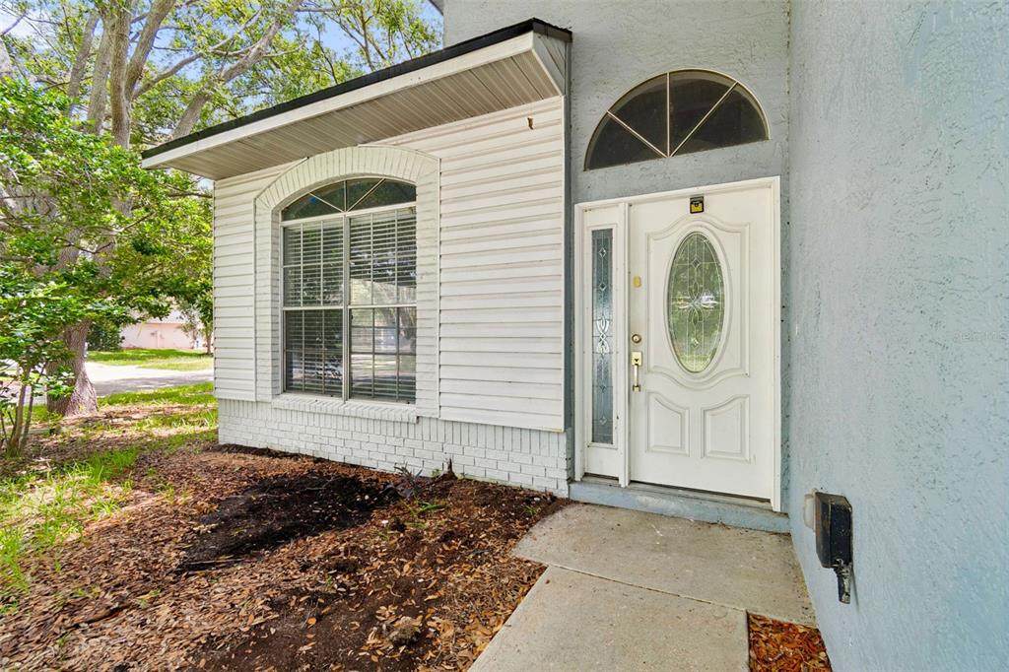
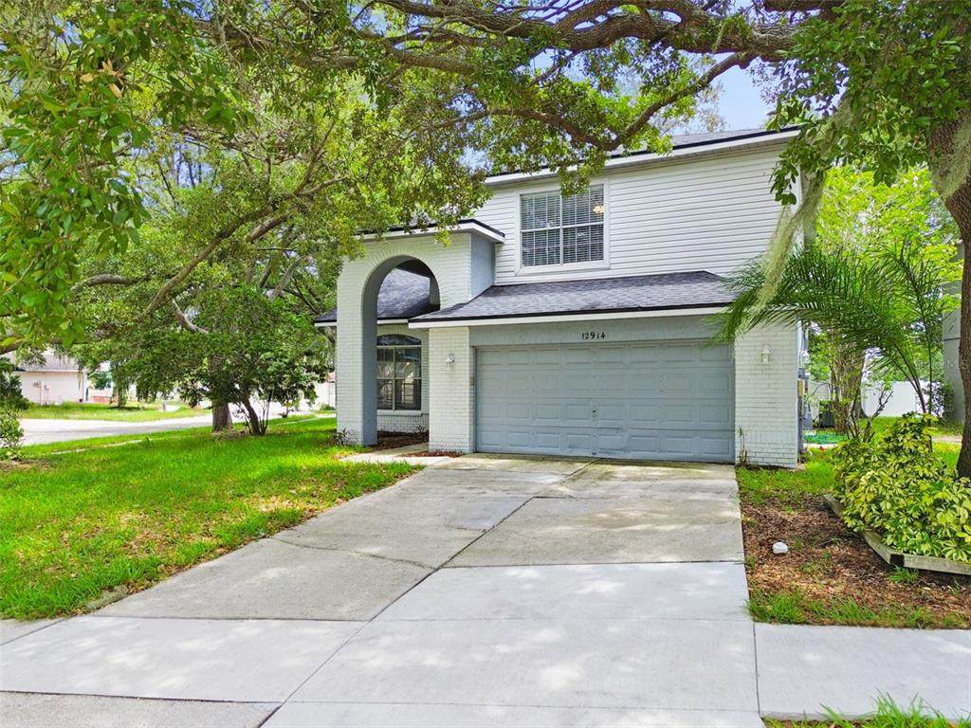
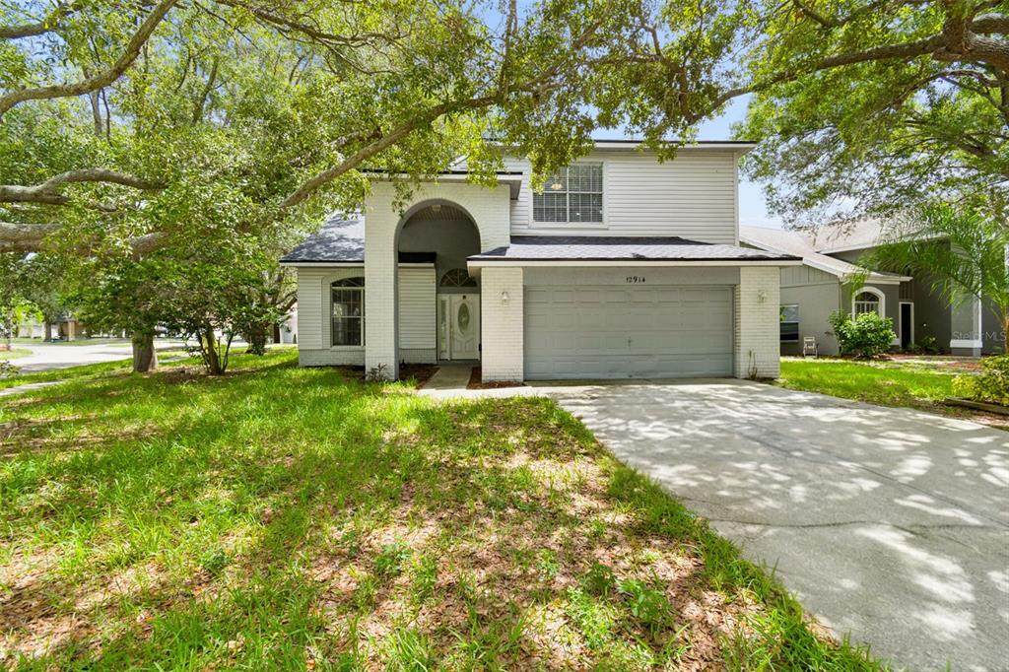
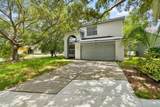
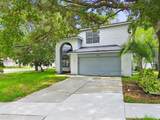
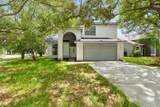
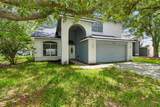
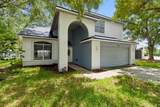
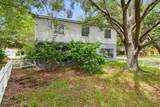
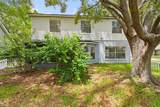
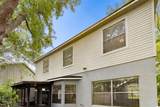
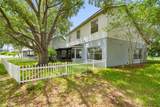
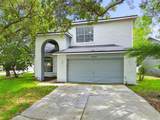
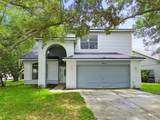
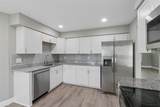
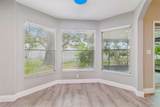
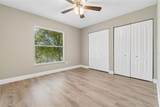
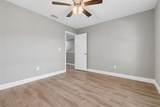
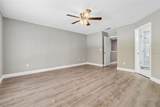
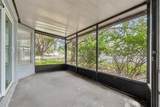
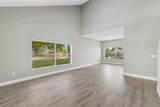
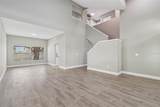
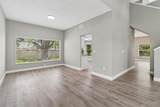
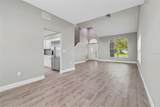
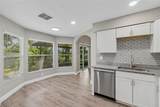
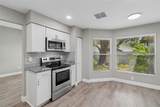
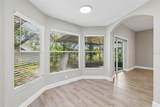
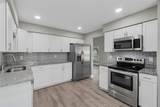
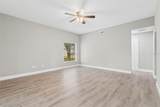
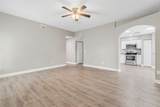
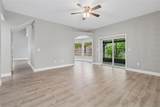
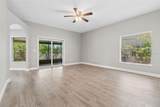
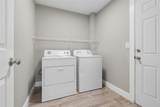
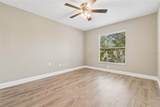
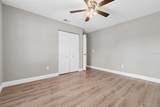
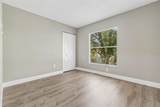
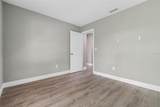
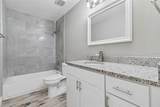
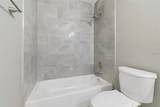
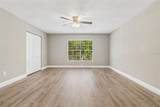
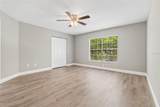
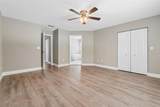
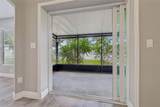
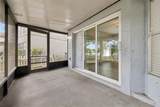
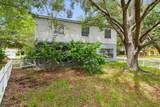
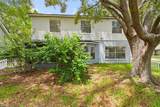
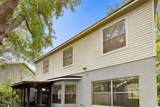
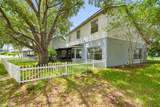
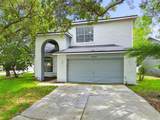
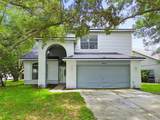
Virtually Staged. Virtually Staged. Welcome home to 12914 Longcrest Drive! This beautifully updated Riverview home offers a bright, open layout with plenty of space to spread out and enjoy. Enter to soaring ceilings, abundant natural light, fresh neutral finishes, and easy-care flooring that flows throughout the main living areas. The updated kitchen features white shaker-style cabinetry, granite countertops, tile backsplash, stainless steel appliances, generous cabinet and counter space, and a light-filled dining area overlooking the backyard. Multiple living and dining spaces provide flexibility for everyday living, entertaining, a home office, or additional gathering space. The spacious primary suite offers plenty of room to unwind, while the home's functional floor plan provides comfortable separation of living and sleeping areas. Additional features include an interior laundry room, updated lighting, ceiling fans, a two-car garage, and a screened outdoor living area perfect for enjoying Florida living year-round. Outside, mature trees provide shade and character, creating an established setting that is increasingly hard to find. Conveniently located in Riverview with easy access to shopping, dining, schools, recreation, major roadways, I-75, and everything the growing SouthShore area has to offer. Clean, updated, spacious, and ready for its next owner — schedule your private showing today!

Monthly Payment Calculator


© 2026 My Florida Regional MLS DBA Stellar MLS. All rights reserved. All listings displayed pursuant to IDX. All listing information is deemed reliable but not guaranteed and should be independently verified through personal inspection by appropriate professionals. Listings displayed on this website may be subject to prior sale or removal from sale; availability of any listing should always be independently verified. Listing information is provided for consumers personal, non-commercial use, solely to identify potential properties for potential purchase; all other use is strictly prohibited and may violate relevant federal and state law. Data last updated 2026-10-15T06:46:03.997.
www.sarasotahomesfinder.com/homes/179948271
Print Image

12914 Longcrest Drive Riverview, FL 33579

  • Price: $344,900
  • Status: Active
  • On Site: 67 Days
  • Updated: 35 min ago
  • MLS #: TB8537154
4
Beds
2
Baths
1
½ Baths
0.17
Acres
2,380
SQFT
$145
$/SQFT
1991
Built
Neighborhood:
Summerfield Village 1 Tr 28
County:
Hillsborough
Area:
Riverview
Elementary School:
Summerfield-Hb
Middle School:
Eisenhower-HB
High School:
East Bay-HB
Property Description
Virtually Staged. Virtually Staged. Welcome home to 12914 Longcrest Drive! This beautifully updated Riverview home offers a bright, open layout with plenty of space to spread out and enjoy. Enter to soaring ceilings, abundant natural light, fresh neutral finishes, and easy-care flooring that flows throughout the main living areas. The updated kitchen features white shaker-style cabinetry, granite countertops, tile backsplash, stainless steel appliances, generous cabinet and counter space, and a light-filled dining area overlooking the backyard. Multiple living and dining spaces provide flexibility for everyday living, entertaining, a home office, or additional gathering space. The spacious primary suite offers plenty of room to unwind, while the home's functional floor plan provides comfortable separation of living and sleeping areas. Additional features include an interior laundry room, updated lighting, ceiling fans, a two-car garage, and a screened outdoor living area perfect for enjoying Florida living year-round. Outside, mature trees provide shade and character, creating an established setting that is increasingly hard to find. Conveniently located in Riverview with easy access to shopping, dining, schools, recreation, major roadways, I-75, and everything the growing SouthShore area has to offer. Clean, updated, spacious, and ready for its next owner — schedule your private showing today!
Exterior Features

Architectural Style ContemporaryTraditional Attached Garage Yn Yes Carport Yn No Construction Materials ConcreteStuccoVinyl Siding Covered Spaces 2 Direction Faces Southwest Exterior Features Dog RunSidewalkSliding Doors Fencing FencedVinyl Foundation Details Slab Garage Dimensions 22x21 Lot Features Corner LotIn CountyIrregular LotLevelSidewalk Lot Size Dimensions 86 x 100 Open Parking YN Yes Other Structures Kennel/Dog Run Parking Features DrivewayGarage Door Opener Patio And Porch Features CoveredPatioRear PorchScreened Pool Private Yn No Road Frontage Type Street Paved Road Surface Type PavedAsphalt Roof Shingle Water Access Yn No Water Extras Yn No Water View Pond Water View Yn Yes Waterfront Yn No

Interior Features

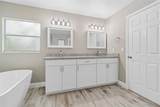
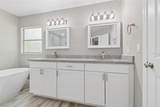
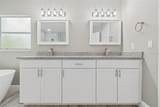
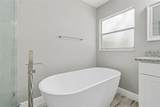
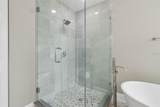
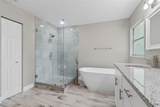
Additional Rooms Family RoomGreat RoomInside Utility Appliances Other Building Area Total 3081 Cooling Central Air Cooling YN Yes Fireplace Yn No Flooring TileVinyl Furnished Unfurnished Heating CentralHeat Pump Heating YN Yes Interior Features Cathedral Ceiling(s)Ceiling Fan(s)Eating Space In KitchenHigh CeilingsLiving Room/Dining Room ComboPrimaryBedroom UpstairsStone CountersThermostatVaulted Ceiling(s)Walk-In Closet(s) Laundry Features InsideLaundry Room Levels Two Rooms Bedroom 4 (Built-in Closet) Living Room Primary Bedroom (En Suite BathroomGarden BathGranite CountersRain Shower HeadStone CountersTall CountertopsTub with Separate Shower StallWater Closet/Priv ToiletWalk-In Closet(s)) Kitchen (PantryGranite Counters) Bedroom 2 (Built-in Closet) Dining Room Bedroom 3 (Built-in Closet) Great Room Sewer Public Sewer Water Source Public Window Features Aluminum FramesBlinds

Property Features

Additional Lease Restrictions buyer to verify with HOA Additional Parcels YN No Approval Process buyer to verify with HOA Association Amenities Basketball CourtClubhouseFitness CenterPlaygroundPoolRecreation FacilitiesTennis Court(s) Association Approval Required Yn Yes Association Fee 165 Association Fee Frequency Quarterly Association Fee Includes Common Area TaxesCommunity PoolEscrow Reserves FundPool MaintenanceRecreational Facilities Association Fee Monthly Amount 55 Association Fee Requirement Required Association Yn Yes Builder Name Rutenberg Homes Cdd Yn No Community Features Association Recreation - OwnedClubhouseDeed RestrictionsGolf Carts OKGolfPlaygroundPoolSidewalksTennis Court(s) Down Payment Resource Yes Flood Zone Code X Floor Number 2 Garage Yn Yes Homestead Yn No Lease Considered YN Yes Lease Restrictions YN Yes Listing Terms CashConventionalFHAVA Loan Minimum Lease 1-2 Years New Construction Yn No Number Of Pets 2 Occupant Type Vacant Ownership Fee Simple Pet Restrictions buyers to verify with HOA Pet Size Medium (36-60 Lbs.) Pets Allowed Yes Property Sub Type Single Family Residence Realtor Info As-IsDocs AvailableLease RestrictionsOwner MotivatedSee AttachmentsSign Required Remarks Virtually Staged. Senior Community Yn No Special Listing Conditions None Tax Annual Amount 5116 Total Annual Fees 660 Total Monthly Fees 55 Utilities Cable AvailableElectricity AvailableStreet Lights Yrs Of Owner Prior To Leasing Re Yes Zoning PD


Listing information © 2026 My Florida Regional MLS DBA Stellar MLS..
Listing provided courtesy of GENSTONE REALTY: 833-396-0092.


© 2026 My Florida Regional MLS DBA Stellar MLS. All rights reserved. All listings displayed pursuant to IDX. All listing information is deemed reliable but not guaranteed and should be independently verified through personal inspection by appropriate professionals. Listings displayed on this website may be subject to prior sale or removal from sale; availability of any listing should always be independently verified. Listing information is provided for consumers personal, non-commercial use, solely to identify potential properties for potential purchase; all other use is strictly prohibited and may violate relevant federal and state law. Data last updated 2026-10-15T06:46:03.997.
 
https://bt-photos.global.ssl.fastly.net/mfr/orig_boomver_2_TB8537154-2.jpg https://bt-photos.global.ssl.fastly.net/mfr/orig_boomver_2_TB8537154-2.jpg https://bt-photos.global.ssl.fastly.net/mfr/orig_boomver_2_TB8537154-2.jpg
Logo
TAI Properties Group | Preferred Shore Real Estate
50 S Lemon Ave., Suite 302
Sarasota FL, 34236