








































Description
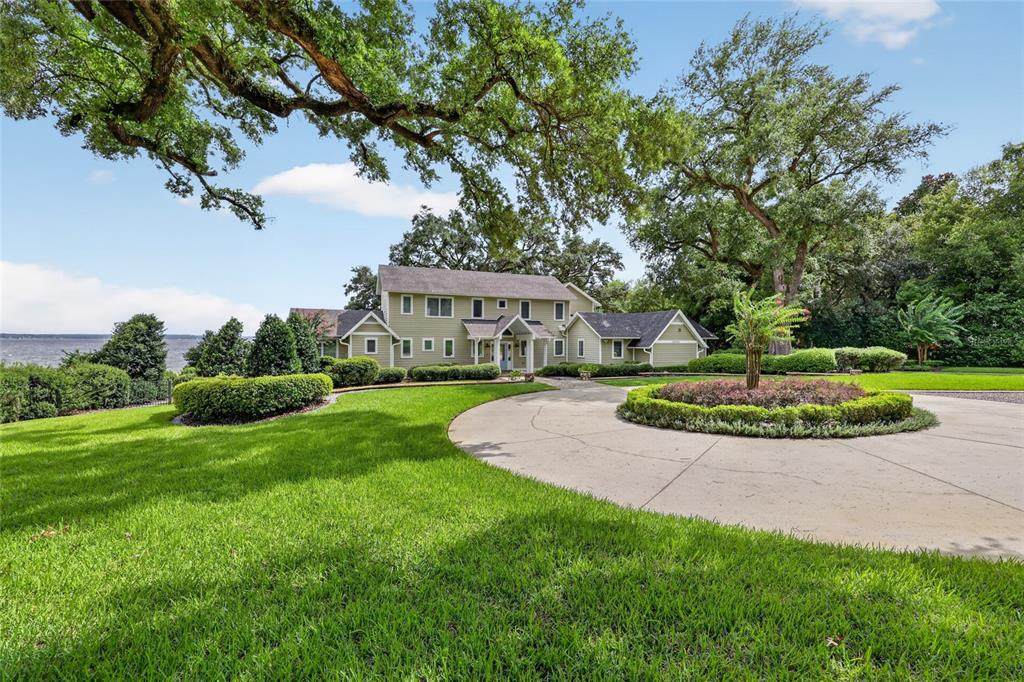
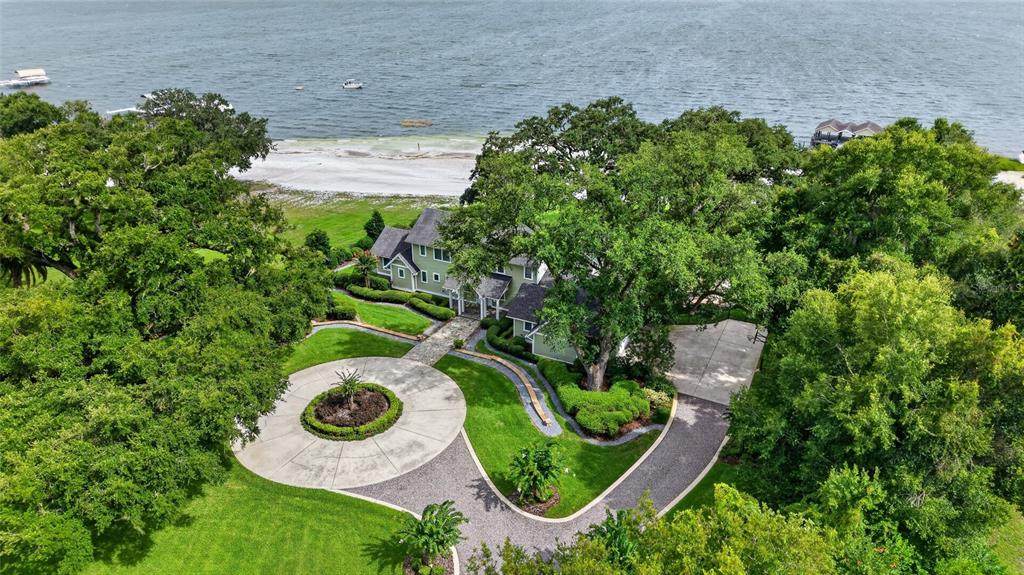
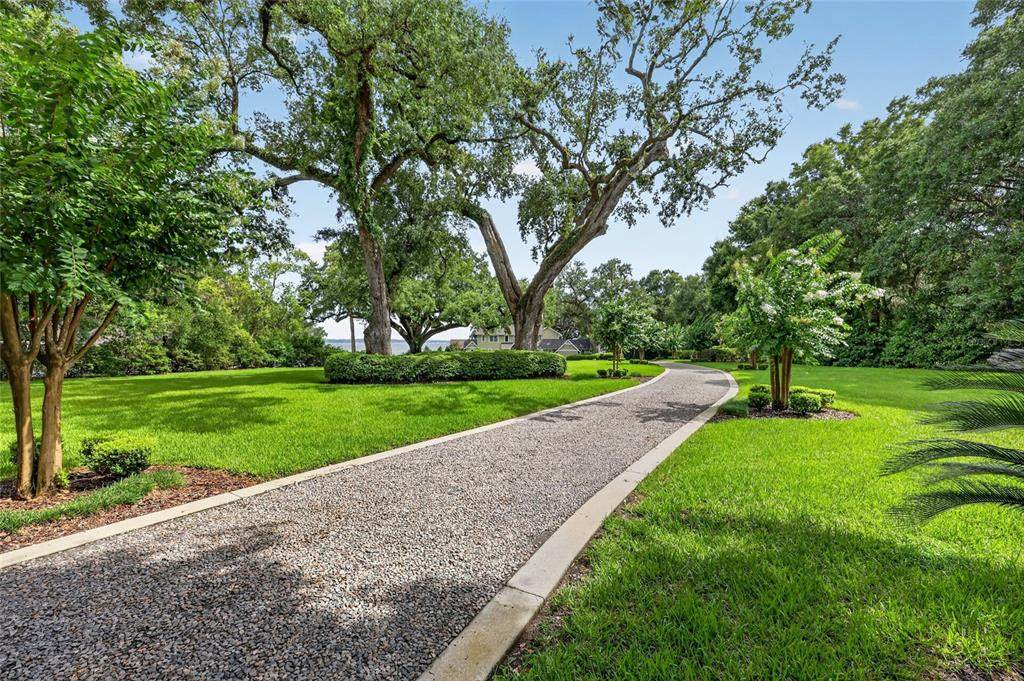
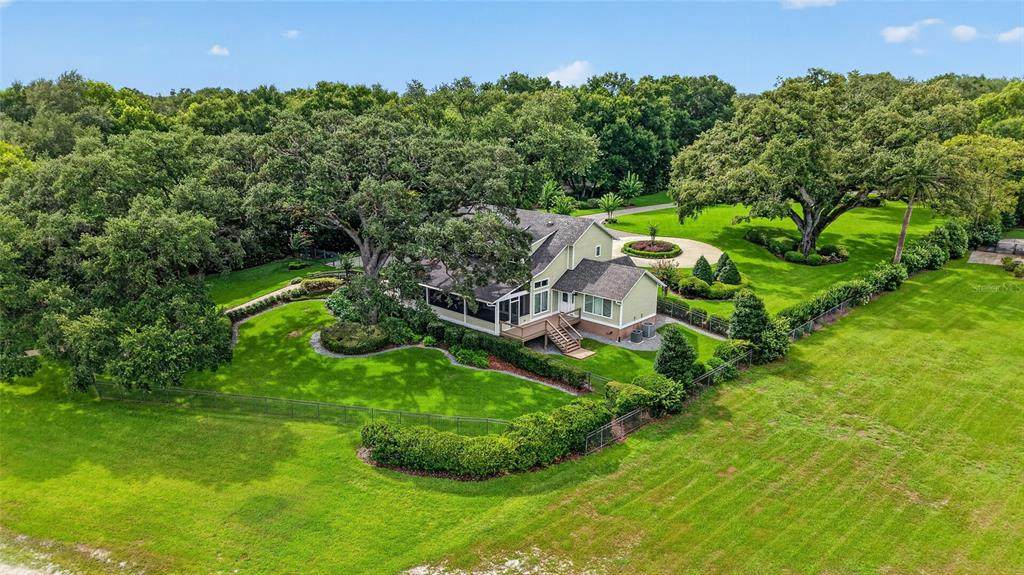
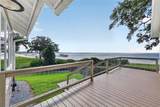
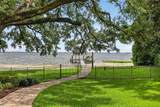
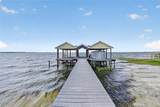
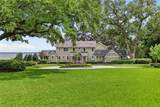
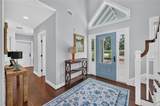
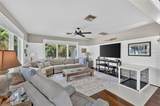
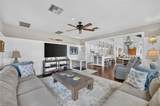
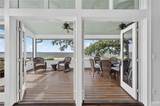
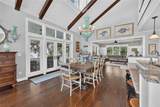
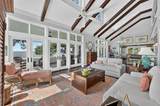
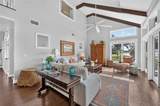
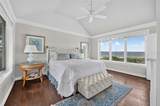
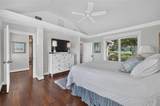
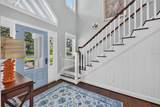
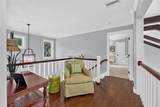
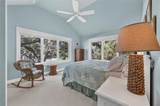
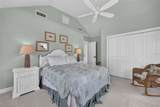
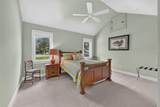
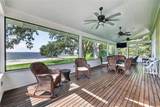
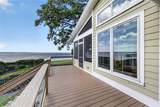
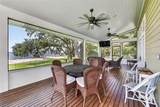
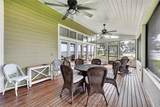
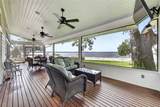
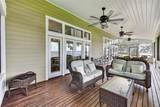
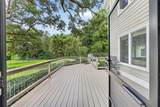
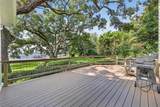
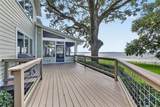
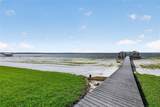
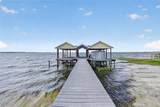
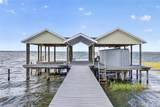
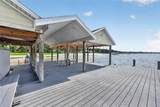
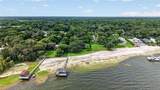
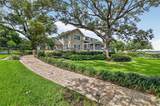
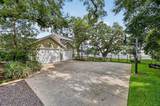
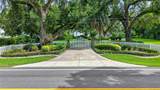
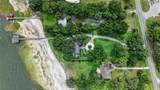
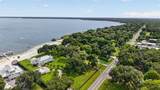
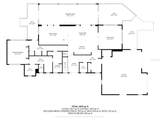
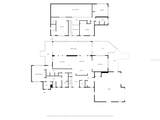
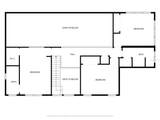
Discover an extraordinary, turnkey furnished custom estate set along the coveted shores of Lake Weir. offering 200 ft of private beach frontage on more than two acres. Custom-built by acclaimed builder Pete Adolf, this 4-bedroom, 3.5-bath home combines timeless character, thoughtful design, and resort-style waterfront living just minutes from Ocala and The Villages. Beyond the gated entrance and circular driveway, this property is completely perimeter fenced, we offer soaring cathedral ceilings, exposed wood beams, and warm shiplap details to create an inviting sense of character. The main-floor includes the primary suite, a private en-suite bath, while three additional bedrooms and two full baths are located upstairs. Also on the main level are a dedicated den, entertaining areas that feature a light-filled Florida room, spacious laundry room with a convenient dog-washing station, and generous storage throughout. The chef-inspired kitchen features granite countertops, solid wood cabinetry, stone accents, and a full suite of appliances, opening seamlessly to the main living areas. Additional comforts include two tankless water heaters, whole-home water filtration, and a dedicated primary-suite A/C system updated in 2023. Designed for effortless lakefront enjoyment, the covered boat dock accommodates a 21–22-foot boat and two jet skis and includes a fishing pier, electricity, and direct access to Lake Weir for boating, fishing, and water sports. The recently updated composite deck carries a lifetime warranty, while the screened and covered porch—with an outdoor television included—provides an ideal setting for year-round entertaining. A 1,000-gallon propane tank fuels the generator, gas grill, and tankless water heaters. Engineered underground drainage helps keep the property protected from flooding, while mature professional landscaping, full irrigation supplied by a dedicated well, whole-home pest control, and a security system with gated access provide added peace of mind. Additional features include an oversized tiled two-car garage with room for a boat or golf cart, a fenced dog run, basketball hoop, and electrical service extending to the dock and backyard. Offering privacy, acreage, and exceptional lakefront recreation, this Lake Weir estate is a rare. Whether envisioned as a full-time residence, family retreat, or boating getaway near Ocala, this remarkable Ocklawaha property delivers the best of Central Florida waterfront living.
-
4BEDS
-
2.08ACRES
-
3BATHS
-
11/2 BATHS
-
3,078SQFT
-
$544$/SQFT
School Information
Description
Discover an extraordinary, turnkey furnished custom estate set along the coveted shores of Lake Weir. offering 200 ft of private beach frontage on more than two acres. Custom-built by acclaimed builder Pete Adolf, this 4-bedroom, 3.5-bath home combines timeless character, thoughtful design, and resort-style waterfront living just minutes from Ocala and The Villages. Beyond the gated entrance and circular driveway, this property is completely perimeter fenced, we offer soaring cathedral ceilings, exposed wood beams, and warm shiplap details to create an inviting sense of character. The main-floor includes the primary suite, a private en-suite bath, while three additional bedrooms and two full baths are located upstairs. Also on the main level are a dedicated den, entertaining areas that feature a light-filled Florida room, spacious laundry room with a convenient dog-washing station, and generous storage throughout. The chef-inspired kitchen features granite countertops, solid wood cabinetry, stone accents, and a full suite of appliances, opening seamlessly to the main living areas. Additional comforts include two tankless water heaters, whole-home water filtration, and a dedicated primary-suite A/C system updated in 2023. Designed for effortless lakefront enjoyment, the covered boat dock accommodates a 21–22-foot boat and two jet skis and includes a fishing pier, electricity, and direct access to Lake Weir for boating, fishing, and water sports. The recently updated composite deck carries a lifetime warranty, while the screened and covered porch—with an outdoor television included—provides an ideal setting for year-round entertaining. A 1,000-gallon propane tank fuels the generator, gas grill, and tankless water heaters. Engineered underground drainage helps keep the property protected from flooding, while mature professional landscaping, full irrigation supplied by a dedicated well, whole-home pest control, and a security system with gated access provide added peace of mind. Additional features include an oversized tiled two-car garage with room for a boat or golf cart, a fenced dog run, basketball hoop, and electrical service extending to the dock and backyard. Offering privacy, acreage, and exceptional lakefront recreation, this Lake Weir estate is a rare. Whether envisioned as a full-time residence, family retreat, or boating getaway near Ocala, this remarkable Ocklawaha property delivers the best of Central Florida waterfront living.

© 2026 My Florida Regional MLS DBA Stellar MLS. All rights reserved. All listings displayed pursuant to IDX. All listing information is deemed reliable but not guaranteed and should be independently verified through personal inspection by appropriate professionals. Listings displayed on this website may be subject to prior sale or removal from sale; availability of any listing should always be independently verified. Listing information is provided for consumers personal, non-commercial use, solely to identify potential properties for potential purchase; all other use is strictly prohibited and may violate relevant federal and state law. Data last updated 2026-10-05T10:45:41.873.
