






Skip To Content

13061 SE 158TH Lane

Weirsdale, FL 32195
  • $1,399,000
  • STATUS: Active
  • ON SITE: 127 Days
  • MLS #: G5113203
UPDATED: 67 min ago
$1,399,000
  • 4
    BEDS
  • 1.23
    ACRES
  • 4
    BATHS
  • 0
    1/2 BATHS
  • 4,899
    SQFT
  • $286
    $/SQFT
Neighborhood:
Type:
Single-Family Home
Built:
2000
County:
Area:

School Information

Elementary School:
Middle School:
High School:

Description

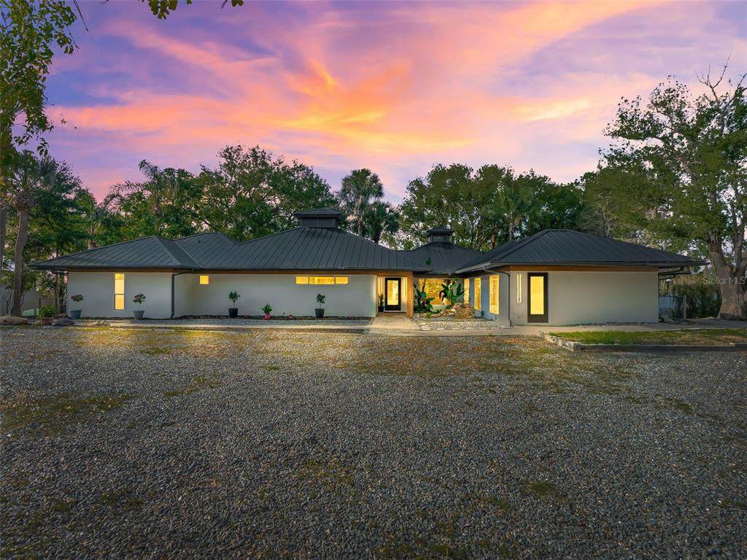
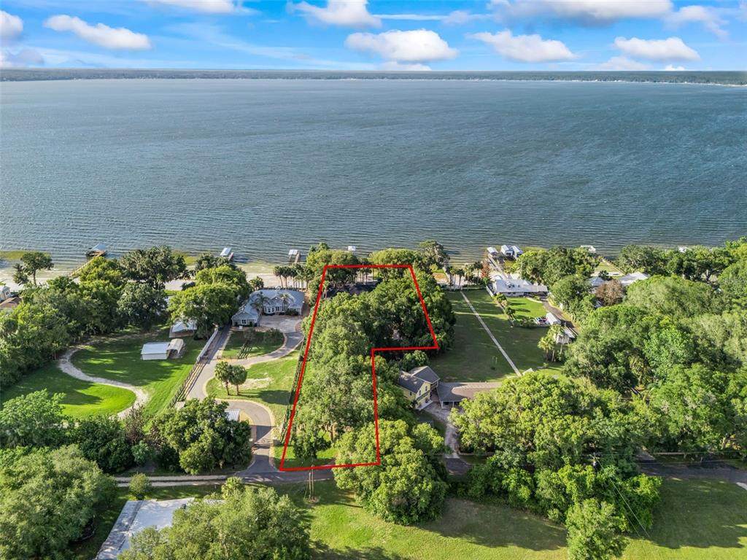
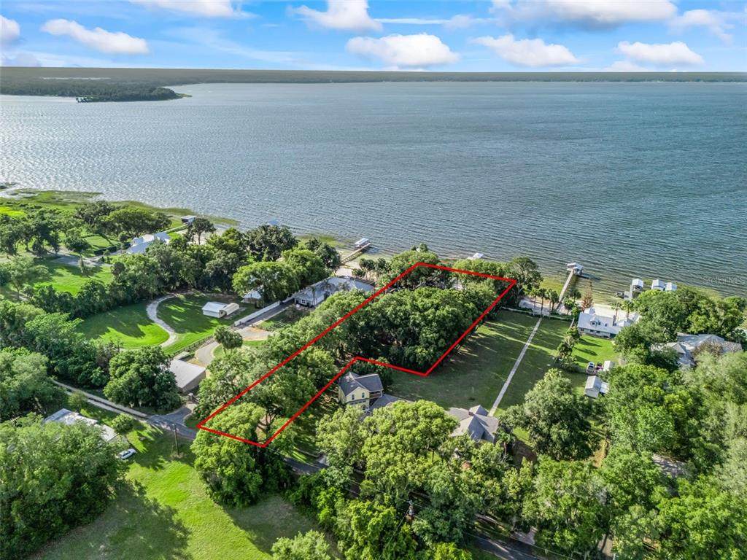
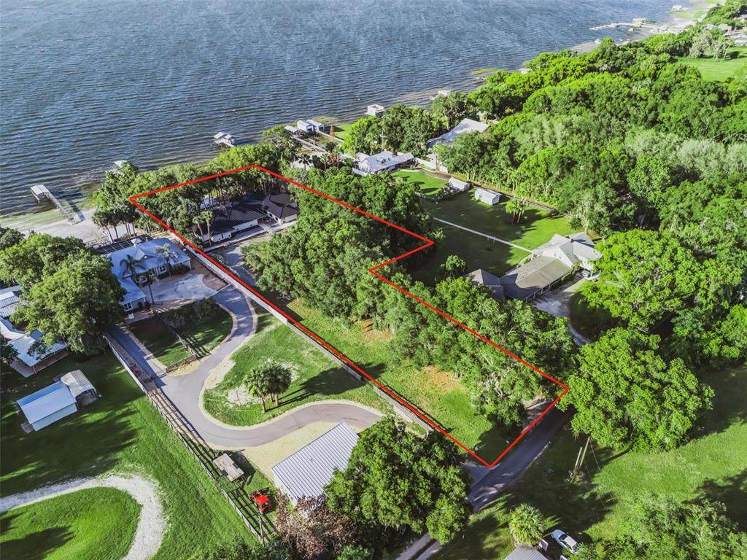
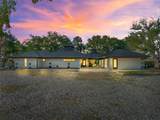
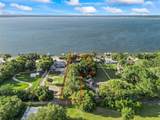
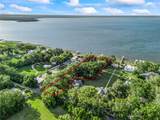
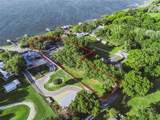
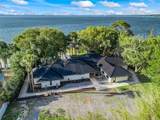
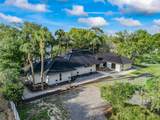
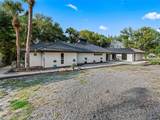
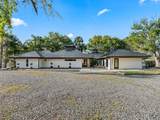
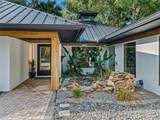
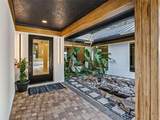
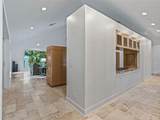
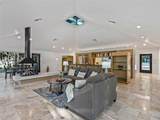
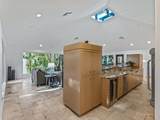
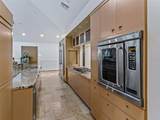
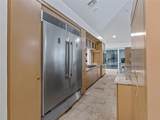
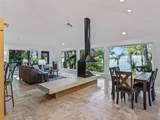
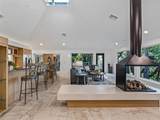
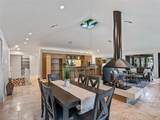
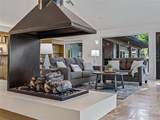
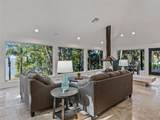
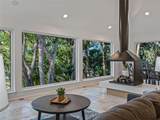
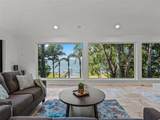
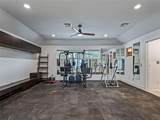
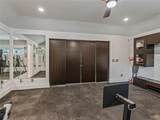
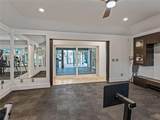
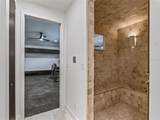
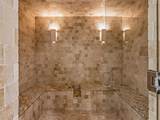
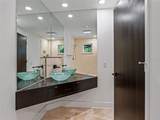
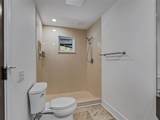
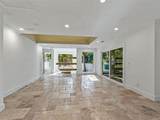
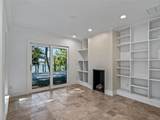
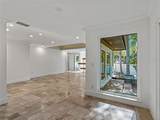
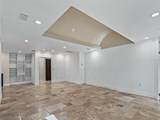
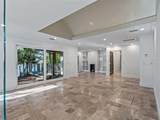
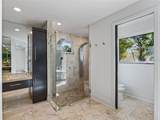
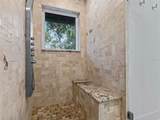
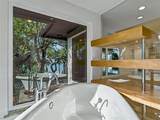
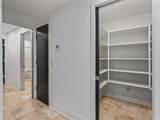
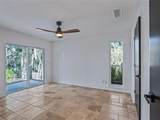
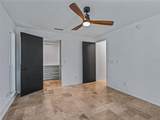
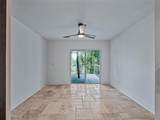
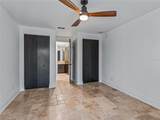
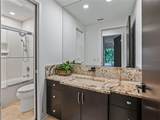
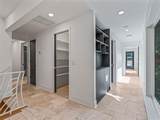
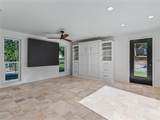
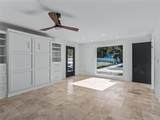
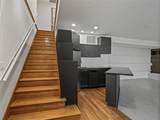
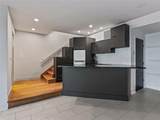
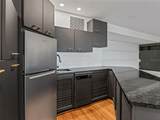
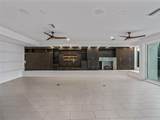
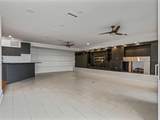
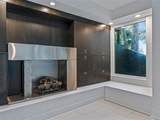
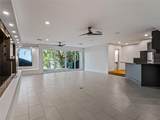
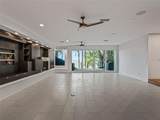
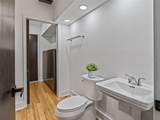
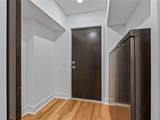
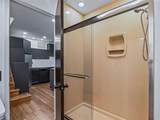
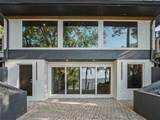
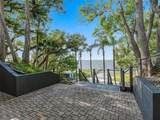
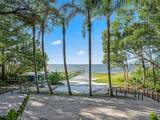
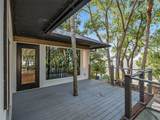
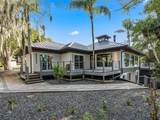
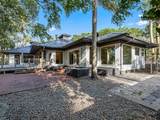
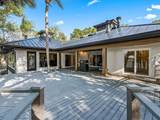
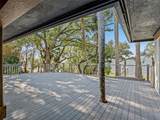
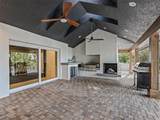
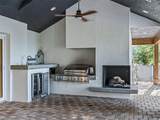
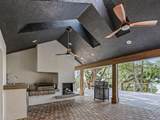
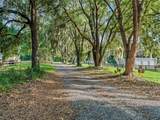
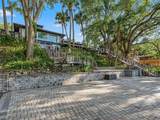
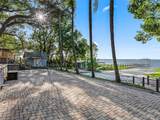
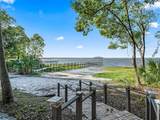
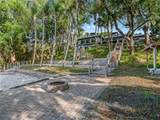
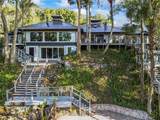
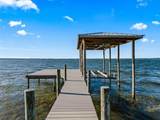
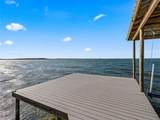
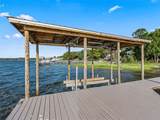
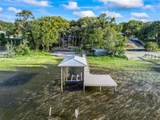
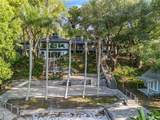
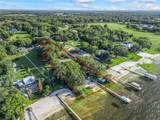
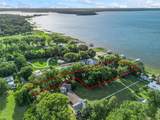
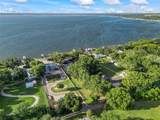
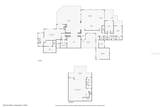
Discover an extraordinary waterfront retreat on beautiful Lake Weir nestled on 1.23 private acres with 100 feet of pristine sandy shoreline. This exceptional lakefront estate offers the perfect blend of luxury, comfort, and recreation! Complete with a private dock and boat lift, this property is a dream for boating, fishing, and water sports enthusiasts. Designed to capture breathtaking lake views from nearly every room, the two-story residence is filled with natural light thanks to expansive windows that showcase the sparkling water and picturesque backyard oasis. The thoughtfully designed floor plan features 4 spacious bedrooms, 4 full bathrooms, a private sauna, and a dedicated fitness room. The heart of the home is the inviting living and dining area, where a cozy fireplace creates a warm and welcoming atmosphere for everyday living and entertaining. The lower level offers exceptional flexibility with a spacious family room that can easily serve as a guest suite, complete with a kitchenette and Murphy bed, providing comfort and privacy for family and visitors alike. Step outside to your own lakeside paradise. An impressive outdoor living area features a fully equipped outdoor kitchen, a charming fireplace, and an expansive patio designed for entertaining. Stairs lead directly to the shoreline, where endless days of boating, fishing, swimming, and sunset watching await. Roof replaced 2023. Boat house and dock added in 2022. Whether you're seeking a full-time residence, a luxurious vacation getaway, or the ultimate entertainer's dream home, this remarkable Lake Weir property delivers an unparalleled waterfront lifestyle. Opportunities like this are rare—don't miss your chance to own a piece of paradise.

Monthly Payment Calculator


© 2026 My Florida Regional MLS DBA Stellar MLS. All rights reserved. All listings displayed pursuant to IDX. All listing information is deemed reliable but not guaranteed and should be independently verified through personal inspection by appropriate professionals. Listings displayed on this website may be subject to prior sale or removal from sale; availability of any listing should always be independently verified. Listing information is provided for consumers personal, non-commercial use, solely to identify potential properties for potential purchase; all other use is strictly prohibited and may violate relevant federal and state law. Data last updated 2026-10-10T15:45:57.727.
www.sarasotahomesfinder.com/homes/177292531
Print Image

13061 SE 158TH Lane Weirsdale, FL 32195

  • Price: $1,399,000
  • Status: Active
  • On Site: 127 Days
  • Updated: 67 min ago
  • MLS #: G5113203
4
Beds
4
Baths
0
½ Baths
1.23
Acres
4,899
SQFT
$286
$/SQFT
2000
Built
Neighborhood:
Weirsdale
County:
Marion
Area:
Weirsdale
Elementary School:
Stanton-Weirsdale Elem. School
Middle School:
Lake Weir Middle School
High School:
Lake Weir High School
Property Description
Discover an extraordinary waterfront retreat on beautiful Lake Weir nestled on 1.23 private acres with 100 feet of pristine sandy shoreline. This exceptional lakefront estate offers the perfect blend of luxury, comfort, and recreation! Complete with a private dock and boat lift, this property is a dream for boating, fishing, and water sports enthusiasts. Designed to capture breathtaking lake views from nearly every room, the two-story residence is filled with natural light thanks to expansive windows that showcase the sparkling water and picturesque backyard oasis. The thoughtfully designed floor plan features 4 spacious bedrooms, 4 full bathrooms, a private sauna, and a dedicated fitness room. The heart of the home is the inviting living and dining area, where a cozy fireplace creates a warm and welcoming atmosphere for everyday living and entertaining. The lower level offers exceptional flexibility with a spacious family room that can easily serve as a guest suite, complete with a kitchenette and Murphy bed, providing comfort and privacy for family and visitors alike. Step outside to your own lakeside paradise. An impressive outdoor living area features a fully equipped outdoor kitchen, a charming fireplace, and an expansive patio designed for entertaining. Stairs lead directly to the shoreline, where endless days of boating, fishing, swimming, and sunset watching await. Roof replaced 2023. Boat house and dock added in 2022. Whether you're seeking a full-time residence, a luxurious vacation getaway, or the ultimate entertainer's dream home, this remarkable Lake Weir property delivers an unparalleled waterfront lifestyle. Opportunities like this are rare—don't miss your chance to own a piece of paradise.
Exterior Features

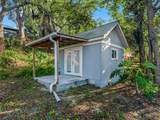
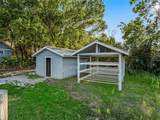
Architectural Style Elevated Carport Yn No Construction Materials ConcreteStucco Direction Faces South Exterior Features Fire PitOutdoor GrillRain GuttersSliding DoorsStorage Foundation Details SlabStem Wall Lot Features ClearedGentle SlopingLandscapedRolling SlopeSlopedStreet Dead-End Lot Size Dimensions 111 x 483 Open Parking YN Yes Other Structures Boat HouseShed(s)Storage Parking Features BoatDrivewayGuestOpenOversized Patio And Porch Features CoveredDeckPatioPorchRear Porch Pool Private Yn No Road Frontage Type Street Dead-EndStreet Paved Road Surface Type PavedDirtGravelLimerock Roof Metal View Trees/WoodsWater Water Access BeachLake Water Access Yn Yes Water Body Name LAKE WEIR Water Extras BoathouseLiftLift - CoveredSkiing Allowed Water Extras Yn Yes Water View Lake Water View Yn Yes Waterfront Features Lake Front Waterfront Yn Yes

Interior Features

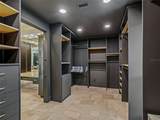
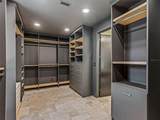
Additional Rooms Great RoomInside UtilityStorage Rooms Appliances Bar FridgeBuilt-In OvenConvection OvenCooktopDisposalElectric Water HeaterExhaust FanFreezerRangeRefrigeratorWine Refrigerator Basement Finished Building Area Total 53579 Cooling Central Air Cooling YN Yes Fireplace Features BasementGasLiving RoomOutsideMaster Bedroom Fireplace Yn Yes Flooring OtherTravertine Furnished Unfurnished Heating CentralElectricHeat PumpPropane Heating YN Yes Interior Features Built-in FeaturesCeiling Fan(s)Coffered Ceiling(s)Crown MoldingDry BarEating Space In KitchenHigh CeilingsLiving Room/Dining Room ComboOpen FloorplanPrimary Bedroom Main FloorSaunaSkylight(s)Solid Surface CountersSolid Wood CabinetsSplit BedroomStone CountersTray Ceiling(s)Walk-In Closet(s) Laundry Features Electric Dryer HookupInsideLaundry RoomWasher Hookup Levels Multi/Split Rooms Primary Bathroom Bedroom 1 (Walk-In Closet(s)) Basement Primary Bedroom (Walk-In Closet(s)) Dining Room Kitchen (Pantry) Bedroom 2 (Built-in Closet) Living Room Sauna (No Closet) Laundry Bathroom 3 (No Closet) Sewer Septic Tank Stories Total 2 Water Source Public Window Features Insulated WindowsLow-Emissivity WindowsStorm Window(s)Tinted Windows

Property Features

Additional Parcels YN No Association Yn No Cdd Yn No Community Features Golf Carts OK Down Payment Resource No Flood Zone Code X Garage Yn No Homestead Yn No Lease Considered YN Yes Lease Restrictions YN No Listing Terms CashConventionalOwner May CarryPrivate Financing AvailableVA Loan Minimum Lease 1-7 Days New Construction Yn No Occupant Type Vacant Ownership Fee Simple Pets Allowed Cats OKDogs OK Property Sub Type Single Family Residence Senior Community Yn No Special Listing Conditions None Tax Annual Amount 21004.33 Total Annual Fees 0 Total Monthly Fees 0 Utilities BB/HS Internet AvailableElectricity AvailableElectricity ConnectedPropanePublicSewer ConnectedUnderground Utilities Zoning RR1


Listing information © 2026 My Florida Regional MLS DBA Stellar MLS..
Listing provided courtesy of LPT REALTY: 877-366-2213.


© 2026 My Florida Regional MLS DBA Stellar MLS. All rights reserved. All listings displayed pursuant to IDX. All listing information is deemed reliable but not guaranteed and should be independently verified through personal inspection by appropriate professionals. Listings displayed on this website may be subject to prior sale or removal from sale; availability of any listing should always be independently verified. Listing information is provided for consumers personal, non-commercial use, solely to identify potential properties for potential purchase; all other use is strictly prohibited and may violate relevant federal and state law. Data last updated 2026-10-10T15:45:57.727.
 
https://bt-photos.global.ssl.fastly.net/mfr/orig_boomver_1_G5113203-2.jpg https://bt-photos.global.ssl.fastly.net/mfr/orig_boomver_1_G5113203-2.jpg https://bt-photos.global.ssl.fastly.net/mfr/orig_boomver_1_G5113203-2.jpg
Logo
TAI Properties Group | Preferred Shore Real Estate
50 S Lemon Ave., Suite 302
Sarasota FL, 34236