








Skip To Content

13136 Weaver Avenue

Orlando, FL 32832
  • $705,000
  • STATUS: Active
  • ON SITE: 65 Days
  • MLS #: S5155039
$705,000
  • 3
    BEDS
  • 0.11
    ACRES
  • 3
    BATHS
  • 0
    1/2 BATHS
  • 2,261
    SQFT
  • $312
    $/SQFT
Type:
Single-Family Home
Built:
2024
County:

School Information

Elementary School:
Middle School:
High School:

Description

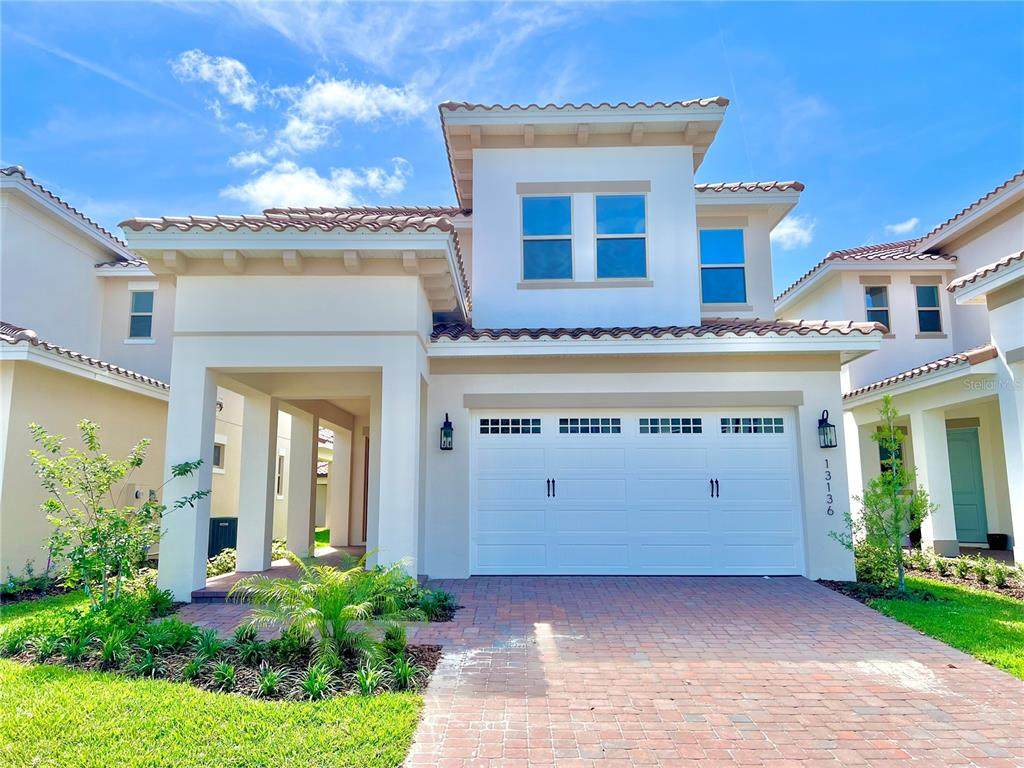
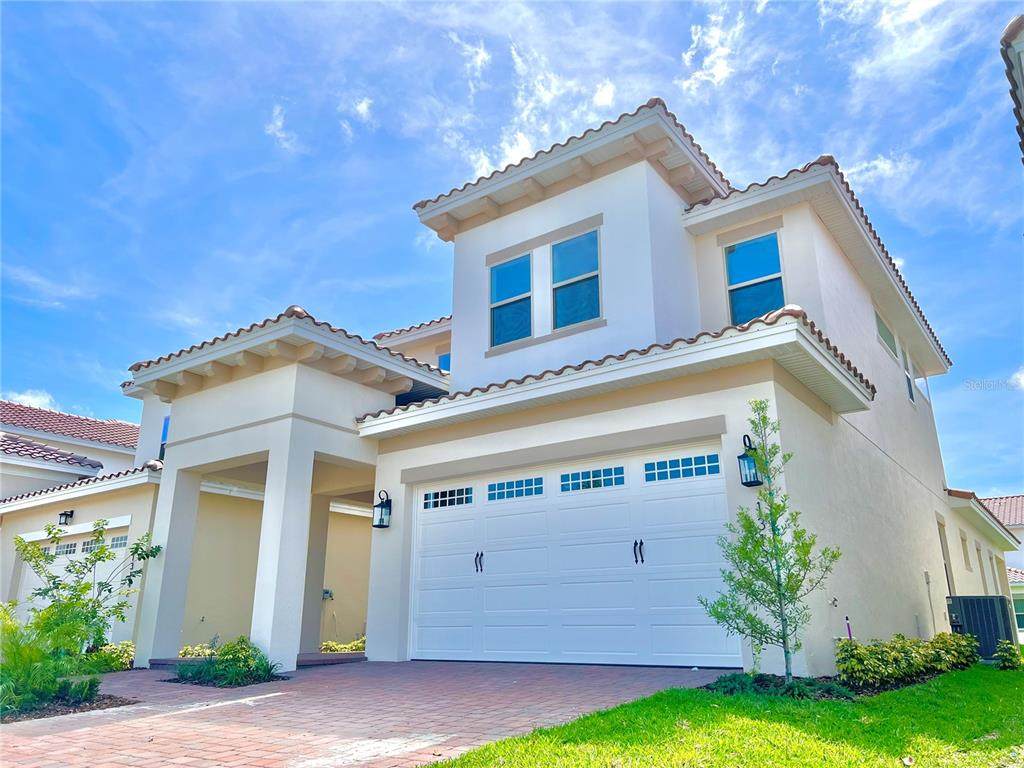
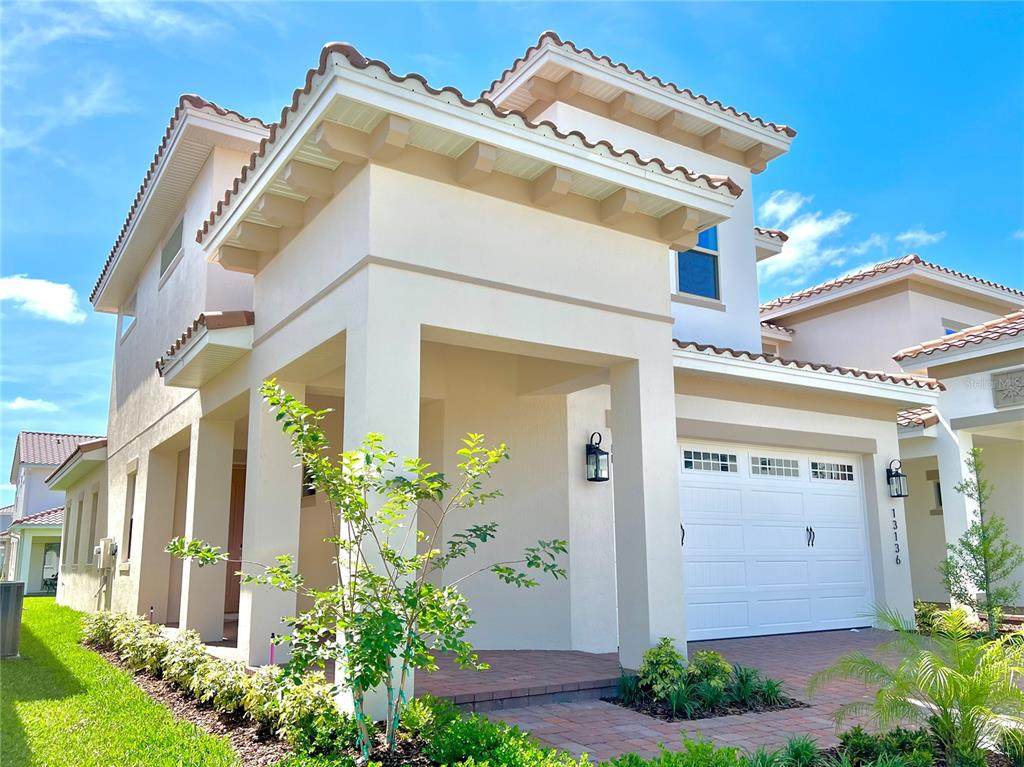
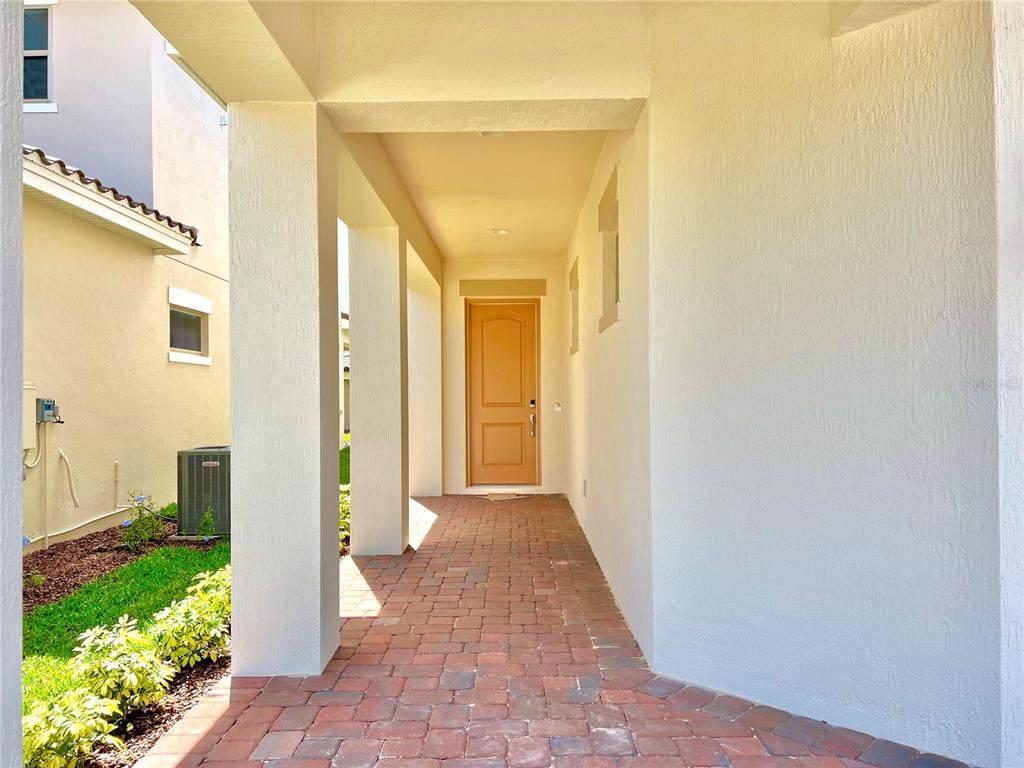
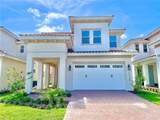
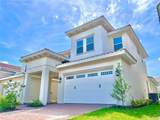
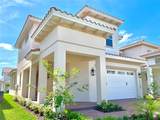
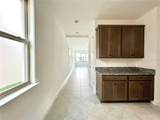
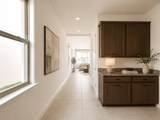
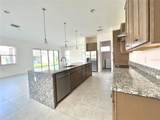
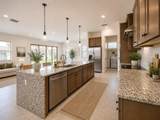
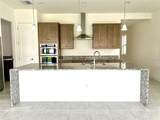
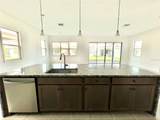
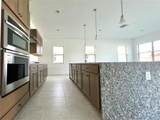
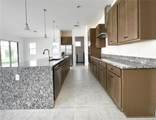
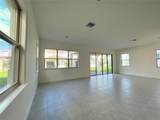
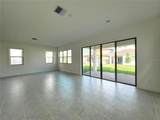
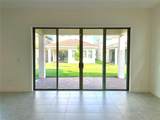
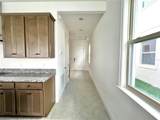
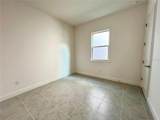
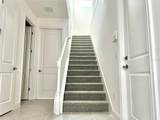
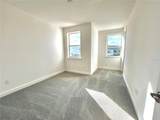
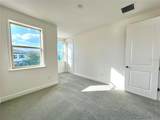
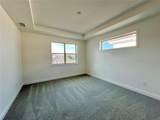
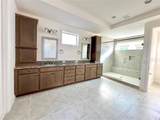
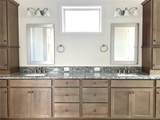
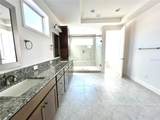
Virtually Staged. Welcome to this beautifully designed 3-bedroom, 3-bath Frederica Model in the gated and highly sought-after Eagle Creek community! Thoughtfully designed with a contemporary aesthetic and an inviting open-concept layout, this home offers the perfect blend of style, comfort, and functionality. The 10-foot ceilings on the first floor create an impressive sense of space, while the abundance of windows fills the home with beautiful natural light throughout the day. The open living and dining areas flow seamlessly together, creating an ideal setting for both everyday living and entertaining. The spacious first-floor bedroom features tile flooring and its own full bathroom, offering excellent flexibility for guests or multigenerational living. Upstairs, you'll find two generously sized bedrooms, each with its own private ensuite bathroom. The primary suite is a true retreat, featuring a large walk-in closet and a beautifully appointed ensuite with dual vanities and sinks. The second-floor living spaces are carpeted and surrounded by windows, bringing in even more natural sunlight. With 3 bedrooms and 3 full bathrooms, this home offers exceptional privacy and convenience. Modern, spacious, light-filled, and thoughtfully laid out, this is an opportunity you won't want to miss! Come see all that this beautiful Eagle Creek home has to provide!

Monthly Payment Calculator


© 2026 My Florida Regional MLS DBA Stellar MLS. All rights reserved. All listings displayed pursuant to IDX. All listing information is deemed reliable but not guaranteed and should be independently verified through personal inspection by appropriate professionals. Listings displayed on this website may be subject to prior sale or removal from sale; availability of any listing should always be independently verified. Listing information is provided for consumers personal, non-commercial use, solely to identify potential properties for potential purchase; all other use is strictly prohibited and may violate relevant federal and state law. Data last updated 2026-10-12T23:42:47.36.
www.sarasotahomesfinder.com/homes/179950142
Print Image

13136 Weaver Avenue Orlando, FL 32832

  • Price: $705,000
  • Status: Active
  • On Site: 65 Days
  • MLS #: S5155039
3
Beds
3
Baths
0
½ Baths
0.11
Acres
2,261
SQFT
$312
$/SQFT
2024
Built
Neighborhood:
Eagle Creek Village J K Phase 2B1
County:
Orange
Area:
Orlando/Moss Park/Lake Mary Jane
Elementary School:
Eagle Creek Elementary
Middle School:
Lake Nona Middle School
High School:
Lake Nona High
Property Description
Virtually Staged. Welcome to this beautifully designed 3-bedroom, 3-bath Frederica Model in the gated and highly sought-after Eagle Creek community! Thoughtfully designed with a contemporary aesthetic and an inviting open-concept layout, this home offers the perfect blend of style, comfort, and functionality. The 10-foot ceilings on the first floor create an impressive sense of space, while the abundance of windows fills the home with beautiful natural light throughout the day. The open living and dining areas flow seamlessly together, creating an ideal setting for both everyday living and entertaining. The spacious first-floor bedroom features tile flooring and its own full bathroom, offering excellent flexibility for guests or multigenerational living. Upstairs, you'll find two generously sized bedrooms, each with its own private ensuite bathroom. The primary suite is a true retreat, featuring a large walk-in closet and a beautifully appointed ensuite with dual vanities and sinks. The second-floor living spaces are carpeted and surrounded by windows, bringing in even more natural sunlight. With 3 bedrooms and 3 full bathrooms, this home offers exceptional privacy and convenience. Modern, spacious, light-filled, and thoughtfully laid out, this is an opportunity you won't want to miss! Come see all that this beautiful Eagle Creek home has to provide!
Exterior Features

Attached Garage Yn Yes Carport Yn No Construction Materials ConcreteWood Frame Covered Spaces 2 Direction Faces North Exterior Features GardenIrrigation SystemSidewalkSliding DoorsSprinkler Metered Foundation Details Block Open Parking YN Yes Parking Features CommonDrivewayGarage Door Opener Pool Private Yn No Road Surface Type Brick Roof Tile Water Access Yn No Water Extras Yn No Water View Yn No Waterfront Yn No

Interior Features

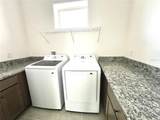
Appliances Built-In OvenCooktopDishwasherDisposalDryerIce MakerMicrowaveRangeRange HoodRefrigeratorWasher Building Area Total 3228 Building Elevator Yn No Cooling Central Air Cooling YN Yes Fireplace Yn No Flooring CarpetTile Furnished Unfurnished Heating ElectricExhaust Fan Heating YN Yes Interior Features Ceiling Fan(s) Laundry Features InsideLaundry Room Levels Two Rooms Kitchen (PantryGranite CountersKitchen IslandStorage Closet) Bedroom 3 (Shower No TubWalk-In Closet(s)) Bedroom 2 (BarEn Suite BathroomExhaust FanGranite CountersTub With ShowerWalk-In Closet(s)) Laundry (Sink - PedestalNo Closet) Primary Bedroom (Dual SinksEn Suite BathroomExhaust FanGranite CountersWalk-In Closet(s)) Living Room Dining Room Sewer Public Sewer Stories Total 2 Water Source Public

Property Features

Additional Lease Restrictions Must advise HOA community and provide a copy of lease prior to effective date. HOA will advise of required forms to be filled out by tenant for community access. Additional Parcels YN No Approval Process Must advise HOA community and provide a copy of lease prior to effective date. HOA will advise of required forms to be filled out by tenant for community access. Association Amenities ClubhouseFitness CenterGatedGolf CoursePoolTennis Court(s) Association Approval Required Yn Yes Association Fee 615 Association Fee Frequency Quarterly Association Fee Monthly Amount 205 Association Fee Requirement Required Association Yn Yes Cdd Yn No Community Features ClubhouseFitness CenterGated Community - No GuardGolf Carts OKGolfPoolSidewalksTennis Court(s) Down Payment Resource Yes Flood Zone Code X Garage Yn Yes Homestead Yn No Lease Considered YN Yes Lease Restrictions YN Yes Listing Terms CashConventionalVA Loan Minimum Lease 7 Months New Construction Yn No Occupant Type Vacant Ownership Fee Simple Pets Allowed Yes Property Condition Completed Property Sub Type Single Family Residence Realtor Info As-IsOwner Motivated Required Remarks Virtually Staged. Security Features Security System Owned Senior Community Yn No Special Listing Conditions None Tax Annual Amount 9012.57 Total Annual Fees 2460 Total Monthly Fees 205 Utilities Public Yrs Of Owner Prior To Leasing Re No Zoning P-D


Listing information © 2026 My Florida Regional MLS DBA Stellar MLS..
Listing provided courtesy of REALTY HUB: 407-900-1001.


© 2026 My Florida Regional MLS DBA Stellar MLS. All rights reserved. All listings displayed pursuant to IDX. All listing information is deemed reliable but not guaranteed and should be independently verified through personal inspection by appropriate professionals. Listings displayed on this website may be subject to prior sale or removal from sale; availability of any listing should always be independently verified. Listing information is provided for consumers personal, non-commercial use, solely to identify potential properties for potential purchase; all other use is strictly prohibited and may violate relevant federal and state law. Data last updated 2026-10-12T23:42:47.36.
 
https://bt-photos.global.ssl.fastly.net/mfr/orig_boomver_1_S5155039-2.jpg https://bt-photos.global.ssl.fastly.net/mfr/orig_boomver_1_S5155039-2.jpg https://bt-photos.global.ssl.fastly.net/mfr/orig_boomver_1_S5155039-2.jpg
Logo
TAI Properties Group | Preferred Shore Real Estate
50 S Lemon Ave., Suite 302
Sarasota FL, 34236