



















Skip To Content

13470 Newport Shores Drive

Hudson, FL 34669
  • $550,000
  • STATUS: Active
  • ON SITE: 91 Days
  • MLS #: TB8527341
UPDATED: 80 min ago
$550,000
  • 4
    BEDS
  • 0.21
    ACRES
  • 4
    BATHS
  • 0
    1/2 BATHS
  • 2,943
    SQFT
  • $187
    $/SQFT
Neighborhood:
Type:
Single-Family Home
Built:
2019
County:

School Information

Elementary School:
Middle School:
High School:

Description

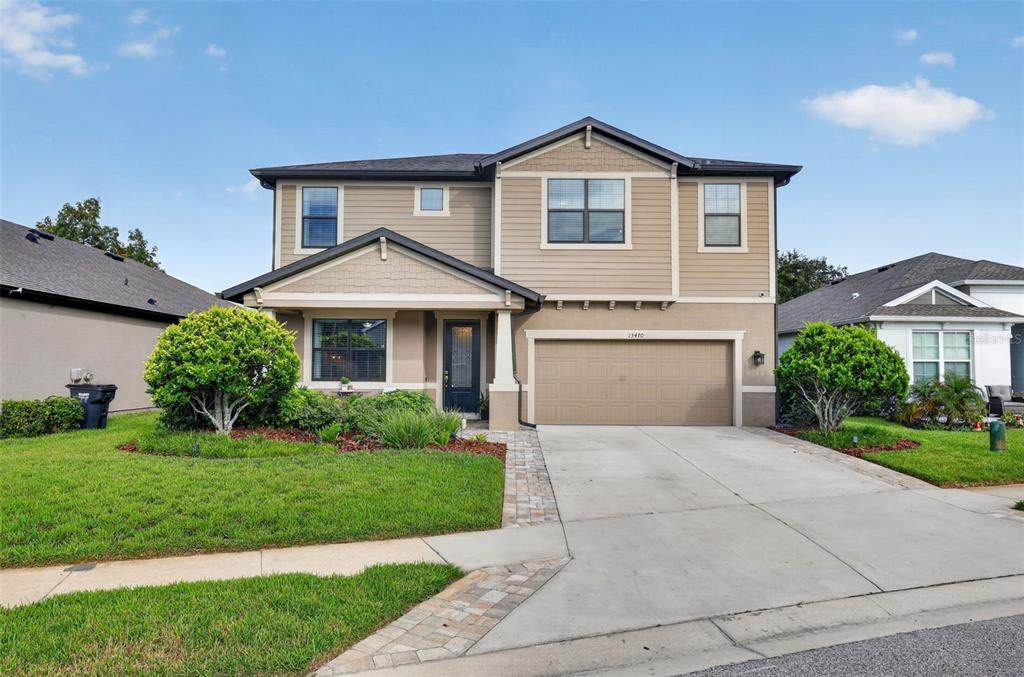
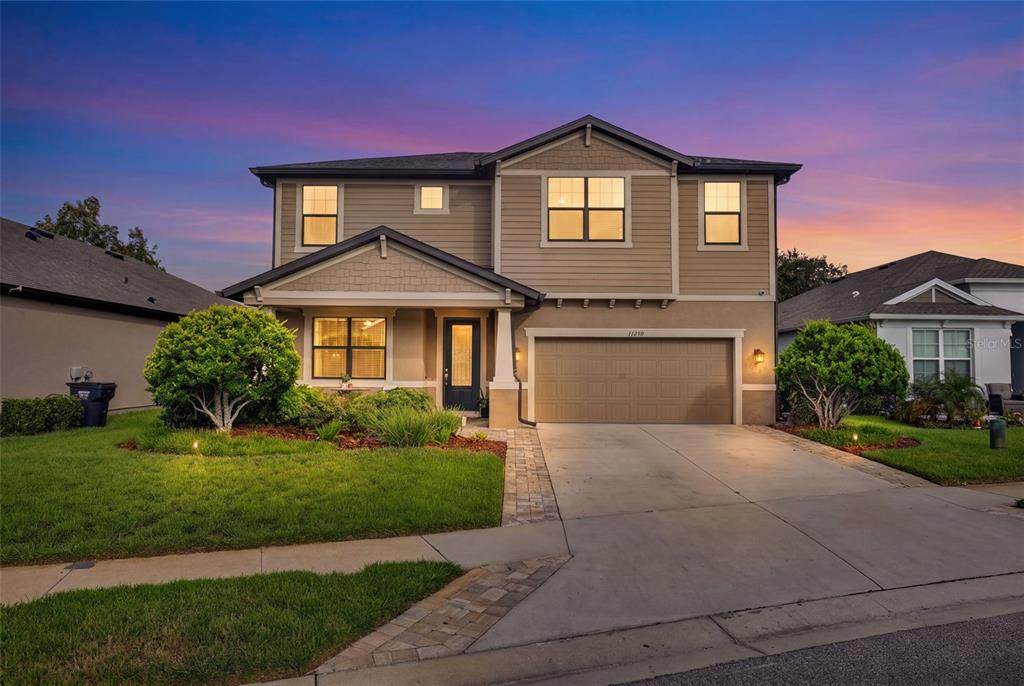
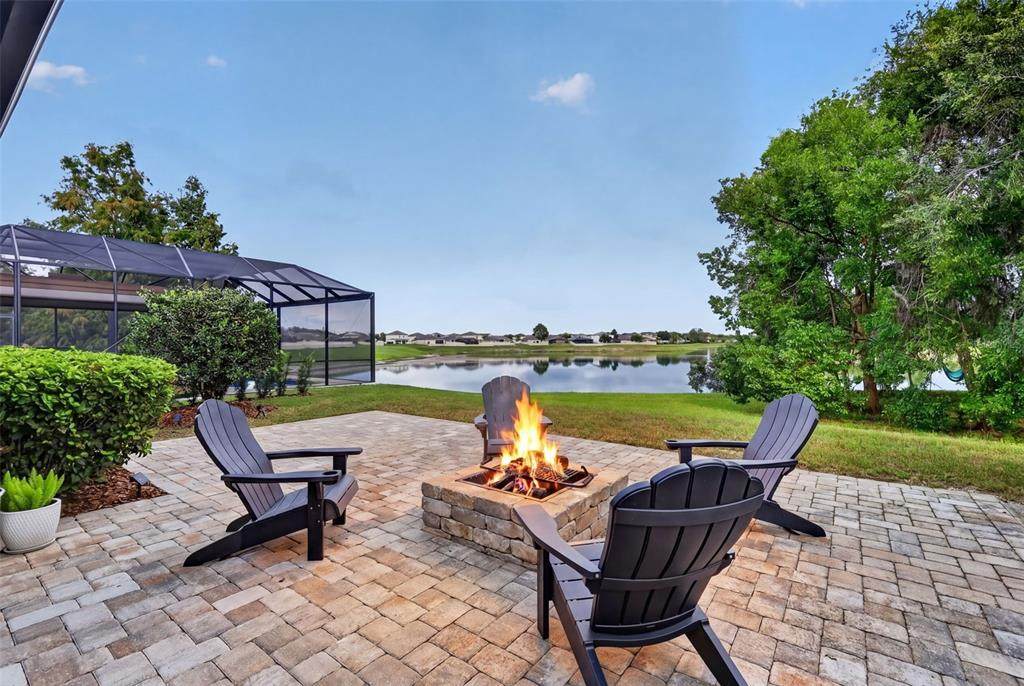
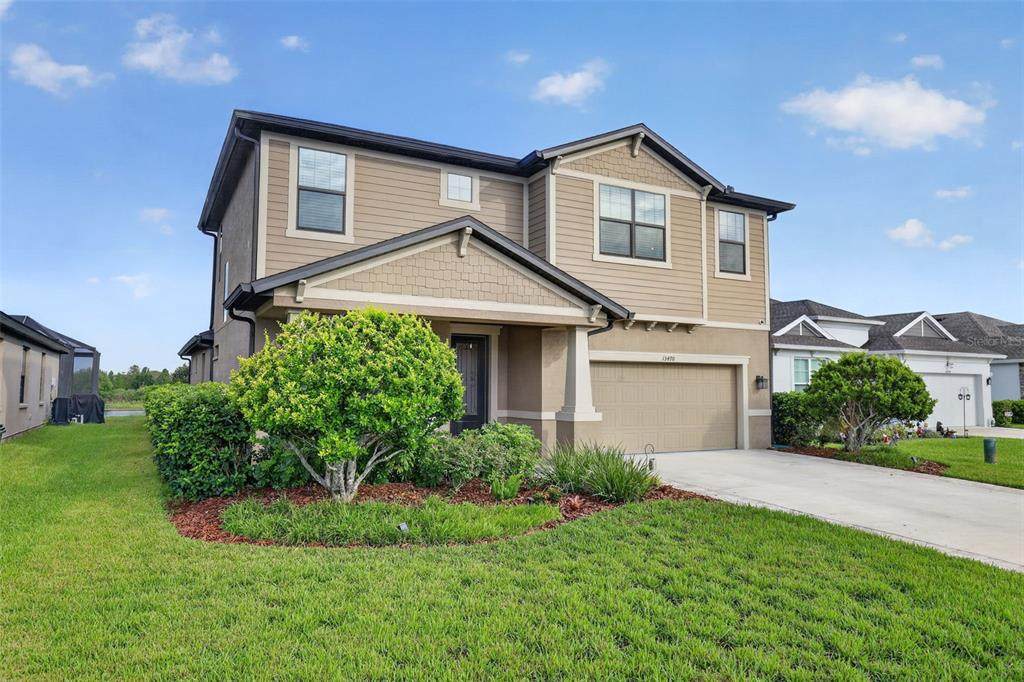
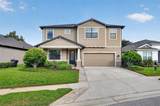
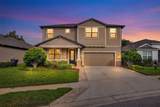
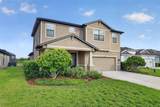
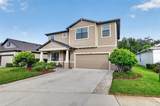
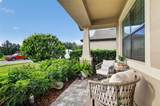
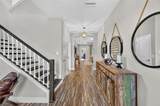
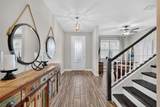
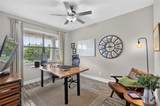
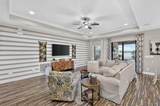
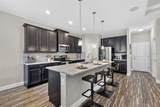
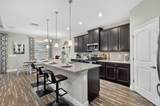
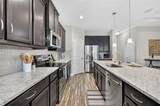
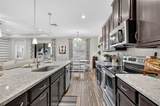
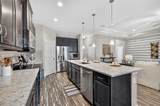
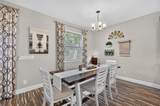
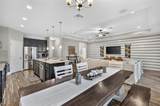
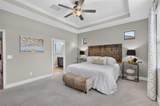
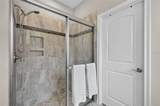
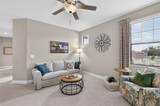
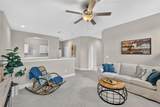
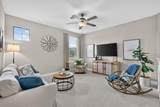
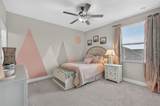
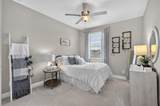
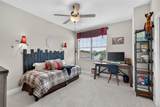
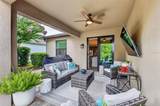
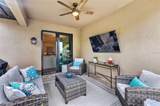
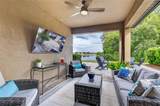
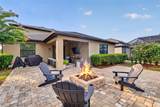
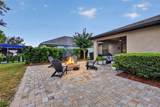
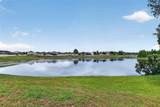
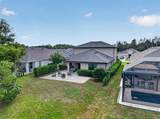
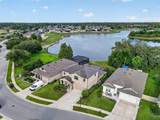
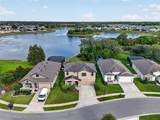
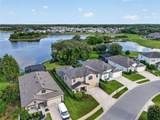
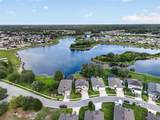
Wake up to breathtaking LAKE views in this exceptional former William Ryan Homes model, perfectly positioned on an oversized waterfront homesite. Showcasing premium designer finishes and extensive builder upgrades throughout, this 4-bedroom, 4-bathroom residence offers the perfect blend of luxury, comfort, and functionality. The thoughtfully designed split-bedroom floor plan features soaring tray ceilings, wood-look ceramic plank flooring throughout the main living areas, custom accent walls, abundant natural light, and impact-resistant windows and sliding glass doors for added peace of mind. The chef's kitchen is the heart of the home, appointed with 42-inch cabinetry with crown molding, quartz countertops, designer tile backsplash, stainless steel appliances, a vented range hood, and an oversized island ideal for gathering and entertaining. The spacious first-floor owner's retreat overlooks the lake and features tray ceilings, a generous walk-in closet, and a spa-inspired bath with dual quartz vanities, wood cabinetry, and an oversized walk-in shower with upgraded designer tile.Step outside to your private outdoor oasis, where the expansive paver lanai and fire pit create the perfect setting to relax, entertain, and enjoy tranquil waterfront sunsets. Additional upgrades include an oversized 2-car garage, in-wall pest control system, irrigation system, upgraded plumbing fixtures, and window treatments. Conveniently located with low HOA and CDD fees, and easy access to the Veterans Expressway, Tampa International Airport, shopping, dining, and top-rated schools. This former model home is loaded with premium upgrades and offers a rare opportunity to own one of the community's most impressive waterfront homes.

Monthly Payment Calculator


© 2026 My Florida Regional MLS DBA Stellar MLS. All rights reserved. All listings displayed pursuant to IDX. All listing information is deemed reliable but not guaranteed and should be independently verified through personal inspection by appropriate professionals. Listings displayed on this website may be subject to prior sale or removal from sale; availability of any listing should always be independently verified. Listing information is provided for consumers personal, non-commercial use, solely to identify potential properties for potential purchase; all other use is strictly prohibited and may violate relevant federal and state law. Data last updated 2026-10-10T15:45:57.727.
www.sarasotahomesfinder.com/homes/178705620
Print Image

13470 Newport Shores Drive Hudson, FL 34669

  • Price: $550,000
  • Status: Active
  • On Site: 91 Days
  • Updated: 80 min ago
  • MLS #: TB8527341
4
Beds
4
Baths
0
½ Baths
0.21
Acres
2,943
SQFT
$187
$/SQFT
2019
Built
Neighborhood:
Lakeside Ph 3
County:
Pasco
Area:
Hudson/Port Richey
Elementary School:
Moon Lake-Po
Middle School:
Crews Lake Middle-Po
High School:
Hudson High-PO
Property Description
Wake up to breathtaking LAKE views in this exceptional former William Ryan Homes model, perfectly positioned on an oversized waterfront homesite. Showcasing premium designer finishes and extensive builder upgrades throughout, this 4-bedroom, 4-bathroom residence offers the perfect blend of luxury, comfort, and functionality. The thoughtfully designed split-bedroom floor plan features soaring tray ceilings, wood-look ceramic plank flooring throughout the main living areas, custom accent walls, abundant natural light, and impact-resistant windows and sliding glass doors for added peace of mind. The chef's kitchen is the heart of the home, appointed with 42-inch cabinetry with crown molding, quartz countertops, designer tile backsplash, stainless steel appliances, a vented range hood, and an oversized island ideal for gathering and entertaining. The spacious first-floor owner's retreat overlooks the lake and features tray ceilings, a generous walk-in closet, and a spa-inspired bath with dual quartz vanities, wood cabinetry, and an oversized walk-in shower with upgraded designer tile.Step outside to your private outdoor oasis, where the expansive paver lanai and fire pit create the perfect setting to relax, entertain, and enjoy tranquil waterfront sunsets. Additional upgrades include an oversized 2-car garage, in-wall pest control system, irrigation system, upgraded plumbing fixtures, and window treatments. Conveniently located with low HOA and CDD fees, and easy access to the Veterans Expressway, Tampa International Airport, shopping, dining, and top-rated schools. This former model home is loaded with premium upgrades and offers a rare opportunity to own one of the community's most impressive waterfront homes.
Exterior Features

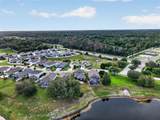
Architectural Style Craftsman Attached Garage Yn Yes Carport Yn No Construction Materials BlockStucco Covered Spaces 2 Direction Faces West Exterior Features Fire PitIrrigation SystemRain GuttersSliding Doors Foundation Details Slab Lot Features LandscapedSidewalk Patio And Porch Features CoveredFront PorchRear Porch Pool Private Yn No Road Frontage Type Street Paved Road Surface Type Paved Roof Shingle View Water Water Access Yn No Water Extras Yn No Water View Lake Water View Yn Yes Waterfront Features LakeLake Front Waterfront Yn Yes

Interior Features

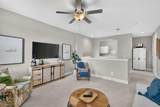
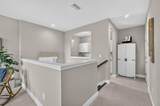
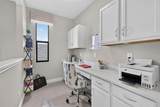
Additional Rooms Bonus RoomDen/Library/OfficeFamily RoomLoft Appliances DishwasherMicrowaveRangeRefrigerator Building Area Total 2943 Cooling Central Air Cooling YN Yes Fireplace Yn No Flooring CarpetCeramic TileEngineered Hardwood Furnished Unfurnished Heating Central Heating YN Yes Interior Features Ceiling Fan(s)Crown MoldingEating Space In KitchenIn Wall Pest SystemKitchen/Family Room ComboOpen FloorplanPest Guard SystemPrimary Bedroom Main FloorSolid Wood CabinetsStone CountersThermostatTray Ceiling(s)Walk-In Closet(s)Window Treatments Laundry Features Laundry Room Levels Two Rooms Kitchen (PantryStorage Closet) Great Room (Storage Closet) Primary Bedroom (Walk-In Closet(s)) Loft (Storage Closet) Primary Bathroom (Linen Closet) Sewer Public Sewer Water Source Public Window Features BlindsDrapesENERGY STAR Qualified WindowsShadesWindow Treatments

Property Features

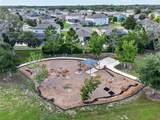
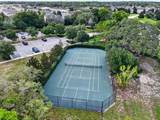
Additional Lease Restrictions Please verify with the HOA Additional Parcels YN No Approval Process A copy of the fully executed lease shall be delivered by the owner Association Amenities ClubhouseFitness CenterPickleball Court(s)PoolTennis Court(s) Association Approval Required Yn Yes Association Fee 77 Association Fee Frequency Monthly Association Fee Includes Trash Association Fee Monthly Amount 77 Association Fee Requirement Required Association Yn Yes Builder Name William Ryan Homes Cdd Yn Yes Community Features LakeClubhouseCommunity MailboxDeed RestrictionsPlaygroundPoolSidewalksTennis Court(s) Down Payment Resource Yes Flood Zone Code A Garage Yn Yes Green Energy Efficient Windows Homestead Yn Yes Lease Considered YN Yes Lease Restrictions YN Yes Listing Terms CashConventionalFHAVA Loan Minimum Lease 1-2 Years New Construction Yn No Occupant Type Owner Ownership Fee Simple Pets Allowed Yes Property Sub Type Single Family Residence Realtor Info As-Is Security Features Security System Senior Community Yn No Special Listing Conditions None Sw Subdiv Community Name Not Applicable Tax Annual Amount 8857 Total Annual Fees 924 Total Monthly Fees 77 Utilities Cable ConnectedElectricity ConnectedPublicSewer ConnectedStreet LightsWater Connected Yrs Of Owner Prior To Leasing Re Yes Zoning MPUD


Listing information © 2026 My Florida Regional MLS DBA Stellar MLS..
Listing provided courtesy of LPT REALTY: 877-366-2213.


© 2026 My Florida Regional MLS DBA Stellar MLS. All rights reserved. All listings displayed pursuant to IDX. All listing information is deemed reliable but not guaranteed and should be independently verified through personal inspection by appropriate professionals. Listings displayed on this website may be subject to prior sale or removal from sale; availability of any listing should always be independently verified. Listing information is provided for consumers personal, non-commercial use, solely to identify potential properties for potential purchase; all other use is strictly prohibited and may violate relevant federal and state law. Data last updated 2026-10-10T15:45:57.727.
 
https://bt-photos.global.ssl.fastly.net/mfr/orig_boomver_1_TB8527341-2.jpg https://bt-photos.global.ssl.fastly.net/mfr/orig_boomver_1_TB8527341-2.jpg https://bt-photos.global.ssl.fastly.net/mfr/orig_boomver_1_TB8527341-2.jpg
Logo
TAI Properties Group | Preferred Shore Real Estate
50 S Lemon Ave., Suite 302
Sarasota FL, 34236