















































Skip To Content

13759 Larkton Lane

Orlando, FL 32832
  • $1,499,000
  • STATUS: Active
  • ON SITE: 63 Days
  • MLS #: O6432098
$1,499,000
  • 5
    BEDS
  • 0.15
    ACRES
  • 5
    BATHS
  • 0
    1/2 BATHS
  • 4,235
    SQFT
  • $354
    $/SQFT
Type:
Single-Family Home
Built:
2024
County:

School Information

Elementary School:
Middle School:
High School:

Description

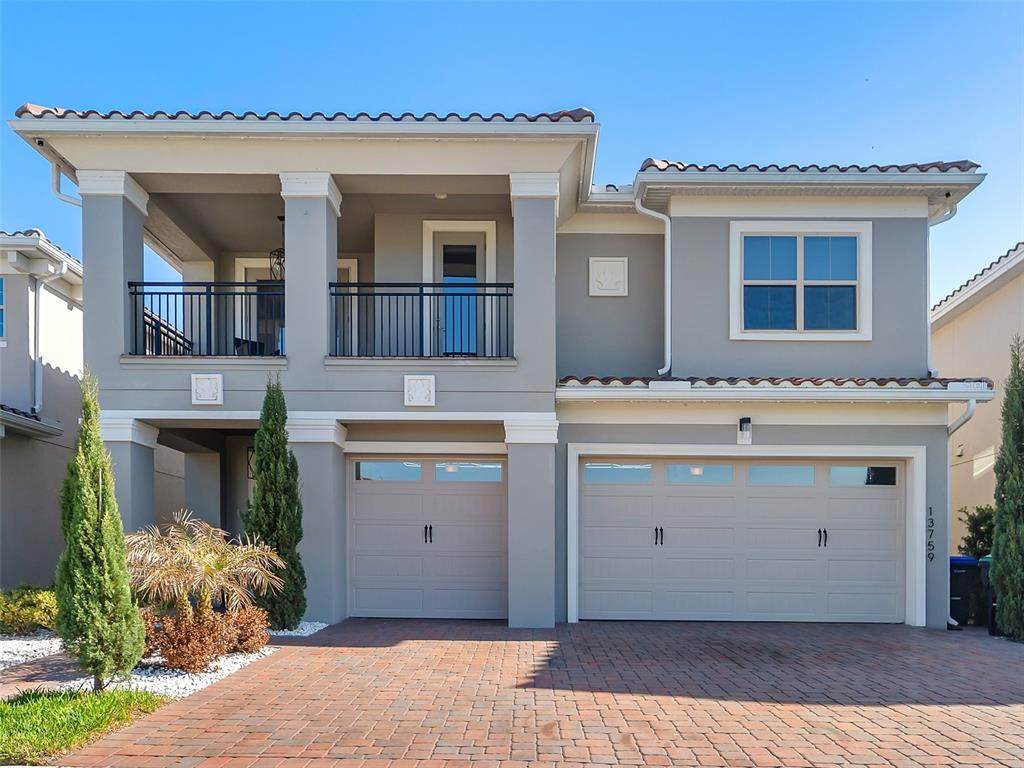
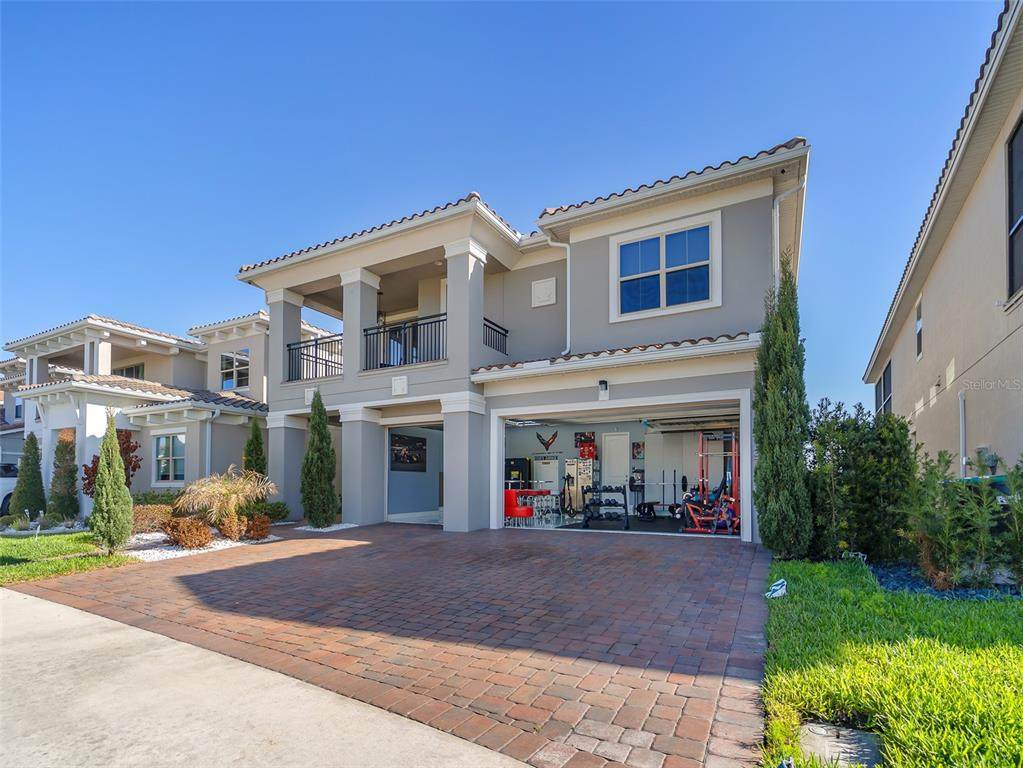
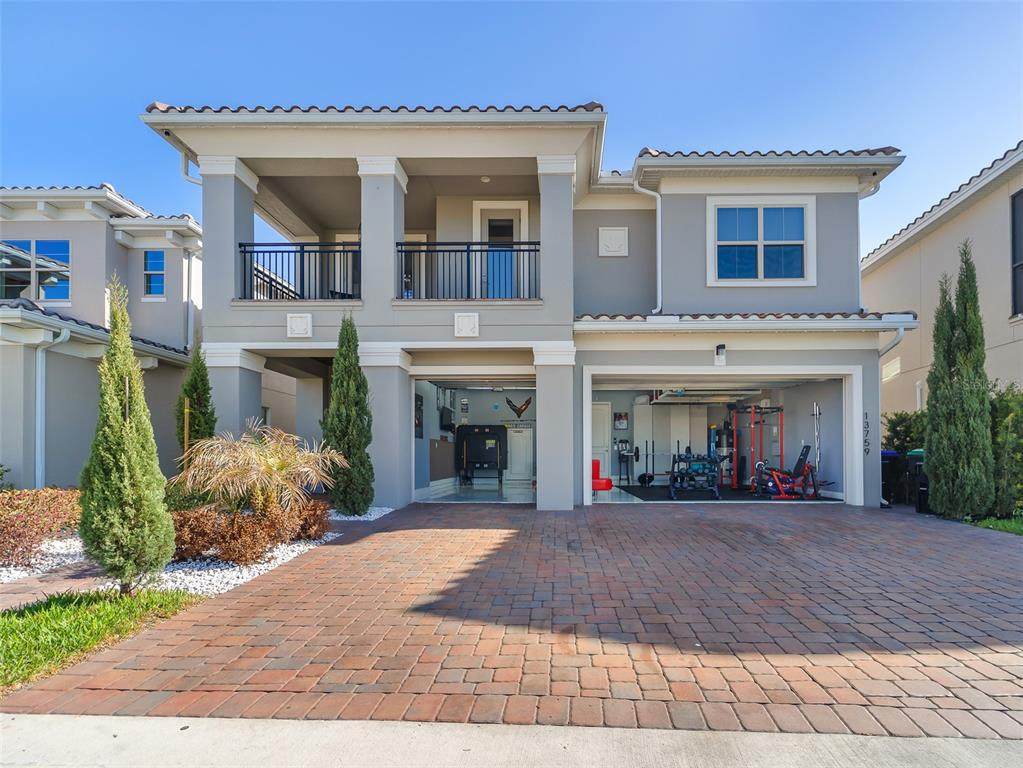
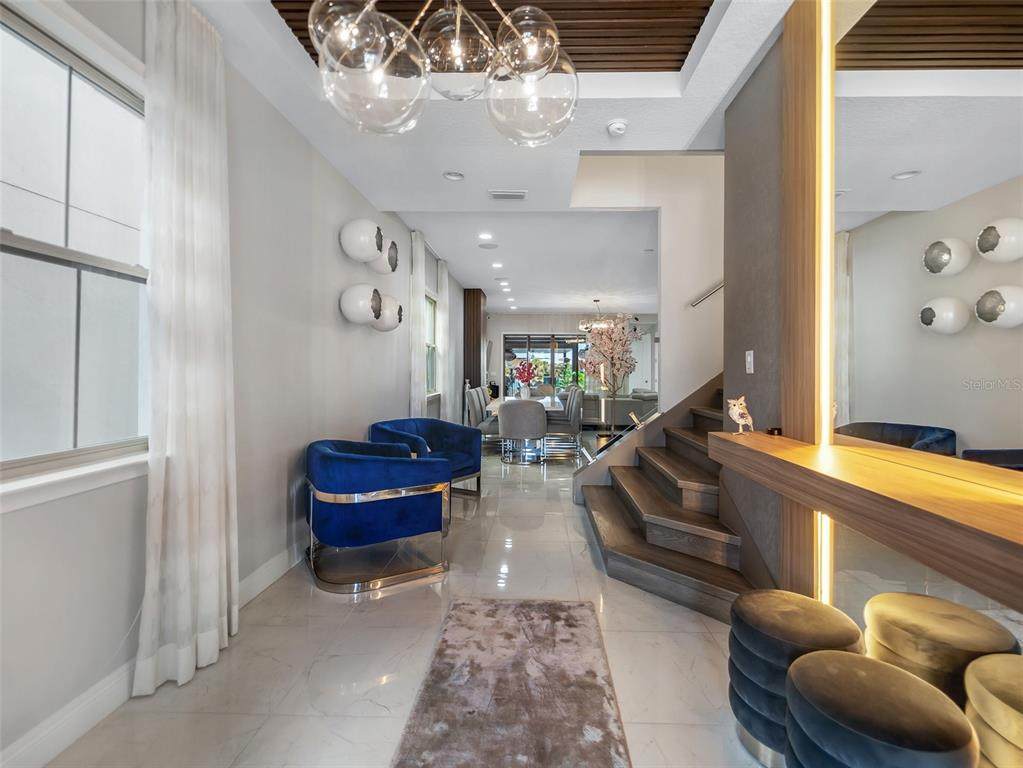
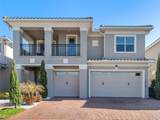
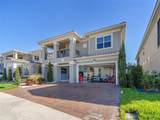
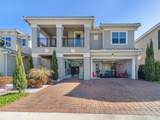
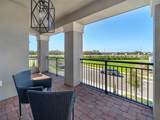
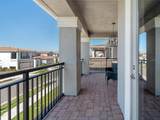
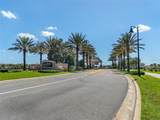
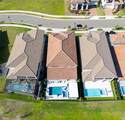
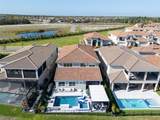
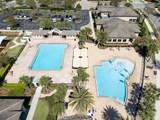
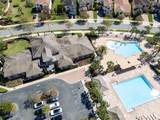
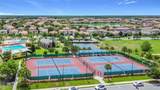
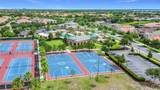
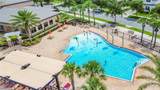
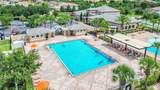
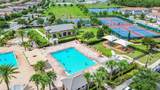
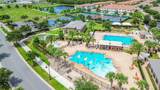
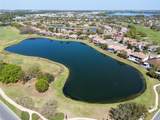
Experience refined waterfront living in Eagle Creek, a gated Lake Nona golf community. This spacious 5-bedroom, 5-bath residence features two primary suites, an open-concept layout, and a gourmet kitchen with stainless steel appliances, 42-inch cabinetry, quartz countertops, a waterfall island, and walk-in pantry. Expansive sliding doors showcase water views and lead to a covered outdoor living area with a fully equipped summer kitchen, heated pool, spa, waterfall, and LED lighting. Additional highlights include a versatile loft, two laundry areas, a covered balcony, and a garage flex space ideal for an office, gym, or workshop. Community amenities include resort-style pools, fitness center, sports courts, playgrounds, and a dog park, with convenient access to Lake Nona Medical City, schools, shopping, dining, Orlando International Airport, SR 417, and SR 528.

Monthly Payment Calculator


© 2026 My Florida Regional MLS DBA Stellar MLS. All rights reserved. All listings displayed pursuant to IDX. All listing information is deemed reliable but not guaranteed and should be independently verified through personal inspection by appropriate professionals. Listings displayed on this website may be subject to prior sale or removal from sale; availability of any listing should always be independently verified. Listing information is provided for consumers personal, non-commercial use, solely to identify potential properties for potential purchase; all other use is strictly prohibited and may violate relevant federal and state law. Data last updated 2026-10-12T23:42:47.36.
www.sarasotahomesfinder.com/homes/179995223
Print Image

13759 Larkton Lane Orlando, FL 32832

  • Price: $1,499,000
  • Status: Active
  • On Site: 63 Days
  • MLS #: O6432098
5
Beds
5
Baths
0
½ Baths
0.15
Acres
4,235
SQFT
$354
$/SQFT
2024
Built
Neighborhood:
Eagle Crk Ph 2B1 Village J & K
County:
Orange
Area:
Orlando/Moss Park/Lake Mary Jane
Elementary School:
Eagle Creek Elementary
Middle School:
Luminary Middle
High School:
Lake Nona High
Property Description
Experience refined waterfront living in Eagle Creek, a gated Lake Nona golf community. This spacious 5-bedroom, 5-bath residence features two primary suites, an open-concept layout, and a gourmet kitchen with stainless steel appliances, 42-inch cabinetry, quartz countertops, a waterfall island, and walk-in pantry. Expansive sliding doors showcase water views and lead to a covered outdoor living area with a fully equipped summer kitchen, heated pool, spa, waterfall, and LED lighting. Additional highlights include a versatile loft, two laundry areas, a covered balcony, and a garage flex space ideal for an office, gym, or workshop. Community amenities include resort-style pools, fitness center, sports courts, playgrounds, and a dog park, with convenient access to Lake Nona Medical City, schools, shopping, dining, Orlando International Airport, SR 417, and SR 528.
Exterior Features

Attached Garage Yn Yes Carport Yn No Construction Materials BlockConcreteStucco Covered Spaces 3 Direction Faces West Exterior Features French DoorsLightingOutdoor KitchenRain GuttersSprinkler Metered Foundation Details Slab Open Parking YN Yes Parking Features CoveredDrivewayGarage Door Opener Pool Features Auto CleanerHeatedIn GroundLighting Pool Private Yn Yes Road Surface Type Asphalt Roof Tile Water Access Yn No Water Extras Yn No Water View Lake Water View Yn Yes Waterfront Yn No

Interior Features

Appliances Convection OvenCooktopDishwasherDisposalDryerMicrowaveRefrigeratorWasherWater Softener Building Area Total 5490 Cooling Central Air Cooling YN Yes Fireplace Yn No Flooring Porcelain Tile Furnished Unfurnished Heating CentralElectric Heating YN Yes Interior Features Eating Space In KitchenOpen FloorplanPrimary Bedroom Main FloorPrimaryBedroom UpstairsSolid Surface CountersThermostatWalk-In Closet(s) Laundry Features Laundry Room Levels Two Rooms Bedroom 2 (Walk-In Closet(s)) Family Room Dining Room Bedroom 5 (Built-in Closet) Bedroom 3 (Built-in Closet) Kitchen Primary Bedroom (Bath With WhirlpoolWalk-In Closet(s)) Bedroom 4 (Built-in Closet) Sewer Public Sewer Water Source Public

Property Features

Additional Lease Restrictions Buyer to verify lease restrictions Additional Parcels YN No Approval Process Prospective buyers must apply through the Homeowners Association of Eagle CreekInc. Homeowners Association of Eagle CreekInc. 10180 Eagle Creek Center Blvd. OrlandoFL 32832 Office: 407-207-7078 Email: admin@eaglecreekonline.com Association Amenities ClubhouseFitness CenterGatedGolf CoursePlaygroundPoolTennis Court(s) Association Approval Required Yn Yes Association Fee 550 Association Fee Frequency Quarterly Association Fee Includes 24-Hour GuardRecreational Facilities Association Fee Monthly Amount 183.33 Association Fee Requirement Required Association Yn Yes Cdd Yn No Community Features ClubhouseDog ParkFitness CenterGated Community - GuardGolfIrrigation-Reclaimed WaterPlaygroundPool Down Payment Resource No Flood Zone Code X Garage Yn Yes Homestead Yn Yes Lease Considered YN Yes Lease Restrictions YN No Minimum Lease 8-12 Months New Construction Yn No Occupant Type Vacant Ownership Fee Simple Pet Restrictions Buyer to verify pet restrictions Pets Allowed Yes Property Sub Type Single Family Residence Senior Community Yn No Special Listing Conditions None Tax Annual Amount 15887 Total Annual Fees 2200 Total Monthly Fees 183.33 Utilities Electricity ConnectedSewer ConnectedWater Connected Yrs Of Owner Prior To Leasing Re No Zoning P-D


Listing information © 2026 My Florida Regional MLS DBA Stellar MLS..
Listing provided courtesy of NONA LEGACY POWERED BY LA ROSA: 407-270-6841.


© 2026 My Florida Regional MLS DBA Stellar MLS. All rights reserved. All listings displayed pursuant to IDX. All listing information is deemed reliable but not guaranteed and should be independently verified through personal inspection by appropriate professionals. Listings displayed on this website may be subject to prior sale or removal from sale; availability of any listing should always be independently verified. Listing information is provided for consumers personal, non-commercial use, solely to identify potential properties for potential purchase; all other use is strictly prohibited and may violate relevant federal and state law. Data last updated 2026-10-12T23:42:47.36.
 
https://bt-photos.global.ssl.fastly.net/mfr/orig_boomver_1_O6432098-2.jpg https://bt-photos.global.ssl.fastly.net/mfr/orig_boomver_1_O6432098-2.jpg https://bt-photos.global.ssl.fastly.net/mfr/orig_boomver_1_O6432098-2.jpg
Logo
TAI Properties Group | Preferred Shore Real Estate
50 S Lemon Ave., Suite 302
Sarasota FL, 34236