


Description
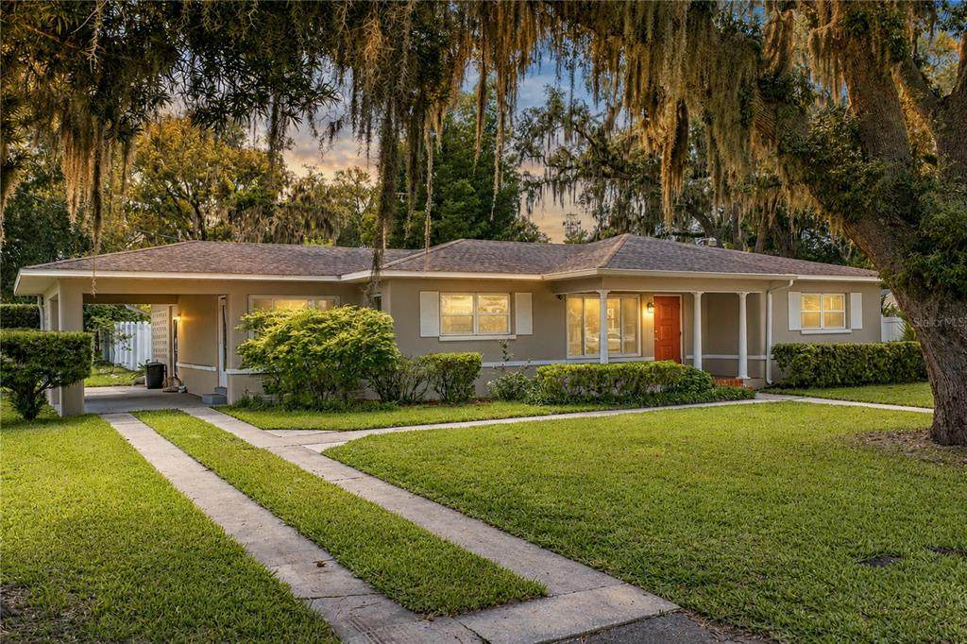
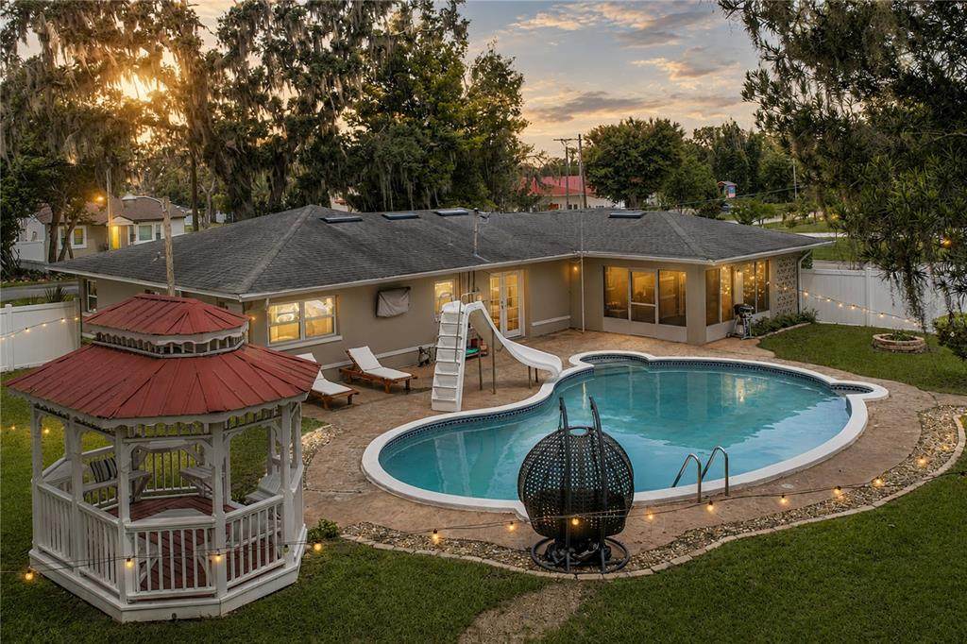
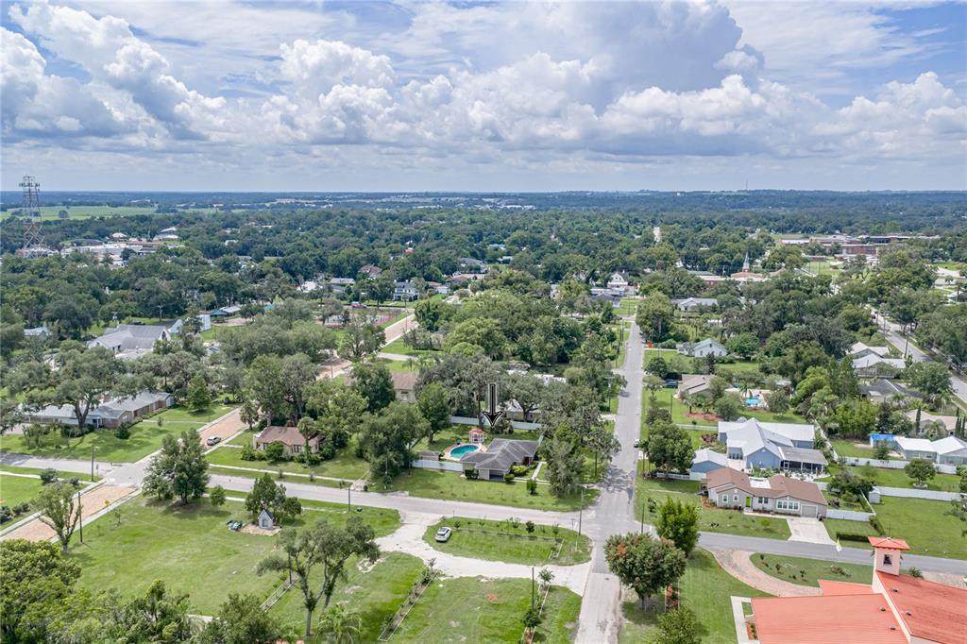
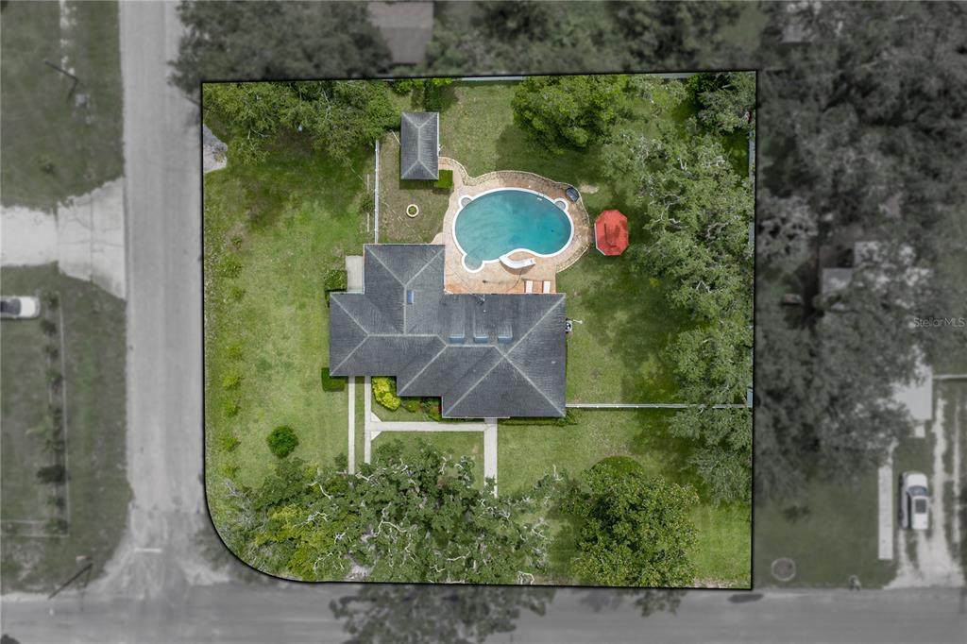
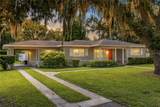
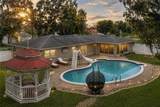
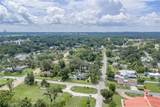
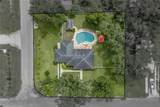
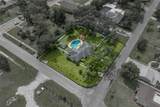
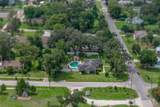
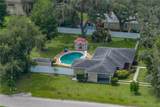
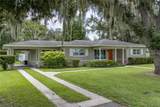
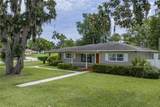
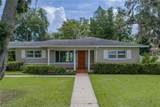
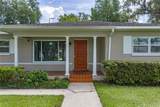
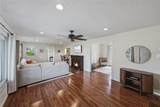
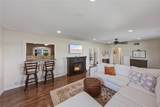
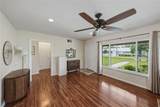
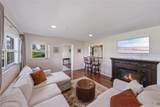
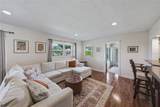
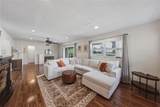
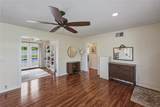
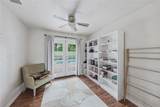
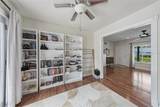
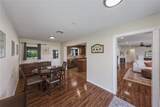
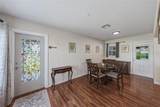
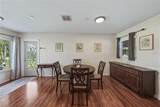
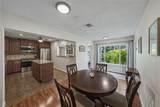
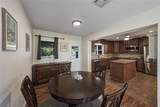
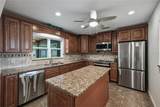
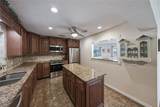
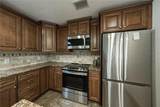
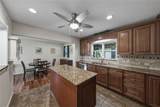
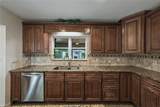
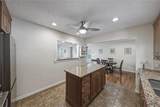
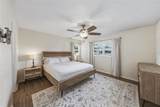
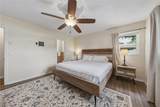
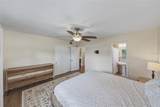
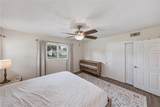
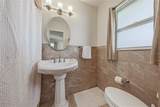
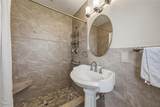
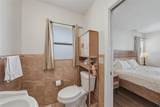
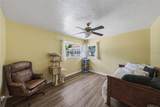
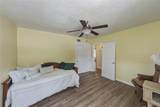
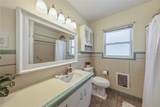
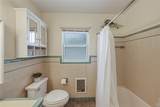
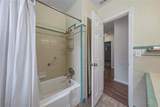
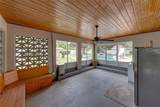
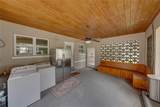
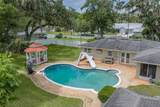
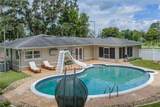
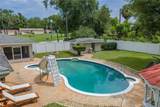
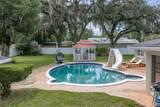
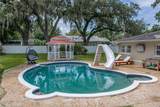
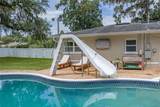
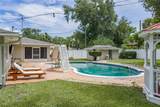
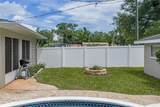
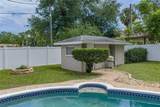
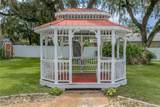
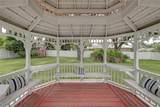
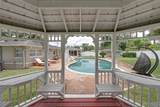
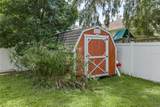
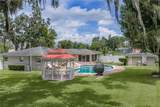
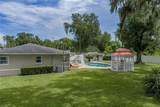
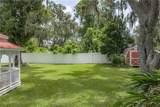
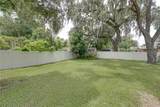
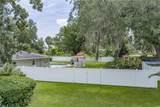
Seller will replace the roof prior to closing with a full price offer! At this home, the best days end by the pool. Just minutes from downtown Dade City, this 2 bedroom, 2 bath pool home sits on a picturesque, fully fenced corner lot of nearly 1/2 an acre, giving you a private backyard setting, no HOA, and plenty of room to enjoy your personal Florida oasis. Mature trees, manicured landscaping, and an attached 1 car carport create a welcoming first impression before the home opens into a bright, easy-maintenance interior with no carpet. At the center of the layout, the expansive 27x13 family room brings in natural light and features a ceiling fan, recessed lighting, and a peek-a-boo breakfast bar into the kitchen. The floor plan moves easily into the living/bonus room, where French doors open straight to the pool deck. A formal dining room adds a generous space for meals and hosting before leading into the updated kitchen. Wood cabinetry, granite countertops, stainless steel appliances, a central island with storage, and a tile backsplash give the kitchen a polished, functional appeal. The primary bedroom includes a built-in closet and a full ensuite bathroom with a walk-in shower. Nearby, the second bedroom sits close to the home’s second full bathroom, finished with a tub/shower combination. Head outside where the property turns into a true poolside retreat. A screened porch with built-in bench seating overlooks the sparkling swimming pool, while the surrounding pool deck gives you space for lounge chairs, sunny afternoons, and weekend cookouts. A slide adds a fun touch, the covered gazebo creates a shaded spot to relax, and the large, vinyl privacy-fenced yard gives the whole space a private backdrop. Storage buildings add room for lawn equipment, pool supplies, and extras, while the nearly 1/2 acre corner lot gives you breathing room rarely found so close to downtown. With no HOA, a prime Dade City location, and a backyard made for memorable days at home, this poolside retreat is ready to be enjoyed by its newest owners. Call today to schedule your private showing!
-
2BEDS
-
0.46ACRES
-
2BATHS
-
01/2 BATHS
-
1,548SQFT
-
$258$/SQFT
School Information
Description
Seller will replace the roof prior to closing with a full price offer! At this home, the best days end by the pool. Just minutes from downtown Dade City, this 2 bedroom, 2 bath pool home sits on a picturesque, fully fenced corner lot of nearly 1/2 an acre, giving you a private backyard setting, no HOA, and plenty of room to enjoy your personal Florida oasis. Mature trees, manicured landscaping, and an attached 1 car carport create a welcoming first impression before the home opens into a bright, easy-maintenance interior with no carpet. At the center of the layout, the expansive 27x13 family room brings in natural light and features a ceiling fan, recessed lighting, and a peek-a-boo breakfast bar into the kitchen. The floor plan moves easily into the living/bonus room, where French doors open straight to the pool deck. A formal dining room adds a generous space for meals and hosting before leading into the updated kitchen. Wood cabinetry, granite countertops, stainless steel appliances, a central island with storage, and a tile backsplash give the kitchen a polished, functional appeal. The primary bedroom includes a built-in closet and a full ensuite bathroom with a walk-in shower. Nearby, the second bedroom sits close to the home’s second full bathroom, finished with a tub/shower combination. Head outside where the property turns into a true poolside retreat. A screened porch with built-in bench seating overlooks the sparkling swimming pool, while the surrounding pool deck gives you space for lounge chairs, sunny afternoons, and weekend cookouts. A slide adds a fun touch, the covered gazebo creates a shaded spot to relax, and the large, vinyl privacy-fenced yard gives the whole space a private backdrop. Storage buildings add room for lawn equipment, pool supplies, and extras, while the nearly 1/2 acre corner lot gives you breathing room rarely found so close to downtown. With no HOA, a prime Dade City location, and a backyard made for memorable days at home, this poolside retreat is ready to be enjoyed by its newest owners. Call today to schedule your private showing!

© 2026 My Florida Regional MLS DBA Stellar MLS. All rights reserved. All listings displayed pursuant to IDX. All listing information is deemed reliable but not guaranteed and should be independently verified through personal inspection by appropriate professionals. Listings displayed on this website may be subject to prior sale or removal from sale; availability of any listing should always be independently verified. Listing information is provided for consumers personal, non-commercial use, solely to identify potential properties for potential purchase; all other use is strictly prohibited and may violate relevant federal and state law. Data last updated 2026-10-05T09:43:50.643.
