














Skip To Content

1453 El Pardo Drive

Trinity, FL 34655
  • $969,900
  • STATUS: Active
  • ON SITE: 56 Days
  • MLS #: W7888337
UPDATED: 31 min ago
$969,900
  • 4
    BEDS
  • 0.25
    ACRES
  • 3
    BATHS
  • 0
    1/2 BATHS
  • 2,812
    SQFT
  • $345
    $/SQFT
Neighborhood:
Type:
Single-Family Home
Built:
2005
County:

School Information

Elementary School:
Middle School:
High School:

Description

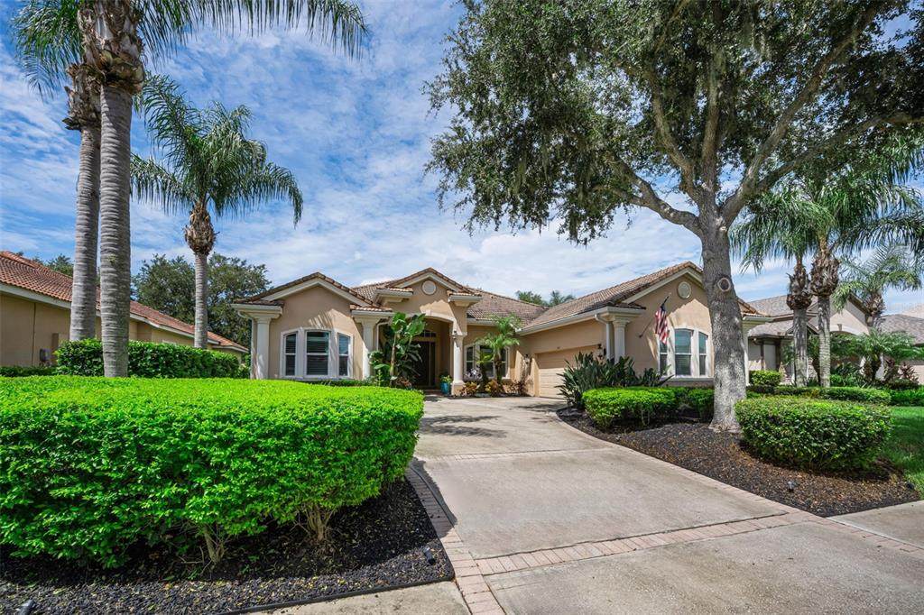
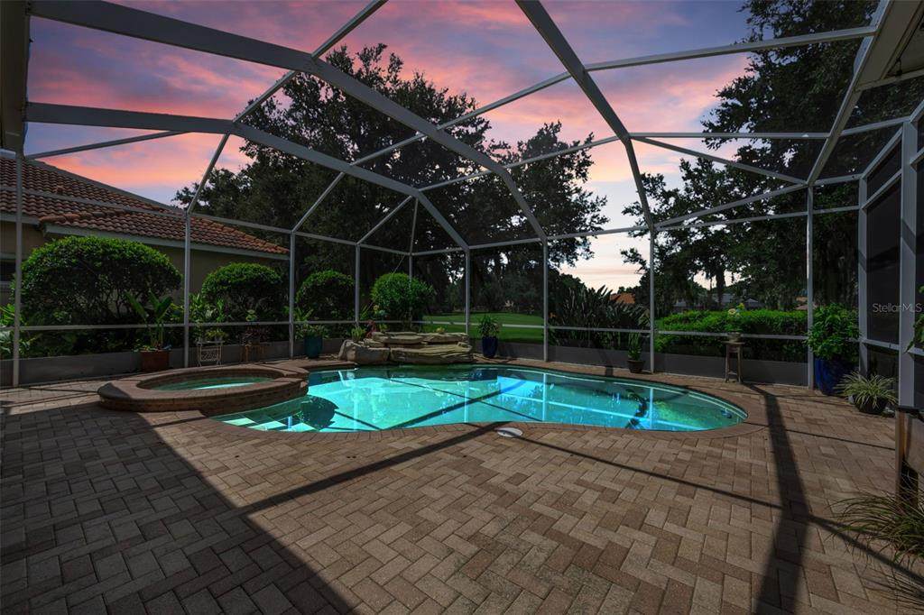
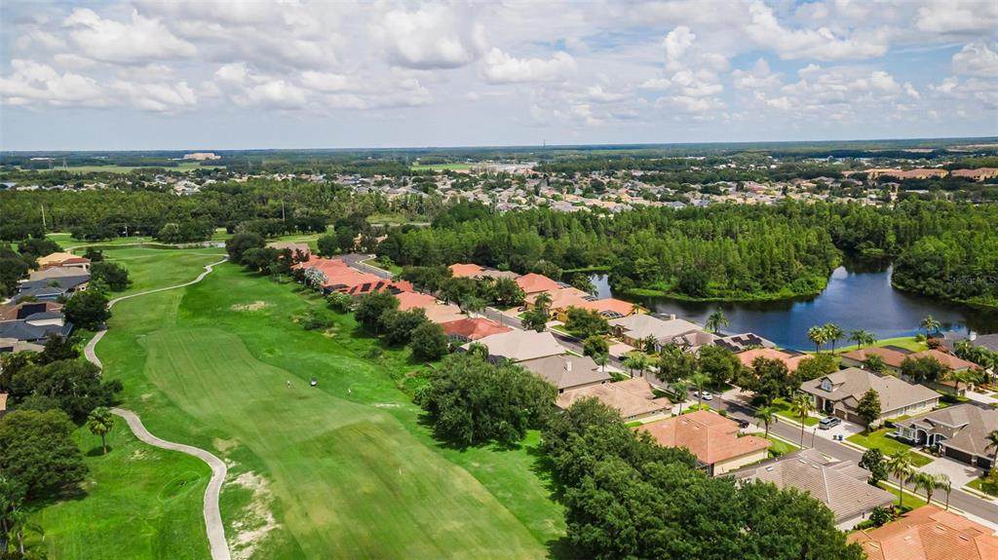
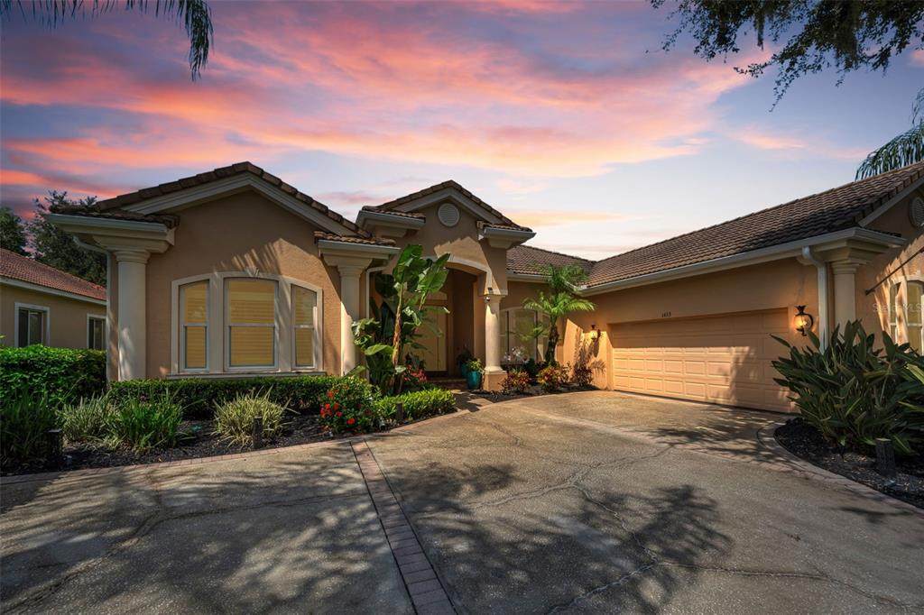
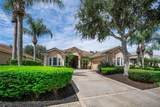
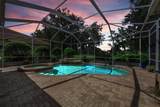
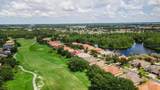
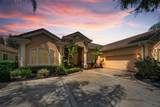
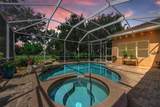
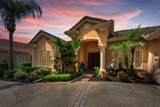
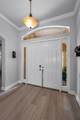
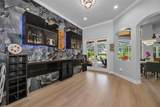
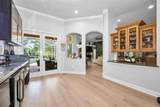
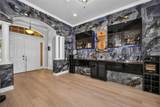
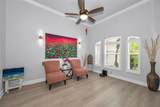
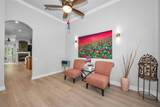
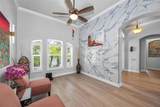
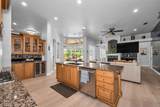
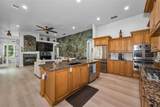
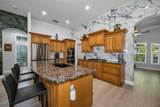
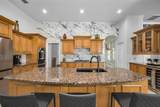
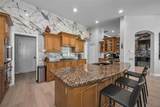
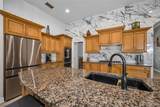
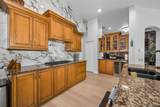
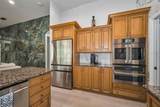
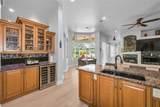
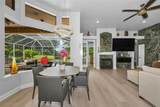
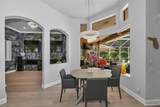
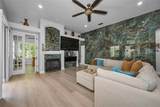
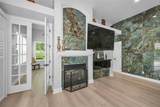
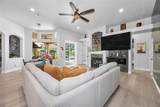
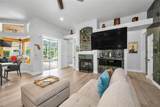
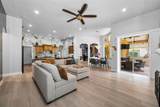
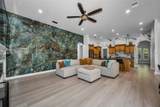
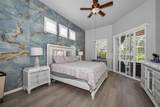
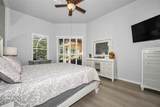
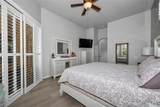
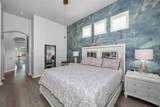
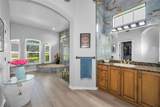
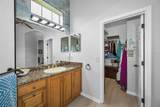
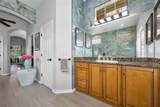
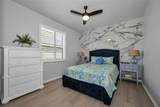
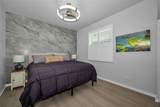
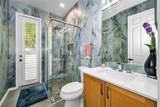
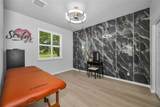
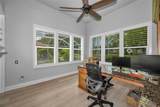
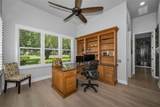
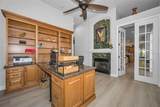
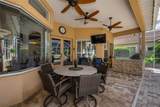
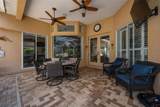
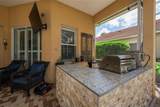
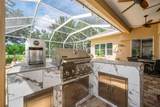
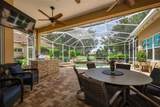
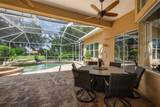
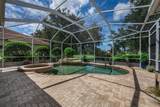
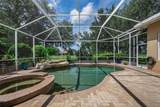
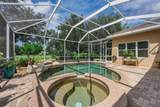
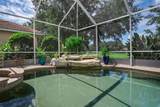
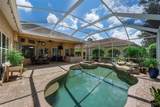
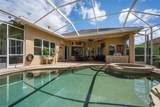
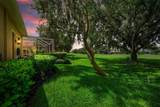
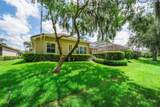
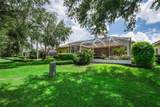
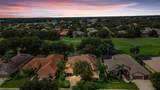
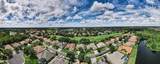
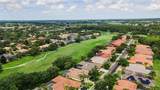
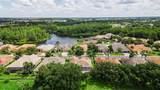
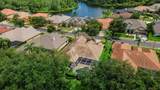
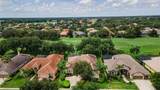
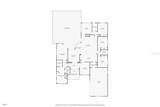
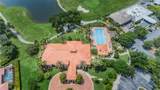
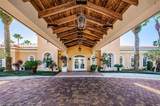
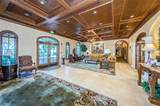
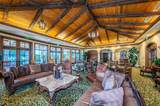
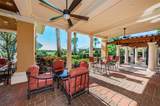
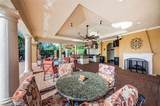
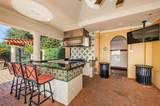
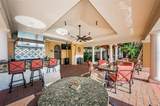
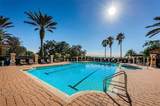
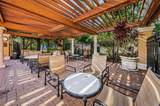
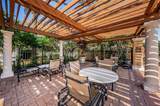
Welcome to this Luxury Custom Built Pool Home located on the 14th Fairway of Fox Hollow Golf Course in the Private Gated Community of Salano at Champions Club/Trinity! Beauty awaits you when you enter this professionally decorated masterpiece with over 2800 SF of living space including 4 Bedrooms, Den/Office, 3 Bathrooms, Spacious Great/Dining/Family Room, Pool with Spa, Oversized Lanai, and 3 Car Garage. Just some of this home's finer features include: New Flooring, Custom Built-in Bar in Living Room, Custom Lighting, Custom Focal Walls, Double-sided Fireplace, Tray ceilings, Crown Molding, Freshly Painted Interior, Gourmet Kitchen with Upgraded Stainless Steel Appliances, Gas Range, Upgraded Cabinets, Granite Countertops with Island, Pantry, Oversized Owner’s Suite with walk-in Closets, ensuite bathroom with Double Sinks with Granite Countertops, Updated Walk-in Shower, and Garden Tub, 3 Oversized Guest Bedrooms, Outdoor Pool with spa, Pavered Lanai, New Outdoor Grill/kitchen, Updated Landscaping, Pebble-Tech Pool Finish, Upgraded Fans and Light Fixtures, New Garage Floor Epoxy, Open Floor Plan great for entertaining, and much more! List of upgrades is available. Near shopping, top-rated schools, restaurants, medical, and expressway to Tampa. This amazing home is located in Champions Club, a private, gated community featuring: Clubhouse, Tennis, Fitness Center, Resort-style Pool & Spa, and community only Activities. Schedule your private showing today!

Monthly Payment Calculator


© 2026 My Florida Regional MLS DBA Stellar MLS. All rights reserved. All listings displayed pursuant to IDX. All listing information is deemed reliable but not guaranteed and should be independently verified through personal inspection by appropriate professionals. Listings displayed on this website may be subject to prior sale or removal from sale; availability of any listing should always be independently verified. Listing information is provided for consumers personal, non-commercial use, solely to identify potential properties for potential purchase; all other use is strictly prohibited and may violate relevant federal and state law. Data last updated 2026-10-05T10:45:41.873.
www.sarasotahomesfinder.com/homes/179963957
Print Image

1453 El Pardo Drive Trinity, FL 34655

  • Price: $969,900
  • Status: Active
  • On Site: 56 Days
  • Updated: 31 min ago
  • MLS #: W7888337
4
Beds
3
Baths
0
½ Baths
0.25
Acres
2,812
SQFT
$345
$/SQFT
2005
Built
Neighborhood:
Champions Club
County:
Pasco
Area:
New Port Richey/Seven Springs/Trinity
Elementary School:
Trinity Elementary-PO
Middle School:
Seven Springs Middle-PO
High School:
J.W. Mitchell High-PO
Property Description
Welcome to this Luxury Custom Built Pool Home located on the 14th Fairway of Fox Hollow Golf Course in the Private Gated Community of Salano at Champions Club/Trinity! Beauty awaits you when you enter this professionally decorated masterpiece with over 2800 SF of living space including 4 Bedrooms, Den/Office, 3 Bathrooms, Spacious Great/Dining/Family Room, Pool with Spa, Oversized Lanai, and 3 Car Garage. Just some of this home's finer features include: New Flooring, Custom Built-in Bar in Living Room, Custom Lighting, Custom Focal Walls, Double-sided Fireplace, Tray ceilings, Crown Molding, Freshly Painted Interior, Gourmet Kitchen with Upgraded Stainless Steel Appliances, Gas Range, Upgraded Cabinets, Granite Countertops with Island, Pantry, Oversized Owner’s Suite with walk-in Closets, ensuite bathroom with Double Sinks with Granite Countertops, Updated Walk-in Shower, and Garden Tub, 3 Oversized Guest Bedrooms, Outdoor Pool with spa, Pavered Lanai, New Outdoor Grill/kitchen, Updated Landscaping, Pebble-Tech Pool Finish, Upgraded Fans and Light Fixtures, New Garage Floor Epoxy, Open Floor Plan great for entertaining, and much more! List of upgrades is available. Near shopping, top-rated schools, restaurants, medical, and expressway to Tampa. This amazing home is located in Champions Club, a private, gated community featuring: Clubhouse, Tennis, Fitness Center, Resort-style Pool & Spa, and community only Activities. Schedule your private showing today!
Exterior Features

Attached Garage Yn Yes Carport Yn No Construction Materials BlockConcreteStucco Covered Spaces 3 Direction Faces East Exterior Features Irrigation System Foundation Details Slab Garage Dimensions 21x33 Lot Features On Golf Course Patio And Porch Features Front Porch Pool Features In Ground Pool Private Yn Yes Road Surface Type Paved Roof Tile Spa Features Above Ground Spa YN Yes View Golf Course Water Access Yn No Water Extras Yn No Water View Yn No Waterfront Yn No

Interior Features

Additional Rooms Breakfast Room SeparateDen/Library/OfficeFamily RoomFormal Dining Room SeparateFormal Living Room SeparateInside UtilityMedia Room Appliances Built-In OvenCooktopDishwasherDisposalGas Water HeaterMicrowaveRefrigerator Building Area Total 3921 Cooling Central Air Cooling YN Yes Fireplace Features Family RoomGas Fireplace Yn Yes Flooring Luxury Vinyl Furnished Unfurnished Heating Central Heating YN Yes Interior Features Ceiling Fan(s)Crown MoldingDry BarSolid Surface CountersSolid Wood CabinetsStone CountersWalk-In Closet(s) Laundry Features Inside Levels One Rooms Dining Room Living Room Primary Bedroom (Walk-In Closet(s)) Kitchen Family Room Sewer Public Sewer Stories Total 1 Water Source Public

Property Features

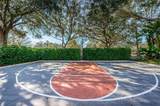
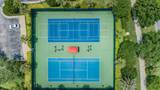
Additional Lease Restrictions Confirm with HOA Additional Parcels YN No Association Amenities Basketball CourtClubhouseFence RestrictionsFitness CenterGatedPickleball Court(s)PoolRecreation FacilitiesTennis Court(s) Association Approval Required Yn No Association Fee 879 Association Fee Frequency Quarterly Association Fee Includes Community PoolEscrow Reserves FundPrivate Road Association Fee Monthly Amount 293 Association Fee Requirement Required Association Fee2 100 Association Fee2 Frequency Quarterly Association Yn Yes Cdd Yn No Community Features ClubhouseDeed RestrictionsFitness CenterGated Community - No GuardGolf Carts OKIrrigation-Reclaimed WaterPoolSidewalksTennis Court(s) Condo Land Included Yn No Down Payment Resource No Flood Zone Code X Garage Yn Yes Homestead Yn Yes Lease Considered YN Yes Lease Restrictions YN Yes Listing Terms CashConventionalVA Loan Minimum Lease 8-12 Months New Construction Yn No Number Of Pets 3 Occupant Type Owner Ownership Fee Simple Pet Restrictions Confirm with HOA Pets Allowed Cats OKDogs OK Property Attached YN No Property Sub Type Single Family Residence Realtor Info As-Is Senior Community Yn No Special Listing Conditions None Tax Annual Amount 10987 Total Annual Fees 3916 Total Monthly Fees 326.33 Utilities Cable AvailableCable ConnectedElectricity ConnectedNatural Gas ConnectedSprinkler Recycled Yrs Of Owner Prior To Leasing Re No Zoning MPUD


Listing information © 2026 My Florida Regional MLS DBA Stellar MLS..
Listing provided courtesy of RE/MAX CHAMPIONS: 727-807-7887.


© 2026 My Florida Regional MLS DBA Stellar MLS. All rights reserved. All listings displayed pursuant to IDX. All listing information is deemed reliable but not guaranteed and should be independently verified through personal inspection by appropriate professionals. Listings displayed on this website may be subject to prior sale or removal from sale; availability of any listing should always be independently verified. Listing information is provided for consumers personal, non-commercial use, solely to identify potential properties for potential purchase; all other use is strictly prohibited and may violate relevant federal and state law. Data last updated 2026-10-05T10:45:41.873.
 
https://bt-photos.global.ssl.fastly.net/mfr/orig_boomver_1_W7888337-2.jpg https://bt-photos.global.ssl.fastly.net/mfr/orig_boomver_1_W7888337-2.jpg https://bt-photos.global.ssl.fastly.net/mfr/orig_boomver_1_W7888337-2.jpg
Logo
TAI Properties Group | Preferred Shore Real Estate
50 S Lemon Ave., Suite 302
Sarasota FL, 34236