






Skip To Content

1626 E Gate Dancer Circle

Inverness, FL 34453
  • $549,900
  • STATUS: Active
  • ON SITE: 87 Days
  • MLS #: OM728103
UPDATED: 64 min ago
$549,900
  • 3
    BEDS
  • 0.5
    ACRES
  • 2
    BATHS
  • 0
    1/2 BATHS
  • 2,246
    SQFT
  • $245
    $/SQFT
Neighborhood:
Type:
Single-Family Home
Built:
2005
County:
Area:

School Information

Elementary School:
Middle School:
High School:

Description

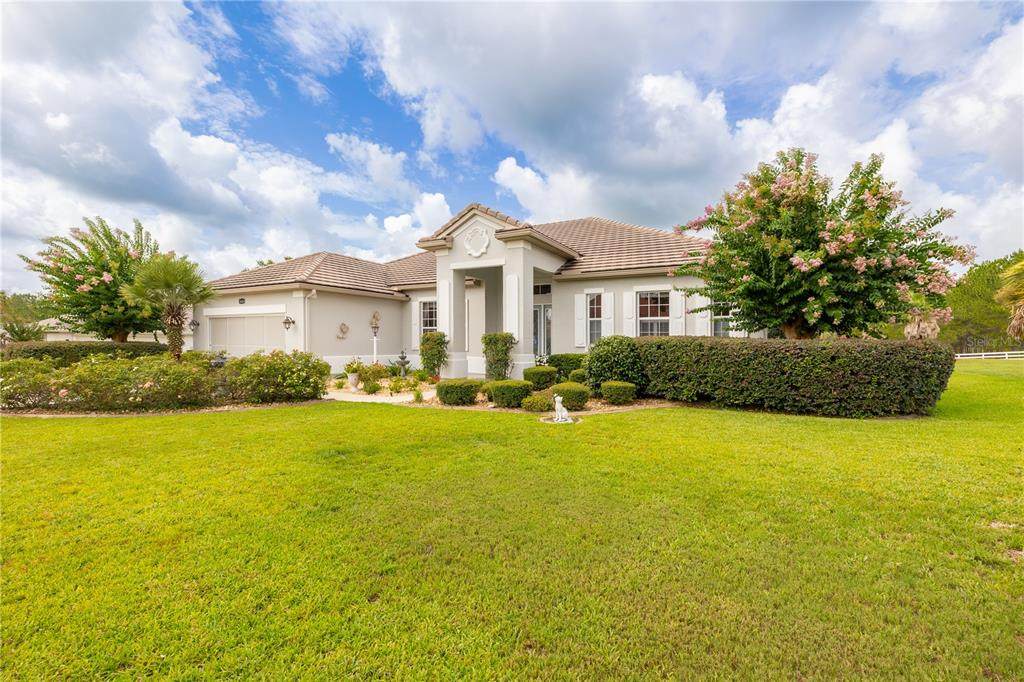
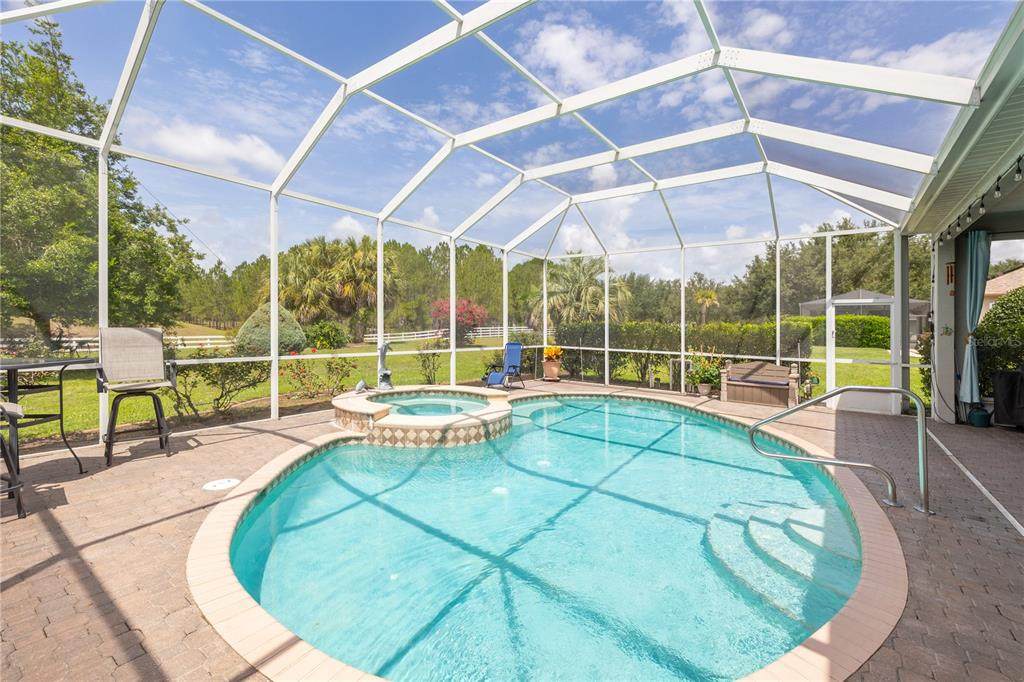
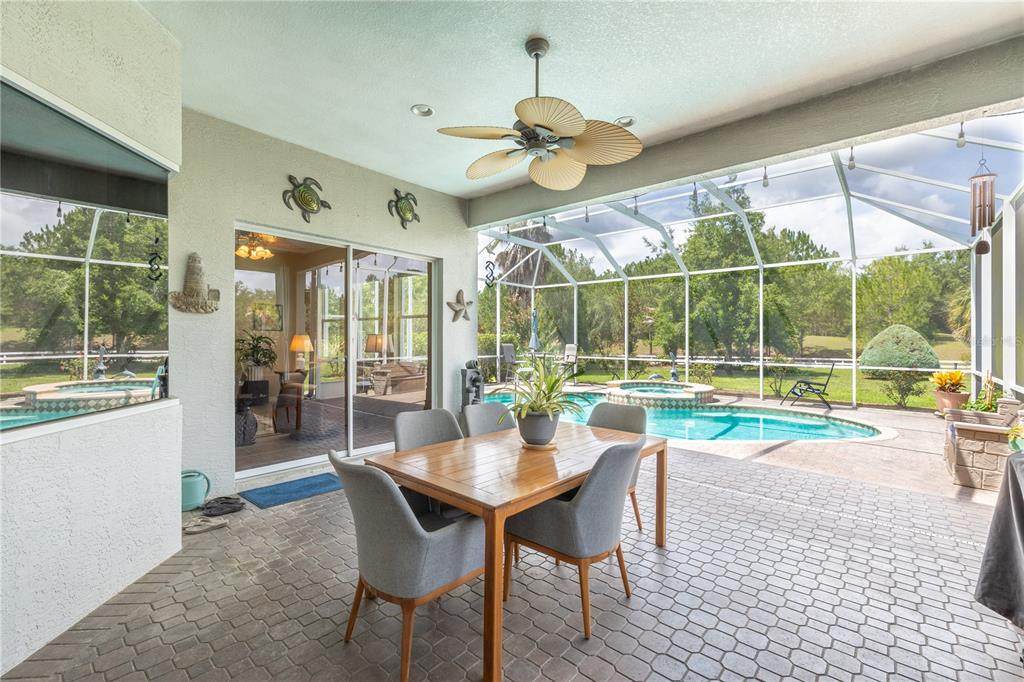
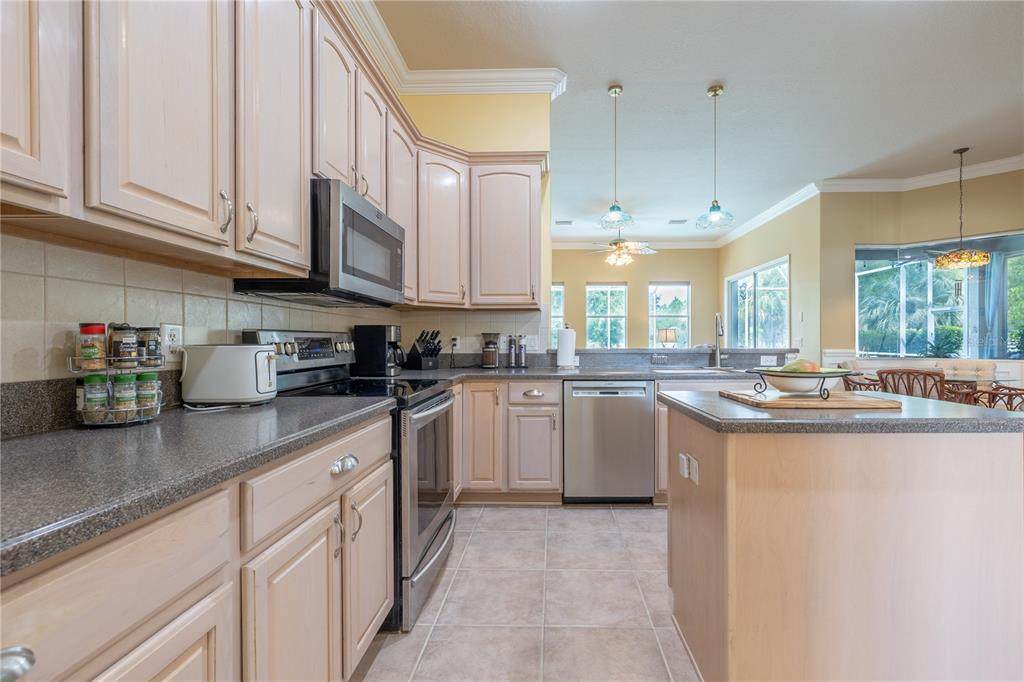
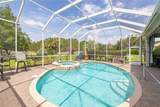
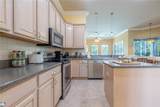
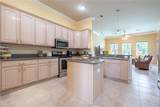
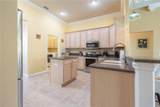
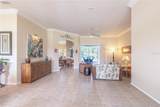
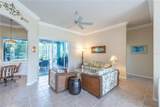
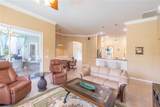
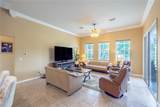
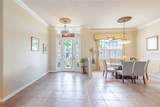
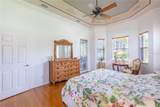
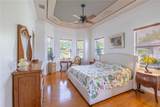
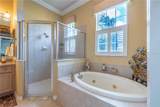
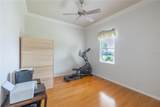
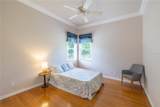
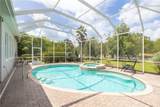
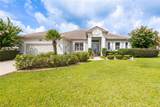
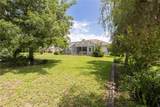
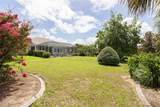
Experience resort-style living in the gated Belmont Hills community of Citrus Hills. This meticulously maintained home features crown molding, plantation shutters, and wood flooring in the bedrooms. The kitchen is designed for efficiency with pull-out cabinetry and a unique aquarium glass dinette offering serene views of your private pool and lanai. Highlights include an oversized master closet, recent exterior paint, and a newer A/C unit. Recent updates include a fresh exterior paint job and a newer A/C system. Citrus Hills Club membership grants access to world-class amenities: 3 championship golf courses, 2 restaurants, Tiki Bar, Bella Vita Spa, fitness centers, and multiple pools. Beyond the gates, enjoy an active lifestyle with easy access to Inverness’s premier attractions: cycle or walk the 46-mile Withlacoochee State Trail, enjoy the Junior Olympic pool and splash pad at Whispering Pines Park, and explore the freshwater springs and manatees of nearby Crystal River. For those seeking elite entertainment, the world-class events and dining at the World Equestrian Center in Ocala are just a short drive away.

Monthly Payment Calculator


© 2026 My Florida Regional MLS DBA Stellar MLS. All rights reserved. All listings displayed pursuant to IDX. All listing information is deemed reliable but not guaranteed and should be independently verified through personal inspection by appropriate professionals. Listings displayed on this website may be subject to prior sale or removal from sale; availability of any listing should always be independently verified. Listing information is provided for consumers personal, non-commercial use, solely to identify potential properties for potential purchase; all other use is strictly prohibited and may violate relevant federal and state law. Data last updated 2026-10-05T09:43:50.643.
www.sarasotahomesfinder.com/homes/178610397
Print Image

1626 E Gate Dancer Circle Inverness, FL 34453

  • Price: $549,900
  • Status: Active
  • On Site: 87 Days
  • Updated: 64 min ago
  • MLS #: OM728103
3
Beds
2
Baths
0
½ Baths
0.5
Acres
2,246
SQFT
$245
$/SQFT
2005
Built
Neighborhood:
Belmont Hills Unti 01
County:
Citrus
Area:
Inverness
Elementary School:
Hernando Elementary
Middle School:
Inverness Middle School
High School:
Citrus High School
Property Description
Experience resort-style living in the gated Belmont Hills community of Citrus Hills. This meticulously maintained home features crown molding, plantation shutters, and wood flooring in the bedrooms. The kitchen is designed for efficiency with pull-out cabinetry and a unique aquarium glass dinette offering serene views of your private pool and lanai. Highlights include an oversized master closet, recent exterior paint, and a newer A/C unit. Recent updates include a fresh exterior paint job and a newer A/C system. Citrus Hills Club membership grants access to world-class amenities: 3 championship golf courses, 2 restaurants, Tiki Bar, Bella Vita Spa, fitness centers, and multiple pools. Beyond the gates, enjoy an active lifestyle with easy access to Inverness’s premier attractions: cycle or walk the 46-mile Withlacoochee State Trail, enjoy the Junior Olympic pool and splash pad at Whispering Pines Park, and explore the freshwater springs and manatees of nearby Crystal River. For those seeking elite entertainment, the world-class events and dining at the World Equestrian Center in Ocala are just a short drive away.
Exterior Features

Attached Garage Yn Yes Carport Yn No Construction Materials ConcreteStucco Covered Spaces 2 Direction Faces East Exterior Features GardenHurricane ShuttersIrrigation SystemRain GuttersSliding Doors Foundation Details Slab Garage Dimensions 22X22 Lot Size Dimensions 100 x 219 Pool Dimensions 10X28 Pool Features GuniteOtherScreen Enclosure Pool Private Yn Yes Road Surface Type Asphalt Roof Tile Spa Features In Ground Water Access Yn No Water Extras Yn No Water View Yn No Waterfront Yn No

Interior Features

Additional Rooms Formal Dining Room Separate Appliances CooktopDishwasherDisposalDryerKitchen Reverse Osmosis SystemMicrowaveRangeRefrigeratorTankless Water HeaterWasherWhole House R.O. System Building Area Total 2246 Cooling Central Air Cooling YN Yes Fireplace Yn No Flooring OtherTileHardwood Furnished Unfurnished Heating Central Heating YN Yes Interior Features Ceiling Fan(s)Crown MoldingEating Space In KitchenKitchen/Family Room ComboOpen FloorplanPrimary Bedroom Main FloorSolid Surface CountersSolid Wood CabinetsThermostatWalk-In Closet(s) Laundry Features Laundry Room Levels One Rooms Kitchen Primary Bedroom (Walk-In Closet(s)) Living Room Sewer Public Sewer Stories Total 1 Water Source Public Window Features BlindsShuttersWindow Treatments

Property Features

Additional Parcels YN No Association Approval Required Yn No Association Fee 106.25 Association Fee Frequency Monthly Association Fee Monthly Amount 106.25 Association Fee Requirement Required Association Montly Maint Amt Add To Hoa 200 Association Yn Yes Cdd Yn No Community Features ClubhouseDeed RestrictionsDog ParkGated Community - Guard Down Payment Resource Yes Flood Zone Code X Garage Yn Yes Homestead Yn Yes Lease Considered YN Yes Lease Restrictions YN No Listing Terms CashConventionalVA Loan Minimum Lease No Minimum New Construction Yn No Occupant Type Owner Other Fees Amount 100 Other Fees Term Monthly Ownership Fee Simple Pets Allowed Dogs OK Property Sub Type Single Family Residence Realtor Info As-Is Security Features Gated Community Senior Community Yn No Special Listing Conditions None Tax Annual Amount 4581.28 Total Annual Fees 4875 Total Monthly Fees 406.25 Utilities Other Yrs Of Owner Prior To Leasing Re No Zoning PDR


Listing information © 2026 My Florida Regional MLS DBA Stellar MLS..
Listing provided courtesy of LPT REALTY, LLC: 877-366-2213.


© 2026 My Florida Regional MLS DBA Stellar MLS. All rights reserved. All listings displayed pursuant to IDX. All listing information is deemed reliable but not guaranteed and should be independently verified through personal inspection by appropriate professionals. Listings displayed on this website may be subject to prior sale or removal from sale; availability of any listing should always be independently verified. Listing information is provided for consumers personal, non-commercial use, solely to identify potential properties for potential purchase; all other use is strictly prohibited and may violate relevant federal and state law. Data last updated 2026-10-05T09:43:50.643.
 
https://bt-photos.global.ssl.fastly.net/mfr/orig_boomver_1_OM728103-2.jpg https://bt-photos.global.ssl.fastly.net/mfr/orig_boomver_1_OM728103-2.jpg https://bt-photos.global.ssl.fastly.net/mfr/orig_boomver_1_OM728103-2.jpg
Logo
TAI Properties Group | Preferred Shore Real Estate
50 S Lemon Ave., Suite 302
Sarasota FL, 34236