









Skip To Content

16491 Glassy Loch Loop

Clermont, FL 34714
  • $394,995
  • STATUS: Active
  • ON SITE: 122 Days
  • MLS #: S5151709
UPDATED: 30 min ago
$394,995
  • 4
    BEDS
  • 0.19
    ACRES
  • 2
    BATHS
  • 0
    1/2 BATHS
  • 1,936
    SQFT
  • $204
    $/SQFT
Neighborhood:
Type:
Single-Family Home
Built:
2020
County:
Area:

School Information

Elementary School:
Middle School:
High School:

Description

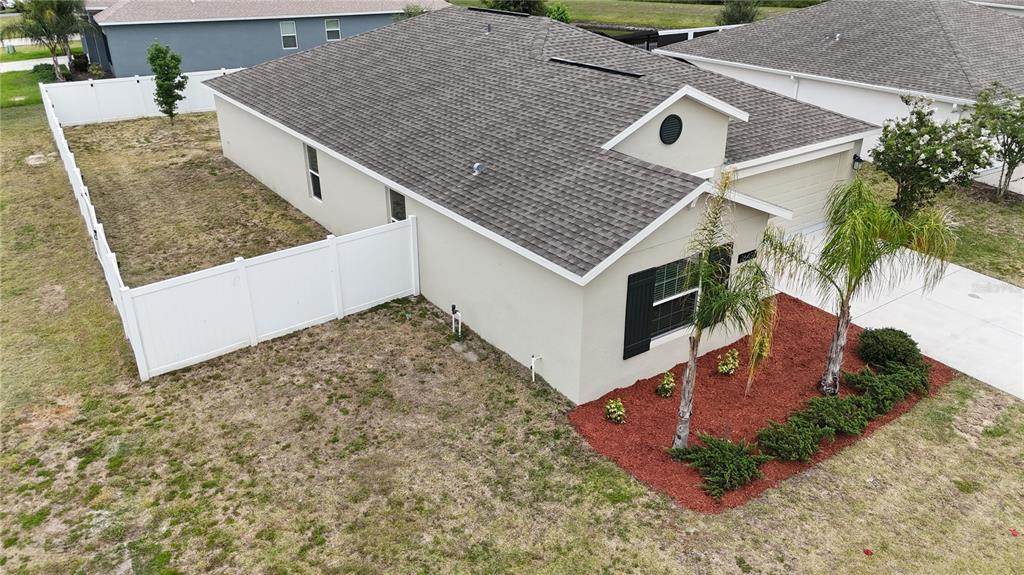
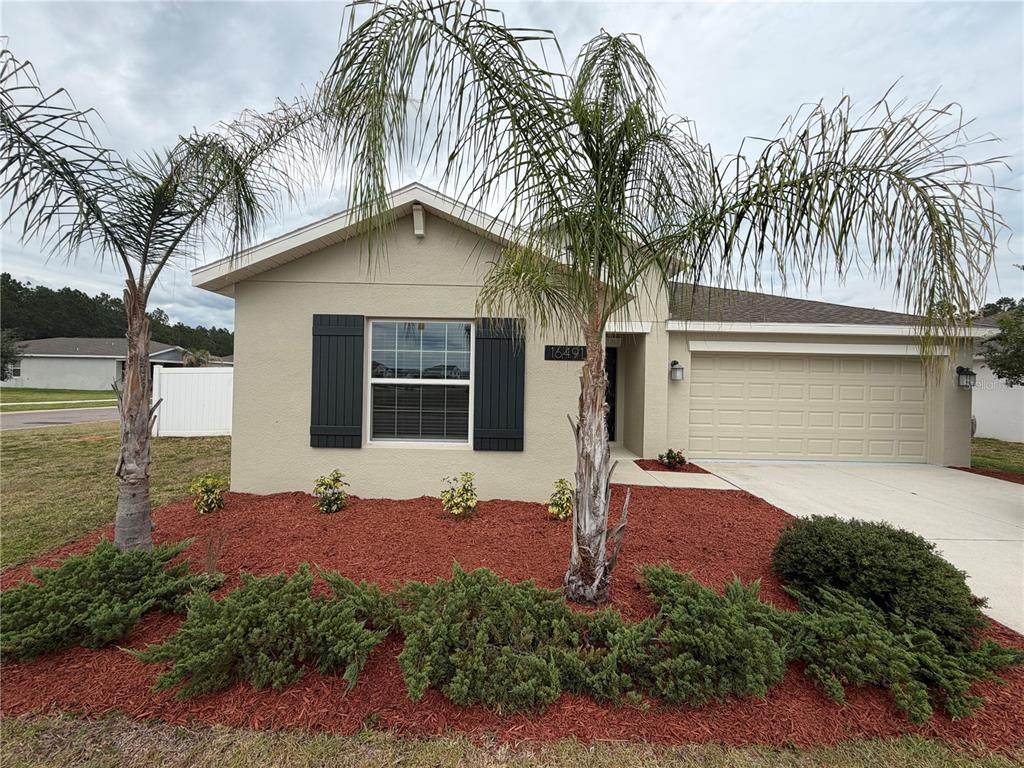
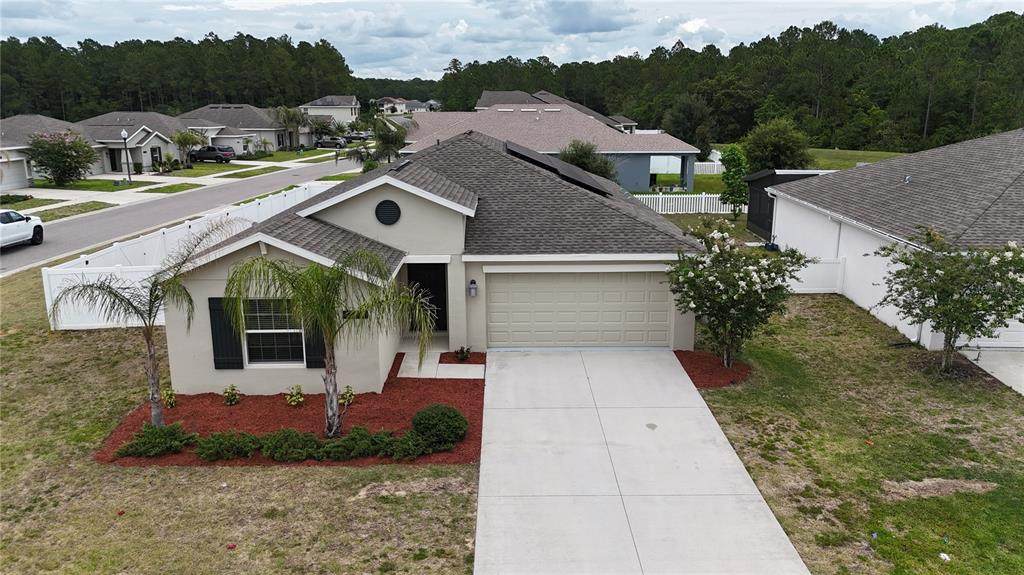
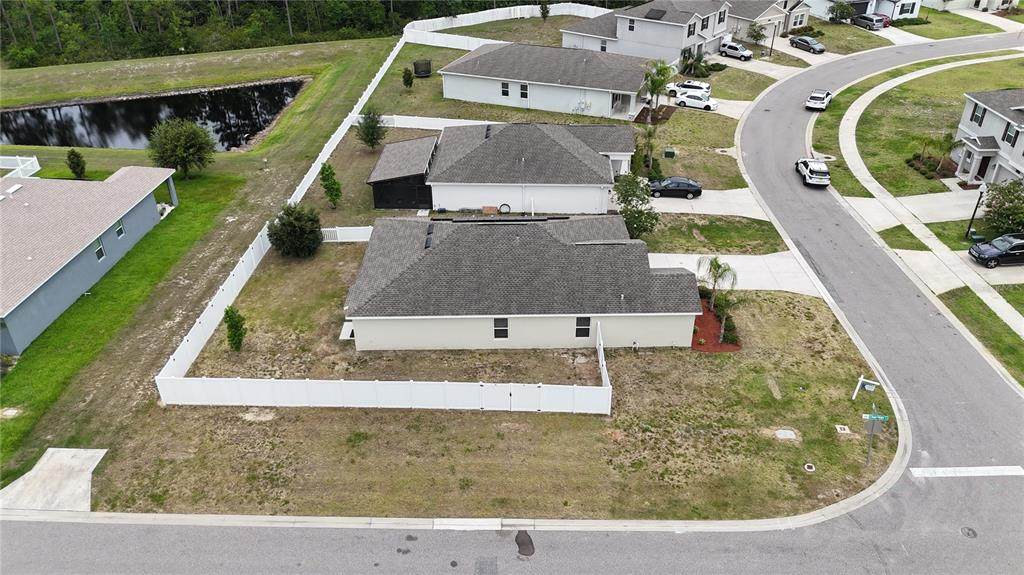
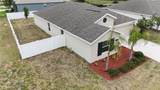
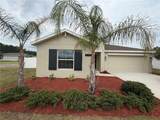
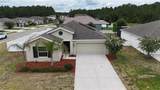
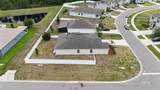
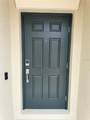
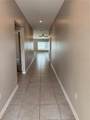
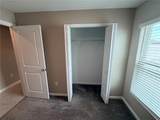
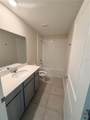
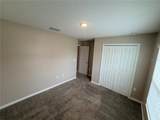
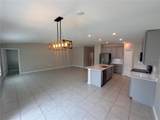
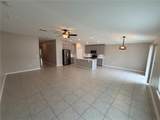
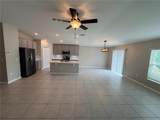
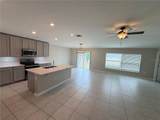
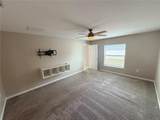
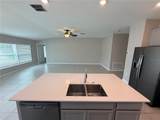
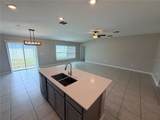
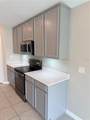
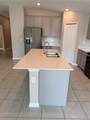
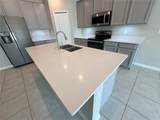
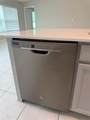
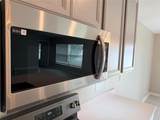
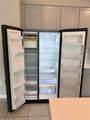
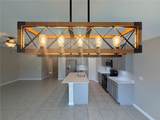
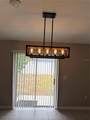
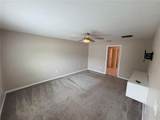
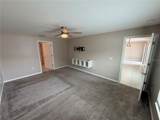
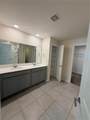
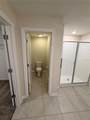
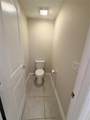
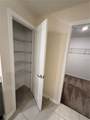
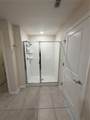
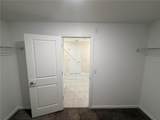
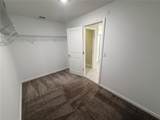
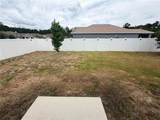
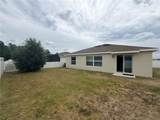
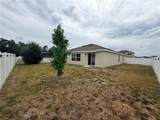
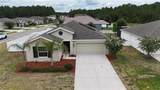
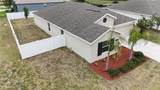
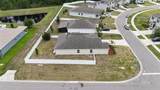
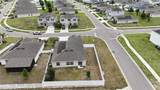
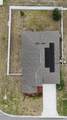
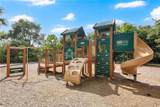
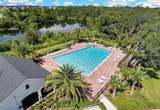
$10,000 Price Reduction........ PRICED TO SELL & MOVE-IN READY! Don't miss this stunning 4BR/2BA Lennar-built home (2020) sitting on an oversized, fully fenced CORNER LOT in Clermont's popular Greater Lakes/Sawgrass Bay community. Step inside to an airy, open-concept layout highlighted by soaring vaulted ceilings and a gorgeous granite kitchen designed for gathering. The split floor plan offers maximum privacy, featuring an impressive primary suite with a 12x17 bedroom, walk-in closet, and spacious en-suite bath. MASSIVE UTILITY SAVINGS: Cut your overhead immediately! This home features installed solar panels via a budget-friendly lease of just $55/month, saving you up to 70% on your electric bill. The lease transfer process to the buyer is incredibly easy, simple, and does not require a high credit score. INVEST IN THE FUTURE: This property is perfectly primed for growth, located minutes from the game-changing SR 516 Expressway and Flemings Rd extensions—slashing drive times to Horizon West and Disney area attractions. Complete with all appliances, a low quarterly HOA, and fantastic community amenities (pool & clubhouse), this one checks every single box. Blink and it’s gone!

Monthly Payment Calculator


© 2026 My Florida Regional MLS DBA Stellar MLS. All rights reserved. All listings displayed pursuant to IDX. All listing information is deemed reliable but not guaranteed and should be independently verified through personal inspection by appropriate professionals. Listings displayed on this website may be subject to prior sale or removal from sale; availability of any listing should always be independently verified. Listing information is provided for consumers personal, non-commercial use, solely to identify potential properties for potential purchase; all other use is strictly prohibited and may violate relevant federal and state law. Data last updated 2026-10-12T14:20:56.317.
www.sarasotahomesfinder.com/homes/177582002
Print Image

16491 Glassy Loch Loop Clermont, FL 34714

  • Price: $394,995
  • Status: Active
  • On Site: 122 Days
  • Updated: 30 min ago
  • MLS #: S5151709
4
Beds
2
Baths
0
½ Baths
0.19
Acres
1,936
SQFT
$204
$/SQFT
2020
Built
Neighborhood:
Greater Lakes Ph 4
County:
Lake
Area:
Clermont
Elementary School:
Sawgrass Bay Elementary
Middle School:
Windy Hill Middle
High School:
East Ridge High
Property Description
$10,000 Price Reduction........ PRICED TO SELL & MOVE-IN READY! Don't miss this stunning 4BR/2BA Lennar-built home (2020) sitting on an oversized, fully fenced CORNER LOT in Clermont's popular Greater Lakes/Sawgrass Bay community. Step inside to an airy, open-concept layout highlighted by soaring vaulted ceilings and a gorgeous granite kitchen designed for gathering. The split floor plan offers maximum privacy, featuring an impressive primary suite with a 12x17 bedroom, walk-in closet, and spacious en-suite bath. MASSIVE UTILITY SAVINGS: Cut your overhead immediately! This home features installed solar panels via a budget-friendly lease of just $55/month, saving you up to 70% on your electric bill. The lease transfer process to the buyer is incredibly easy, simple, and does not require a high credit score. INVEST IN THE FUTURE: This property is perfectly primed for growth, located minutes from the game-changing SR 516 Expressway and Flemings Rd extensions—slashing drive times to Horizon West and Disney area attractions. Complete with all appliances, a low quarterly HOA, and fantastic community amenities (pool & clubhouse), this one checks every single box. Blink and it’s gone!
Exterior Features

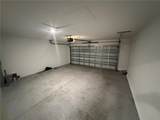
Attached Garage Yn Yes Carport Yn No Common Walls Corner Unit Construction Materials BrickStuccoWood Frame Covered Spaces 2 Direction Faces North Exterior Features Irrigation SystemSliding Doors Foundation Details Slab Garage Dimensions 22x20 Lot Features Corner LotLandscapedOversized Lot Pool Private Yn No Road Surface Type Asphalt Roof Shingle Water Access Yn No Water Extras Yn No Water View Yn No Waterfront Yn No

Interior Features

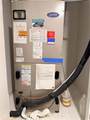
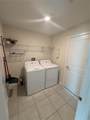
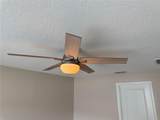
Appliances DishwasherDisposalDryerMicrowaveRangeRefrigeratorWasher Building Area Total 2212 Cooling Central Air Cooling YN Yes Fireplace Yn No Flooring CarpetCeramic Tile Furnished Unfurnished Heating Central Heating YN Yes Interior Features Ceiling Fan(s)Living Room/Dining Room ComboOpen FloorplanPrimary Bedroom Main FloorStone CountersThermostatVaulted Ceiling(s)Walk-In Closet(s) Laundry Features Laundry Room Levels One Rooms Bedroom 4 (Walk-In Closet(s)) Living Room Kitchen (Granite Counters) Bathroom 1 (Linen Closet) Bedroom 3 (Walk-In Closet(s)) Primary Bathroom (Shower No TubLinen Closet) Dining Room (Other) Bathroom 2 (Walk-In Closet(s)) Primary Bedroom (Ceiling Fan(s)Walk-In Closet(s)) Sewer Public Sewer Stories Total 1 Water Source Public Window Features Blinds

Property Features

Additional Lease Restrictions Minimum lease period of 8 months; short-term leasing is not permitted. Additional Parcels YN No Approval Process All incoming residents and new tenants are strictly required to complete the formal registration process with the Homeowners Association office at least one week prior to their scheduled move-in date to ensure compliance with community policies. Association Amenities PoolVehicle Restrictions Association Approval Required Yn Yes Association Fee 135 Association Fee Frequency Quarterly Association Fee Monthly Amount 45 Association Fee Requirement Required Association Yn Yes Builder Name Lennar Cdd Yn Yes Community Features Clubhouse Down Payment Resource Yes Electric Photovoltaics Third-Party Owned Flood Zone Code X Garage Yn Yes Green Energy Generation Solar Homestead Yn No Lease Considered YN Yes Lease Restrictions YN Yes Listing Terms AssumableCashConventionalFHAVA Loan Minimum Lease 8-12 Months New Construction Yn No Occupant Type Vacant Ownership Fee Simple Pets Allowed Cats OKDogs OK Property Condition Completed Property Sub Type Single Family Residence Realtor Info As-Is Security Features Fire AlarmSmoke Detector(s) Senior Community Yn No Special Listing Conditions None Tax Annual Amount 5980.46 Total Annual Fees 540 Total Monthly Fees 45 Utilities Sewer ConnectedWater Connected Yrs Of Owner Prior To Leasing Re No


Listing information © 2026 My Florida Regional MLS DBA Stellar MLS..
Listing provided courtesy of LPT REALTY: 877-366-2213.


© 2026 My Florida Regional MLS DBA Stellar MLS. All rights reserved. All listings displayed pursuant to IDX. All listing information is deemed reliable but not guaranteed and should be independently verified through personal inspection by appropriate professionals. Listings displayed on this website may be subject to prior sale or removal from sale; availability of any listing should always be independently verified. Listing information is provided for consumers personal, non-commercial use, solely to identify potential properties for potential purchase; all other use is strictly prohibited and may violate relevant federal and state law. Data last updated 2026-10-12T14:20:56.317.
 
https://bt-photos.global.ssl.fastly.net/mfr/orig_boomver_2_S5151709-2.jpg https://bt-photos.global.ssl.fastly.net/mfr/orig_boomver_2_S5151709-2.jpg https://bt-photos.global.ssl.fastly.net/mfr/orig_boomver_2_S5151709-2.jpg
Logo
TAI Properties Group | Preferred Shore Real Estate
50 S Lemon Ave., Suite 302
Sarasota FL, 34236