Skip To Content

1803 Charles Court

St Cloud, FL 34771
  • $749,000
  • STATUS: Active
  • ON SITE: 65 Days
  • MLS #: S5155317
UPDATED: 43 min ago
$749,000
  • 4
    BEDS
  • 0.7
    ACRES
  • 3
    BATHS
  • 1
    1/2 BATHS
  • 2,671
    SQFT
  • $280
    $/SQFT
Neighborhood:
Type:
Single-Family Home
Built:
2005
County:

School Ratings & Info

Description

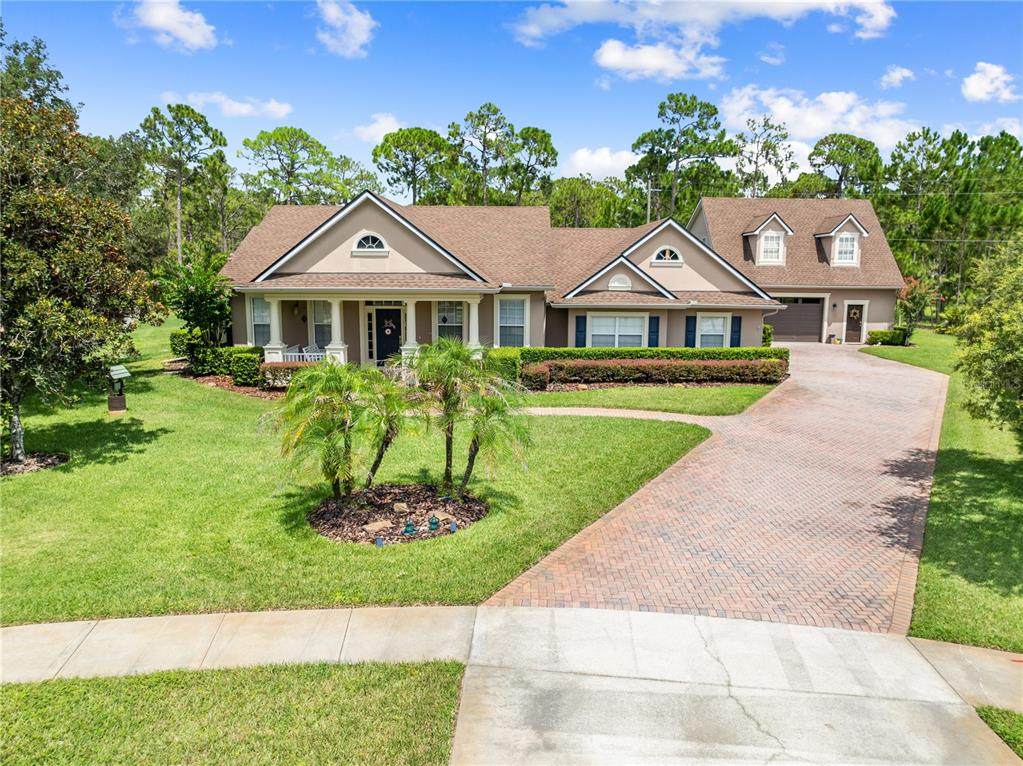
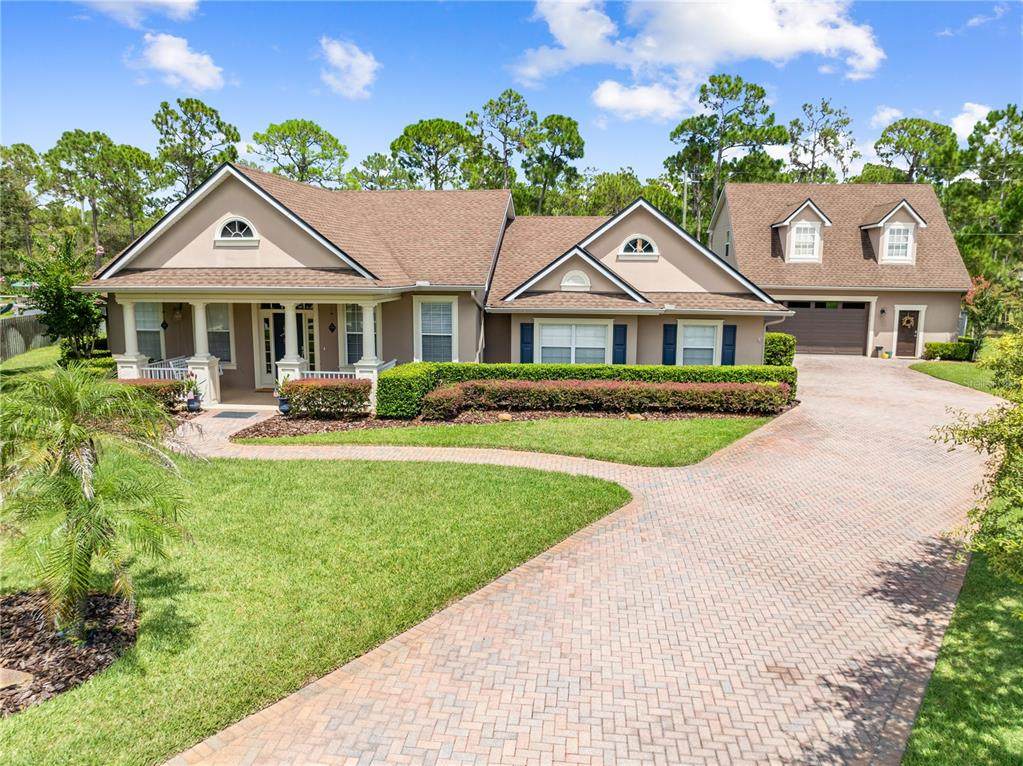
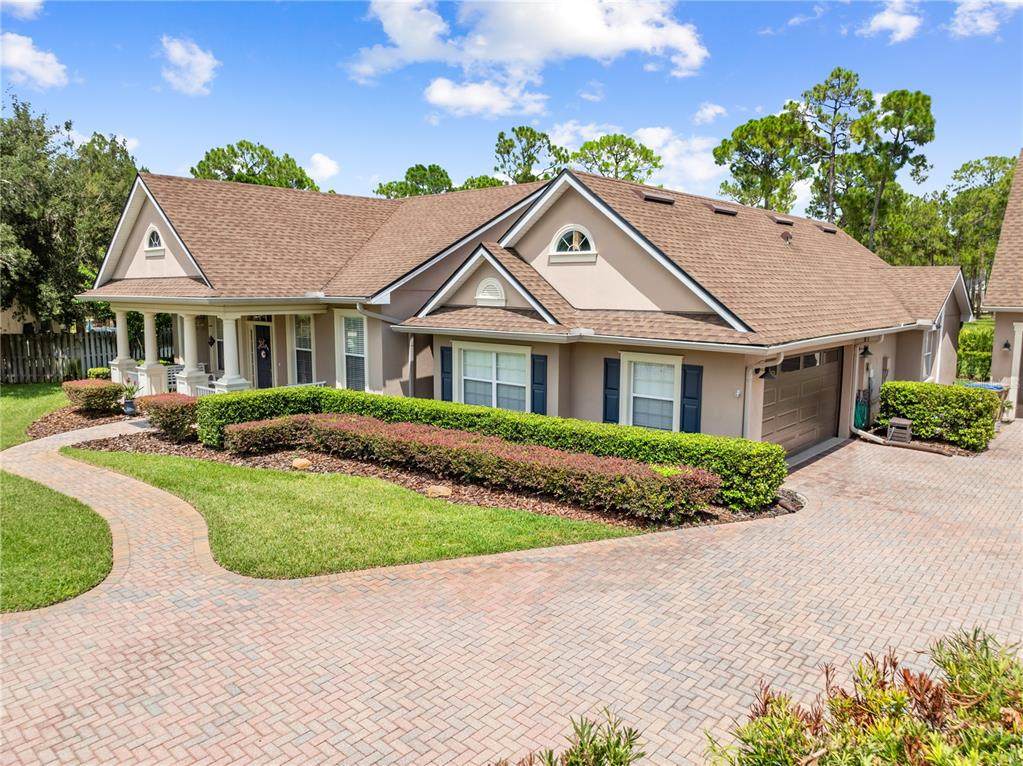
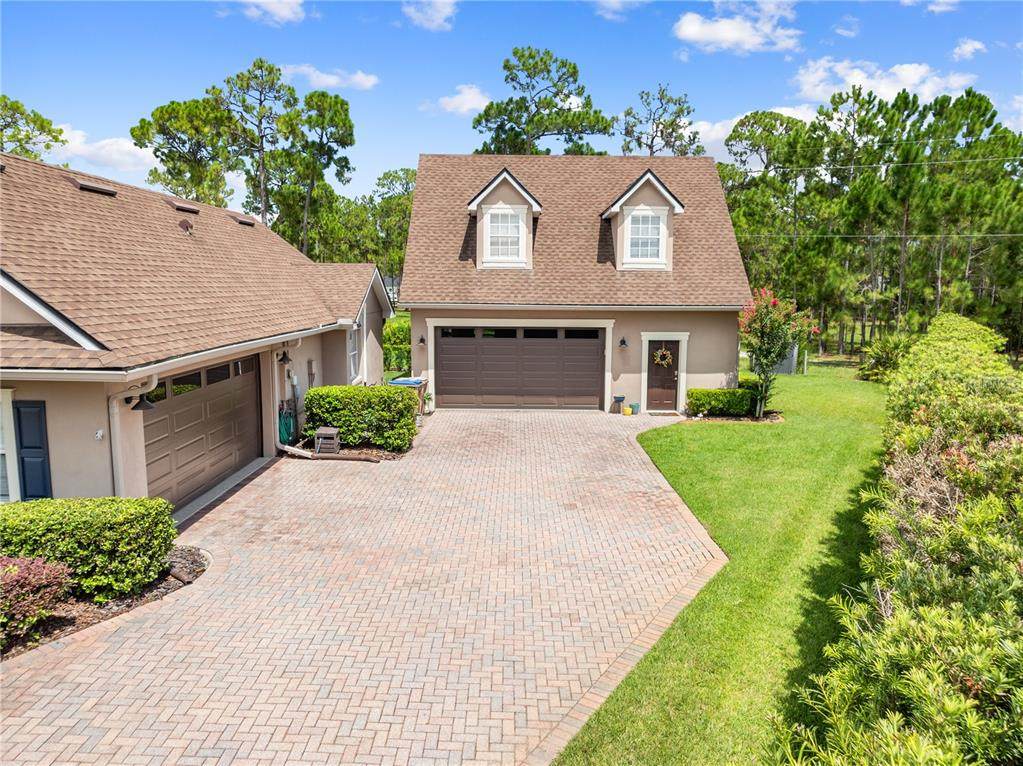
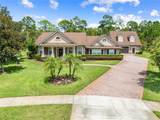
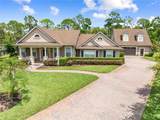
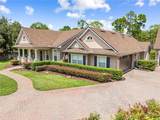
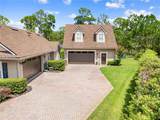
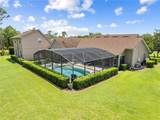
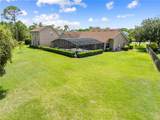
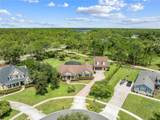
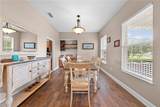
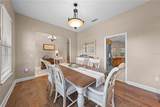
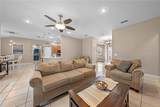
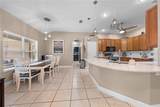
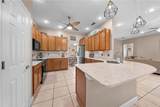
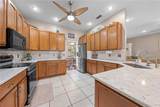
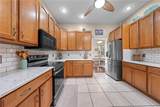
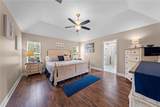
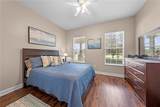
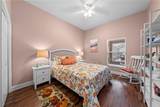
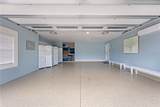
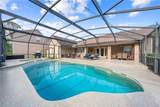
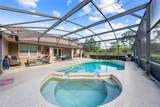
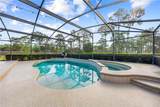
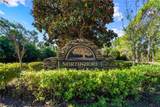
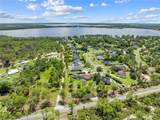
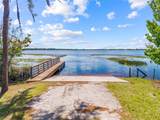
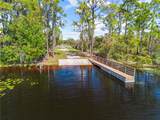
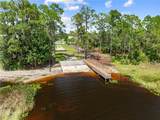
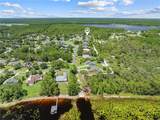
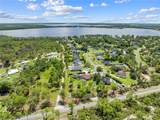
Step inside the foyer and experience a light-filled, open floor plan designed for effortless living and entertaining. The expansive family room flows seamlessly into the gourmet kitchen, featuring stainless steel appliances, quartz countertops, oversized cabinetry with abundant storage, and a cozy breakfast nook—perfect for morning coffee or casual dining. Elegant French doors open to your private backyard oasis, where the screened lanai offers plenty of room to relax in the shade, soak up the sun, or entertain guests poolside. The spacious primary suite provides a peaceful retreat, with room for a king-sized bed and a beautifully appointed ensuite featuring dual vanities, a step-in shower, and a relaxing soaking tub. Bedrooms two and three have generous space and walk-in closets, providing comfort and ample storage for family or guests. The property also features an attached, air-conditioned garage, plus an oversized detached garage with abundant storage and additional parking. Both garage doors are heavily insulated and have UV protective windows. Above the detached garage, you’ll find a versatile mother-in-law suite complete with a kitchenette, private bedroom, full bathroom, and walk-in closet—ideal for extended family, guests, a home office, or additional living space. Located in desirable Northshore, residents enjoy exclusive access to Lake Lizzie, part of the beautiful Alligator Chain of Lakes. With a private community dock and boat ramp, you’ll have endless opportunities for boating, fishing, and enjoying Florida’s waterfront lifestyle. This exceptional property offers the perfect combination of spacious living, resort-style outdoor enjoyment, versatile guest accommodations, and exclusive lake access—all in one incredible home.

Monthly Payment Calculator


© 2026 My Florida Regional MLS DBA Stellar MLS. All rights reserved. All listings displayed pursuant to IDX. All listing information is deemed reliable but not guaranteed and should be independently verified through personal inspection by appropriate professionals. Listings displayed on this website may be subject to prior sale or removal from sale; availability of any listing should always be independently verified. Listing information is provided for consumers personal, non-commercial use, solely to identify potential properties for potential purchase; all other use is strictly prohibited and may violate relevant federal and state law. Data last updated 2026-10-15T06:46:03.997.
www.sarasotahomesfinder.com/homes/179986821
Print Image

1803 Charles Court St Cloud, FL 34771

  • Price: $749,000
  • Status: Active
  • On Site: 65 Days
  • Updated: 43 min ago
  • MLS #: S5155317
4
Beds
3
Baths
1
½ Baths
0.7
Acres
2,671
SQFT
$280
$/SQFT
2005
Built
Neighborhood:
Northshore
County:
Osceola
Area:
St Cloud (Magnolia Square)
Property Description
Step inside the foyer and experience a light-filled, open floor plan designed for effortless living and entertaining. The expansive family room flows seamlessly into the gourmet kitchen, featuring stainless steel appliances, quartz countertops, oversized cabinetry with abundant storage, and a cozy breakfast nook—perfect for morning coffee or casual dining. Elegant French doors open to your private backyard oasis, where the screened lanai offers plenty of room to relax in the shade, soak up the sun, or entertain guests poolside. The spacious primary suite provides a peaceful retreat, with room for a king-sized bed and a beautifully appointed ensuite featuring dual vanities, a step-in shower, and a relaxing soaking tub. Bedrooms two and three have generous space and walk-in closets, providing comfort and ample storage for family or guests. The property also features an attached, air-conditioned garage, plus an oversized detached garage with abundant storage and additional parking. Both garage doors are heavily insulated and have UV protective windows. Above the detached garage, you’ll find a versatile mother-in-law suite complete with a kitchenette, private bedroom, full bathroom, and walk-in closet—ideal for extended family, guests, a home office, or additional living space. Located in desirable Northshore, residents enjoy exclusive access to Lake Lizzie, part of the beautiful Alligator Chain of Lakes. With a private community dock and boat ramp, you’ll have endless opportunities for boating, fishing, and enjoying Florida’s waterfront lifestyle. This exceptional property offers the perfect combination of spacious living, resort-style outdoor enjoyment, versatile guest accommodations, and exclusive lake access—all in one incredible home.
Exterior Features

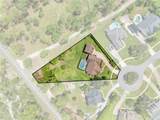
Attached Garage Yn Yes Carport Yn No Construction Materials BlockStucco Covered Spaces 4 Direction Faces West Exterior Features French Doors Fencing Other Foundation Details Slab Garage Dimensions 30X28 Lot Features ClearedCul-De-SacLandscapedOversized Lot Lot Size Dimensions 234.88 x 223.24 Parking Features BoatCoveredGarage Door OpenerGolf Cart ParkingGuestOff Street Patio And Porch Features Front PorchRear PorchScreened Pool Dimensions 26X14 Pool Features In GroundSalt WaterScreen Enclosure Pool Private Yn Yes Road Frontage Type Street Paved Road Surface Type PavedAsphalt Roof Shingle Spa Features Swim Spa Spa YN Yes View Pool Water Access Lake - Chain of Lakes Water Access Yn Yes Water Body Name ALLIGATOR CHAIN OF LAKES Water Extras Boat Ramp - Private Water Extras Yn Yes Water View Yn No Waterfront Yn No

Interior Features

Additional Rooms AtticStorage Rooms Appliances DishwasherDisposalDryerMicrowaveRangeRefrigeratorWasher Building Area Total 4435 Cooling Central AirMini-Split Unit(s) Cooling YN Yes Fireplace Yn No Flooring Luxury VinylTile Furnished Negotiable Heating Central Heating YN Yes Interior Features Ceiling Fan(s)Dry BarEating Space In KitchenHigh CeilingsOpen FloorplanWalk-In Closet(s) Laundry Features InsideLaundry Room Levels One Rooms Primary Bathroom (Built-In ShelvingWalk-In Closet(s)) Dinette Primary Bedroom (En Suite BathroomWalk-In Closet(s)) Kitchen (Pantry) Foyer (No Closet) Living Room Dining Room (BarNo Closet) Bedroom 3 (Storage Closet) Laundry (Built-In Shelving) Bathroom 3 (No Closet) Bathroom 2 (Tub With ShowerLinen Closet) Bedroom 2 (Walk-In Closet(s)) Sewer Septic Tank Water Source Well Window Features Blinds

Property Features

Additional Lease Restrictions Check with Osceola County and the HOA. Additional Parcels YN No Approval Process Check with Osceola County and HOA. Association Fee 241 Association Fee Frequency Quarterly Association Fee Monthly Amount 80.33 Association Fee Requirement Required Association Yn Yes Cdd Yn No Condo Land Included Yn No Down Payment Resource Yes Flood Zone Code X Garage Yn Yes Homestead Yn Yes Lease Considered YN No Listing Terms CashConventionalFHAVA Loan New Construction Yn No Number Of Septics 1 Number Of Wells 1 Occupant Type Owner Ownership Fee Simple Pets Allowed Yes Property Condition Completed Property Sub Type Single Family Residence Realtor Info As-IsSee AttachmentsSign Security Features Smoke Detector(s) Senior Community Yn No Special Listing Conditions None Tax Annual Amount 6931.98 Total Annual Fees 964 Total Monthly Fees 80.33 Utilities Cable AvailableElectricity AvailablePublicStreet LightsWater Available Zoning RS-2


Listing information © 2026 My Florida Regional MLS DBA Stellar MLS..
Listing provided courtesy of TIE TEAM REALTY LLC: 321-805-4392.


© 2026 My Florida Regional MLS DBA Stellar MLS. All rights reserved. All listings displayed pursuant to IDX. All listing information is deemed reliable but not guaranteed and should be independently verified through personal inspection by appropriate professionals. Listings displayed on this website may be subject to prior sale or removal from sale; availability of any listing should always be independently verified. Listing information is provided for consumers personal, non-commercial use, solely to identify potential properties for potential purchase; all other use is strictly prohibited and may violate relevant federal and state law. Data last updated 2026-10-15T06:46:03.997.
 
https://bt-photos.global.ssl.fastly.net/mfr/orig_boomver_2_S5155317-2.jpg https://bt-photos.global.ssl.fastly.net/mfr/orig_boomver_2_S5155317-2.jpg https://bt-photos.global.ssl.fastly.net/mfr/orig_boomver_2_S5155317-2.jpg
Logo
TAI Properties Group | Preferred Shore Real Estate
50 S Lemon Ave., Suite 302
Sarasota FL, 34236