



Skip To Content

1821 Plantation Oak Drive

Orlando, FL 32824
  • $574,900
  • STATUS: Active
  • ON SITE: 131 Days
  • MLS #: S5150482
Price Reduced
UPDATED: 60 min ago
$574,900
  • 5
    BEDS
  • 0.18
    ACRES
  • 3
    BATHS
  • 1
    1/2 BATHS
  • 3,181
    SQFT
  • $181
    $/SQFT
Type:
Single-Family Home
Built:
2011
County:

School Information

Elementary School:
Middle School:
High School:

Description

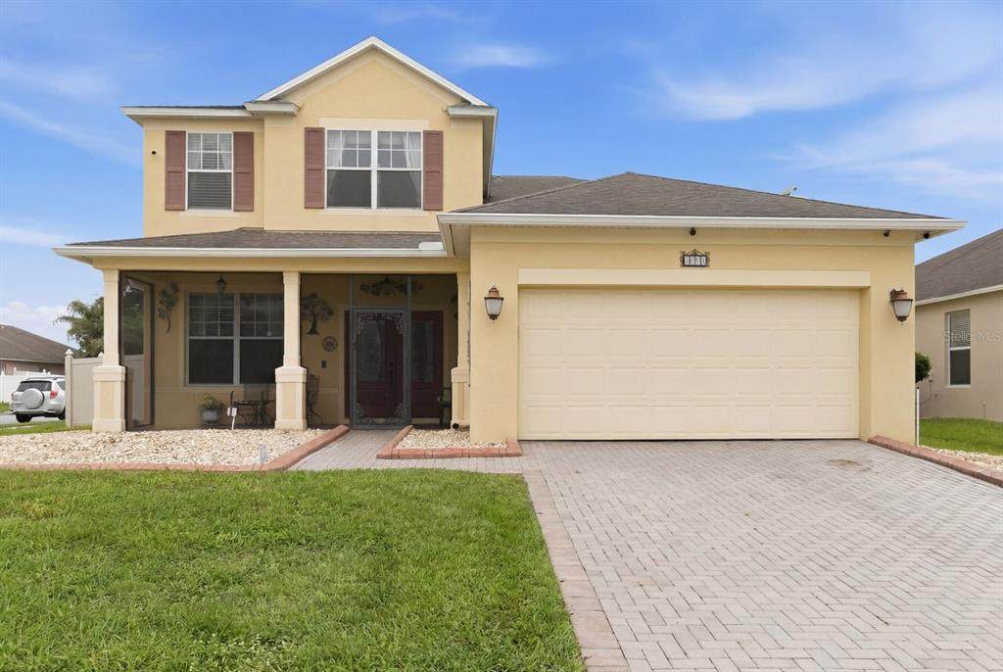
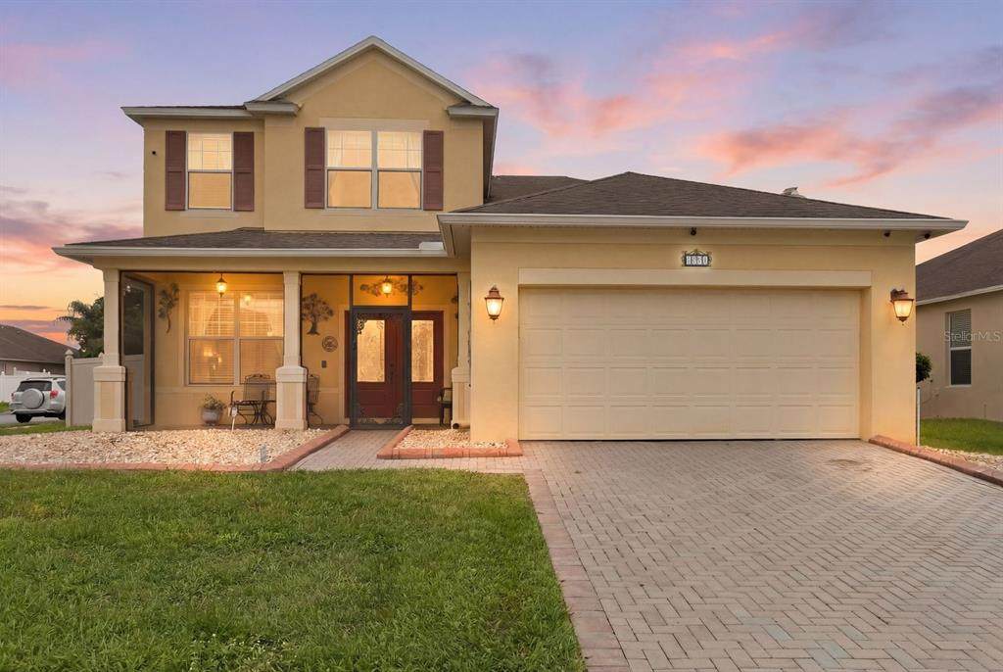
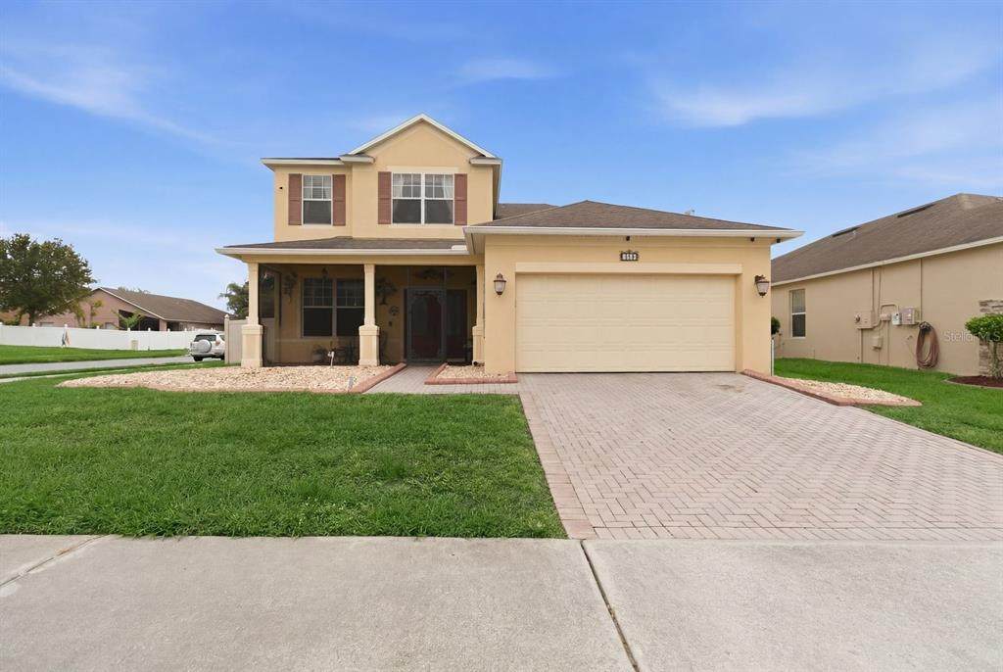
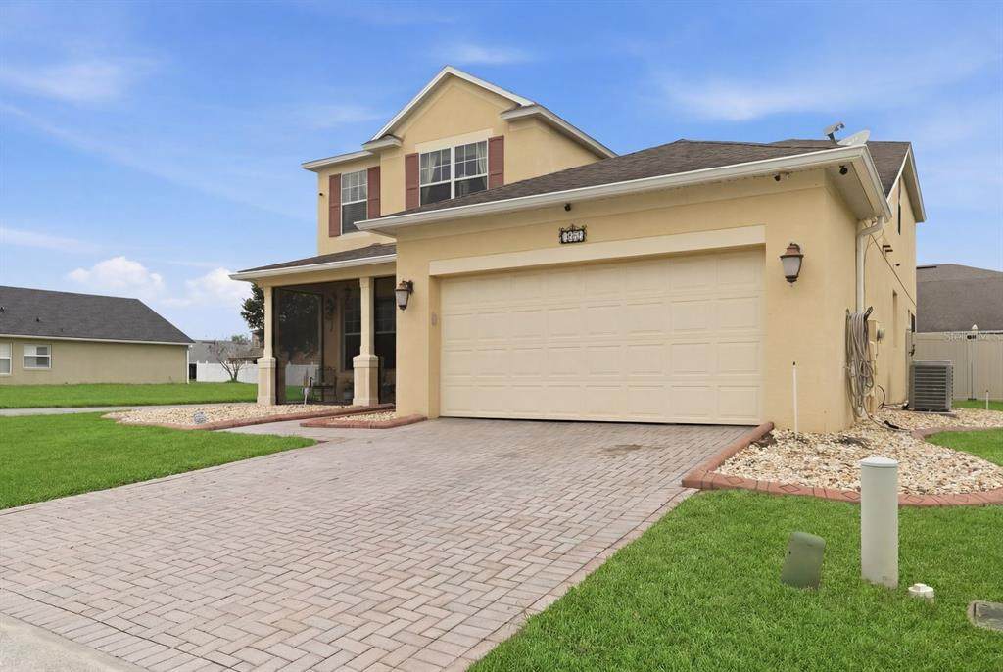
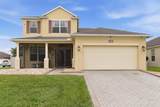
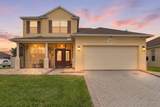
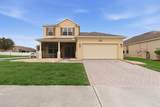
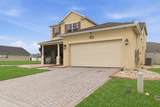
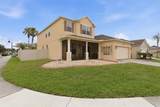
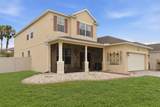
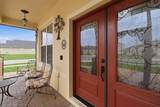
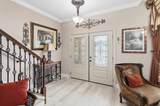
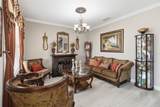
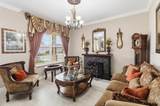
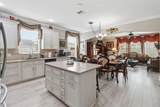
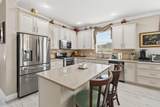
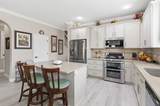
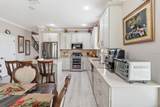
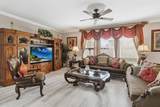
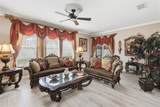
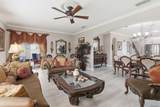
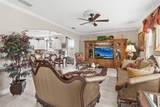
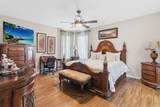
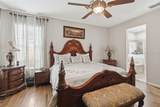
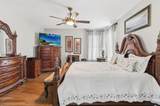
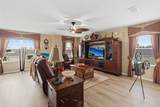
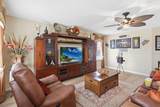
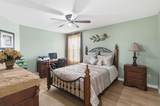
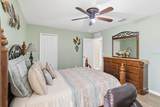
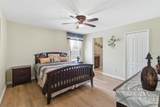
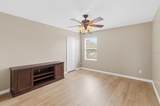
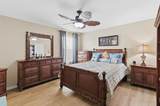
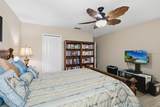
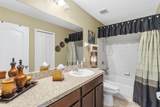
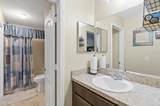
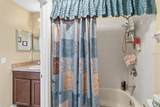
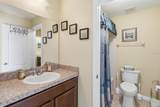
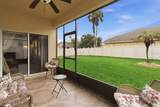
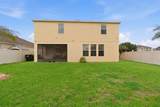
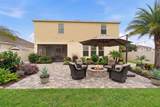
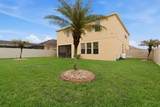
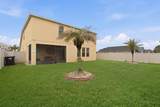
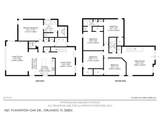
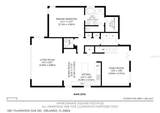
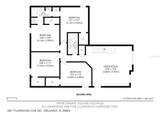
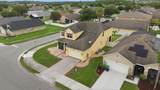
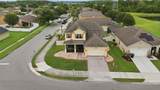
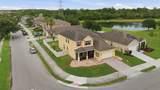
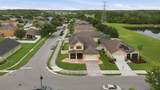
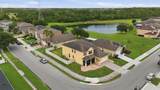
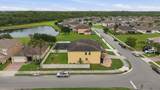
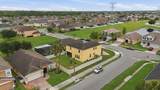
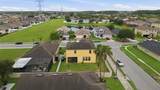
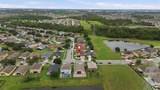
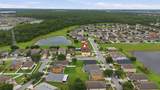
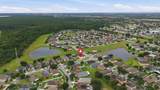
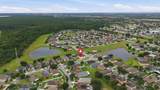
Virtually Staged. Welcome to exceptional living at 1821 Plantation Oak Dr! Boasting over 3,000 square feet of meticulously designed living space, this stunning 5-bedroom, 3.5-bathroom residence offers the perfect blend of elegance and everyday comfort. Step up to the welcoming front porch and enter a home designed for entertaining and relaxation. The expansive floor plan seamlessly connects a formal living room, a dedicated dining room, a cozy family room, and a versatile great room, providing endless possibilities for gatherings of any size. Beautiful luxury vinyl plank flooring flows seamlessly throughout the entire home, complemented by a striking wooden staircase. The highly desirable first-floor master retreat offers unparalleled convenience and privacy. Upstairs, you will find generous secondary bedrooms, including a brilliantly designed Jack-and-Jill bathroom layout. Step outside to your private covered lanai and take in the expansive, fully fenced backyard—a perfect blank canvas for outdoor living, pets, or weekend barbecues. With its prime Orlando location and abundance of space, this home is an absolute must-see. Schedule your private tour today!

Monthly Payment Calculator


© 2026 My Florida Regional MLS DBA Stellar MLS. All rights reserved. All listings displayed pursuant to IDX. All listing information is deemed reliable but not guaranteed and should be independently verified through personal inspection by appropriate professionals. Listings displayed on this website may be subject to prior sale or removal from sale; availability of any listing should always be independently verified. Listing information is provided for consumers personal, non-commercial use, solely to identify potential properties for potential purchase; all other use is strictly prohibited and may violate relevant federal and state law. Data last updated 2026-10-12T14:20:56.317.
www.sarasotahomesfinder.com/homes/177156551
Print Image

1821 Plantation Oak Drive Orlando, FL 32824

  • Price: $574,900
  • Status: Active
  • On Site: 131 Days
  • Updated: 60 min ago
  • MLS #: S5150482
5
Beds
3
Baths
1
½ Baths
0.18
Acres
3,181
SQFT
$181
$/SQFT
2011
Built
Neighborhood:
Sawgrass Plantation Ph 01A
County:
Orange
Area:
Orlando/Taft / Meadow Woods
Elementary School:
Wetherbee Elementary School
Middle School:
South Creek Middle
High School:
Cypress Creek High
Property Description
Virtually Staged. Welcome to exceptional living at 1821 Plantation Oak Dr! Boasting over 3,000 square feet of meticulously designed living space, this stunning 5-bedroom, 3.5-bathroom residence offers the perfect blend of elegance and everyday comfort. Step up to the welcoming front porch and enter a home designed for entertaining and relaxation. The expansive floor plan seamlessly connects a formal living room, a dedicated dining room, a cozy family room, and a versatile great room, providing endless possibilities for gatherings of any size. Beautiful luxury vinyl plank flooring flows seamlessly throughout the entire home, complemented by a striking wooden staircase. The highly desirable first-floor master retreat offers unparalleled convenience and privacy. Upstairs, you will find generous secondary bedrooms, including a brilliantly designed Jack-and-Jill bathroom layout. Step outside to your private covered lanai and take in the expansive, fully fenced backyard—a perfect blank canvas for outdoor living, pets, or weekend barbecues. With its prime Orlando location and abundance of space, this home is an absolute must-see. Schedule your private tour today!
Exterior Features

Attached Garage Yn Yes Carport Yn No Common Walls Corner Unit Construction Materials BlockStucco Covered Spaces 2 Direction Faces South Exterior Features Rain GuttersSliding Doors Fencing FencedVinyl Foundation Details BlockSlab Open Parking YN Yes Parking Features Driveway Pool Private Yn No Road Surface Type Asphalt Roof Shingle Water Access Yn No Water Extras Yn No Water View Yn No Waterfront Features Lake Waterfront Yn No

Interior Features

Appliances DishwasherDisposalElectric Water HeaterMicrowaveRangeRefrigerator Building Area Total 3821 Cooling Central Air Cooling YN Yes Fireplace Yn No Flooring Ceramic TileLuxury VinylHardwood Furnished Unfurnished Heating Central Heating YN Yes Interior Features Crown MoldingEating Space In KitchenKitchen/Family Room ComboOpen FloorplanPrimary Bedroom Main FloorStone CountersThermostatWalk-In Closet(s)Window Treatments Laundry Features Inside Levels Two Sewer Public Sewer Stories Total 2 Water Source Public

Property Features

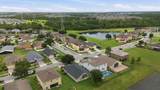
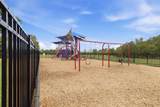
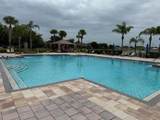
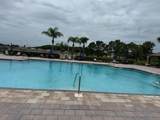
Additional Lease Restrictions Buyer to verify any HOA or community restrictions. Additional Parcels YN No Association Amenities Basketball Court Association Approval Required Yn No Association Fee 115 Association Fee Frequency Monthly Association Fee Includes Community Pool Association Fee Monthly Amount 115 Association Fee Requirement Required Association Yn Yes Cdd Yn No Community Features LakeClubhousePlaygroundPoolTennis Court(s) Down Payment Resource Yes Flood Zone Code X Garage Yn Yes Homestead Yn Yes Lease Considered YN Yes Lease Restrictions YN No Listing Terms CashConventionalFHAVA Loan Minimum Lease 6 Months New Construction Yn No Occupant Type Owner Ownership Fee Simple Pet Restrictions Check with the association for restrictions. Pets Allowed Yes Property Sub Type Single Family Residence Realtor Info As-Is Required Remarks One or more photo(s) has been virtually staged. Senior Community Yn No Special Listing Conditions None Tax Annual Amount 4497.07 Total Annual Fees 1380 Total Monthly Fees 115 Utilities Cable AvailableElectricity AvailableWater Available Yrs Of Owner Prior To Leasing Re No Zoning P-D


Listing information © 2026 My Florida Regional MLS DBA Stellar MLS..
Listing provided courtesy of LPT REALTY: 877-366-2213.


© 2026 My Florida Regional MLS DBA Stellar MLS. All rights reserved. All listings displayed pursuant to IDX. All listing information is deemed reliable but not guaranteed and should be independently verified through personal inspection by appropriate professionals. Listings displayed on this website may be subject to prior sale or removal from sale; availability of any listing should always be independently verified. Listing information is provided for consumers personal, non-commercial use, solely to identify potential properties for potential purchase; all other use is strictly prohibited and may violate relevant federal and state law. Data last updated 2026-10-12T14:20:56.317.
 
https://bt-photos.global.ssl.fastly.net/mfr/orig_boomver_1_S5150482-2.jpg https://bt-photos.global.ssl.fastly.net/mfr/orig_boomver_1_S5150482-2.jpg https://bt-photos.global.ssl.fastly.net/mfr/orig_boomver_1_S5150482-2.jpg
Logo
TAI Properties Group | Preferred Shore Real Estate
50 S Lemon Ave., Suite 302
Sarasota FL, 34236