
Skip To Content

1911 Fan Aloe Way

Ruskin, FL 33570
  • $464,900
  • STATUS: Active
  • ON SITE: 58 Days
  • MLS #: TB8536648
UPDATED: 52 min ago
$464,900
  • 6
    BEDS
  • 0.25
    ACRES
  • 3
    BATHS
  • 0
    1/2 BATHS
  • 3,362
    SQFT
  • $138
    $/SQFT
Neighborhood:
Type:
Single-Family Home
Built:
2022
County:

School Information

Elementary School:
Middle School:
High School:

Description

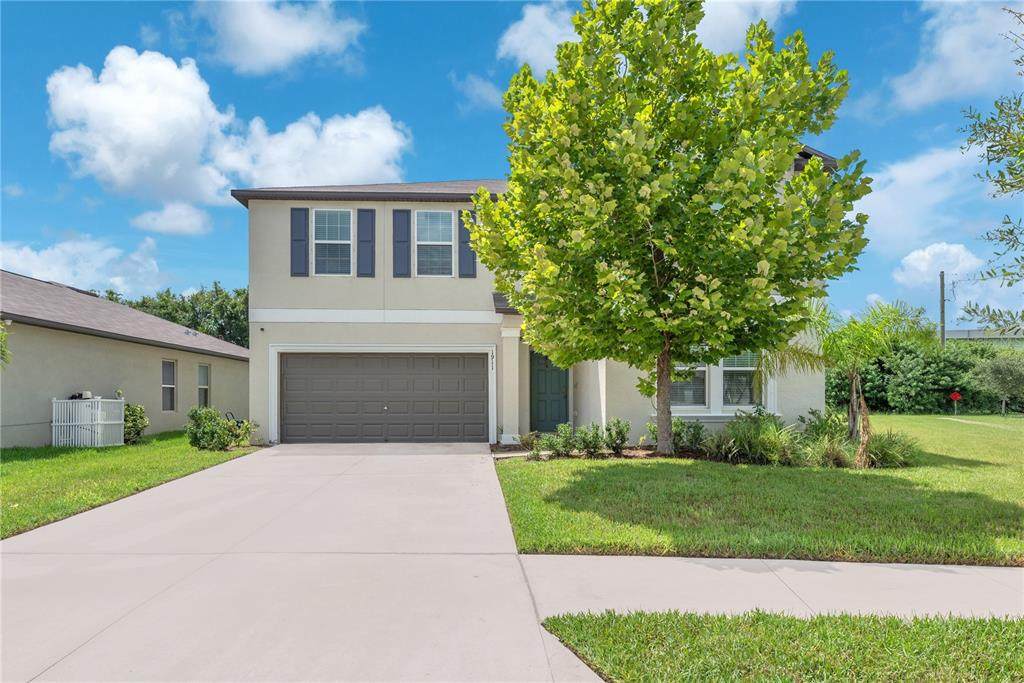
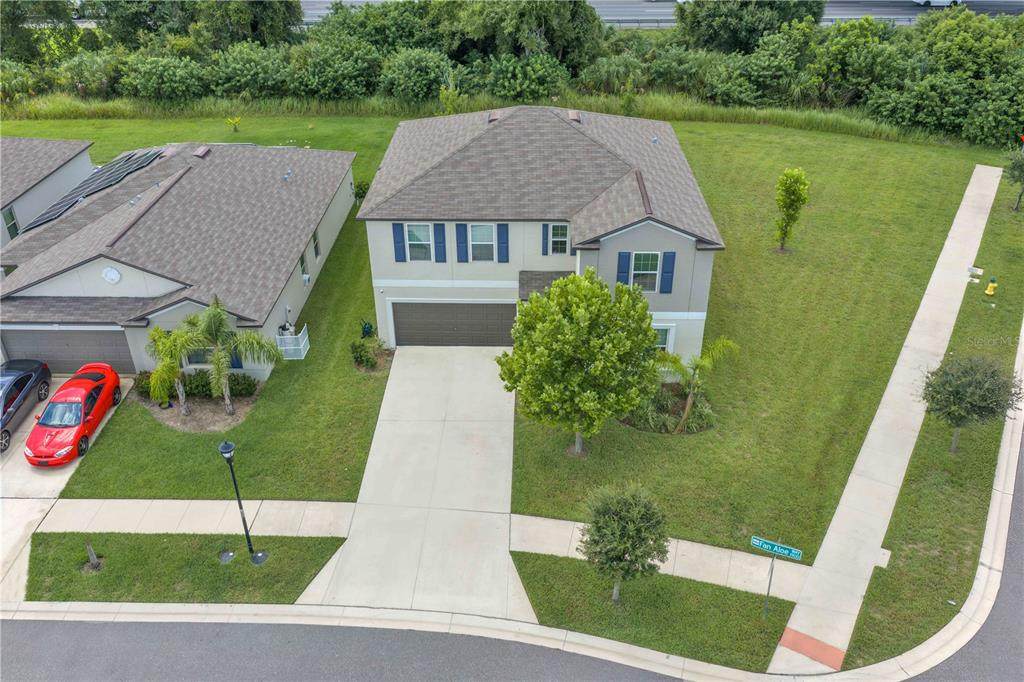
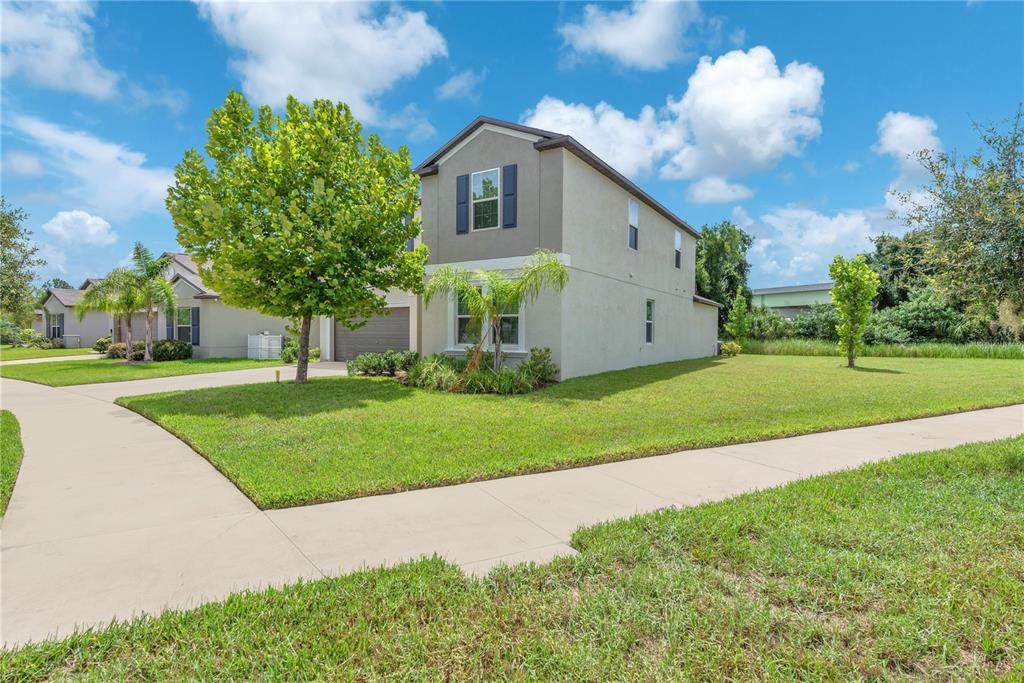
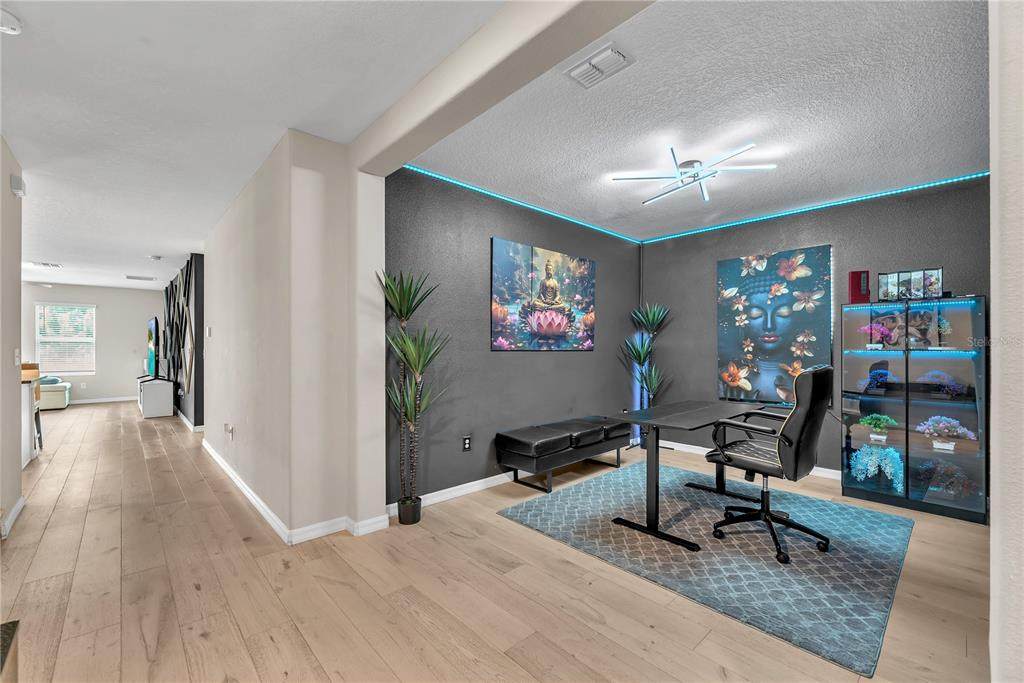
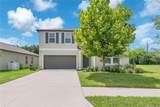
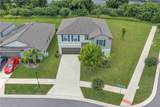
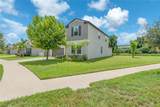
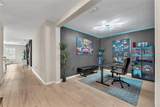
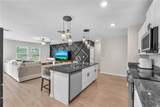
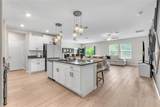
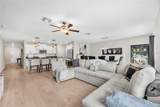
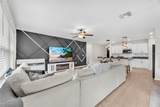
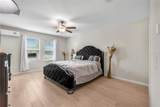
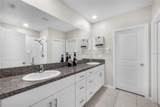
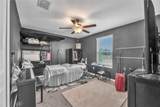
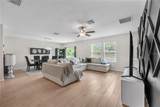
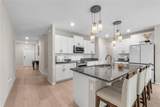
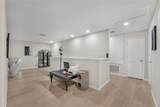
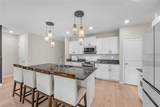
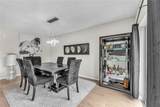
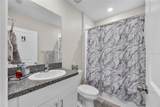
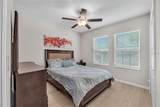
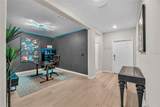
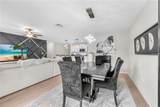
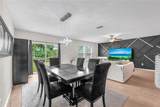
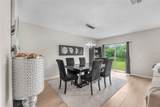
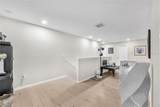
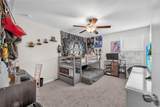
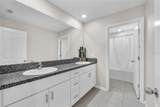
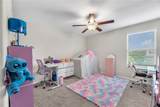
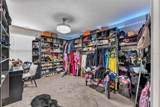
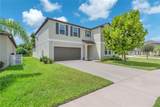
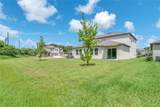
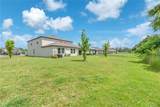
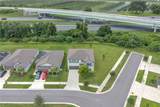
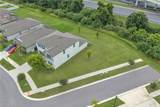
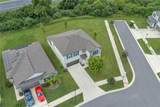
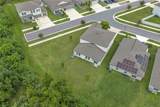
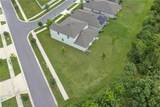
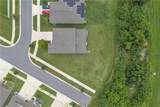
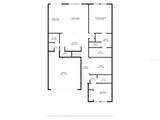
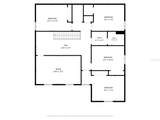
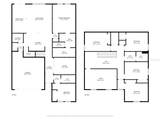
USDA eligible! Qualified buyers can purchase with ZERO down, and with the right offer the seller will cover closing costs, meaning you could get into this home with little to NOTHING out of pocket. Use our preferred lender and receive a 1% lender credit toward buying down your interest rate on top of it. At 3,326 square feet, you will not find a more affordable home of this size anywhere in Tampa Bay for the money. Now the house itself. Built in 2022 with 6 bedrooms and 3 full baths, tastefully updated with luxury flooring in all the common spaces. The open floor plan connects the kitchen, dining, and living areas into one big gathering space, and two flex rooms give you options most homes simply do not have. Home office, gym, playroom, theater, you choose. Two bedrooms sit downstairs, including the primary suite, so there are no stairs between you and your morning coffee. Upstairs holds the remaining bedrooms plus room to spread out. All of it on a quarter acre corner lot with extra yard, extra privacy, and only one neighbor beside you. And the HOA? Roughly $9 a month. You read that right. Spencer Creek puts you minutes from I75, US301, shopping, and the waterfront. Homes like this do not sit. Schedule your private showing today.

Monthly Payment Calculator


© 2026 My Florida Regional MLS DBA Stellar MLS. All rights reserved. All listings displayed pursuant to IDX. All listing information is deemed reliable but not guaranteed and should be independently verified through personal inspection by appropriate professionals. Listings displayed on this website may be subject to prior sale or removal from sale; availability of any listing should always be independently verified. Listing information is provided for consumers personal, non-commercial use, solely to identify potential properties for potential purchase; all other use is strictly prohibited and may violate relevant federal and state law. Data last updated 2026-10-05T10:45:41.873.
www.sarasotahomesfinder.com/homes/179896334
Print Image

1911 Fan Aloe Way Ruskin, FL 33570

  • Price: $464,900
  • Status: Active
  • On Site: 58 Days
  • Updated: 52 min ago
  • MLS #: TB8536648
6
Beds
3
Baths
0
½ Baths
0.25
Acres
3,362
SQFT
$138
$/SQFT
2022
Built
Neighborhood:
Spencer Crk Ph 2
County:
Hillsborough
Area:
Ruskin/Apollo Beach
Elementary School:
Ruskin-Hb
Middle School:
Shields-HB
High School:
Lennard-HB
Property Description
USDA eligible! Qualified buyers can purchase with ZERO down, and with the right offer the seller will cover closing costs, meaning you could get into this home with little to NOTHING out of pocket. Use our preferred lender and receive a 1% lender credit toward buying down your interest rate on top of it. At 3,326 square feet, you will not find a more affordable home of this size anywhere in Tampa Bay for the money. Now the house itself. Built in 2022 with 6 bedrooms and 3 full baths, tastefully updated with luxury flooring in all the common spaces. The open floor plan connects the kitchen, dining, and living areas into one big gathering space, and two flex rooms give you options most homes simply do not have. Home office, gym, playroom, theater, you choose. Two bedrooms sit downstairs, including the primary suite, so there are no stairs between you and your morning coffee. Upstairs holds the remaining bedrooms plus room to spread out. All of it on a quarter acre corner lot with extra yard, extra privacy, and only one neighbor beside you. And the HOA? Roughly $9 a month. You read that right. Spencer Creek puts you minutes from I75, US301, shopping, and the waterfront. Homes like this do not sit. Schedule your private showing today.
Exterior Features

Attached Garage Yn Yes Carport Yn No Construction Materials BlockStucco Covered Spaces 2 Direction Faces Northwest Exterior Features Irrigation SystemSidewalkSliding Doors Foundation Details Slab Garage Dimensions 20x23 Lot Size Dimensions 88.64 x 125 Open Parking YN Yes Parking Features DrivewayGarage Door OpenerGround LevelOff Street Pool Private Yn No Road Surface Type Asphalt Roof Shingle Spa YN No Water Access Yn No Water Extras Yn No Water View Yn No Waterfront Yn No

Interior Features

Additional Rooms Great RoomInside UtilityLoftStorage Rooms Appliances DishwasherDisposalDryerElectric Water HeaterFreezerIce MakerKitchen Reverse Osmosis SystemMicrowaveRangeRefrigeratorWasherWater PurifierWater Softener Building Area Total 3858 Cooling Central Air Cooling YN Yes Fireplace Yn No Flooring CarpetEngineered HardwoodTileTravertine Furnished Negotiable Heating ElectricHeat Pump Heating YN Yes Interior Features Ceiling Fan(s)Living Room/Dining Room ComboOpen FloorplanPrimary Bedroom Main FloorStone CountersThermostatWalk-In Closet(s) Laundry Features InsideLaundry Room Levels Two Rooms Bedroom 3 (Built-in Closet) Dining Room Living Room (Ceiling Fan(s)) Primary Bedroom (Ceiling Fan(s)Dual SinksEn Suite BathroomExhaust FanShower No TubWalk-In Closet(s)) Bedroom 4 (Walk-In Closet(s)) Workshop (No Closet) Kitchen (Breakfast BarPantryGranite CountersKitchen Island) Bedroom 5 (Ceiling Fan(s)Built-in Closet) Loft Bedroom 1 (Ceiling Fan(s)Built-in Closet) Bedroom 2 (Ceiling Fan(s)No Closet) Sewer Public Sewer Stories Total 2 Water Source Public Window Features Blinds

Property Features

Additional Lease Restrictions A copy of all Lease Agreements shall be provided to the Association. No home may be leased more than two (2) times in any calendar year. BUYER TO CONFIRM LEASE RESTRICTIONS WITH HOA Additional Parcels YN No Approval Process BUYER TO CONFIRM LEASE APPROVAL PROCESS WITH HOA Association Amenities PlaygroundPoolRecreation Facilities Association Approval Required Yn No Association Fee 20 Association Fee Frequency Annually Association Fee Monthly Amount 1.67 Association Fee Requirement Required Association Yn Yes Cdd Yn Yes Community Features ClubhouseDeed RestrictionsDog ParkPlaygroundPool Down Payment Resource Yes Flood Zone Code X Garage Yn Yes Homestead Yn Yes Lease Considered YN Yes Lease Restrictions YN Yes Listing Terms CashConventionalFHAUSDA LoanVA Loan Minimum Lease 7 Months New Construction Yn No Number Of Pets 2 Occupant Type Owner Ownership Fee Simple Pet Restrictions Buyer to confirm all pet restrictions with HOA. Pet Size Extra Large (101+ Lbs.) Pets Allowed Cats OKDogs OK Planned Unit Development Yn Yes Property Sub Type Single Family Residence Realtor Info As-IsBrochure AvailableCDD Addendum requiredFloor Plan AvailableLease RestrictionsSign Senior Community Yn No Special Listing Conditions None Sw Subdiv Community Name Spencer Creek Tax Annual Amount 10104.65 Total Annual Fees 20 Total Monthly Fees 1.67 Utilities BB/HS Internet AvailableCable ConnectedElectricity ConnectedPublicSewer ConnectedStreet LightsUnderground UtilitiesWater Connected Yrs Of Owner Prior To Leasing Re No Zoning PD


Listing information © 2026 My Florida Regional MLS DBA Stellar MLS..
Listing provided courtesy of LPT REALTY, LLC: 877-366-2213.


© 2026 My Florida Regional MLS DBA Stellar MLS. All rights reserved. All listings displayed pursuant to IDX. All listing information is deemed reliable but not guaranteed and should be independently verified through personal inspection by appropriate professionals. Listings displayed on this website may be subject to prior sale or removal from sale; availability of any listing should always be independently verified. Listing information is provided for consumers personal, non-commercial use, solely to identify potential properties for potential purchase; all other use is strictly prohibited and may violate relevant federal and state law. Data last updated 2026-10-05T10:45:41.873.
 
https://bt-photos.global.ssl.fastly.net/mfr/orig_boomver_1_TB8536648-2.jpg https://bt-photos.global.ssl.fastly.net/mfr/orig_boomver_1_TB8536648-2.jpg https://bt-photos.global.ssl.fastly.net/mfr/orig_boomver_1_TB8536648-2.jpg
Logo
TAI Properties Group | Preferred Shore Real Estate
50 S Lemon Ave., Suite 302
Sarasota FL, 34236