


Skip To Content

19780 Blue Pond Drive

Lutz, FL 33558
  • $695,000
  • STATUS: Active
  • ON SITE: 63 Days
  • MLS #: TB8535719
$695,000
  • 5
    BEDS
  • 0.13
    ACRES
  • 3
    BATHS
  • 1
    1/2 BATHS
  • 2,983
    SQFT
  • $233
    $/SQFT
Type:
Single-Family Home
Built:
2023
County:
Area:

School Information

Elementary School:
High School:

Description

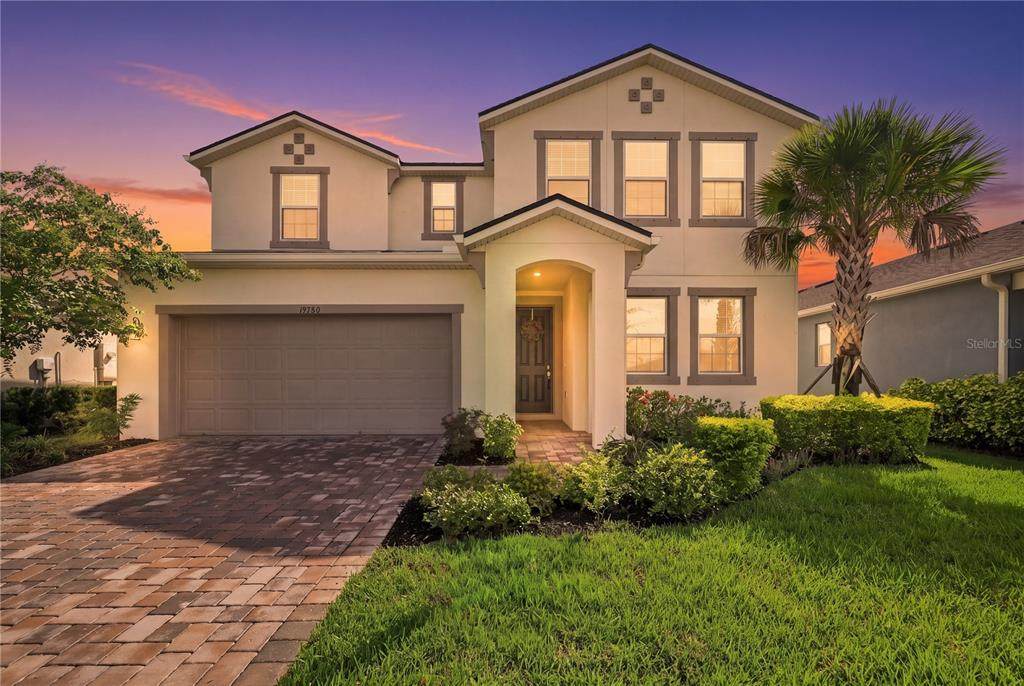
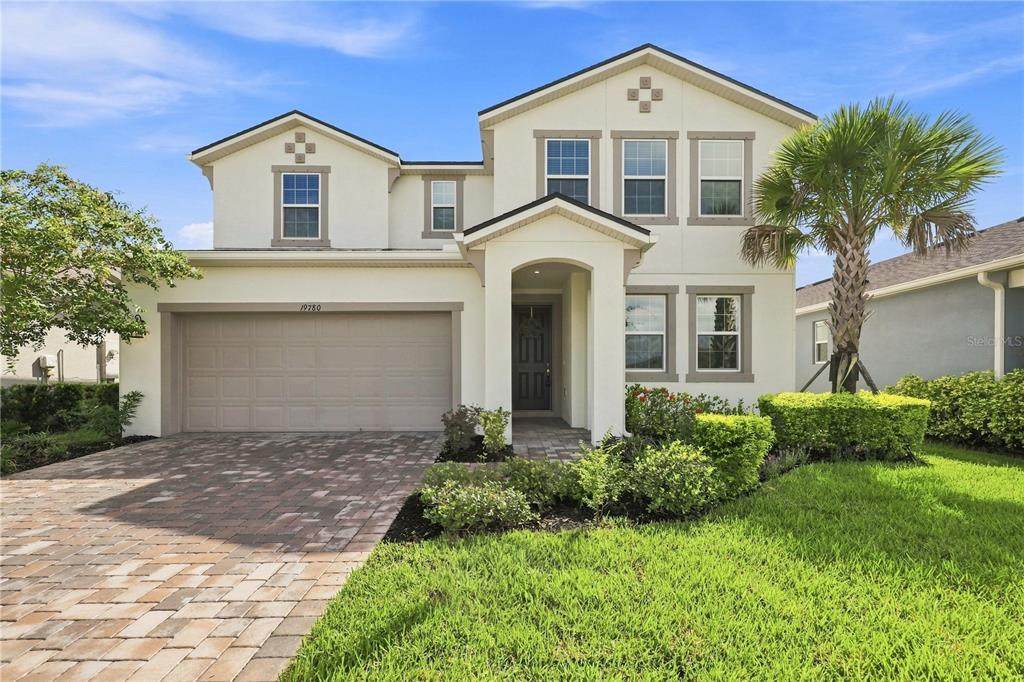
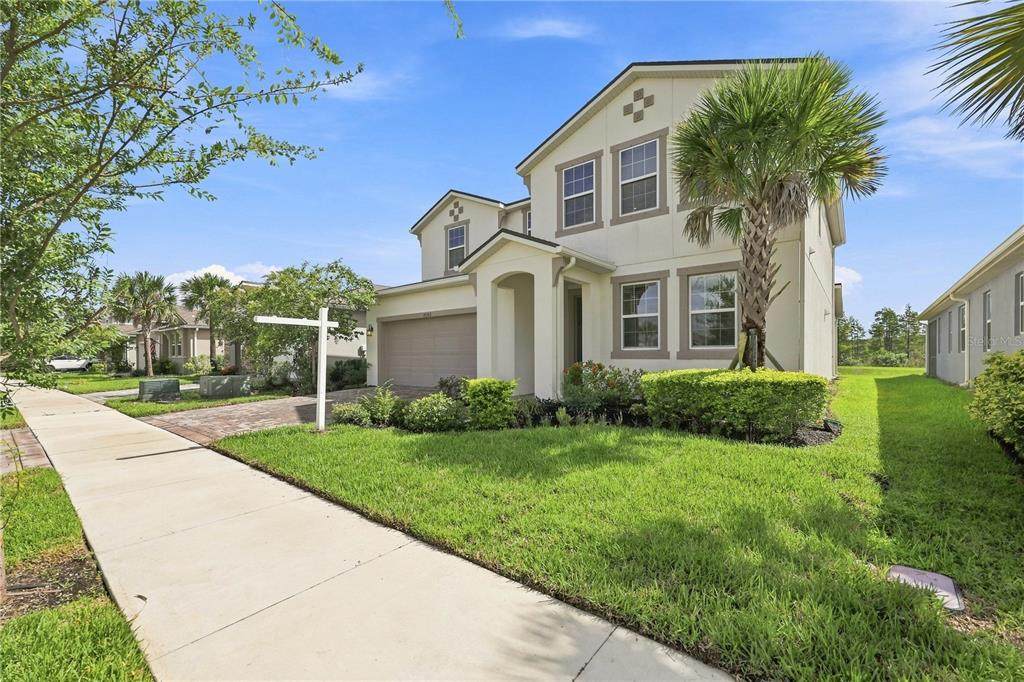
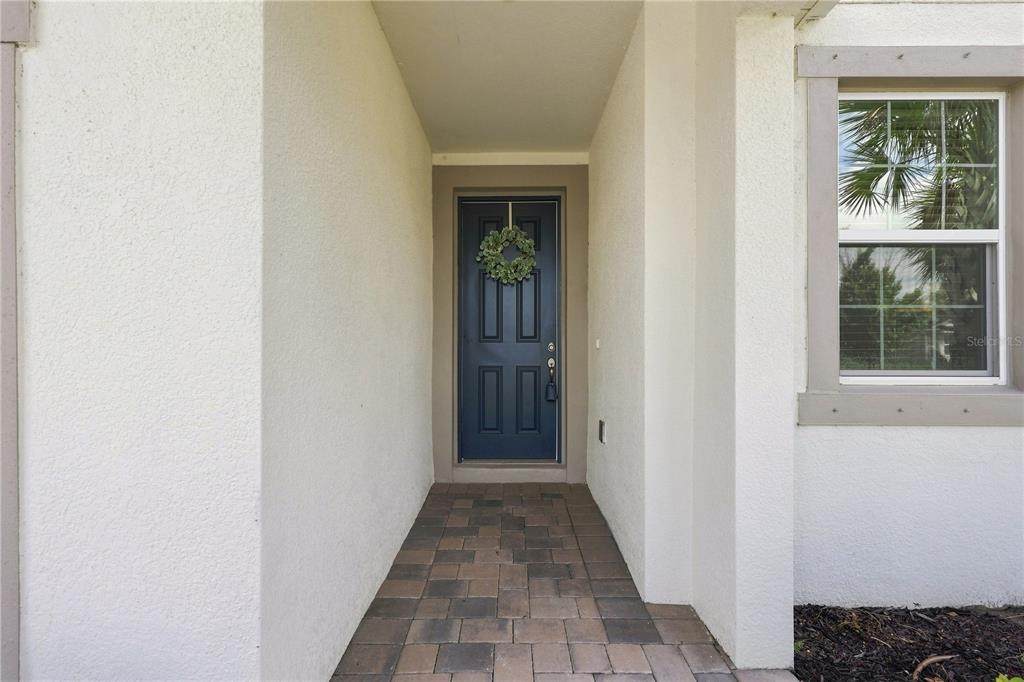
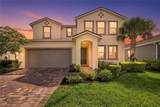
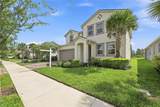
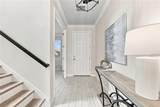
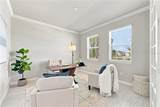
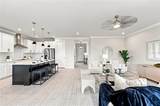
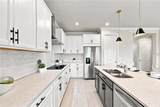
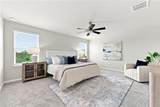
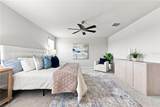
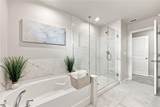
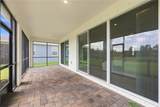
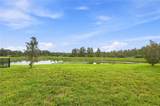
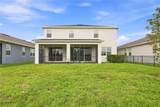
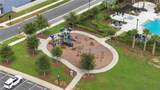
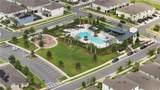
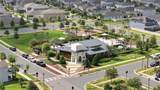
WHY WAIT TO BUILD when you can move right into a beautifully upgraded, nearly new home in one of Lutz's most desirable gated communities? This exceptional 5-bedroom, 3.5-bath residence, built in 2023, offers almost 3,000 square feet of stylish, functional living space designed for the way today's buyers live. From the moment you arrive, you'll appreciate the premium setting with peaceful park views in the front and tranquil pond and conservation views in the rear. Inside, the thoughtfully designed open floor plan seamlessly connects the living, dining, and kitchen spaces, creating the perfect environment for entertaining and everyday enjoyment. The chef-inspired kitchen features quartz countertops, upgraded cabinetry, and contemporary finishes that will impress even the most discerning buyer. A private first-floor guest suite with its own bath offers ideal accommodations for visitors or multigenerational living, while a dedicated office provides the flexibility to work from home with ease. Upstairs, the spacious primary retreat serves as a relaxing sanctuary complete with a spa-like bath and soaking tub. Additional highlights include an extended covered lanai, abundant natural light, and a spacious backyard with room to create the outdoor oasis you've always envisioned. Residents of Parkview at Long Lake Ranch enjoy resort-style amenities including a community pool, scenic walking trails, playgrounds, and a dog park, all within the security of a gated neighborhood. Conveniently located just minutes from the Veterans Expressway, Tampa, premier shopping, dining, entertainment, and top-rated schools, this home combines luxury, location, and lifestyle in one remarkable package. Opportunities like this don't come along often. Schedule your private showing today and discover why this stunning Lutz home may be the perfect place to start your next chapter.

Monthly Payment Calculator


© 2026 My Florida Regional MLS DBA Stellar MLS. All rights reserved. All listings displayed pursuant to IDX. All listing information is deemed reliable but not guaranteed and should be independently verified through personal inspection by appropriate professionals. Listings displayed on this website may be subject to prior sale or removal from sale; availability of any listing should always be independently verified. Listing information is provided for consumers personal, non-commercial use, solely to identify potential properties for potential purchase; all other use is strictly prohibited and may violate relevant federal and state law. Data last updated 2026-10-12T23:42:47.36.
www.sarasotahomesfinder.com/homes/179984569
Print Image

19780 Blue Pond Drive Lutz, FL 33558

  • Price: $695,000
  • Status: Active
  • On Site: 63 Days
  • MLS #: TB8535719
5
Beds
3
Baths
1
½ Baths
0.13
Acres
2,983
SQFT
$233
$/SQFT
2023
Built
Neighborhood:
Parkview/Long Lake Ranch Ph 2B
County:
Pasco
Area:
Lutz
Elementary School:
Skybrooke K-8
Middle School:
Charles S. Rushe Middle-PO
High School:
Sunlake High School-PO
Property Description
WHY WAIT TO BUILD when you can move right into a beautifully upgraded, nearly new home in one of Lutz's most desirable gated communities? This exceptional 5-bedroom, 3.5-bath residence, built in 2023, offers almost 3,000 square feet of stylish, functional living space designed for the way today's buyers live. From the moment you arrive, you'll appreciate the premium setting with peaceful park views in the front and tranquil pond and conservation views in the rear. Inside, the thoughtfully designed open floor plan seamlessly connects the living, dining, and kitchen spaces, creating the perfect environment for entertaining and everyday enjoyment. The chef-inspired kitchen features quartz countertops, upgraded cabinetry, and contemporary finishes that will impress even the most discerning buyer. A private first-floor guest suite with its own bath offers ideal accommodations for visitors or multigenerational living, while a dedicated office provides the flexibility to work from home with ease. Upstairs, the spacious primary retreat serves as a relaxing sanctuary complete with a spa-like bath and soaking tub. Additional highlights include an extended covered lanai, abundant natural light, and a spacious backyard with room to create the outdoor oasis you've always envisioned. Residents of Parkview at Long Lake Ranch enjoy resort-style amenities including a community pool, scenic walking trails, playgrounds, and a dog park, all within the security of a gated neighborhood. Conveniently located just minutes from the Veterans Expressway, Tampa, premier shopping, dining, entertainment, and top-rated schools, this home combines luxury, location, and lifestyle in one remarkable package. Opportunities like this don't come along often. Schedule your private showing today and discover why this stunning Lutz home may be the perfect place to start your next chapter.
Exterior Features

Additional Water Information Adjacent to retention pond and wetlands conservation area Architectural Style Contemporary Attached Garage Yn Yes Carport Yn No Construction Materials BlockStucco Covered Spaces 2 Direction Faces West Exterior Features Hurricane ShuttersIrrigation SystemPrivate YardSliding DoorsSprinkler Metered Foundation Details Slab Garage Dimensions 20x20 Parking Features Garage Door Opener Patio And Porch Features CoveredScreened Pool Private Yn No Road Surface Type Asphalt Roof Shingle View Park/GreenbeltWater Water Access Yn No Water Extras Yn No Water View Pond Water View Yn Yes Waterfront Features Pond Waterfront Yn Yes

Interior Features

Additional Rooms Bonus RoomDen/Library/Office Appliances Built-In OvenCooktopDishwasherDisposalDryerElectric Water HeaterMicrowaveRange HoodRefrigeratorWasher Building Area Total 3825 Cooling Central Air Cooling YN Yes Fireplace Yn No Flooring CarpetCeramic TileEngineered Hardwood Furnished Unfurnished Heating Electric Heating YN Yes Interior Features Ceiling Fan(s)Crown MoldingEating Space In KitchenIn Wall Pest SystemKitchen/Family Room ComboOpen FloorplanPrimaryBedroom UpstairsStone CountersThermostatWalk-In Closet(s) Laundry Features InsideLaundry Room Levels Two Sewer Public Sewer Stories Total 2 Water Source Public Window Features Blinds

Property Features

Additional Lease Restrictions Buyer and Buyers agent to verify with HOA and Community Manager on all lease restrictions and approvals related to ownership and leasing Additional Parcels YN No Approval Process Buyer and Buyers agent to verify with HOA and Community Manager on all lease restrictions and approvals related to ownership and leasing Association Amenities ClubhouseGatedParkPlaygroundPool Association Approval Required Yn Yes Association Fee 135 Association Fee Frequency Monthly Association Fee Includes Common Area TaxesCommunity PoolEscrow Reserves Fund Association Fee Monthly Amount 135 Association Fee Requirement Required Association Yn Yes Cdd Yn No Community Features ClubhouseCommunity MailboxDeed RestrictionsDog ParkGated Community - No GuardNo Truck/RV/Motorcycle ParkingParkPlaygroundPoolSidewalks Down Payment Resource Yes Flood Zone Code X Garage Yn Yes Homestead Yn No Lease Considered YN Yes Lease Restrictions YN Yes Listing Terms CashConventional Minimum Lease 1-2 Years New Construction Yn No Occupant Type Vacant Ownership Fee Simple Pet Restrictions Buyer and Buyers agent to verify with HOA and municipality Pets Allowed Cats OKDogs OK Property Attached YN No Property Sub Type Single Family Residence Security Features Gated CommunityKey Card Entry Senior Community Yn No Special Listing Conditions None Tax Annual Amount 12207.41 Total Annual Fees 1620 Total Monthly Fees 135 Utilities BB/HS Internet AvailableElectricity ConnectedPublicSewer ConnectedSprinkler MeterWater Connected Yrs Of Owner Prior To Leasing Re Yes Zoning MPUD


Listing information © 2026 My Florida Regional MLS DBA Stellar MLS..
Listing provided courtesy of COMPASS FLORIDA LLC: 727-380-2067.


© 2026 My Florida Regional MLS DBA Stellar MLS. All rights reserved. All listings displayed pursuant to IDX. All listing information is deemed reliable but not guaranteed and should be independently verified through personal inspection by appropriate professionals. Listings displayed on this website may be subject to prior sale or removal from sale; availability of any listing should always be independently verified. Listing information is provided for consumers personal, non-commercial use, solely to identify potential properties for potential purchase; all other use is strictly prohibited and may violate relevant federal and state law. Data last updated 2026-10-12T23:42:47.36.
 
https://bt-photos.global.ssl.fastly.net/mfr/orig_boomver_1_TB8535719-2.jpg https://bt-photos.global.ssl.fastly.net/mfr/orig_boomver_1_TB8535719-2.jpg https://bt-photos.global.ssl.fastly.net/mfr/orig_boomver_1_TB8535719-2.jpg
Logo
TAI Properties Group | Preferred Shore Real Estate
50 S Lemon Ave., Suite 302
Sarasota FL, 34236