


Description
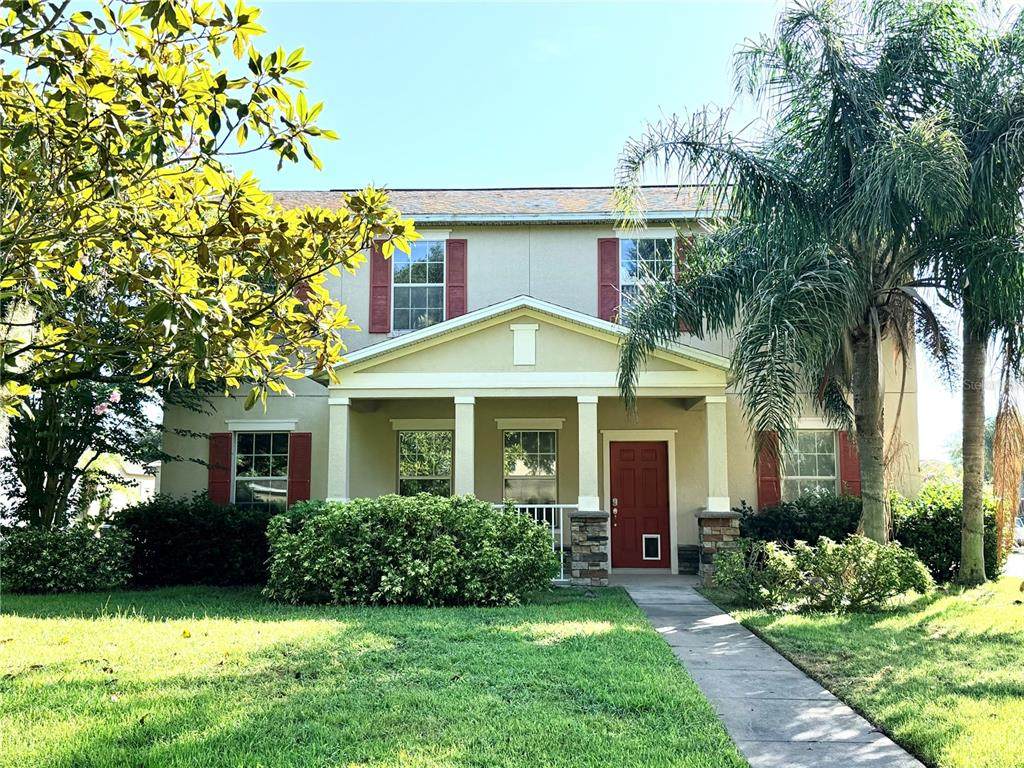
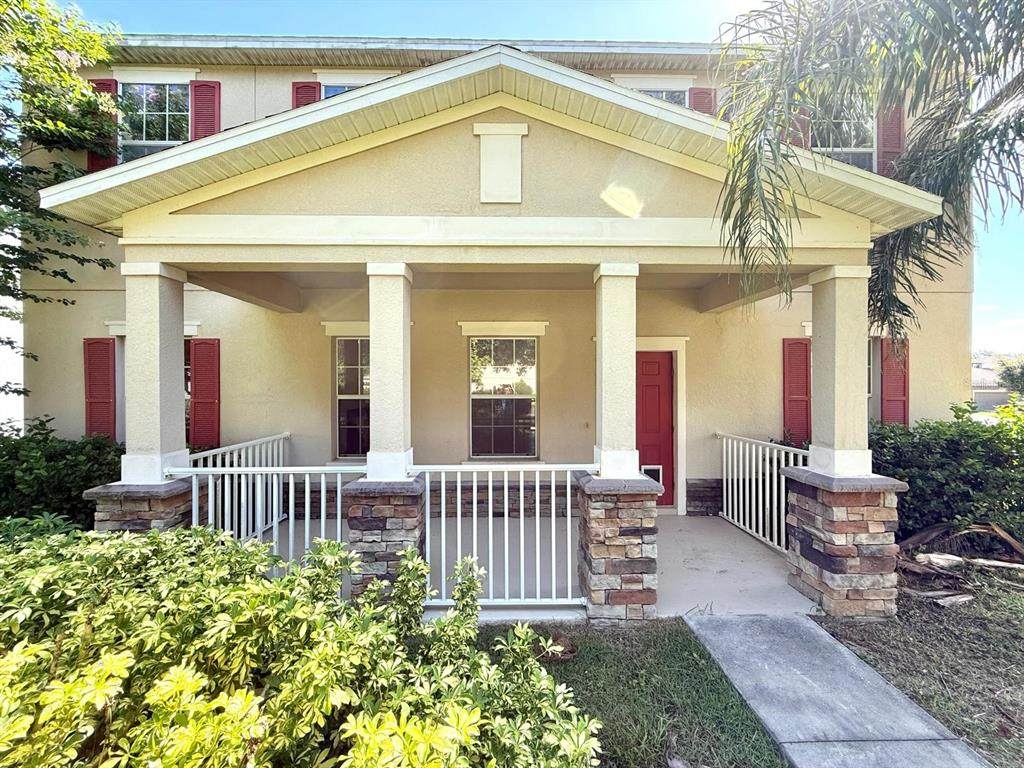
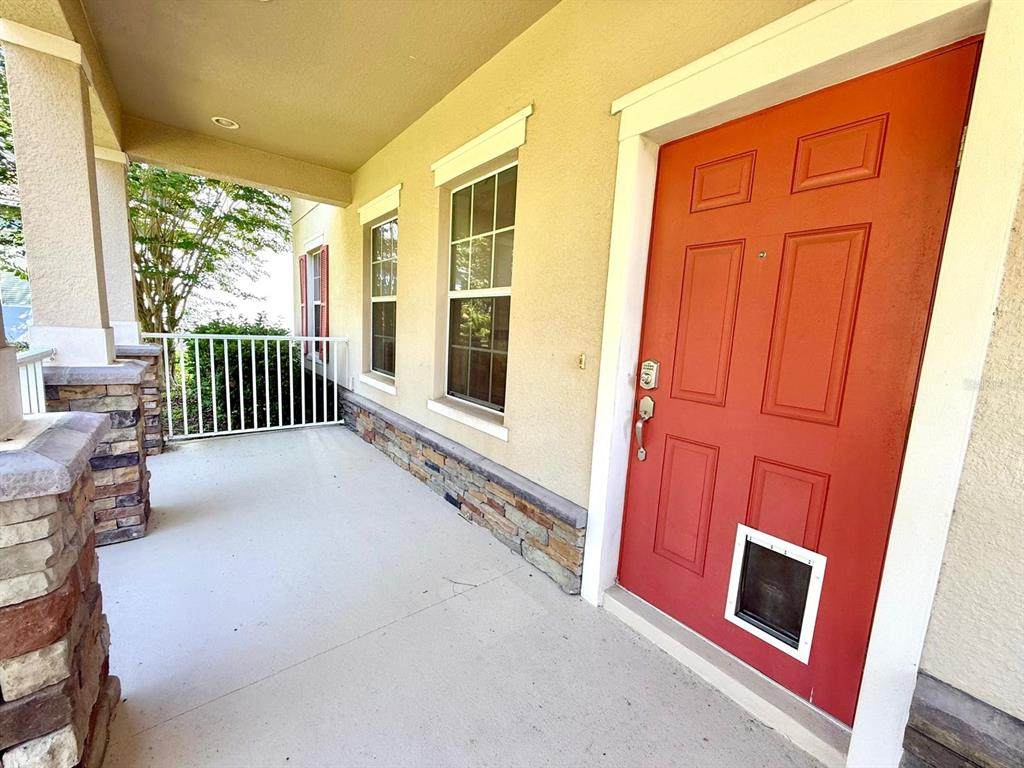
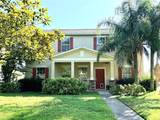
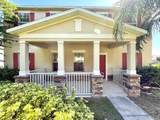
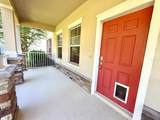
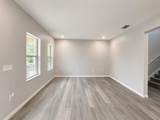
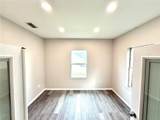
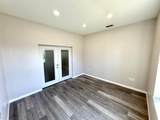
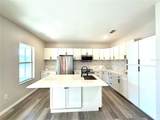
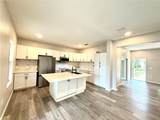
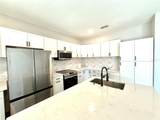
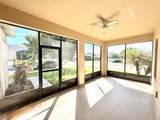
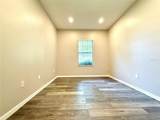
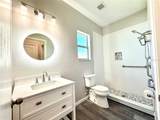
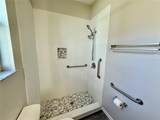
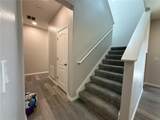
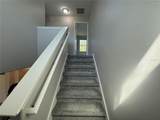
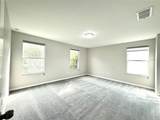
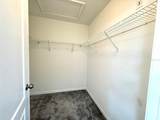
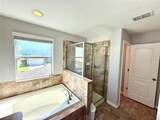
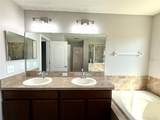
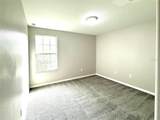
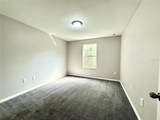
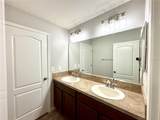
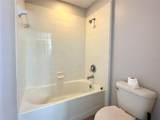
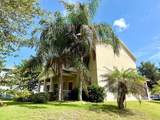
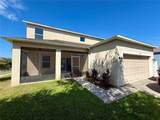
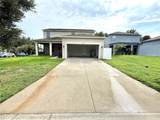
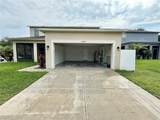
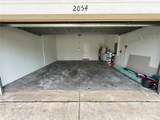
Stunning 5-bedroom, flex office room and 3-full-bathroom home in the highly desirable, family-friendly community of Emerson Park! Boasting 2,240 sq ft of air-conditioned living space (2,993 sq ft total gross) on a premium 8,610 sq ft corner lot, this beautifully designed two-story residence offers the perfect blend of modern comfort, functionality, and Florida lifestyle. As you arrive, you are welcomed by a charming covered front porch and a spacious driveway leading to the 2-car garage. Step inside to find a grand Great Room upon entry and a dedicated home office/den—perfect for working from home or study time. The functional layout features 5 generous bedrooms and 3 full bathrooms, providing ultimate privacy and flexibility for large families, guests, or multi-generational living. Step outside to your private screened-in lanai overlooking the expansive backyard—an ideal space for outdoor relaxation and weekend entertaining. Additional highlights include a whole-house/garage water filtration system and low-maintenance features throughout. Living in Emerson Park means enjoying resort-style amenities, including a community clubhouse, large swimming pool, fitness center, playground, and designated green spaces. UNBEATABLE LOCATION:Right across from the new Publix shopping plaza and AdventHealth Hospital. Minutes to major expressways (SR-429 & SR-414) for an effortless commute to downtown Orlando, Disney (~30 mins), and the airport. Close to nature with quick access to Kelly Park / Wekiva Springs and the scenic West Orange Trail. Move-in ready and thoughtfully designed for everyday living and memorable gatherings. Schedule your private tour today!
-
5BEDS
-
0.2ACRES
-
3BATHS
-
01/2 BATHS
-
2,240SQFT
-
$201$/SQFT
School Ratings & Info
Description
Stunning 5-bedroom, flex office room and 3-full-bathroom home in the highly desirable, family-friendly community of Emerson Park! Boasting 2,240 sq ft of air-conditioned living space (2,993 sq ft total gross) on a premium 8,610 sq ft corner lot, this beautifully designed two-story residence offers the perfect blend of modern comfort, functionality, and Florida lifestyle. As you arrive, you are welcomed by a charming covered front porch and a spacious driveway leading to the 2-car garage. Step inside to find a grand Great Room upon entry and a dedicated home office/den—perfect for working from home or study time. The functional layout features 5 generous bedrooms and 3 full bathrooms, providing ultimate privacy and flexibility for large families, guests, or multi-generational living. Step outside to your private screened-in lanai overlooking the expansive backyard—an ideal space for outdoor relaxation and weekend entertaining. Additional highlights include a whole-house/garage water filtration system and low-maintenance features throughout. Living in Emerson Park means enjoying resort-style amenities, including a community clubhouse, large swimming pool, fitness center, playground, and designated green spaces. UNBEATABLE LOCATION:Right across from the new Publix shopping plaza and AdventHealth Hospital. Minutes to major expressways (SR-429 & SR-414) for an effortless commute to downtown Orlando, Disney (~30 mins), and the airport. Close to nature with quick access to Kelly Park / Wekiva Springs and the scenic West Orange Trail. Move-in ready and thoughtfully designed for everyday living and memorable gatherings. Schedule your private tour today!

© 2026 My Florida Regional MLS DBA Stellar MLS. All rights reserved. All listings displayed pursuant to IDX. All listing information is deemed reliable but not guaranteed and should be independently verified through personal inspection by appropriate professionals. Listings displayed on this website may be subject to prior sale or removal from sale; availability of any listing should always be independently verified. Listing information is provided for consumers personal, non-commercial use, solely to identify potential properties for potential purchase; all other use is strictly prohibited and may violate relevant federal and state law. Data last updated 2026-10-12T14:20:56.317.
