








Description
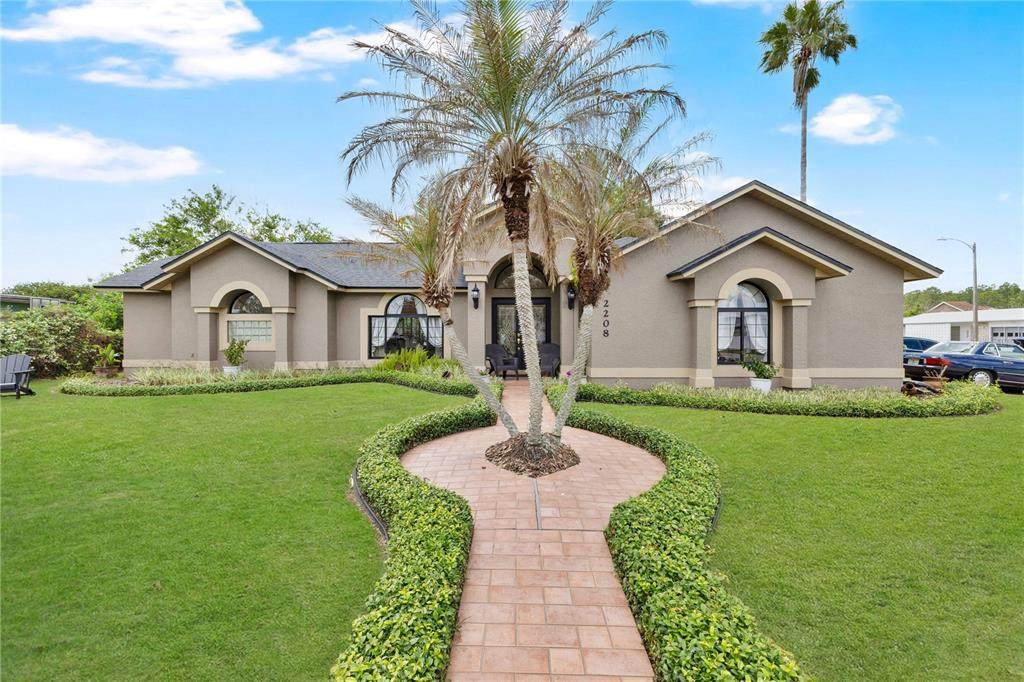
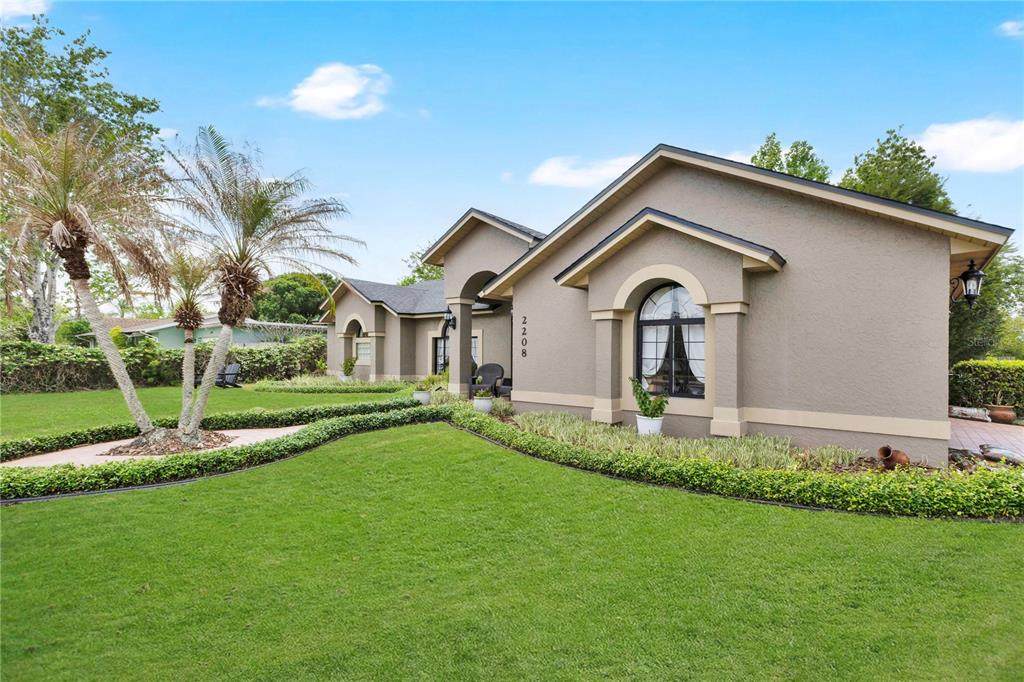
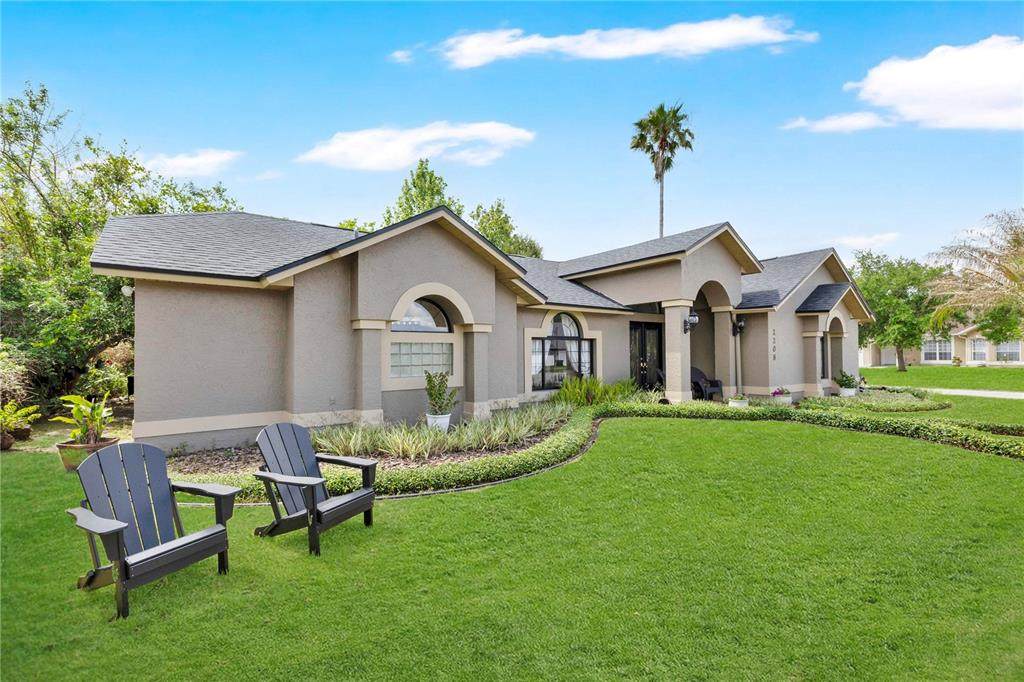
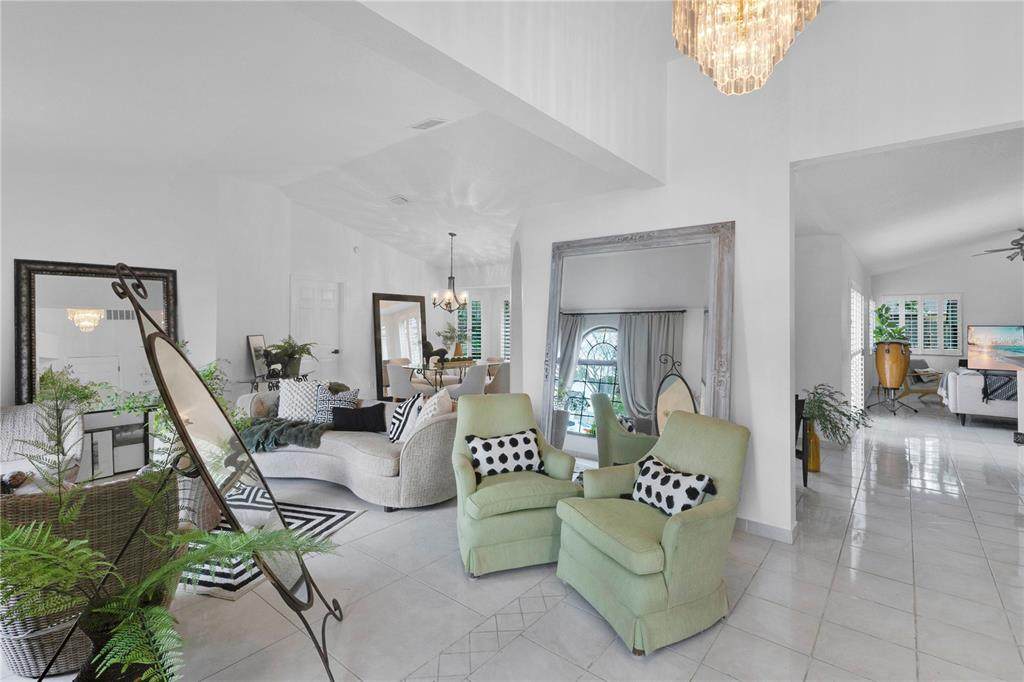
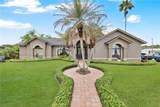
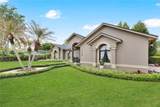
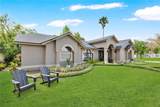
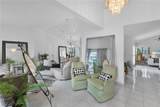
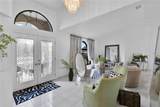
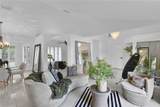
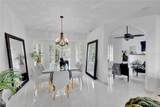
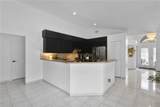
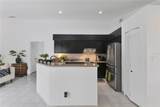
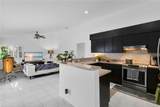
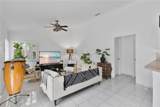
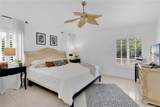
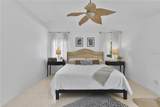
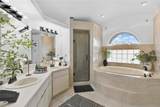
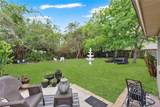
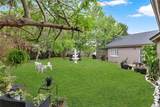
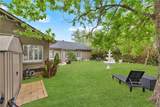
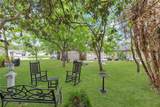
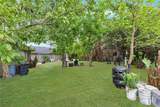
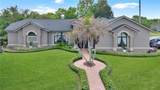
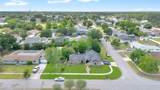
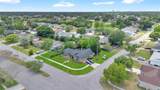
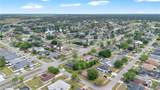
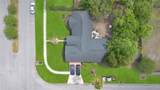
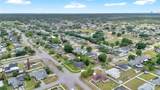
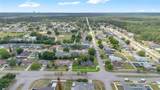
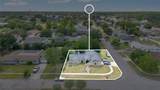
HOA not required!** Welcome to 2208 Archer Blvd, a stunning custom-built 3-bedroom possible 4, 2-bathroom home located in the highly desirable Wedgefield golf community. Situated on a spacious corner lot: this exceptional property offers comfort, privacy, quality craftsmanship, and the best of Florida living. Step inside through the custom double front entrance doors into an inviting foyer featuring elegant chandelier lighting and soaring vaulted ceilings throughout the home. The open split-bedroom floor plan creates an ideal flow for everyday living and entertaining, while abundant natural light enhances the spacious interior. Ceramic tile flooring runs throughout the home, providing a beautiful and low-maintenance living environment. The custom-designed home offers generous living spaces and a thoughtful layout that provides both functionality and privacy. The spacious bedrooms are complemented by two well-appointed bathrooms and a beautiful well designed den(4th bedroom, office, reading room), makes this home ideal for comfortable everyday living. The 4th bedroom can be "built" either where the den is or the dinning room and using the den as the formal dinning: endless possibilities. Outside, enjoy the benefits of a generous large lot with plenty of space to create your own backyard oasis, add a pool, or simply relax and enjoy your private outdoor retreat. The garage and driveway are fully tiled, adding a finished and distinctive touch to the property. Window shutters provide added privacy and convenience. Additional highlights include a **2019 roof replacement, custom construction, vaulted ceilings throughout, custom double front entry doors, elegant foyer lighting, tiled garage and driveway, and a double-lane street frontage with street lighting.** Located just minutes from major highways, this home offers convenient access to Orlando International Airport, Downtown Orlando, UCF, Lake Nona, Florida's beautiful beaches, and an array of dining, shopping, and entertainment options. — this is an opportunity you don't want to miss! SELLER EXTREMELY MOTIVATED Schedule your private showing today.**
-
3BEDS
-
0.25ACRES
-
2BATHS
-
01/2 BATHS
-
1,926SQFT
-
$221$/SQFT
School Information
Description
HOA not required!** Welcome to 2208 Archer Blvd, a stunning custom-built 3-bedroom possible 4, 2-bathroom home located in the highly desirable Wedgefield golf community. Situated on a spacious corner lot: this exceptional property offers comfort, privacy, quality craftsmanship, and the best of Florida living. Step inside through the custom double front entrance doors into an inviting foyer featuring elegant chandelier lighting and soaring vaulted ceilings throughout the home. The open split-bedroom floor plan creates an ideal flow for everyday living and entertaining, while abundant natural light enhances the spacious interior. Ceramic tile flooring runs throughout the home, providing a beautiful and low-maintenance living environment. The custom-designed home offers generous living spaces and a thoughtful layout that provides both functionality and privacy. The spacious bedrooms are complemented by two well-appointed bathrooms and a beautiful well designed den(4th bedroom, office, reading room), makes this home ideal for comfortable everyday living. The 4th bedroom can be "built" either where the den is or the dinning room and using the den as the formal dinning: endless possibilities. Outside, enjoy the benefits of a generous large lot with plenty of space to create your own backyard oasis, add a pool, or simply relax and enjoy your private outdoor retreat. The garage and driveway are fully tiled, adding a finished and distinctive touch to the property. Window shutters provide added privacy and convenience. Additional highlights include a **2019 roof replacement, custom construction, vaulted ceilings throughout, custom double front entry doors, elegant foyer lighting, tiled garage and driveway, and a double-lane street frontage with street lighting.** Located just minutes from major highways, this home offers convenient access to Orlando International Airport, Downtown Orlando, UCF, Lake Nona, Florida's beautiful beaches, and an array of dining, shopping, and entertainment options. — this is an opportunity you don't want to miss! SELLER EXTREMELY MOTIVATED Schedule your private showing today.**

© 2026 My Florida Regional MLS DBA Stellar MLS. All rights reserved. All listings displayed pursuant to IDX. All listing information is deemed reliable but not guaranteed and should be independently verified through personal inspection by appropriate professionals. Listings displayed on this website may be subject to prior sale or removal from sale; availability of any listing should always be independently verified. Listing information is provided for consumers personal, non-commercial use, solely to identify potential properties for potential purchase; all other use is strictly prohibited and may violate relevant federal and state law. Data last updated 2026-10-12T23:42:47.36.
