Skip To Content

2359 White Cedar Way

Haines City, FL 33844
  • $280,000
  • STATUS: Active
  • ON SITE: 55 Days
  • MLS #: OM730076
UPDATED: 49 min ago
$280,000
  • 4
    BEDS
  • 0.13
    ACRES
  • 2
    BATHS
  • 0
    1/2 BATHS
  • 1,600
    SQFT
  • $175
    $/SQFT
Neighborhood:
Type:
Single-Family Home
Built:
2023
County:

School Ratings & Info

Description

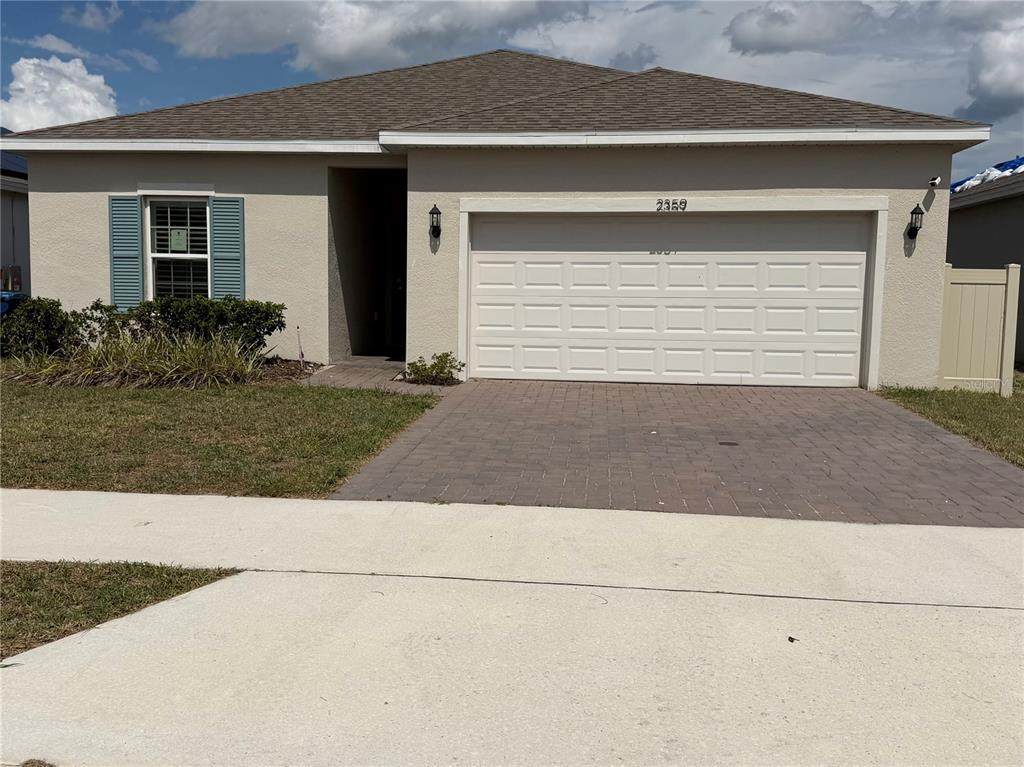
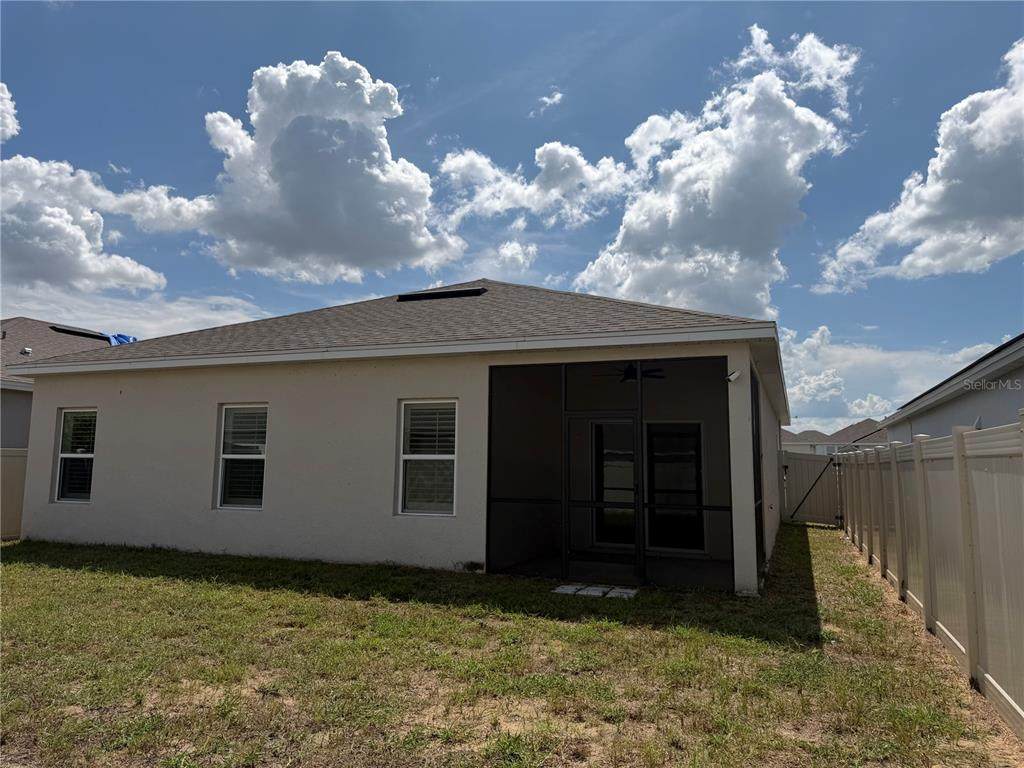
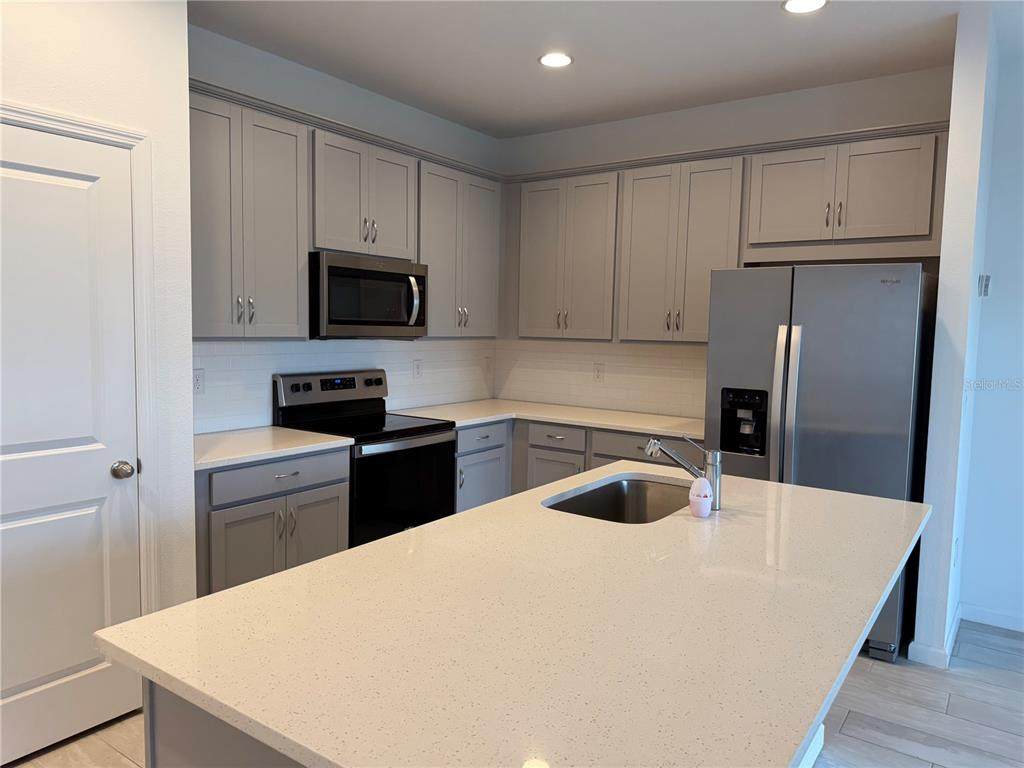
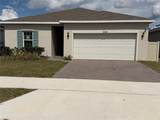
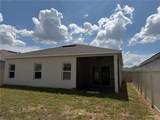
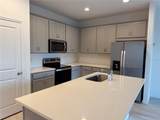
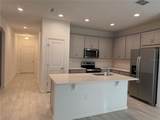
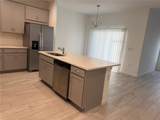
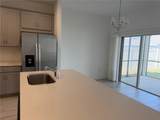
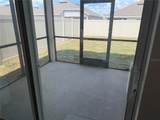
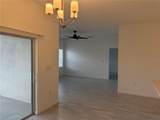
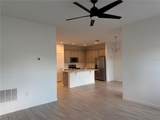
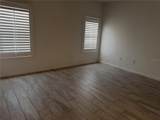
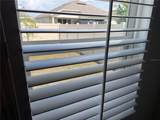
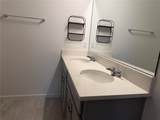
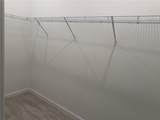
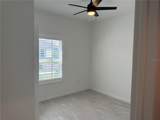
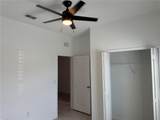
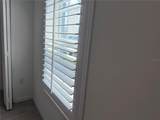
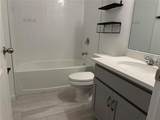
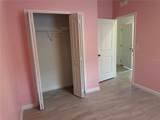
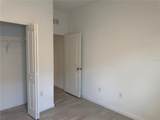
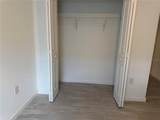
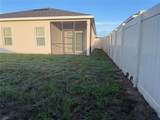
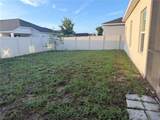
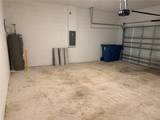
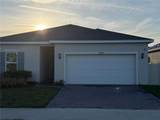
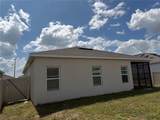
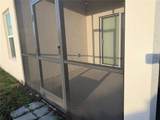
Welcome to this 4 bedroom, 2 bath home in Cypress Park Estates! Built in 2023, this home offers a bright, open floor plan with a spacious kitchen featuring quartz countertops, stainless steel appliances, plenty of cabinet space and a center island overlooking the living and dining area. The split bedroom floor plan gives added privacy, with a spacious primary bedroom, walk in closet and private bath with dual sinks. Plantation shutters throughout add a nice finishing touch. Step outside to the screened in porch and backyard with plenty of room to enjoy the Florida weather. Attached 2 car garage and move in ready. Close to shopping, dining, amusement parks, lakes and beaches. Enjoy all of what Central Florida offers, take a trip to the beach, or head toward Orlando or Tampa for even more to do. This move in ready home has plenty to enjoy, schedule your showing today!

Monthly Payment Calculator


© 2026 My Florida Regional MLS DBA Stellar MLS. All rights reserved. All listings displayed pursuant to IDX. All listing information is deemed reliable but not guaranteed and should be independently verified through personal inspection by appropriate professionals. Listings displayed on this website may be subject to prior sale or removal from sale; availability of any listing should always be independently verified. Listing information is provided for consumers personal, non-commercial use, solely to identify potential properties for potential purchase; all other use is strictly prohibited and may violate relevant federal and state law. Data last updated 2026-10-05T10:45:41.873.
www.sarasotahomesfinder.com/homes/179998633
Print Image

2359 White Cedar Way Haines City, FL 33844

  • Price: $280,000
  • Status: Active
  • On Site: 55 Days
  • Updated: 49 min ago
  • MLS #: OM730076
4
Beds
2
Baths
0
½ Baths
0.13
Acres
1,600
SQFT
$175
$/SQFT
2023
Built
Neighborhood:
Cypress Park Estates
County:
Polk
Area:
Haines City/Grenelefe
Property Description
Welcome to this 4 bedroom, 2 bath home in Cypress Park Estates! Built in 2023, this home offers a bright, open floor plan with a spacious kitchen featuring quartz countertops, stainless steel appliances, plenty of cabinet space and a center island overlooking the living and dining area. The split bedroom floor plan gives added privacy, with a spacious primary bedroom, walk in closet and private bath with dual sinks. Plantation shutters throughout add a nice finishing touch. Step outside to the screened in porch and backyard with plenty of room to enjoy the Florida weather. Attached 2 car garage and move in ready. Close to shopping, dining, amusement parks, lakes and beaches. Enjoy all of what Central Florida offers, take a trip to the beach, or head toward Orlando or Tampa for even more to do. This move in ready home has plenty to enjoy, schedule your showing today!
Exterior Features

Attached Garage Yn Yes Carport Yn No Construction Materials BlockStucco Covered Spaces 2 Direction Faces West Exterior Features Sliding Doors Fencing FencedVinyl Foundation Details Slab Patio And Porch Features Rear PorchScreened Pool Private Yn No Road Surface Type Asphalt Roof Shingle Spa YN No Water Access Yn No Water Extras Yn No Water View Yn No Waterfront Yn No

Interior Features

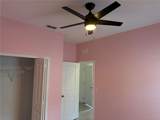
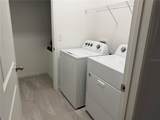
Appliances DishwasherDryerMicrowaveRangeRefrigeratorWasher Building Area Total 2226 Cooling Central Air Cooling YN Yes Fireplace Yn No Flooring Ceramic Tile Furnished Unfurnished Heating Central Heating YN Yes Interior Features Ceiling Fan(s)Open FloorplanWalk-In Closet(s)Window Treatments Laundry Features InsideLaundry Room Levels One Rooms Living Room Bedroom 3 (Built-in Closet) Bedroom 1 (Built-in Closet) Primary Bedroom (Walk-In Closet(s)) Bedroom 2 (Built-in Closet) Bedroom 4 (Built-in Closet) Kitchen (Storage Closet) Sewer Public Sewer Water Source Public Window Features Shutters

Property Features

Additional Lease Restrictions Must be approved by HOA. Verify all lease Details with HOA. Additional Parcels YN No Approval Process Inquire with HOA. Association Approval Required Yn Yes Association Fee 50 Association Fee Frequency Annually Association Fee Monthly Amount 4.17 Association Fee Requirement Required Association Yn Yes Cdd Yn Yes Community Features Dog ParkPlaygroundPool Down Payment Resource Yes Flood Zone Code X Garage Yn Yes Homestead Yn No Lease Considered YN Yes Lease Restrictions YN Yes Listing Terms ConventionalVA Loan Minimum Lease 8-12 Months New Construction Yn No Occupant Type Owner Ownership Fee Simple Pets Allowed Yes Property Sub Type Single Family Residence Senior Community Yn No Special Listing Conditions Government Owned Tax Annual Amount 2921.92 Total Annual Fees 50 Total Monthly Fees 4.17 Utilities BB/HS Internet AvailableElectricity ConnectedPublicSewer ConnectedWater Connected Yrs Of Owner Prior To Leasing Re No


Listing information © 2026 My Florida Regional MLS DBA Stellar MLS..
Listing provided courtesy of BLACKHORSE REAL ESTATE LLC: 352-212-2992.


© 2026 My Florida Regional MLS DBA Stellar MLS. All rights reserved. All listings displayed pursuant to IDX. All listing information is deemed reliable but not guaranteed and should be independently verified through personal inspection by appropriate professionals. Listings displayed on this website may be subject to prior sale or removal from sale; availability of any listing should always be independently verified. Listing information is provided for consumers personal, non-commercial use, solely to identify potential properties for potential purchase; all other use is strictly prohibited and may violate relevant federal and state law. Data last updated 2026-10-05T10:45:41.873.
 
https://bt-photos.global.ssl.fastly.net/mfr/orig_boomver_1_OM730076-2.jpg https://bt-photos.global.ssl.fastly.net/mfr/orig_boomver_1_OM730076-2.jpg https://bt-photos.global.ssl.fastly.net/mfr/orig_boomver_1_OM730076-2.jpg
Logo
TAI Properties Group | Preferred Shore Real Estate
50 S Lemon Ave., Suite 302
Sarasota FL, 34236