


Description
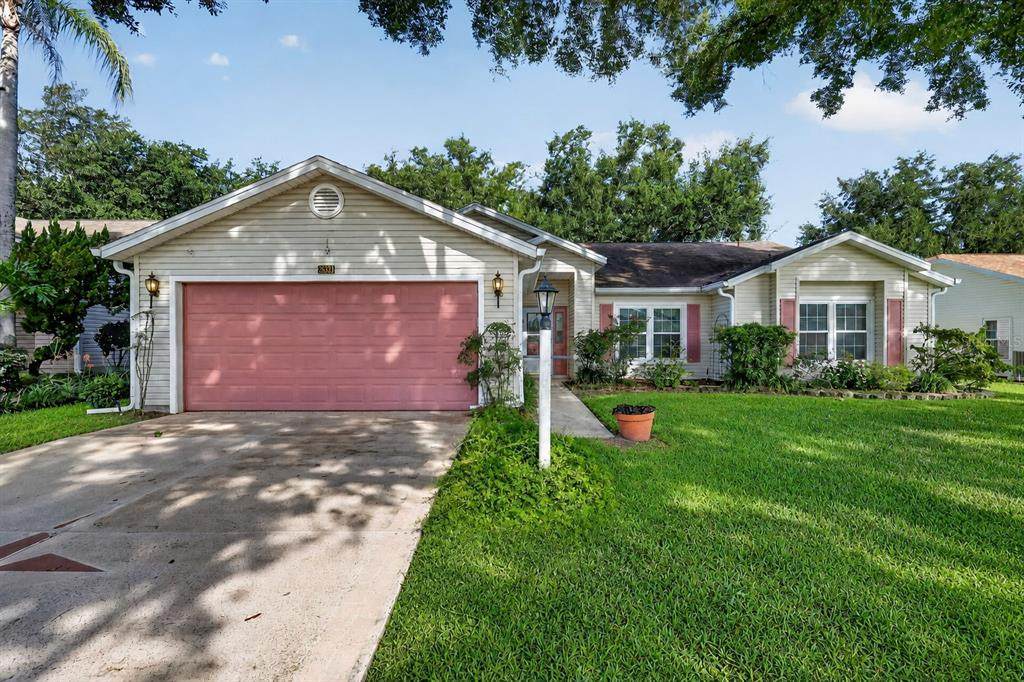
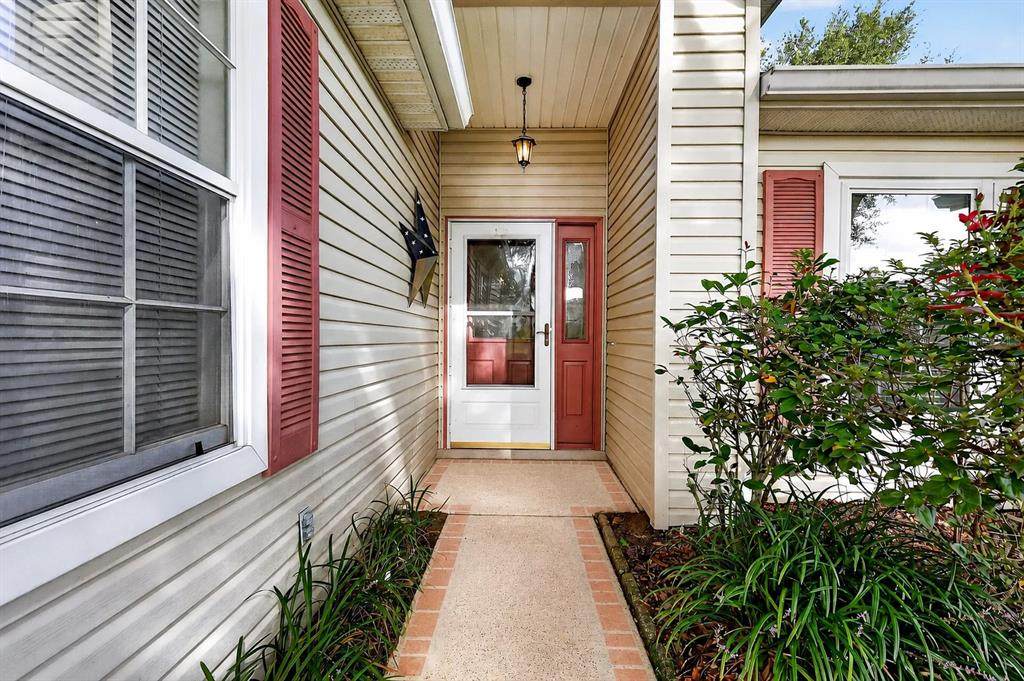
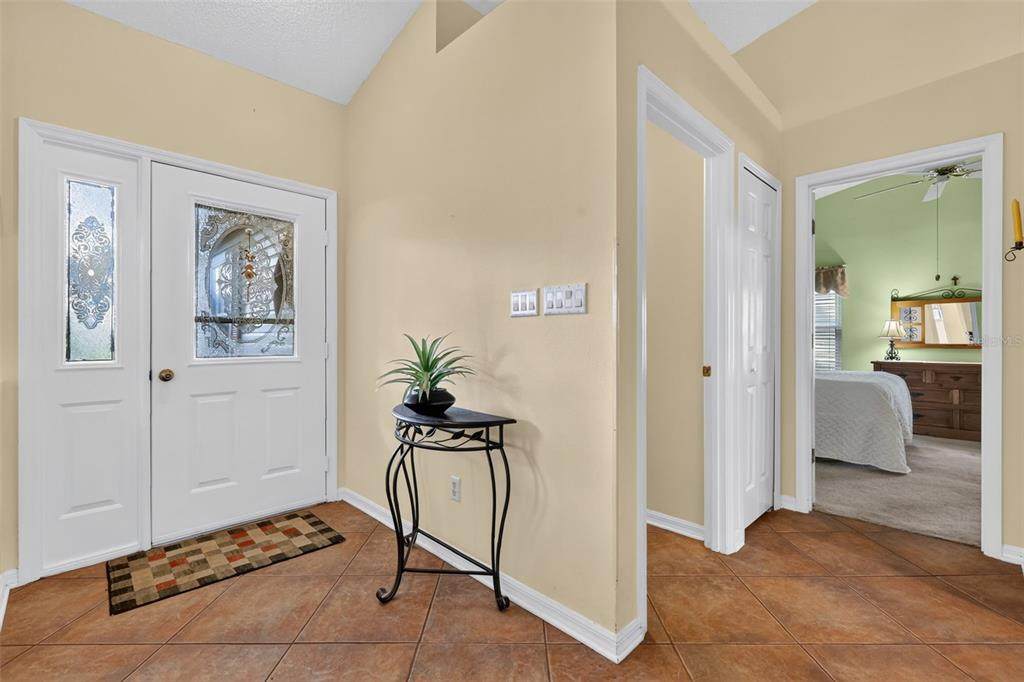
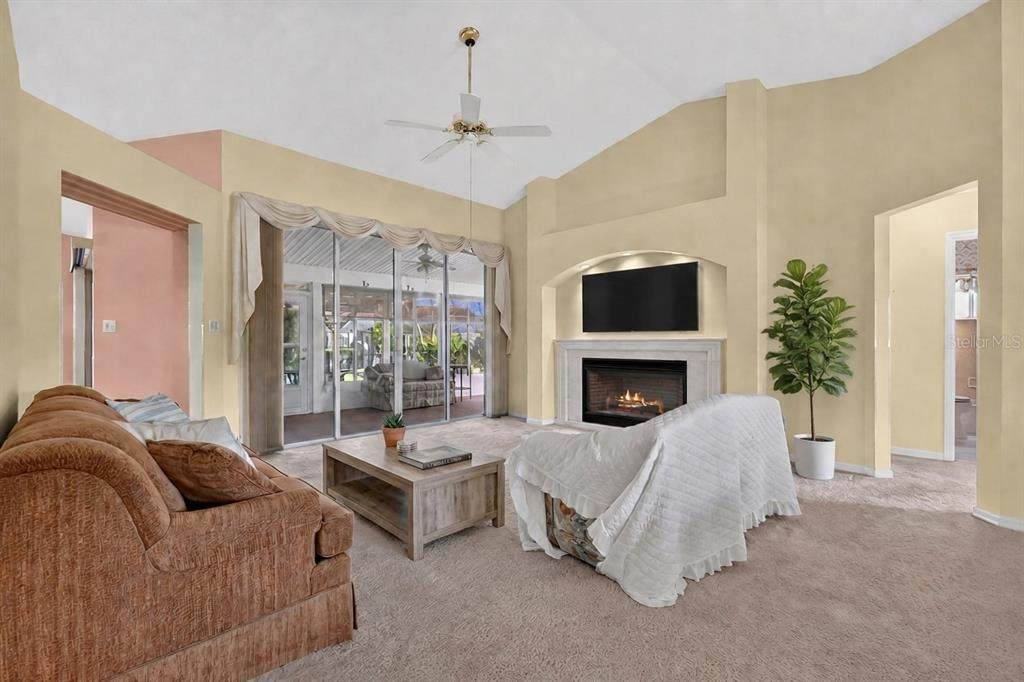
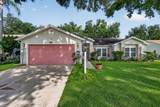
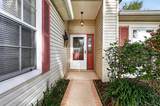
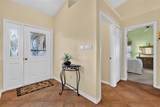
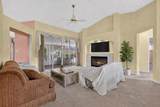
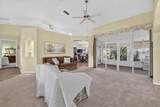
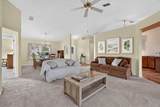
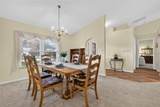
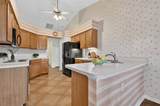
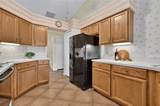
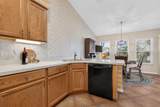
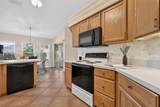
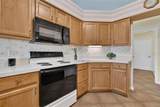
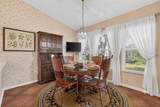
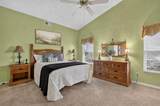
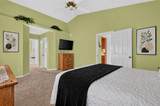
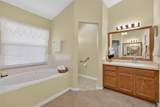
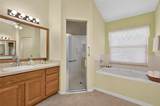
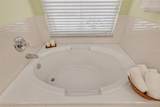
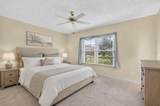
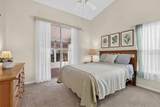
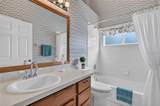
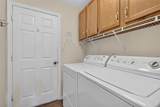
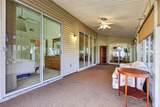
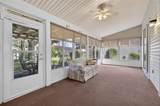
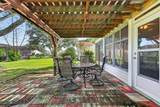
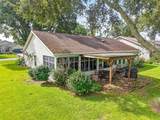
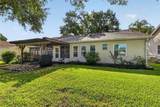
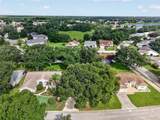
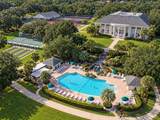
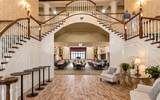
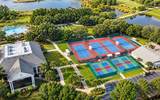
Virtually Staged. 2015 WINDOWS • 2019 HVAC SYSTEM • 2014 ROOF • ENCLOSED LANAI • Welcome to this charming 3-bedroom, 2-bath home featuring a painted driveway, mature landscaping, and inviting curb appeal. Enter through the tiled entryway into an open living room and dining room combination with carpeting, HIGH VAULTED CEILINGS, a ceiling fan, architectural cutouts, and sliding glass doors leading to the enclosed lanai. The kitchen offers tile flooring, laminate countertops, an eat-in space, and additional sliders opening to the lanai for easy indoor-outdoor living. The carpeted primary suite features a ceiling fan, DUAL WALK-IN CLOSETS, and an en suite bath with a GARDEN TUB, WALK-IN SHOWER, and DUAL VANITIES. The large second bedroom includes a built-in closet, ceiling fan, and carpeting, while the third guest bedroom offers a ceiling fan, built-in closet, and sliders leading out to the ENCLOSED LANAI. The guest bathroom includes a tub/shower combination, tile flooring, and laminate vanity. Enjoy the ENCLOSED LANAI with indoor/outdoor carpeting, a ceiling fan, and window shades, plus an EXTERIOR PATIO that is partially covered and perfect for relaxing or entertaining. The indoor laundry room provides added convenience with storage cabinets and access to the two-car garage. This home gives you the perfect opportunity to customize and create your own style with the upgrades of your choice. With endless possibilities, you can make this home truly yours. Located in a desirable 55+ GOLF COURSE COMMUNITY featuring three swimming pools, walking trails, tennis and pickleball courts, fitness rooms, and a full calendar of activities. Enjoy lunch and a cold drink at the on-site restaurant or relax while enjoying live entertainment on the patio. This home offers the perfect blend of comfort, lifestyle, and opportunity.
-
3BEDS
-
0.17ACRES
-
2BATHS
-
01/2 BATHS
-
1,737SQFT
-
$143$/SQFT
School Ratings & Info
Description
Virtually Staged. 2015 WINDOWS • 2019 HVAC SYSTEM • 2014 ROOF • ENCLOSED LANAI • Welcome to this charming 3-bedroom, 2-bath home featuring a painted driveway, mature landscaping, and inviting curb appeal. Enter through the tiled entryway into an open living room and dining room combination with carpeting, HIGH VAULTED CEILINGS, a ceiling fan, architectural cutouts, and sliding glass doors leading to the enclosed lanai. The kitchen offers tile flooring, laminate countertops, an eat-in space, and additional sliders opening to the lanai for easy indoor-outdoor living. The carpeted primary suite features a ceiling fan, DUAL WALK-IN CLOSETS, and an en suite bath with a GARDEN TUB, WALK-IN SHOWER, and DUAL VANITIES. The large second bedroom includes a built-in closet, ceiling fan, and carpeting, while the third guest bedroom offers a ceiling fan, built-in closet, and sliders leading out to the ENCLOSED LANAI. The guest bathroom includes a tub/shower combination, tile flooring, and laminate vanity. Enjoy the ENCLOSED LANAI with indoor/outdoor carpeting, a ceiling fan, and window shades, plus an EXTERIOR PATIO that is partially covered and perfect for relaxing or entertaining. The indoor laundry room provides added convenience with storage cabinets and access to the two-car garage. This home gives you the perfect opportunity to customize and create your own style with the upgrades of your choice. With endless possibilities, you can make this home truly yours. Located in a desirable 55+ GOLF COURSE COMMUNITY featuring three swimming pools, walking trails, tennis and pickleball courts, fitness rooms, and a full calendar of activities. Enjoy lunch and a cold drink at the on-site restaurant or relax while enjoying live entertainment on the patio. This home offers the perfect blend of comfort, lifestyle, and opportunity.

© 2026 My Florida Regional MLS DBA Stellar MLS. All rights reserved. All listings displayed pursuant to IDX. All listing information is deemed reliable but not guaranteed and should be independently verified through personal inspection by appropriate professionals. Listings displayed on this website may be subject to prior sale or removal from sale; availability of any listing should always be independently verified. Listing information is provided for consumers personal, non-commercial use, solely to identify potential properties for potential purchase; all other use is strictly prohibited and may violate relevant federal and state law. Data last updated 2026-10-12T14:20:56.317.
