



Skip To Content

254 Amber Way

Kissimmee, FL 34758
  • $399,999
  • STATUS: Active
  • ON SITE: 71 Days
  • MLS #: S5154825
Price Reduced
UPDATED: 59 min ago
$399,999
  • 5
    BEDS
  • 0.16
    ACRES
  • 3
    BATHS
  • 0
    1/2 BATHS
  • 2,287
    SQFT
  • $175
    $/SQFT
Type:
Single-Family Home
Built:
2023
County:

School Ratings & Info

Description

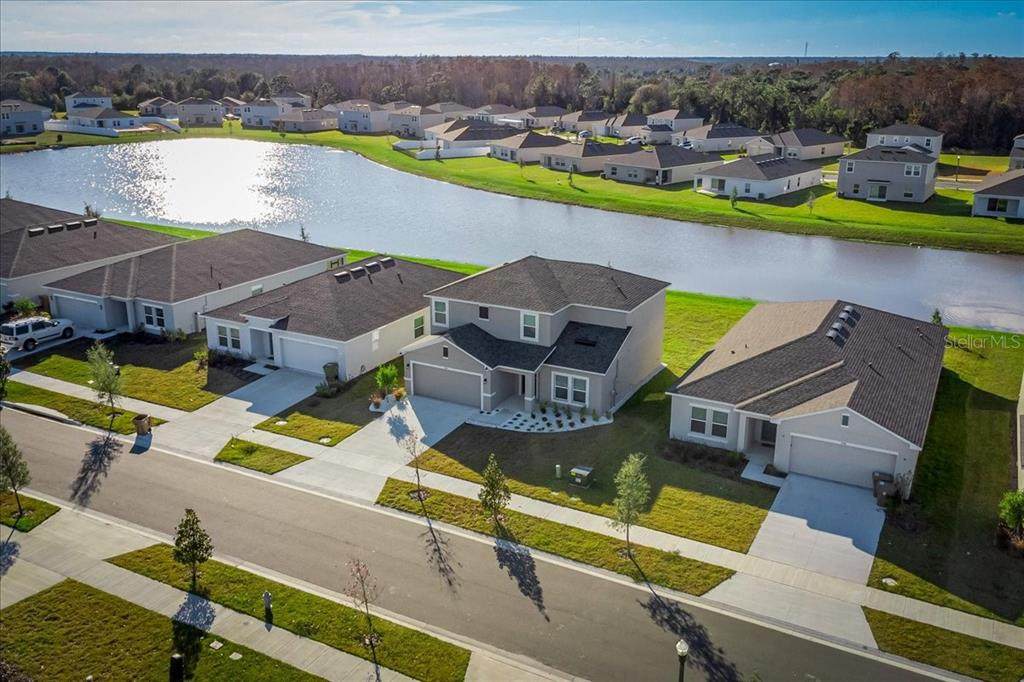
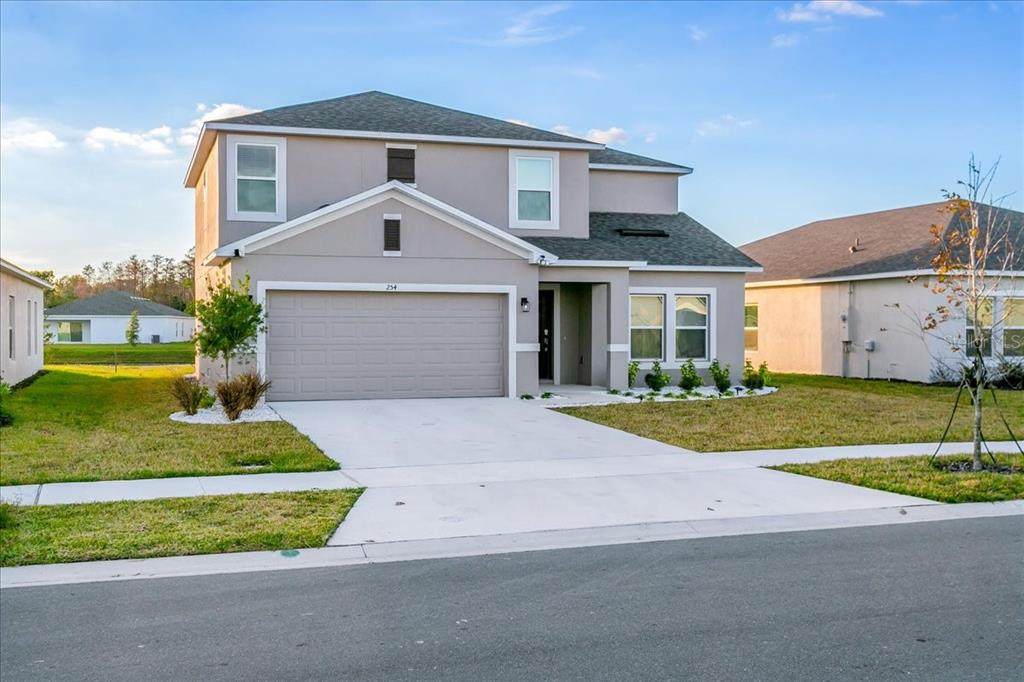
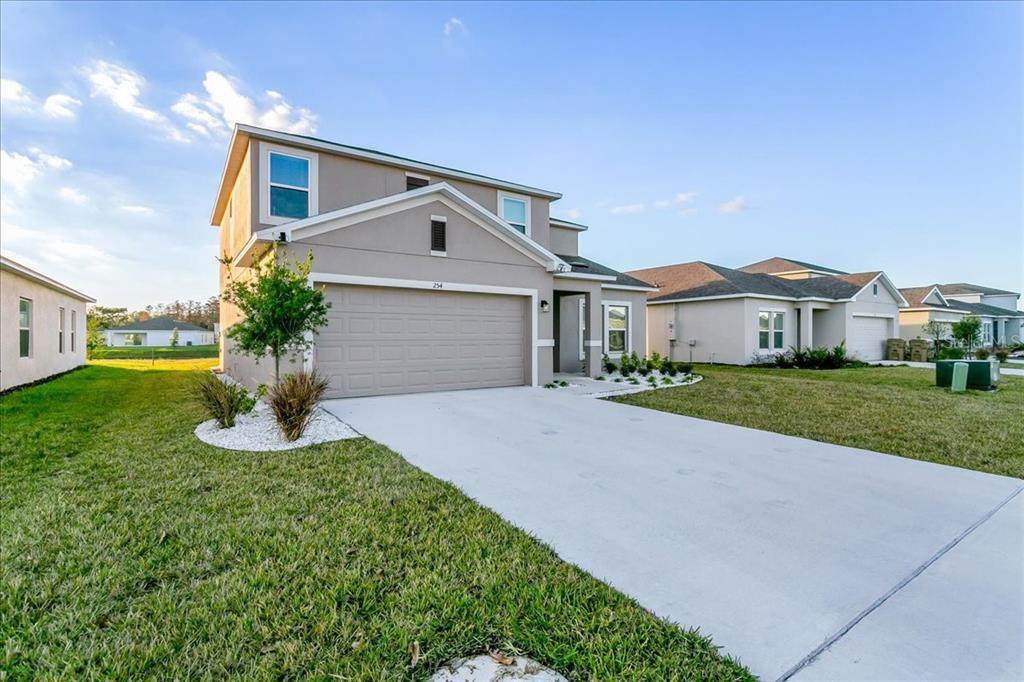
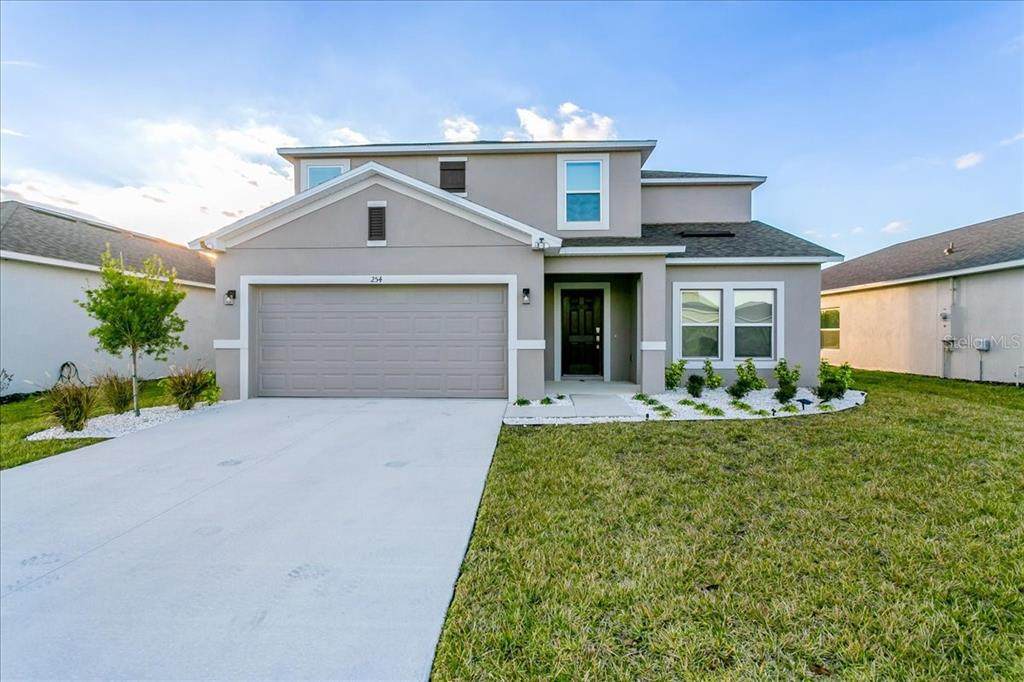
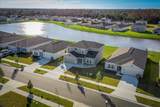
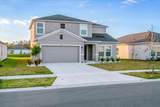
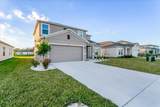
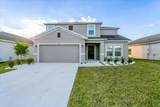
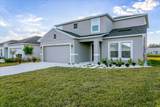
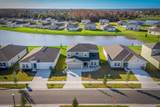
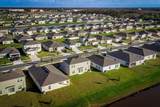
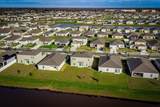
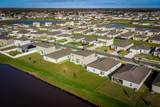
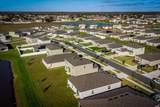
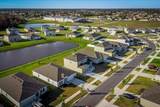
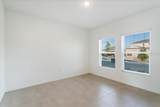
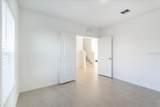
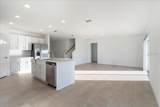
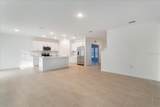
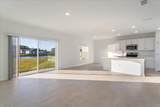
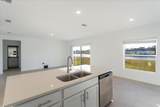
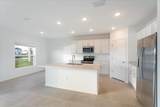
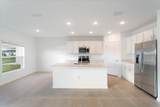
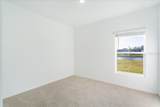
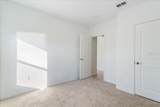
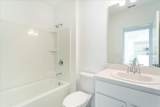
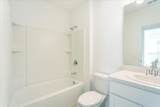
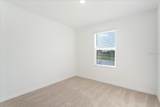
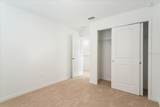
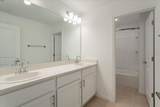
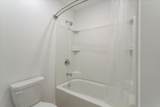
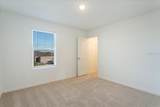
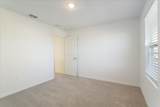
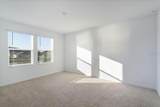
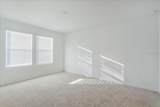
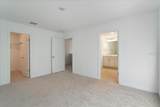
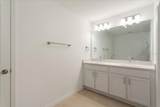
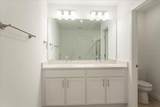
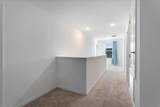
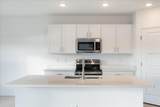
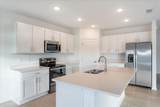
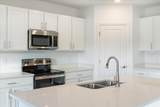
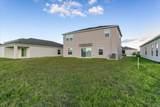
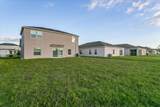
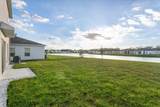
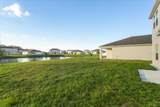
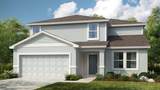
Experience the space, style, and convenience you’ve been searching for in this stunning Taylor Morrison Azalea home located in the heart of one of Central Florida’s fastest-growing communities. This beautifully maintained 5-bedroom, 3-bath residence features an open-concept floor plan, spacious chef’s kitchen, walk-in pantry, oversized primary suite, downstairs guest bedroom, and over 2,280 square feet designed for modern living. Step outside and enjoy the peaceful surroundings of Stepping Stone while being just minutes from exciting new shopping, restaurants, fitness centers, entertainment, and everyday conveniences. The nearby Poinciana Lakes Plaza has transformed the area with premier retailers including Sprouts Farmers Market, TJ Maxx, Burlington, Ross Dress for Less, ULTA Beauty, Petco, Five Below, Crunch Fitness, and ongoing residential, commercial, and infrastructure investment throughout the area continues to enhance convenience and long-term desirability. Making this an exceptional opportunity to enjoy today’s lifestyle while benefiting from tomorrow’s growth. Whether you’re relocating, upsizing, or simply looking for more home in a thriving community, this property delivers exceptional value in a location that’s only getting better.

Monthly Payment Calculator


© 2026 My Florida Regional MLS DBA Stellar MLS. All rights reserved. All listings displayed pursuant to IDX. All listing information is deemed reliable but not guaranteed and should be independently verified through personal inspection by appropriate professionals. Listings displayed on this website may be subject to prior sale or removal from sale; availability of any listing should always be independently verified. Listing information is provided for consumers personal, non-commercial use, solely to identify potential properties for potential purchase; all other use is strictly prohibited and may violate relevant federal and state law. Data last updated 2026-10-12T14:20:56.317.
www.sarasotahomesfinder.com/homes/179594688
Print Image

254 Amber Way Kissimmee, FL 34758

  • Price: $399,999
  • Status: Active
  • On Site: 71 Days
  • Updated: 59 min ago
  • MLS #: S5154825
5
Beds
3
Baths
0
½ Baths
0.16
Acres
2,287
SQFT
$175
$/SQFT
2023
Built
Neighborhood:
Stepping Stone Ph 2 Pod A
County:
Osceola
Area:
Kissimmee / Poinciana
Property Description
Experience the space, style, and convenience you’ve been searching for in this stunning Taylor Morrison Azalea home located in the heart of one of Central Florida’s fastest-growing communities. This beautifully maintained 5-bedroom, 3-bath residence features an open-concept floor plan, spacious chef’s kitchen, walk-in pantry, oversized primary suite, downstairs guest bedroom, and over 2,280 square feet designed for modern living. Step outside and enjoy the peaceful surroundings of Stepping Stone while being just minutes from exciting new shopping, restaurants, fitness centers, entertainment, and everyday conveniences. The nearby Poinciana Lakes Plaza has transformed the area with premier retailers including Sprouts Farmers Market, TJ Maxx, Burlington, Ross Dress for Less, ULTA Beauty, Petco, Five Below, Crunch Fitness, and ongoing residential, commercial, and infrastructure investment throughout the area continues to enhance convenience and long-term desirability. Making this an exceptional opportunity to enjoy today’s lifestyle while benefiting from tomorrow’s growth. Whether you’re relocating, upsizing, or simply looking for more home in a thriving community, this property delivers exceptional value in a location that’s only getting better.
Exterior Features

Attached Garage Yn No Carport Yn No Construction Materials BlockStuccoWood FrameWood Siding Covered Spaces 2 Direction Faces East Exterior Features Irrigation SystemSidewalkSliding DoorsSprinkler Metered Foundation Details Slab Lot Features Oversized LotSidewalk Pool Private Yn No Road Frontage Type Street Paved Road Surface Type PavedAsphalt Roof Shingle Water Access Yn No Water Extras Yn No Water View Yn No Waterfront Yn No

Interior Features

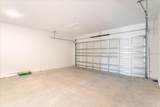
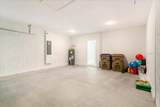
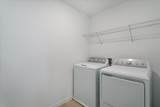
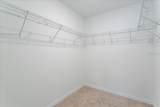
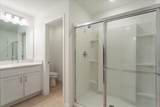
Appliances DishwasherDisposalDryerMicrowaveRefrigeratorWasher Building Area Total 1 Cooling Central Air Cooling YN Yes Fireplace Yn No Flooring CarpetCeramic Tile Furnished Unfurnished Heating Electric Heating YN Yes Interior Features Eating Space In KitchenLiving Room/Dining Room ComboOpen FloorplanPrimaryBedroom UpstairsWalk-In Closet(s)Window Treatments Laundry Features InsideUpper Level Levels Two Rooms Den Bedroom 3 (Walk-In Closet(s)) Primary Bathroom Laundry Bathroom 2 Bathroom 1 Primary Bedroom (Walk-In Closet(s)) Bedroom 1 (Walk-In Closet(s)) Bedroom 2 (Walk-In Closet(s)) Bedroom 4 (Built-in Closet) Dining Room Garage Apartment Great Room Kitchen Sewer Public Sewer Stories Total 2 Water Source Public

Property Features

Additional Parcels YN No Association Approval Required Yn No Association Fee 85 Association Fee Frequency Monthly Association Fee Monthly Amount 85 Association Fee Requirement Required Association Yn Yes Builder Name Taylor Morrison Building Name Number TAYLOR MORRISON Cdd Yn No Down Payment Resource Yes Flood Zone Code x Garage Yn Yes Homestead Yn Yes Lease Considered YN Yes Lease Restrictions YN No Listing Terms CashConventionalFHAUSDA LoanVA Loan Minimum Lease No Minimum Month To Month Or Weekly Yn Yes New Construction Yn Yes Occupant Type Tenant Ownership Fee Simple Pets Allowed Yes Property Condition Completed Property Sub Type Single Family Residence Senior Community Yn No Special Listing Conditions None Tax Annual Amount 4250.4 Total Annual Fees 1020 Total Monthly Fees 85 Utilities Cable AvailableElectricity AvailableFiber OpticsPhone AvailableSewer ConnectedSprinkler MeterStreet LightsWater Available Yrs Of Owner Prior To Leasing Re No Zoning PD


Listing information © 2026 My Florida Regional MLS DBA Stellar MLS..
Listing provided courtesy of LPT REALTY: 877-366-2213.


© 2026 My Florida Regional MLS DBA Stellar MLS. All rights reserved. All listings displayed pursuant to IDX. All listing information is deemed reliable but not guaranteed and should be independently verified through personal inspection by appropriate professionals. Listings displayed on this website may be subject to prior sale or removal from sale; availability of any listing should always be independently verified. Listing information is provided for consumers personal, non-commercial use, solely to identify potential properties for potential purchase; all other use is strictly prohibited and may violate relevant federal and state law. Data last updated 2026-10-12T14:20:56.317.
 
https://bt-photos.global.ssl.fastly.net/mfr/orig_boomver_1_S5154825-2.jpg https://bt-photos.global.ssl.fastly.net/mfr/orig_boomver_1_S5154825-2.jpg https://bt-photos.global.ssl.fastly.net/mfr/orig_boomver_1_S5154825-2.jpg
Logo
TAI Properties Group | Preferred Shore Real Estate
50 S Lemon Ave., Suite 302
Sarasota FL, 34236