





Skip To Content

2586 Absoulte Avenue

Lake Hamilton, FL 33851
  • $369,490
  • STATUS: Active
  • ON SITE: 55 Days
  • MLS #: O6431174
UPDATED: 54 min ago
$369,490
  • 3
    BEDS
  • 0.14
    ACRES
  • 2
    BATHS
  • 1
    1/2 BATHS
  • 2,267
    SQFT
  • $163
    $/SQFT
Type:
Single-Family Home
Built:
2026
County:

School Information

Elementary School:
Middle School:

Description

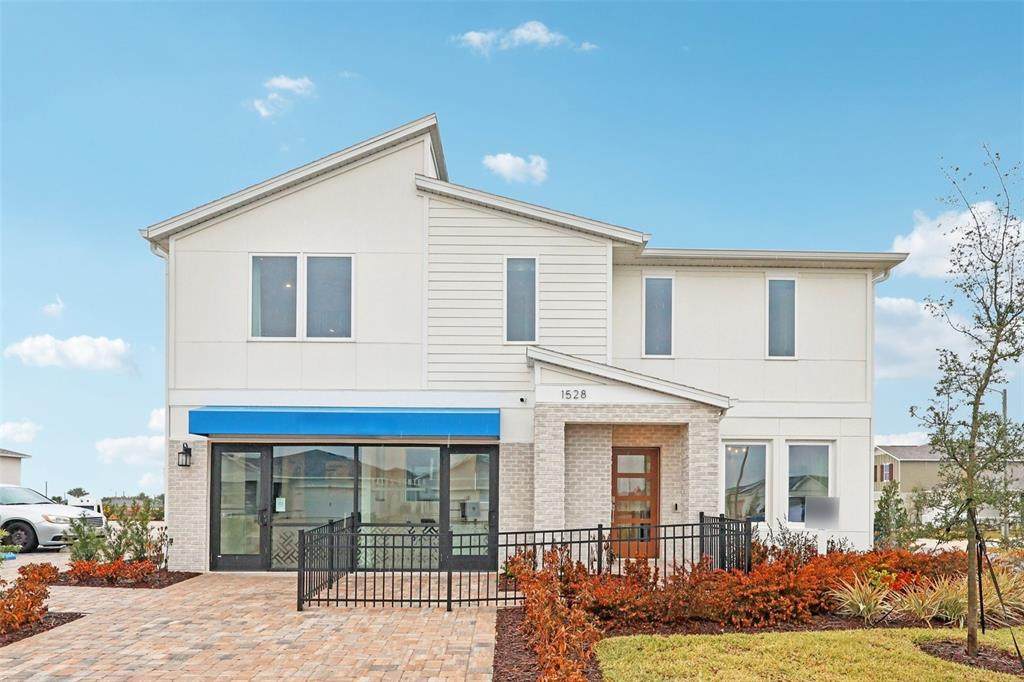
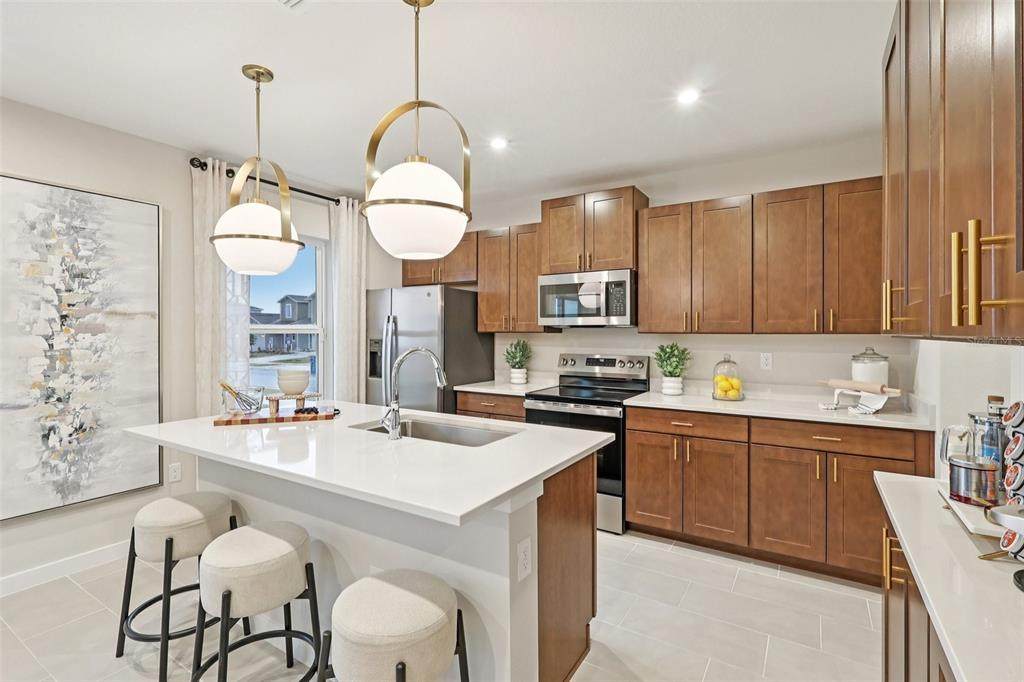
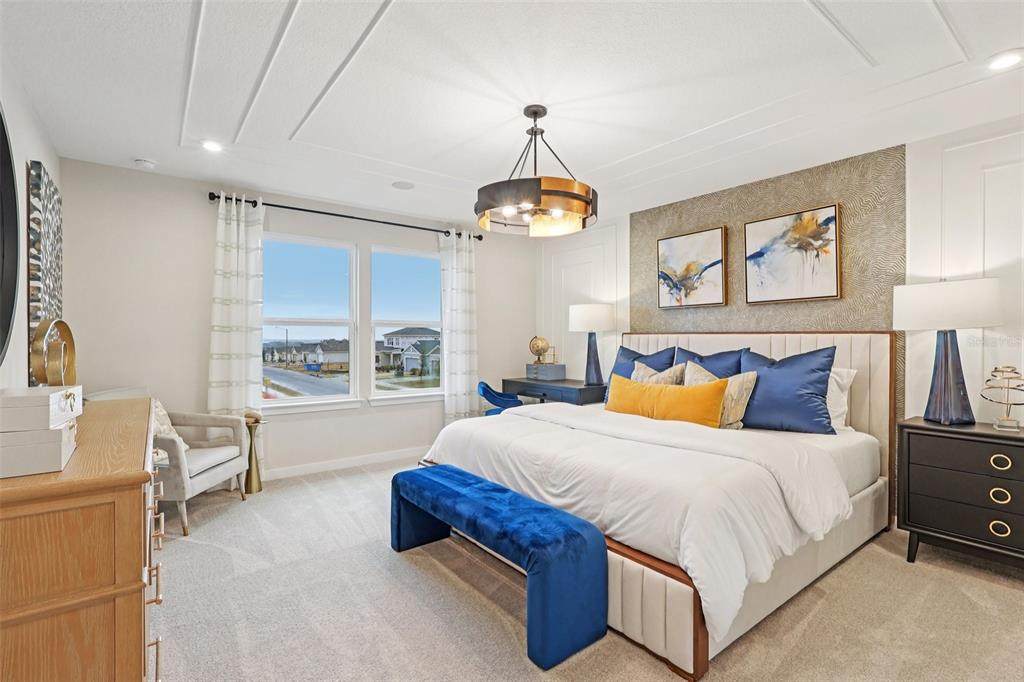
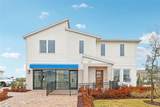
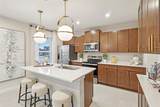
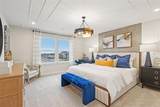
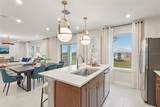
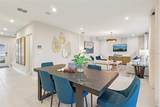
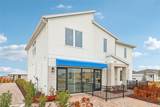
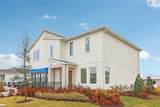
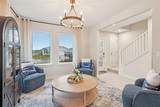
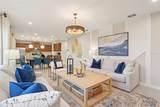
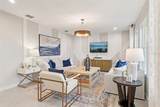
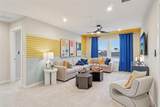
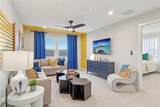
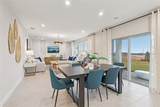
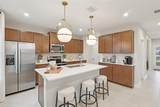
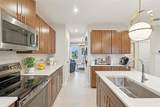
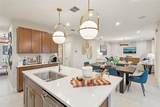
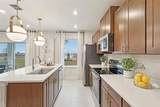
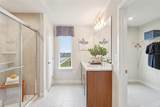
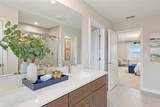
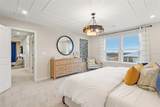
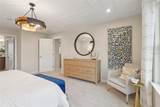
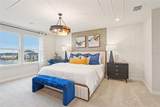
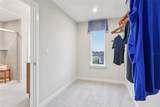
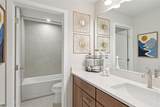
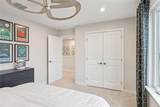
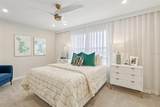
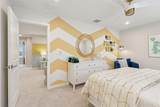
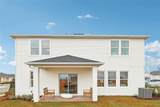
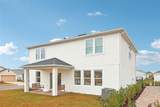
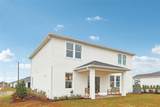
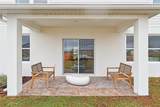
Under Construction. Ready in November, 2026. Spacious and beautifully designed 3-bedroom, 2.5-bathroom home, open-concept living. This home blends timeless curb appeal with modern comfort. The open floor plan connects the living, dining, and kitchen areas perfect for both everyday living and entertaining. The kitchen showcases cabinetry, elegant granite countertops, and ample workspace for cooking and gathering. Sliding glass doors, creating seamless indoor-outdoor living. The split-bedroom layout offers privacy with a spacious primary suite, generously sized secondary bedrooms, and abundant natural light throughout. With its classic finishes, functional design, and inviting flow, this home delivers the perfect balance of style, comfort, and convenience.

Monthly Payment Calculator


© 2026 My Florida Regional MLS DBA Stellar MLS. All rights reserved. All listings displayed pursuant to IDX. All listing information is deemed reliable but not guaranteed and should be independently verified through personal inspection by appropriate professionals. Listings displayed on this website may be subject to prior sale or removal from sale; availability of any listing should always be independently verified. Listing information is provided for consumers personal, non-commercial use, solely to identify potential properties for potential purchase; all other use is strictly prohibited and may violate relevant federal and state law. Data last updated 2026-10-05T09:43:50.643.
www.sarasotahomesfinder.com/homes/179982971
Print Image

2586 Absoulte Avenue Lake Hamilton, FL 33851

  • Price: $369,490
  • Status: Active
  • On Site: 55 Days
  • Updated: 54 min ago
  • MLS #: O6431174
3
Beds
2
Baths
1
½ Baths
0.14
Acres
2,267
SQFT
$163
$/SQFT
2026
Built
Neighborhood:
Hamilton Bluff Subdivision Phases 1 & 2
County:
Polk
Area:
Lake Hamilton
Elementary School:
Alta Vista Elem
Middle School:
Boone Middle
High School:
Haines City Senior High
Property Description
Under Construction. Ready in November, 2026. Spacious and beautifully designed 3-bedroom, 2.5-bathroom home, open-concept living. This home blends timeless curb appeal with modern comfort. The open floor plan connects the living, dining, and kitchen areas perfect for both everyday living and entertaining. The kitchen showcases cabinetry, elegant granite countertops, and ample workspace for cooking and gathering. Sliding glass doors, creating seamless indoor-outdoor living. The split-bedroom layout offers privacy with a spacious primary suite, generously sized secondary bedrooms, and abundant natural light throughout. With its classic finishes, functional design, and inviting flow, this home delivers the perfect balance of style, comfort, and convenience.
Exterior Features

Architectural Style Traditional Attached Garage Yn Yes Carport Yn No Construction Materials ConcreteStucco Covered Spaces 2 Direction Faces East Exterior Features Irrigation SystemLightingOtherSidewalkSliding Doors Foundation Details Slab Lot Features ClearedCity LotLandscapedSidewalk Open Parking YN Yes Parking Features Driveway Patio And Porch Features Porch Pool Private Yn No Road Frontage Type Street Paved Road Surface Type PavedAsphalt Roof Shingle Water Access Yn No Water Extras Yn No Water View Yn No Waterfront Yn No

Interior Features

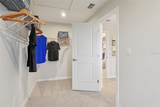
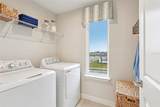
Appliances DishwasherDisposalElectric Water HeaterMicrowaveRange Building Area Total 2667 Cooling Central Air Cooling YN Yes Fireplace Yn No Flooring CarpetCeramic Tile Furnished Unfurnished Heating CentralElectricHeat Pump Heating YN Yes Interior Features Eating Space In KitchenHigh CeilingsIn Wall Pest SystemOpen FloorplanPrimaryBedroom UpstairsSolid Wood CabinetsStone CountersThermostatWalk-In Closet(s) Laundry Features Electric Dryer HookupInsideLaundry RoomWasher Hookup Levels Two Rooms Loft Primary Bedroom (Walk-In Closet(s)) Bathroom 2 Bedroom 3 (Built-in Closet) Bedroom 2 (Built-in Closet) Kitchen Primary Bathroom Living Room Bathroom 3 Sewer Public Sewer Water Source Public Window Features Double Pane WindowsLow-Emissivity Windows

Property Features

Additional Lease Restrictions Long term allowed; 6 months minimum. Additional Parcels YN No Association Amenities ClubhouseParkPlaygroundPool Association Approval Required Yn No Association Fee 52 Association Fee Frequency Monthly Association Fee Includes Cable TVCommunity PoolInternetPool Maintenance Association Fee Monthly Amount 52 Association Fee Requirement Required Association Yn Yes Builder Name DRB Homes Cdd Yn Yes Community Features ClubhouseCommunity MailboxDog ParkParkPlaygroundPoolSidewalks Down Payment Resource Yes Flood Zone Code X Garage Yn Yes Green Energy Efficient AppliancesHVACThermostatWater HeaterWindows Green Water Conservation Irrigation-Reclaimed Water Homestead Yn No Lease Considered YN Yes Lease Restrictions YN Yes Listing Terms CashConventionalFHAVA Loan Minimum Lease 6 Months New Construction Yn Yes Occupant Type Vacant Ownership Fee Simple Pet Restrictions Breed Restrictions Pets Allowed Breed RestrictionsYes Projected Completion Date 11/2/2026 5:00:00 AM Property Attached YN No Property Condition Under Construction Property Sub Type Single Family Residence Realtor Info Brochure AvailableFloor Plan Available Required Remarks Under Construction. Security Features Smoke Detector(s) Senior Community Yn No Special Listing Conditions None Tax Annual Amount 3492.97 Total Annual Fees 624 Total Monthly Fees 52 Utilities BB/HS Internet AvailableElectricity ConnectedPublicSewer ConnectedUnderground UtilitiesWater Connected Yrs Of Owner Prior To Leasing Re No Zoning RES


Listing information © 2026 My Florida Regional MLS DBA Stellar MLS..
Listing provided courtesy of DRB GROUP REALTY, LLC: 407-270-2747.


© 2026 My Florida Regional MLS DBA Stellar MLS. All rights reserved. All listings displayed pursuant to IDX. All listing information is deemed reliable but not guaranteed and should be independently verified through personal inspection by appropriate professionals. Listings displayed on this website may be subject to prior sale or removal from sale; availability of any listing should always be independently verified. Listing information is provided for consumers personal, non-commercial use, solely to identify potential properties for potential purchase; all other use is strictly prohibited and may violate relevant federal and state law. Data last updated 2026-10-05T09:43:50.643.
 
https://bt-photos.global.ssl.fastly.net/mfr/orig_boomver_2_O6431174-2.jpg https://bt-photos.global.ssl.fastly.net/mfr/orig_boomver_2_O6431174-2.jpg https://bt-photos.global.ssl.fastly.net/mfr/orig_boomver_2_O6431174-2.jpg
Logo
TAI Properties Group | Preferred Shore Real Estate
50 S Lemon Ave., Suite 302
Sarasota FL, 34236