Skip To Content

2620 Magnolia Avenue

Davenport, FL 33837
  • $479,999
  • STATUS: Active
  • ON SITE: 64 Days
  • MLS #: S5155207
UPDATED: 53 min ago
$479,999
  • 5
    BEDS
  • 0.13
    ACRES
  • 3
    BATHS
  • 1
    1/2 BATHS
  • 3,106
    SQFT
  • $155
    $/SQFT
Neighborhood:
Type:
Single-Family Home
Built:
2022
County:
Area:

Description

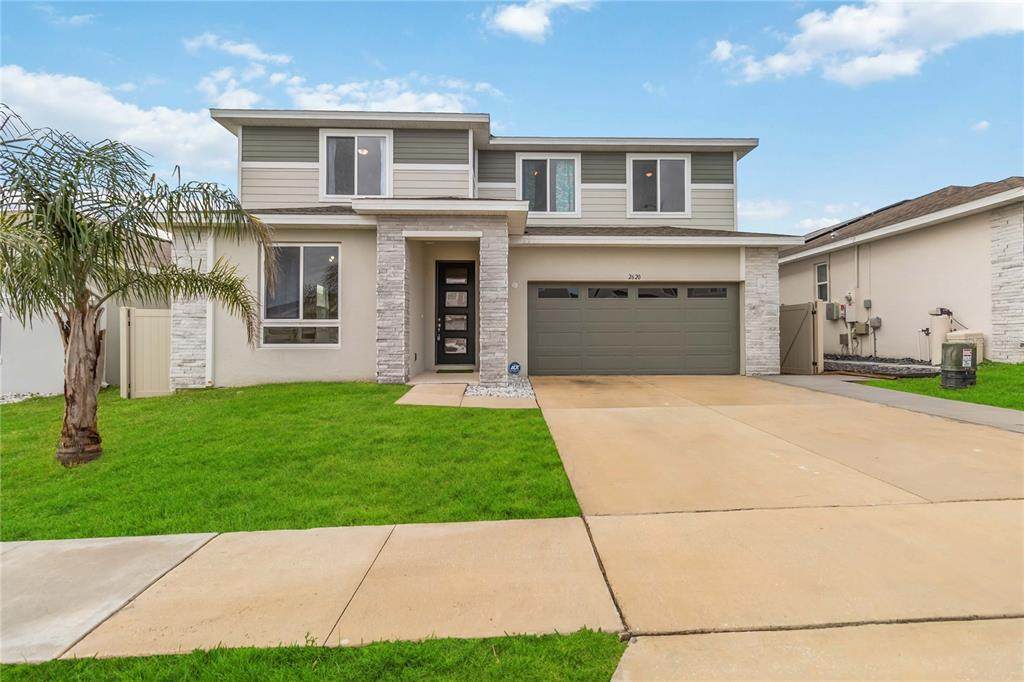
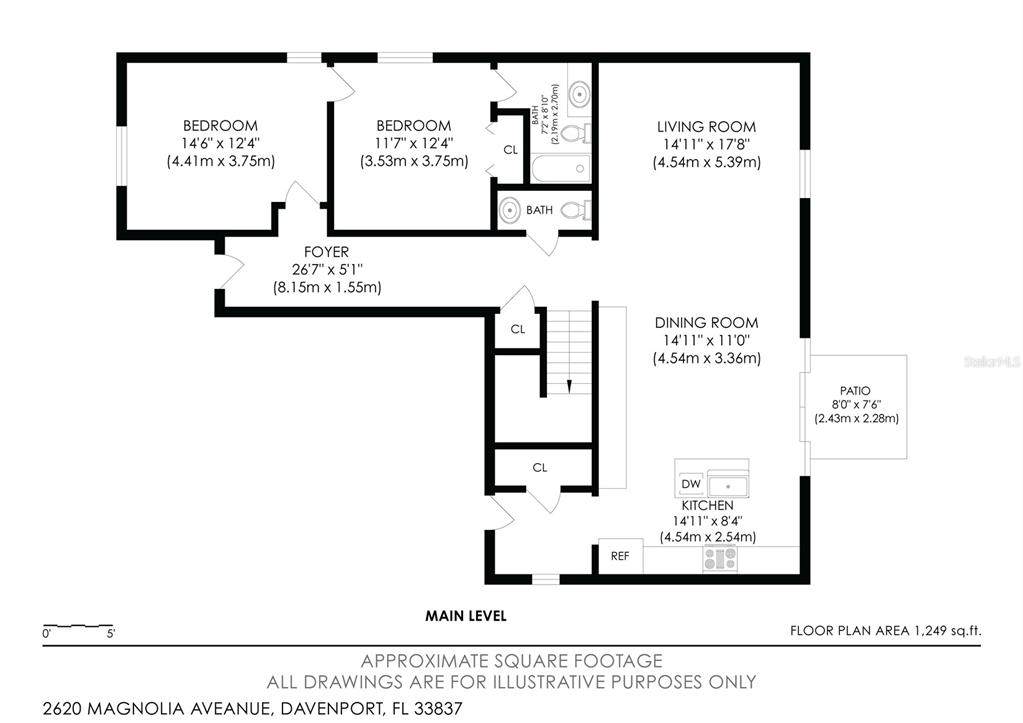
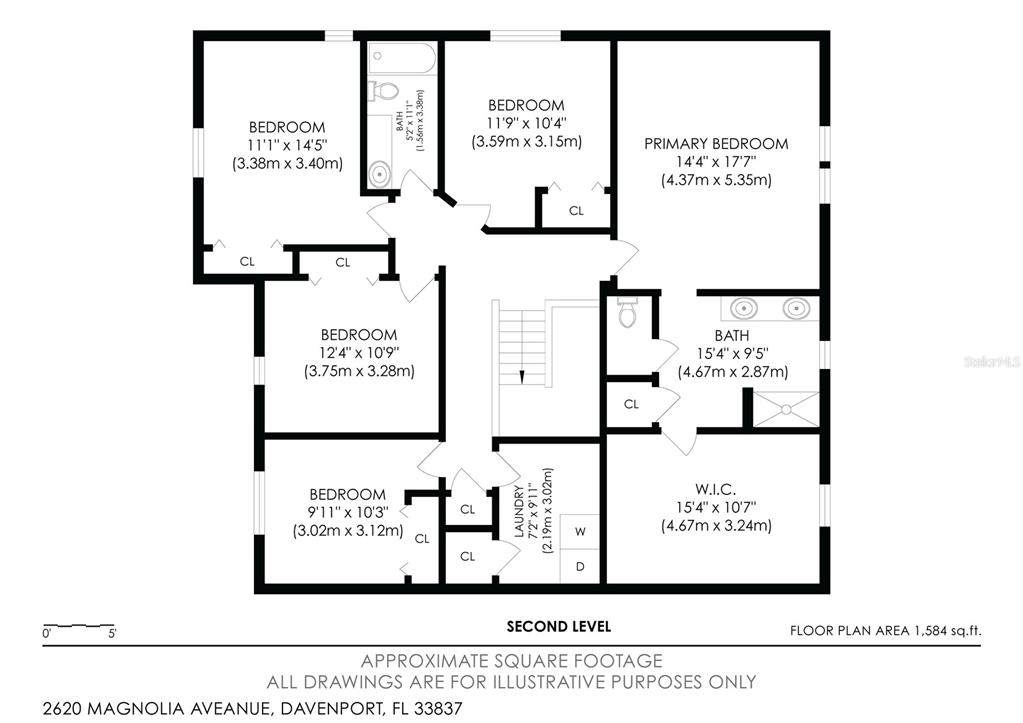
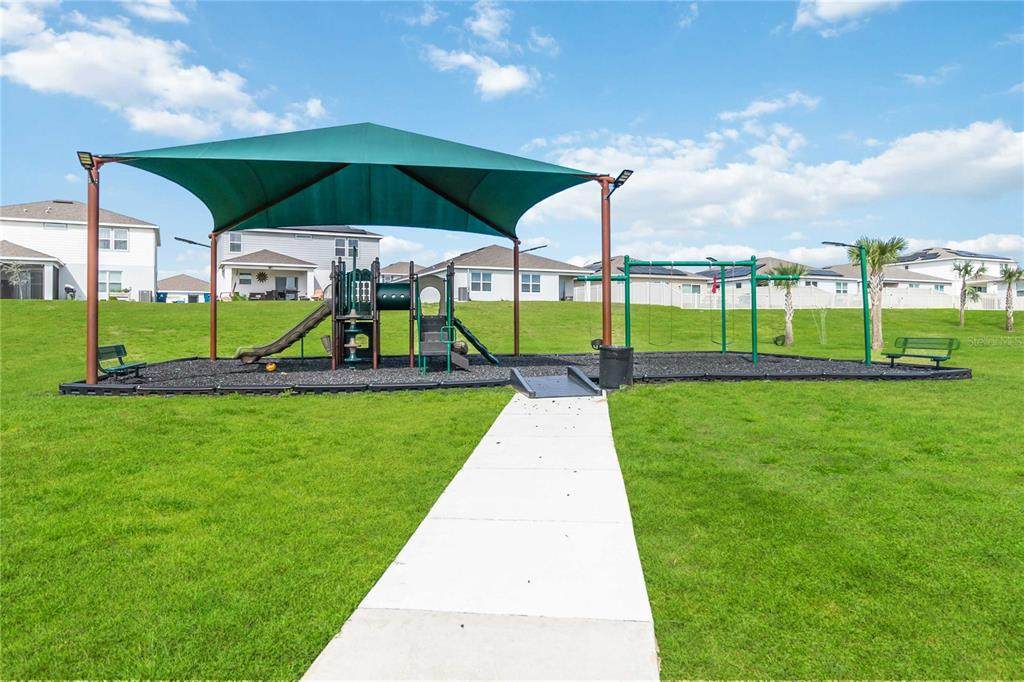
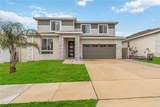
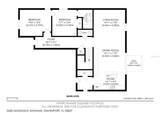
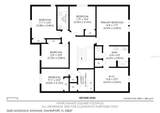
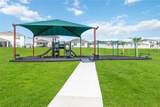
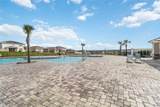
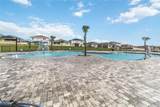
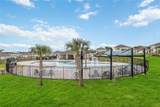
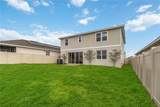
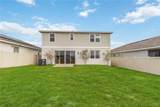
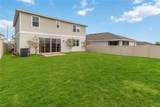
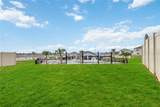
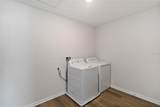
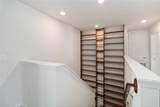
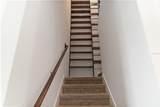
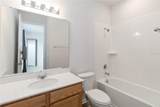
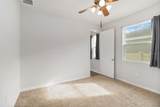
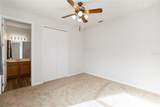
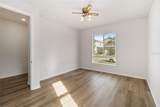
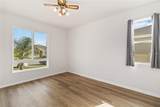
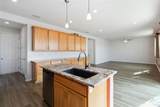
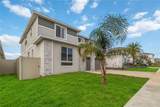
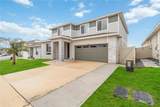
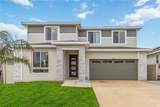
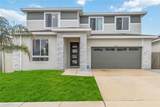
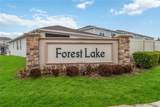
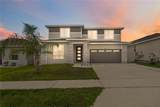
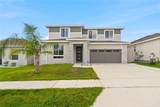
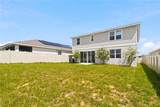
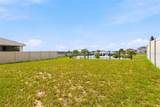
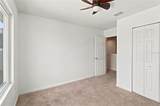
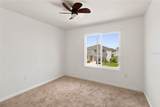
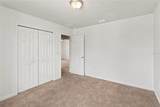
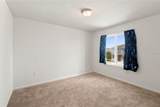
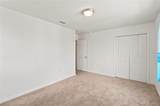
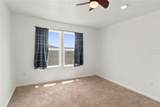
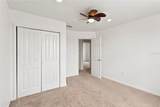
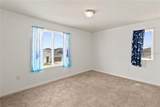
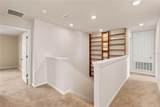
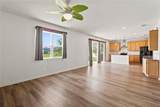
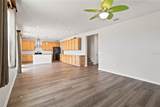
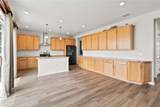
This beautifully maintained 5-bedroom, 3.5-bath Ammolite model offers one of the best locations in Forest Lake — with a backyard that opens directly to the community’s resort-style pool, clubhouse, and playground. Enjoy the convenience of having premium amenities just steps away, creating the perfect setting for families, outdoor living, and year-round fun. A beautifully crafted built-in bookcase is tucked along the staircase leading to the second floor, creating a charming focal point and offering the perfect spot for décor, books, or personal touches. Built in 2022 and still under builder warranty, this spacious home features a flexible layout ideal for modern and multigenerational living. The first floor includes a private in-law suite with its own bedroom, full bath, and living area. Upstairs, the loft has been converted into a versatile flex room perfect for a home office, media room, or playroom. Additional highlights include a PVC privacy fence, water softener, washer and dryer, and all appliances. With an annual HOA of only $131 and low CDD fees paid through the tax bill, this home offers exceptional value and low carrying costs. Sellers are motivated and open to strong offers — a rare opportunity to secure a move-in ready home with unbeatable proximity to community amenities.

Monthly Payment Calculator


© 2026 My Florida Regional MLS DBA Stellar MLS. All rights reserved. All listings displayed pursuant to IDX. All listing information is deemed reliable but not guaranteed and should be independently verified through personal inspection by appropriate professionals. Listings displayed on this website may be subject to prior sale or removal from sale; availability of any listing should always be independently verified. Listing information is provided for consumers personal, non-commercial use, solely to identify potential properties for potential purchase; all other use is strictly prohibited and may violate relevant federal and state law. Data last updated 2026-10-10T15:45:57.727.
www.sarasotahomesfinder.com/homes/179875723
Print Image

2620 Magnolia Avenue Davenport, FL 33837

  • Price: $479,999
  • Status: Active
  • On Site: 64 Days
  • Updated: 53 min ago
  • MLS #: S5155207
5
Beds
3
Baths
1
½ Baths
0.13
Acres
3,106
SQFT
$155
$/SQFT
2022
Built
Neighborhood:
Forest Lake Ph I
County:
Polk
Area:
Davenport
Elementary School:
Horizons Elementary
Middle School:
Daniel Jenkins Academy Of Technology Middle
High School:
Ridge Community Senior High
Property Description
This beautifully maintained 5-bedroom, 3.5-bath Ammolite model offers one of the best locations in Forest Lake — with a backyard that opens directly to the community’s resort-style pool, clubhouse, and playground. Enjoy the convenience of having premium amenities just steps away, creating the perfect setting for families, outdoor living, and year-round fun. A beautifully crafted built-in bookcase is tucked along the staircase leading to the second floor, creating a charming focal point and offering the perfect spot for décor, books, or personal touches. Built in 2022 and still under builder warranty, this spacious home features a flexible layout ideal for modern and multigenerational living. The first floor includes a private in-law suite with its own bedroom, full bath, and living area. Upstairs, the loft has been converted into a versatile flex room perfect for a home office, media room, or playroom. Additional highlights include a PVC privacy fence, water softener, washer and dryer, and all appliances. With an annual HOA of only $131 and low CDD fees paid through the tax bill, this home offers exceptional value and low carrying costs. Sellers are motivated and open to strong offers — a rare opportunity to secure a move-in ready home with unbeatable proximity to community amenities.
Exterior Features

Architectural Style ContemporaryFlorida Attached Garage Yn Yes Carport Yn No Construction Materials BlockStucco Covered Spaces 2 Direction Faces North Exterior Features Hurricane ShuttersIrrigation SystemLightingSidewalkSliding Doors Fencing Vinyl Foundation Details Slab Lot Features LandscapedSidewalk Open Parking YN Yes Parking Features Driveway Patio And Porch Features None Pool Private Yn No Road Frontage Type Street Paved Road Surface Type PavedAsphalt Roof Shingle Spa YN No View Park/GreenbeltPool Water Access Yn No Water Extras Yn No Water View Yn No Waterfront Yn No

Interior Features

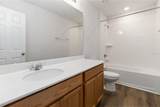
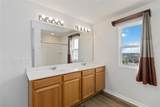
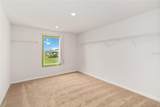
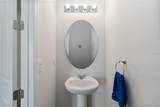
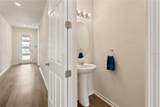
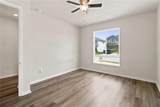
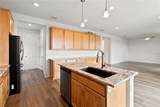
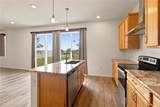
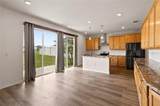
Additional Rooms Interior In-Law Suite w/No Private EntryLoft Appliances DishwasherDisposalDryerElectric Water HeaterExhaust FanFreezerIce MakerMicrowaveRangeRange HoodRefrigeratorWasherWater Softener Building Area Total 3615 Cooling Central Air Cooling YN Yes Fireplace Yn No Flooring CarpetCeramic Tile Furnished Unfurnished Heating Electric Heating YN Yes Interior Features Ceiling Fan(s)Eating Space In KitchenHigh CeilingsKitchen/Family Room ComboPrimaryBedroom UpstairsSolid Wood CabinetsThermostatWalk-In Closet(s)Window Treatments Laundry Features Laundry RoomUpper Level Levels Two Rooms Kitchen (Breakfast BarStorage Closet) Primary Bedroom (En Suite BathroomWalk-In Closet(s)) Bathroom 2 (Tub With ShowerLinen Closet) Bedroom 5 (En Suite BathroomBuilt-in Closet) Laundry (Storage Closet) Bathroom 4 (Sink - PedestalBuilt-in Closet) Bathroom 3 (Tub With ShowerLinen Closet) Primary Bathroom (Dual SinksLinen Closet) Bedroom 4 (Ceiling Fan(s)Built-in Closet) Bedroom 3 (Ceiling Fan(s)Built-in Closet) Loft (Ceiling Fan(s)Built-in Closet) Bedroom 2 (Ceiling Fan(s)Bui Sewer Public Sewer Stories Total 2 Water Source Public Window Features DrapesRodsShutters

Property Features

Additional Lease Restrictions BUYER AND BUYER'S AGENT RESPONSIBILITY TO VERIFY ANY AND ALL RESTRICTIONS. NO SHORT-TERM RENTALS ALLOWED. Additional Parcels YN No Amenities Additional Fees CDD owns the amenities and common areas. www.Forestlakecdd.org Approval Process No approval process required by the board of directors. Please forward an executed lease agreement to the association manager. Association Amenities ClubhouseMaintenanceParkPlaygroundPoolRecreation FacilitiesSecurity Association Approval Required Yn No Association Fee 131 Association Fee Frequency Annually Association Fee Includes InsuranceManager Association Fee Monthly Amount 10.92 Association Fee Requirement Required Association Yn Yes Cdd Yn Yes Community Features ClubhouseCommunity MailboxDeed RestrictionsParkPlaygroundPoolSidewalksWheelchair Access Down Payment Resource Yes Flood Zone Code X Garage Yn Yes Homestead Yn No Lease Considered YN Yes Lease Restrictions YN No Listing Terms CashConventionalFHAVA Loan Minimum Lease 6 Months New Construction Yn No Number Of Pets 2 Occupant Type Vacant Ownership Fee Simple Pet Restrictions BUYER AND BUYER'S AGENT RESPONSIBILITY TO VERIFY ANY AND ALL RESTRICTIONS. NO SHORT-TERM RENTALS ALLOWED. Pets Allowed Cats OKDogs OK Planned Unit Development Yn Yes Property Attached YN No Property Condition Completed Property Sub Type Single Family Residence Realtor Info As-Is Security Features Key Card EntrySmoke Detector(s) Senior Community Yn No Special Listing Conditions None Tax Annual Amount 9625.44 Total Annual Fees 131 Total Monthly Fees 10.92 Utilities Cable AvailableElectricity AvailablePublicStreet Lights Yrs Of Owner Prior To Leasing Re No


Listing information © 2026 My Florida Regional MLS DBA Stellar MLS..
Listing provided courtesy of LPT REALTY: 877-366-2213.


© 2026 My Florida Regional MLS DBA Stellar MLS. All rights reserved. All listings displayed pursuant to IDX. All listing information is deemed reliable but not guaranteed and should be independently verified through personal inspection by appropriate professionals. Listings displayed on this website may be subject to prior sale or removal from sale; availability of any listing should always be independently verified. Listing information is provided for consumers personal, non-commercial use, solely to identify potential properties for potential purchase; all other use is strictly prohibited and may violate relevant federal and state law. Data last updated 2026-10-10T15:45:57.727.
 
https://bt-photos.global.ssl.fastly.net/mfr/orig_boomver_1_S5155207-2.jpg https://bt-photos.global.ssl.fastly.net/mfr/orig_boomver_1_S5155207-2.jpg https://bt-photos.global.ssl.fastly.net/mfr/orig_boomver_1_S5155207-2.jpg
Logo
TAI Properties Group | Preferred Shore Real Estate
50 S Lemon Ave., Suite 302
Sarasota FL, 34236