



Description
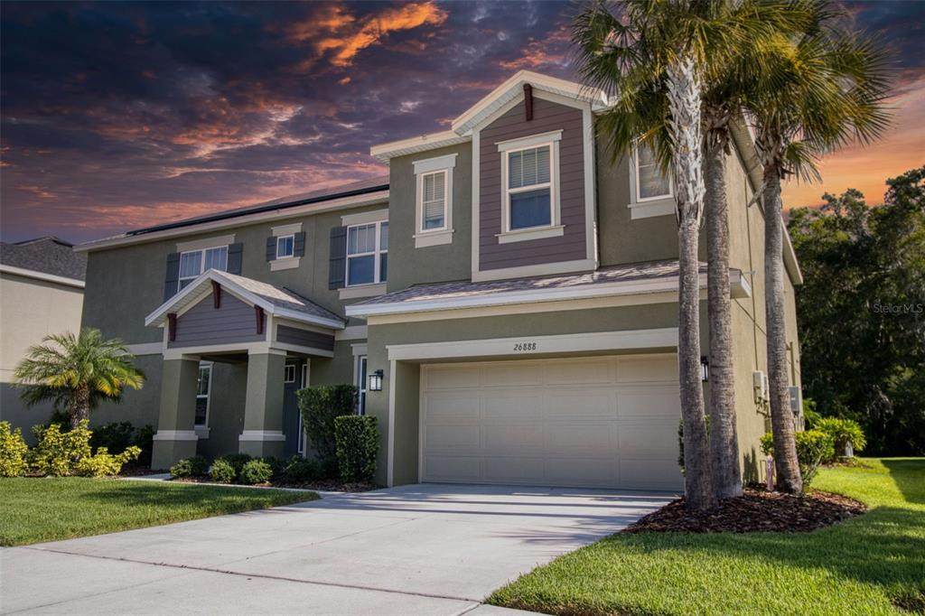
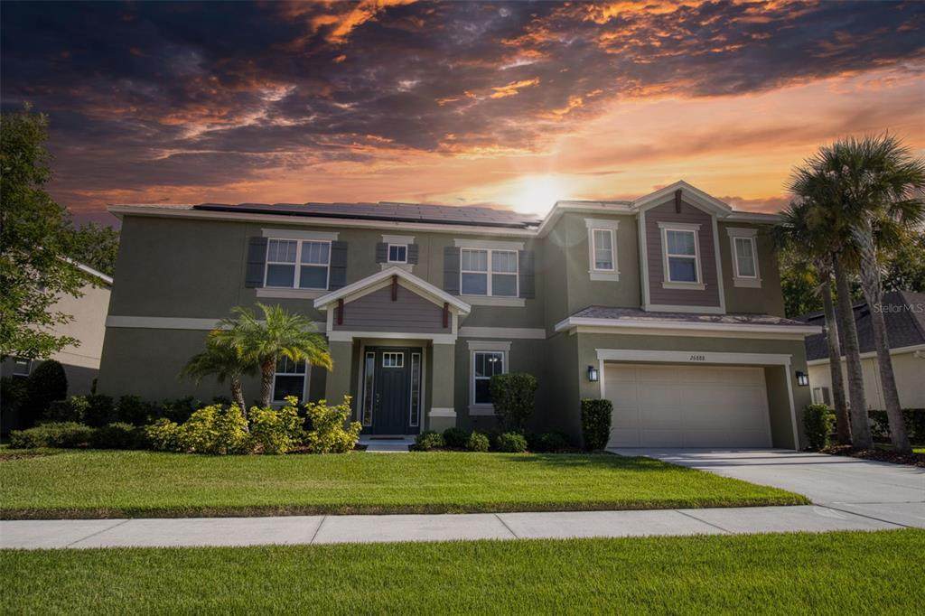
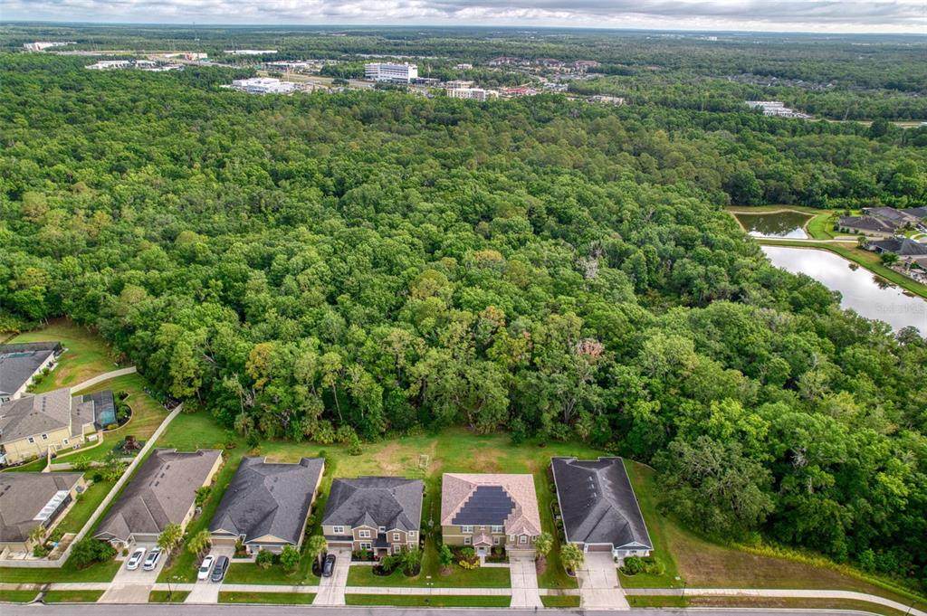
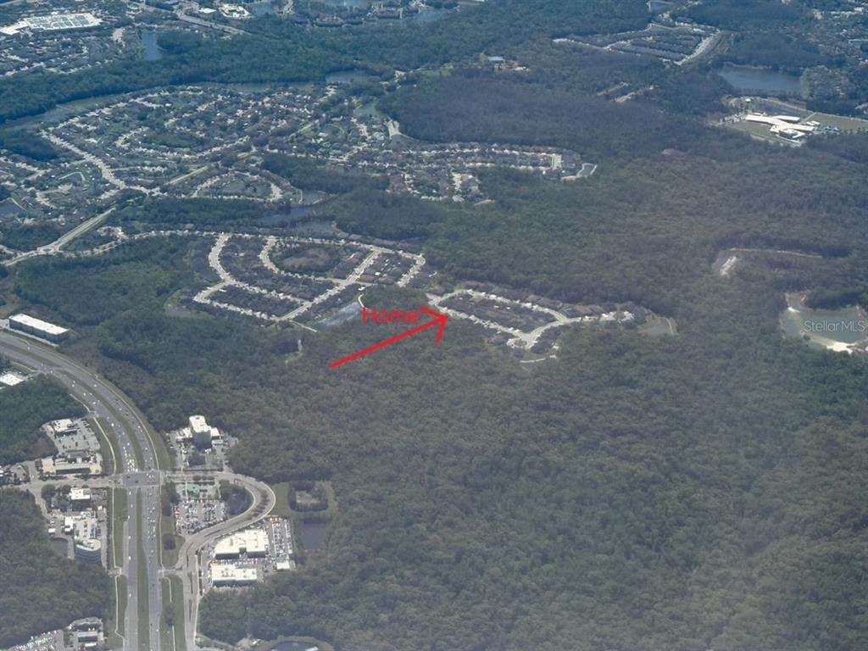
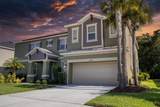
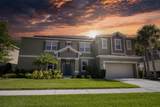
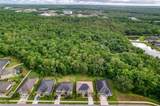
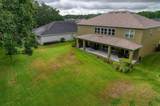
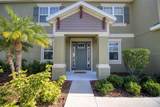
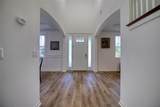
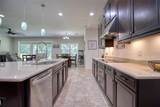
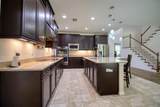
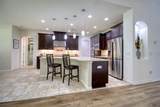
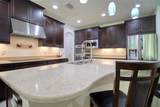
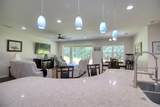
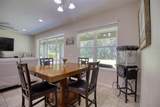
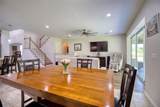
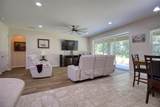
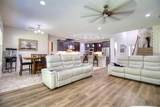
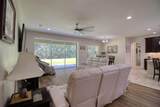
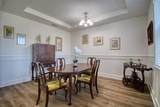
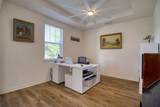
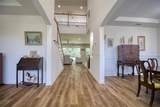
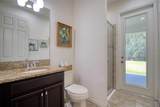
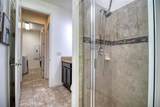
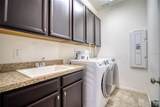
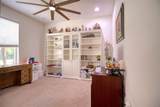
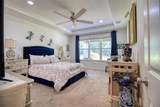
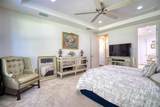
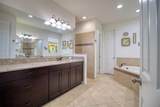
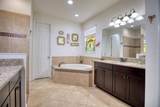
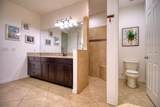
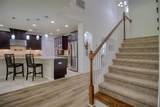
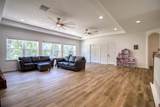
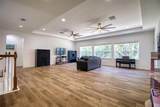
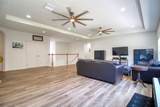
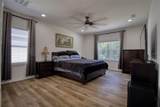
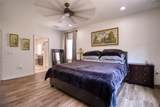
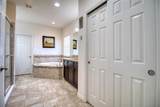
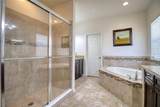
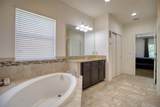
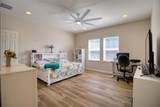
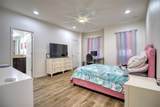
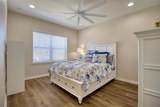
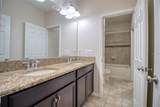
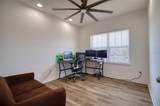
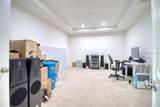
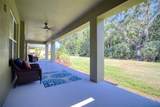
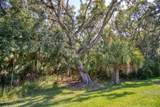
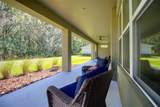
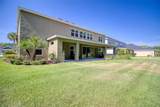
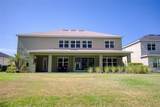
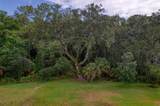
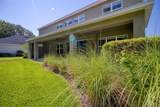
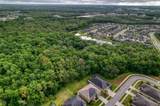
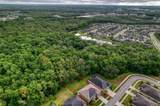
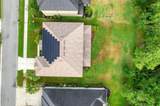
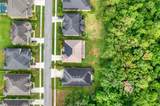
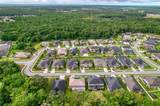
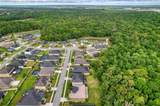
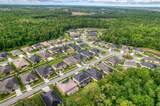
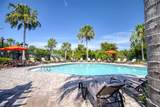
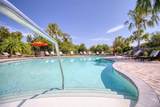
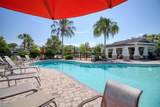
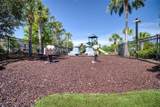
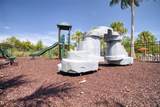
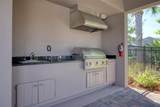
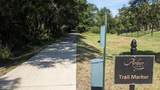
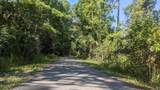
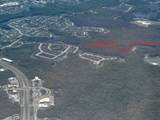
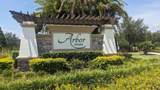
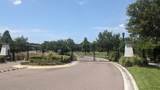
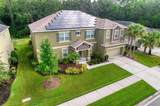
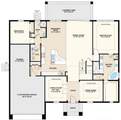
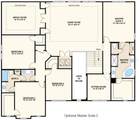
Come see this beautiful 6 Bedroom, 4 Bath Home in Spectacular ARBOR WOODS! Arbor Woods is a gated community with very low HOA fees and NO CDD fee. The 4,830 square foot home sits on an AMAZING LOT that is right on the preserve that backs to the Florida wildlife corridor. It has a true FOREST behind it! The forest is protected by Southwest Florida Water Management and cannot be built on. You will routinely see deer and turkey come through the backyard. Zoned for HIGHLY-RATED SCHOOLS - Denham Oaks Elementary, John D. Long Middle, & Wiregrass Ranch High School. The house features TWO TRUE MASTER SUITES, one on each floor - perfect for multi-generational living. There are four spacious secondary bedrooms with great closet space. Home is Perfect for a large family! Upstairs you'll find a 800 square foot LOFT/GAME ROOM, plus a MEDIA ROOM, OFFICE, and Bedrooms. Every bathroom has their own dedicated linen closet. The Luxurious Kitchen has double ovens, a 36 inch induction cooktop, under cabinet lighting, plus an insane amount of cabinet and counter space for all of your culinary masterpieces. The great room overlooks the forest with a 3-pocket sliding glass door. An extended covered lanai (49x10 feet) perfect for relaxing in the tranquility of the forest. Do not worry about power outages because the house comes with a 11.34 kW solar panel system and 3 power walls. The community during the last hurricane was without power for 4.5 days, except for this truly extraordinary home. The unique setup provided both power and internet during the hurricanes/community power loss of 2024. Unlike most nearby neighborhoods, Arbor Woods does not have to worry about flooding because of the master community layout has proper drainage, which protects from major flooding. No flood insurance needed (zone X*). Very low homeower insurance of approximately $3000/year (through State Farm). Very close proximity to major shopping and hospitals, yet only 2 lights to the interstate. Truly a wonderful location - it's doubtful you'll find a comparable home. Come see this one-of-a-kind home before it’s gone. Arbor Woods has luxurious pool w/kitchenette for grilling, community playground, & an extended private nature trail. 6.250% Par Interest Rate Available with Seller buying down the interest rate!
-
6BEDS
-
0.29ACRES
-
4BATHS
-
01/2 BATHS
-
4,830SQFT
-
$176$/SQFT
School Information
Description
Come see this beautiful 6 Bedroom, 4 Bath Home in Spectacular ARBOR WOODS! Arbor Woods is a gated community with very low HOA fees and NO CDD fee. The 4,830 square foot home sits on an AMAZING LOT that is right on the preserve that backs to the Florida wildlife corridor. It has a true FOREST behind it! The forest is protected by Southwest Florida Water Management and cannot be built on. You will routinely see deer and turkey come through the backyard. Zoned for HIGHLY-RATED SCHOOLS - Denham Oaks Elementary, John D. Long Middle, & Wiregrass Ranch High School. The house features TWO TRUE MASTER SUITES, one on each floor - perfect for multi-generational living. There are four spacious secondary bedrooms with great closet space. Home is Perfect for a large family! Upstairs you'll find a 800 square foot LOFT/GAME ROOM, plus a MEDIA ROOM, OFFICE, and Bedrooms. Every bathroom has their own dedicated linen closet. The Luxurious Kitchen has double ovens, a 36 inch induction cooktop, under cabinet lighting, plus an insane amount of cabinet and counter space for all of your culinary masterpieces. The great room overlooks the forest with a 3-pocket sliding glass door. An extended covered lanai (49x10 feet) perfect for relaxing in the tranquility of the forest. Do not worry about power outages because the house comes with a 11.34 kW solar panel system and 3 power walls. The community during the last hurricane was without power for 4.5 days, except for this truly extraordinary home. The unique setup provided both power and internet during the hurricanes/community power loss of 2024. Unlike most nearby neighborhoods, Arbor Woods does not have to worry about flooding because of the master community layout has proper drainage, which protects from major flooding. No flood insurance needed (zone X*). Very low homeower insurance of approximately $3000/year (through State Farm). Very close proximity to major shopping and hospitals, yet only 2 lights to the interstate. Truly a wonderful location - it's doubtful you'll find a comparable home. Come see this one-of-a-kind home before it’s gone. Arbor Woods has luxurious pool w/kitchenette for grilling, community playground, & an extended private nature trail. 6.250% Par Interest Rate Available with Seller buying down the interest rate!

© 2026 My Florida Regional MLS DBA Stellar MLS. All rights reserved. All listings displayed pursuant to IDX. All listing information is deemed reliable but not guaranteed and should be independently verified through personal inspection by appropriate professionals. Listings displayed on this website may be subject to prior sale or removal from sale; availability of any listing should always be independently verified. Listing information is provided for consumers personal, non-commercial use, solely to identify potential properties for potential purchase; all other use is strictly prohibited and may violate relevant federal and state law. Data last updated 2026-10-14T23:45:02.693.
