



Description
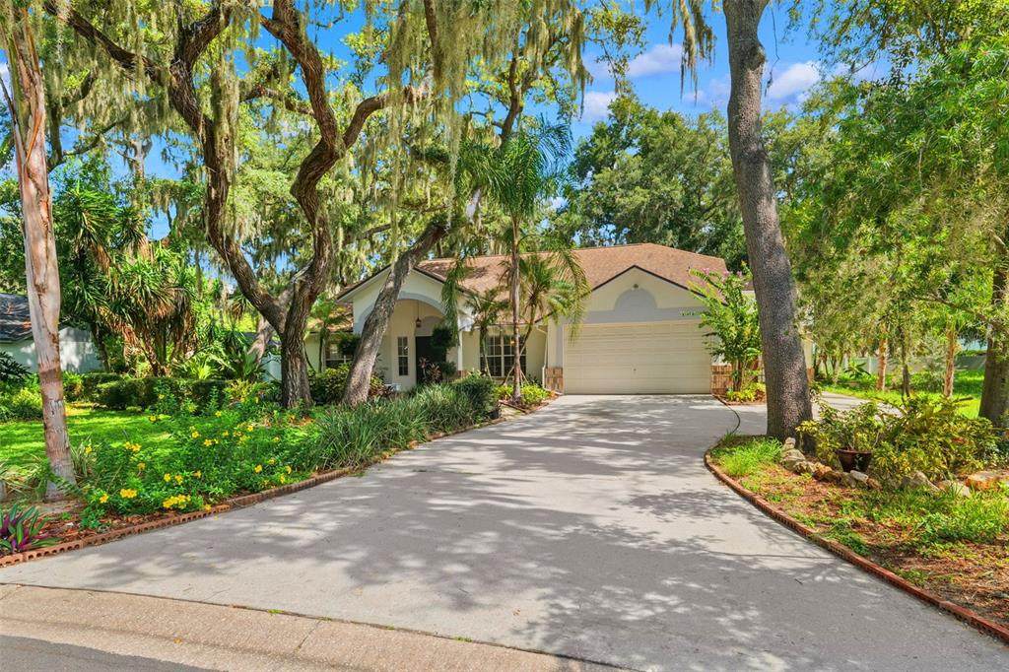
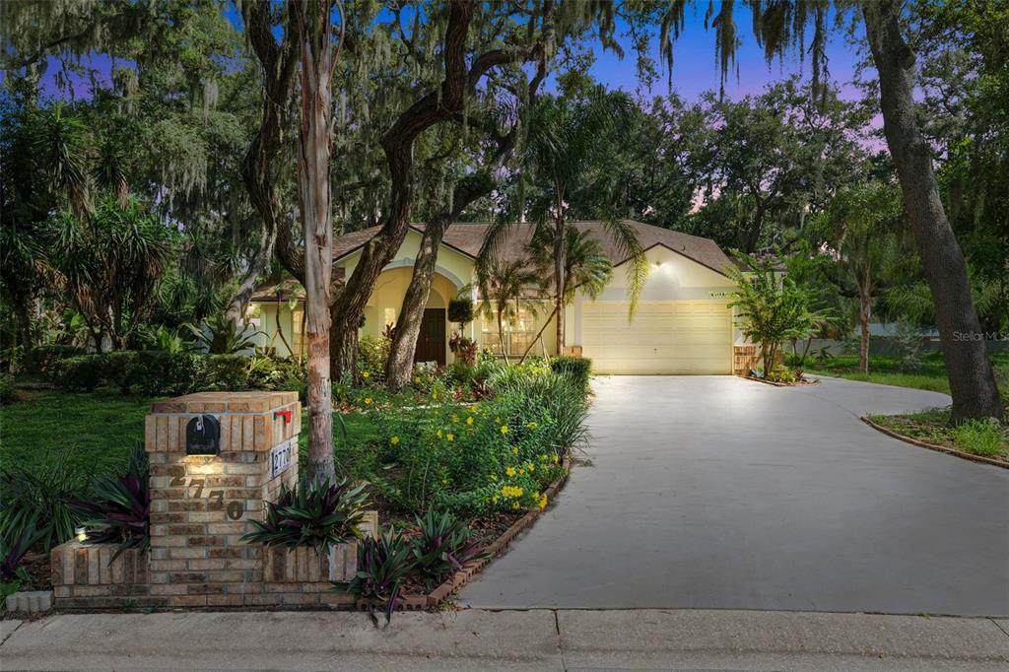
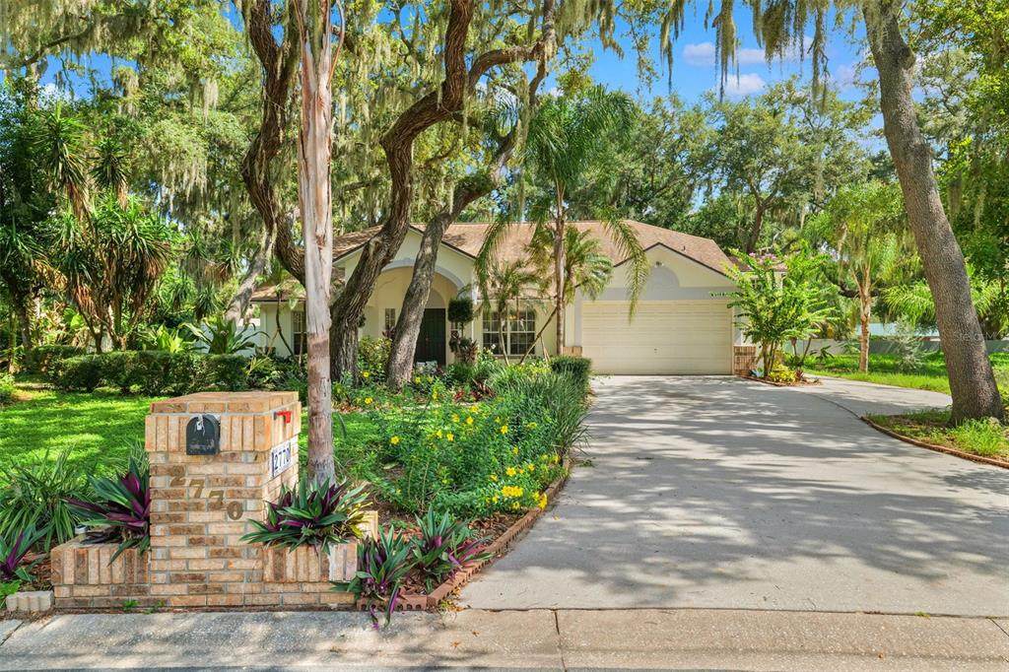
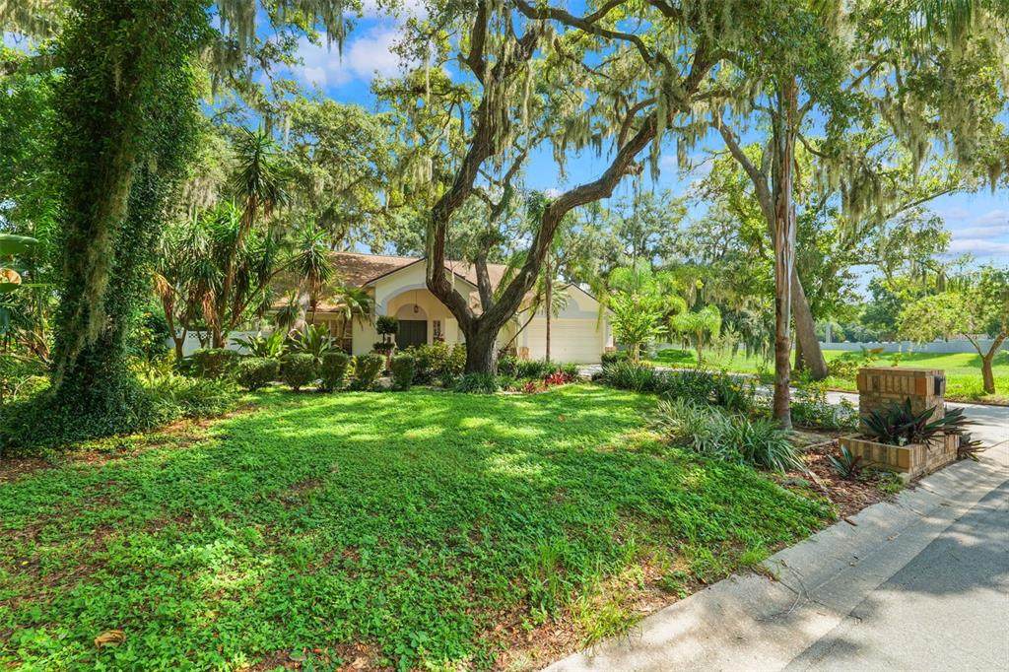
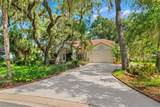
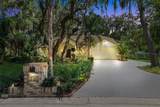
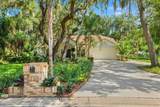
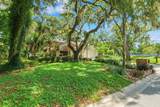
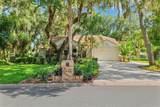
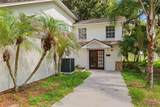
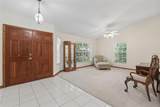
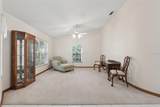
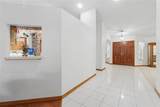
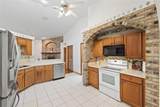
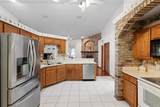
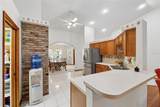
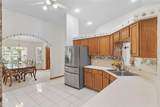
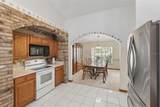
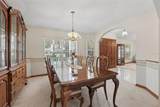
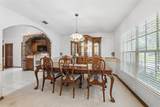
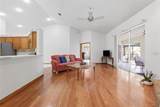
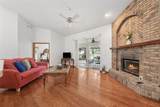
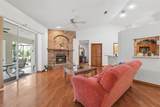
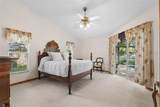
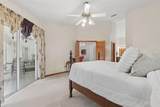
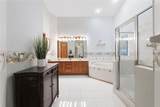
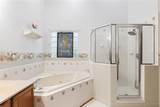
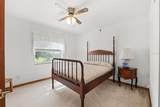
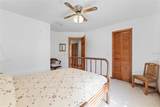
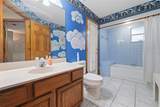
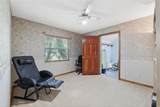
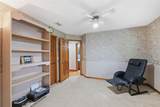
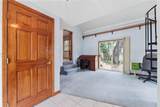
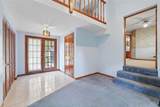
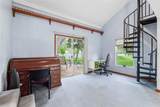
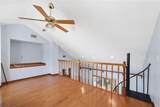
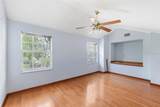
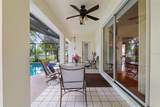
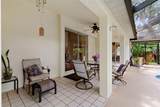
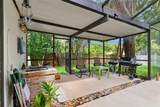
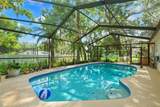
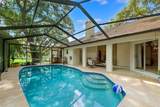
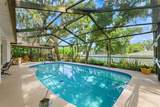
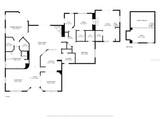
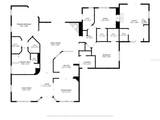
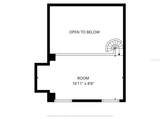
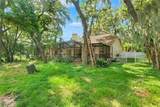
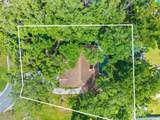
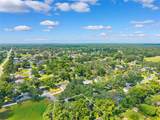
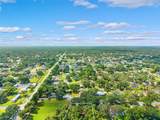
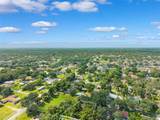
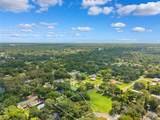
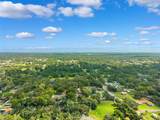
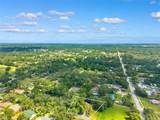
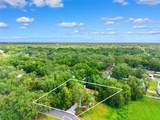
PRICE IMPROVEMENT! Plus seller offering up to $5,000 towards buyer's closing costs or a mortgage interest rate buy-down with an acceptable contract! Welcome to 2770 Buckhorn Oaks Drive, an exceptional multi-generational residential estate situated on a spacious, low-traffic 0.34-acre lot with NO HOA. This rare 3,056-square-foot pool compound features an incredible attached, fully independent Accessory Dwelling Unit (ADU) that serves perfectly as a private 4th bedroom suite! The main home features a desirable split floor plan with 3 spacious bedrooms with walk in closets and 2 full bathrooms, providing privacy and functionality for today's lifestyle. The open-style layout is highlighted by soaring ceilings, abundant natural light, and a centrally located kitchen that seamlessly connects the living and dining spaces. A cozy wood-burning fireplace anchors the main living area, creating a warm and inviting atmosphere. Step outside to your own Florida retreat, complete with a sparkling in-ground pool and a large backyard with endless possibilities for entertaining, gardening, or play. The home's A/C system is just two years old, providing added value and peace of mind. The attached 480-square-foot ADU features its own private entrance and driveway, along with a full bathroom, closet, and loft area, creating a versatile space with exceptional privacy and functionality. Perfect for guests, extended family, a home office, or additional living space, this unique feature adds tremendous flexibility to the property. Nestled in a quiet, low-traffic neighborhood just 25 minutes from downtown Tampa, you'll enjoy convenient access to top-rated schools, shopping, dining, and all the amenities the area provides. Whether you're searching for space, versatility, or room to make it your own, this one-of-a-kind property is an opportunity that rarely comes to market. Schedule your private showing today!
-
4BEDS
-
0.33ACRES
-
3BATHS
-
01/2 BATHS
-
3,056SQFT
-
$164$/SQFT
School Information
Description
PRICE IMPROVEMENT! Plus seller offering up to $5,000 towards buyer's closing costs or a mortgage interest rate buy-down with an acceptable contract! Welcome to 2770 Buckhorn Oaks Drive, an exceptional multi-generational residential estate situated on a spacious, low-traffic 0.34-acre lot with NO HOA. This rare 3,056-square-foot pool compound features an incredible attached, fully independent Accessory Dwelling Unit (ADU) that serves perfectly as a private 4th bedroom suite! The main home features a desirable split floor plan with 3 spacious bedrooms with walk in closets and 2 full bathrooms, providing privacy and functionality for today's lifestyle. The open-style layout is highlighted by soaring ceilings, abundant natural light, and a centrally located kitchen that seamlessly connects the living and dining spaces. A cozy wood-burning fireplace anchors the main living area, creating a warm and inviting atmosphere. Step outside to your own Florida retreat, complete with a sparkling in-ground pool and a large backyard with endless possibilities for entertaining, gardening, or play. The home's A/C system is just two years old, providing added value and peace of mind. The attached 480-square-foot ADU features its own private entrance and driveway, along with a full bathroom, closet, and loft area, creating a versatile space with exceptional privacy and functionality. Perfect for guests, extended family, a home office, or additional living space, this unique feature adds tremendous flexibility to the property. Nestled in a quiet, low-traffic neighborhood just 25 minutes from downtown Tampa, you'll enjoy convenient access to top-rated schools, shopping, dining, and all the amenities the area provides. Whether you're searching for space, versatility, or room to make it your own, this one-of-a-kind property is an opportunity that rarely comes to market. Schedule your private showing today!

© 2026 My Florida Regional MLS DBA Stellar MLS. All rights reserved. All listings displayed pursuant to IDX. All listing information is deemed reliable but not guaranteed and should be independently verified through personal inspection by appropriate professionals. Listings displayed on this website may be subject to prior sale or removal from sale; availability of any listing should always be independently verified. Listing information is provided for consumers personal, non-commercial use, solely to identify potential properties for potential purchase; all other use is strictly prohibited and may violate relevant federal and state law. Data last updated 2026-10-12T23:42:47.36.
