

















Description
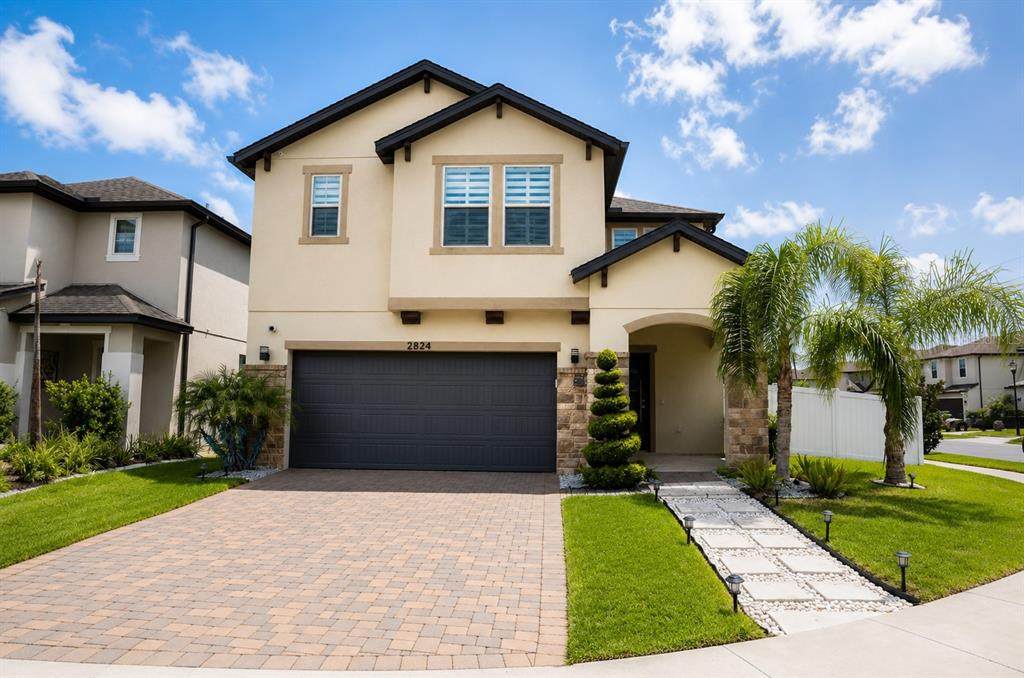
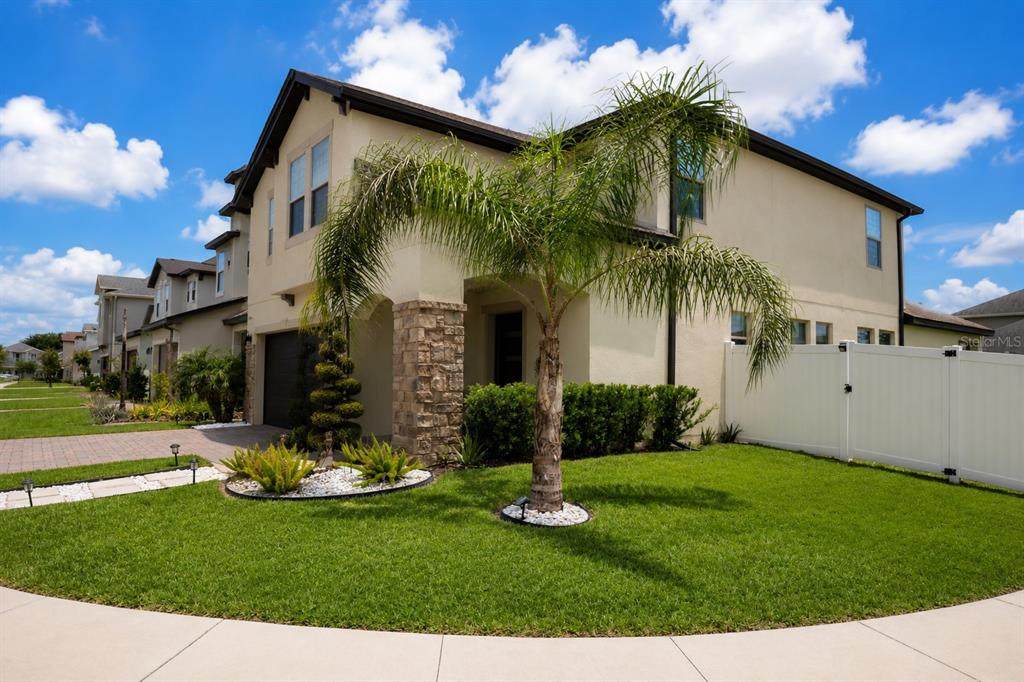
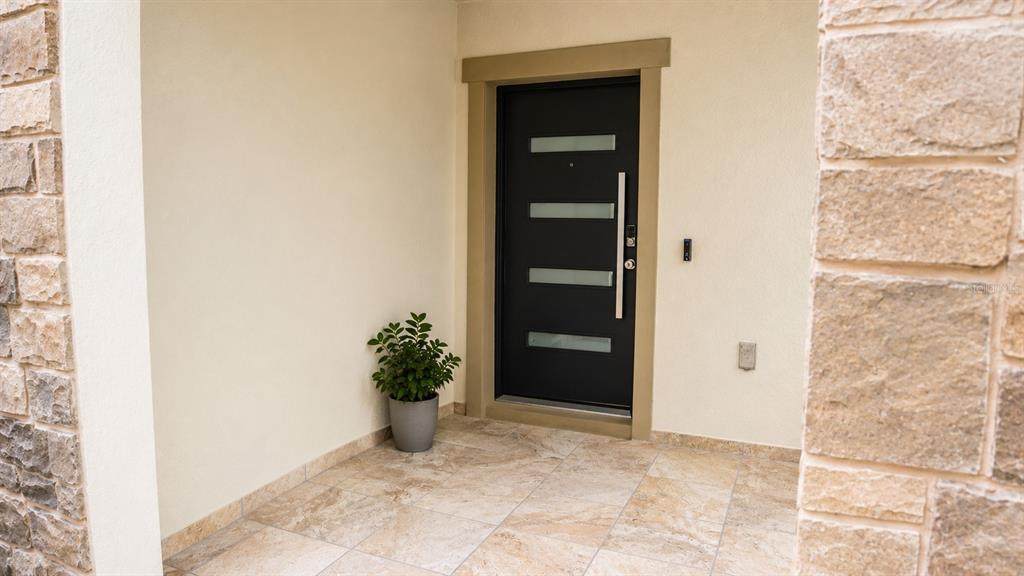
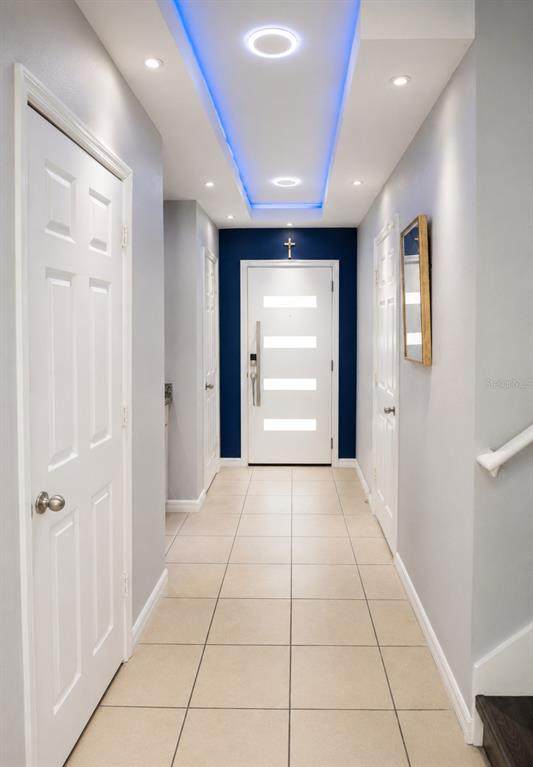
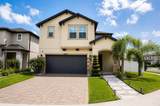
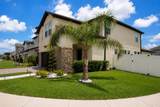
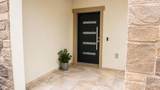
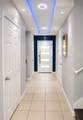
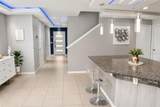
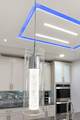
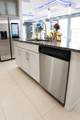
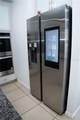
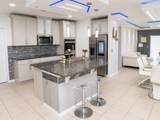
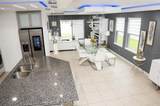
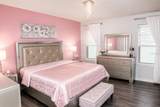
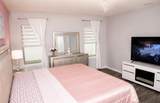
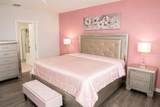
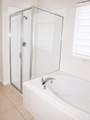
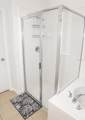
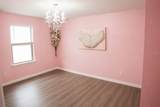
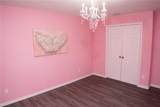
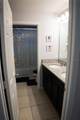
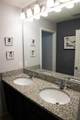
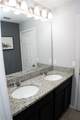
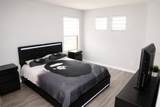
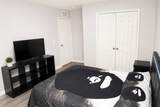
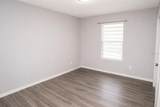
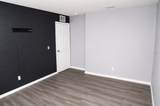
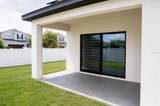
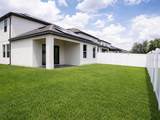
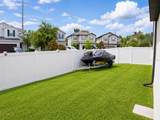
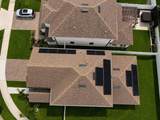
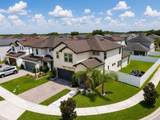
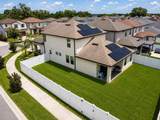
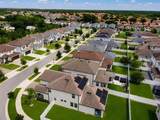
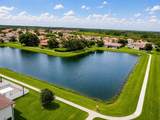
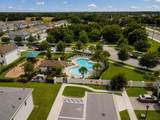
Welcome to this exceptional 5-bedroom, 3.5-bathroom home located in the desirable Marbella community of Kissimmee. Built in 2020 and situated on a premium corner lot, this beautifully upgraded residence offers over 2,600 square feet of thoughtfully designed living space, blending modern style, functionality, and energy efficiency. From the moment you arrive, you'll appreciate the home's attractive curb appeal, highlighted by a paved driveway, a modern front door, and upgraded soffit lighting that enhances the exterior day and night. Inside, the open-concept floor plan is designed for today's lifestyle, featuring updated flooring throughout with no carpeting, creating a clean, contemporary feel. The heart of the home is the stunning remodeled kitchen, complete with upgraded cabinetry, a custom display cabinet, designer backsplash, a large center island with seating, and abundant prep and storage space. Flowing seamlessly into the spacious living and dining areas, this layout is ideal for everyday living and entertaining. A stylish dry bar adds the perfect touch for hosting guests or creating your own coffee or beverage station. Upstairs, a spacious loft provides the flexibility to serve as a media room, game room, home office, or additional living area. The thoughtfully designed floor plan includes five generously sized bedrooms and 3.5 bathrooms, including a beautifully remodeled guest bathroom featuring floor-to-ceiling tile finishes. This home is loaded with premium upgrades designed for comfort, convenience, and efficiency, including a solar energy system to help reduce utility costs, a whole-house salt-based water filtration system, and an under-sink reverse osmosis system that provides alkaline drinking water. Smart home features include Nest thermostats and a security camera system, offering modern convenience and peace of mind. Step outside to enjoy the expansive, fully fenced backyard, providing plenty of space for outdoor entertaining, pets, play, or even the future pool you've always envisioned. Ideally located with easy access to FL-417, this home offers exceptional convenience to everyday essentials and Central Florida's top destinations. Enjoy being just minutes from shopping, supermarkets, restaurants, the Lake Nona Medical City district, Nona Adventure Park, and Orlando International Airport, making commuting, travel, and entertainment incredibly convenient. Combining stylish upgrades, energy-efficient features, spacious living areas, and a prime location, this move-in-ready Marbella home is an outstanding opportunity you won't want to miss. Schedule your private showing today!
-
4BEDS
-
0.14ACRES
-
2BATHS
-
11/2 BATHS
-
2,676SQFT
-
$196$/SQFT
School Information
Description
Welcome to this exceptional 5-bedroom, 3.5-bathroom home located in the desirable Marbella community of Kissimmee. Built in 2020 and situated on a premium corner lot, this beautifully upgraded residence offers over 2,600 square feet of thoughtfully designed living space, blending modern style, functionality, and energy efficiency. From the moment you arrive, you'll appreciate the home's attractive curb appeal, highlighted by a paved driveway, a modern front door, and upgraded soffit lighting that enhances the exterior day and night. Inside, the open-concept floor plan is designed for today's lifestyle, featuring updated flooring throughout with no carpeting, creating a clean, contemporary feel. The heart of the home is the stunning remodeled kitchen, complete with upgraded cabinetry, a custom display cabinet, designer backsplash, a large center island with seating, and abundant prep and storage space. Flowing seamlessly into the spacious living and dining areas, this layout is ideal for everyday living and entertaining. A stylish dry bar adds the perfect touch for hosting guests or creating your own coffee or beverage station. Upstairs, a spacious loft provides the flexibility to serve as a media room, game room, home office, or additional living area. The thoughtfully designed floor plan includes five generously sized bedrooms and 3.5 bathrooms, including a beautifully remodeled guest bathroom featuring floor-to-ceiling tile finishes. This home is loaded with premium upgrades designed for comfort, convenience, and efficiency, including a solar energy system to help reduce utility costs, a whole-house salt-based water filtration system, and an under-sink reverse osmosis system that provides alkaline drinking water. Smart home features include Nest thermostats and a security camera system, offering modern convenience and peace of mind. Step outside to enjoy the expansive, fully fenced backyard, providing plenty of space for outdoor entertaining, pets, play, or even the future pool you've always envisioned. Ideally located with easy access to FL-417, this home offers exceptional convenience to everyday essentials and Central Florida's top destinations. Enjoy being just minutes from shopping, supermarkets, restaurants, the Lake Nona Medical City district, Nona Adventure Park, and Orlando International Airport, making commuting, travel, and entertainment incredibly convenient. Combining stylish upgrades, energy-efficient features, spacious living areas, and a prime location, this move-in-ready Marbella home is an outstanding opportunity you won't want to miss. Schedule your private showing today!

© 2026 My Florida Regional MLS DBA Stellar MLS. All rights reserved. All listings displayed pursuant to IDX. All listing information is deemed reliable but not guaranteed and should be independently verified through personal inspection by appropriate professionals. Listings displayed on this website may be subject to prior sale or removal from sale; availability of any listing should always be independently verified. Listing information is provided for consumers personal, non-commercial use, solely to identify potential properties for potential purchase; all other use is strictly prohibited and may violate relevant federal and state law. Data last updated 2026-10-12T14:20:56.317.
