



Description
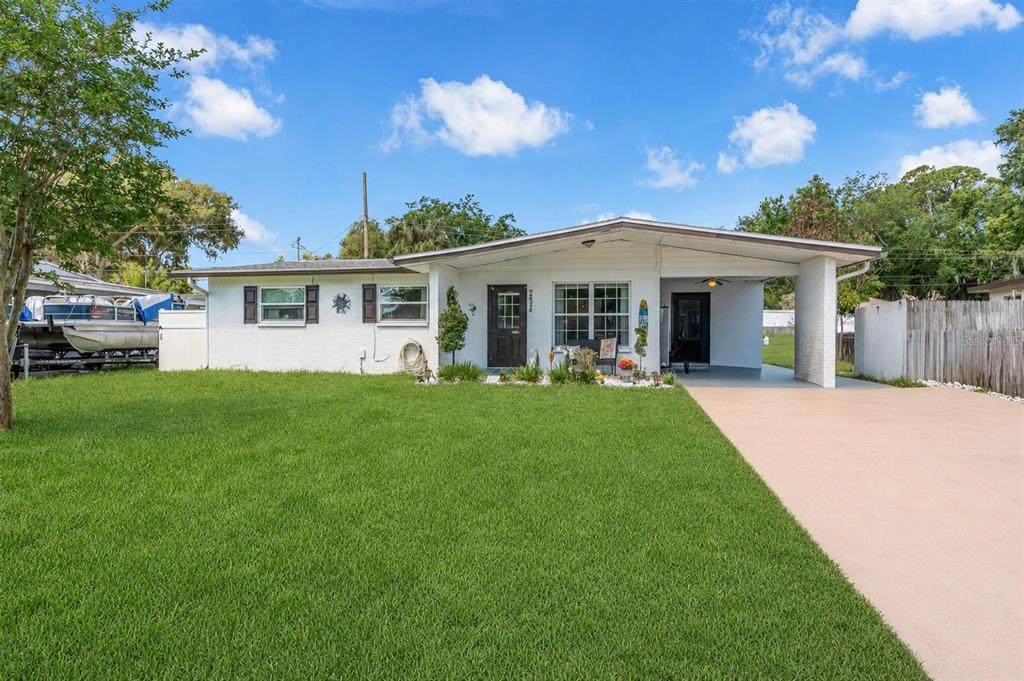
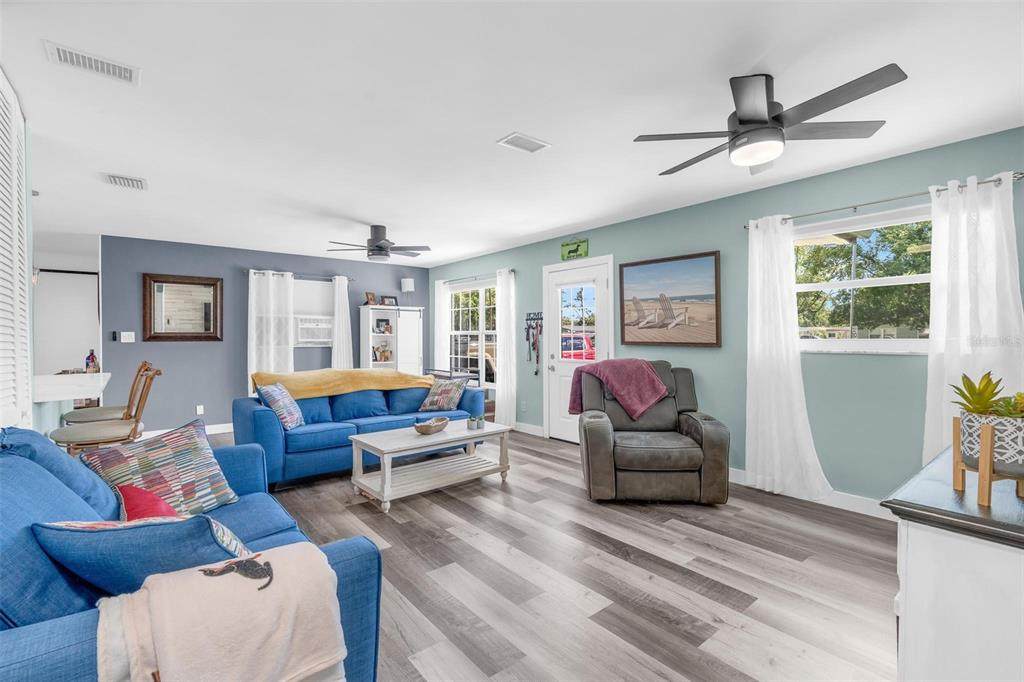
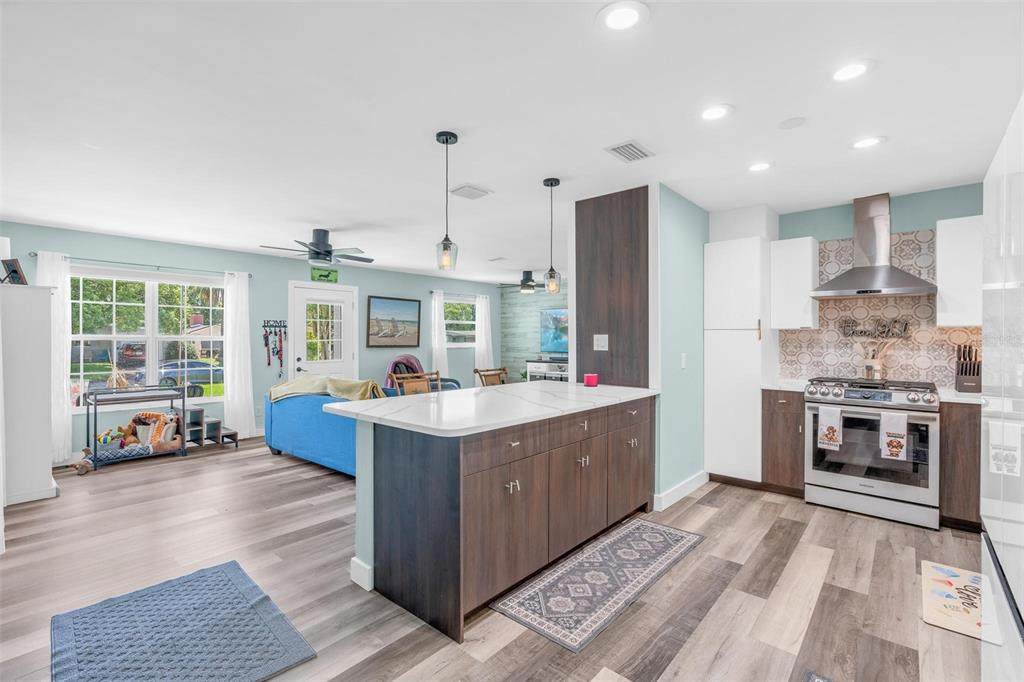
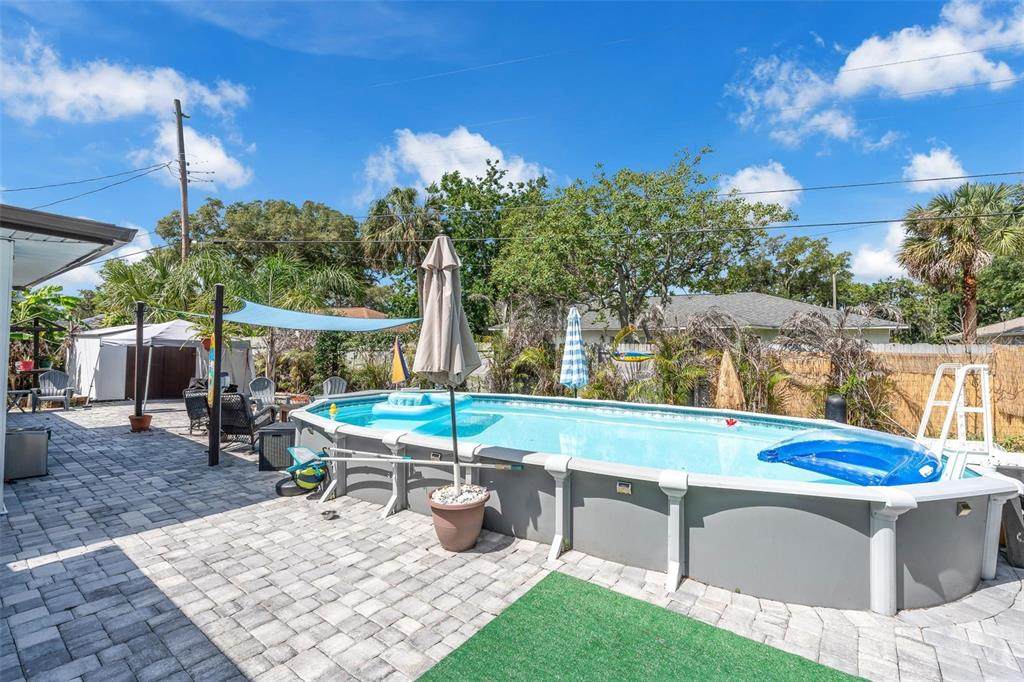
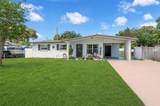
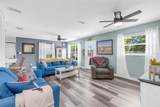
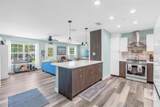
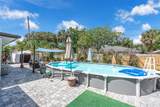
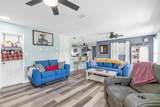
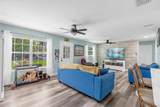
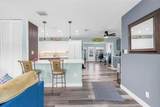
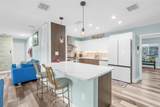
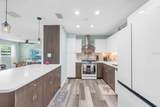
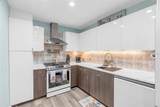
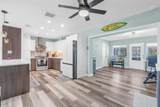
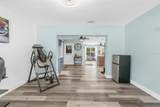
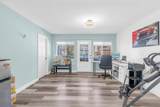
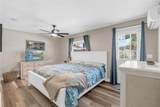
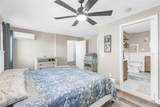
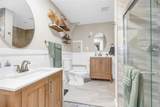
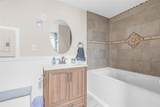
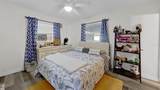
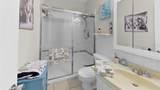
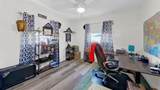
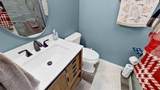
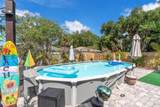
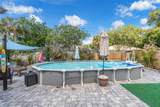
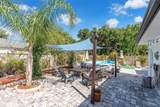
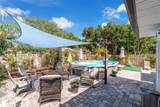
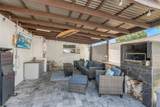
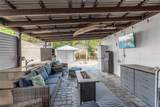
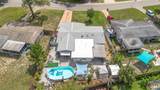
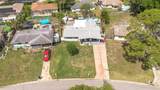
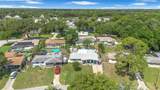
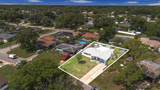
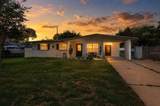
NO PREVIOUS FLOODING HISTORY! Welcome to 2824 Oak Lea Drive, a fully updated Florida retreat offering flexible living spaces, modern finishes, and an incredible private outdoor oasis. Brand new 2025 roof, this move in ready home provides both peace of mind and exceptional value. Inside, you'll find a spacious open concept layout filled with natural light and designed for comfortable everyday living. The beautifully updated kitchen serves as the heart of the home, featuring quartz countertops, modern cabinetry, a stylish backsplash, breakfast bar seating, and a custom coffee and wine bar that adds both function and character. Luxury vinyl plank flooring flows throughout the home, while the split bedroom floor plan offers privacy and versatility with two ensuite bedrooms, making it ideal for guests, multigenerational living, or a private home office setup. The primary suite is generously sized and features a spa inspired bathroom complete with a walk-in shower, soaking tub, and double vanity. Just beyond the main living area, large windows draw your attention to the home's true showpiece, a beautifully designed backyard retreat. Thoughtfully hardscaped for easy maintenance, the outdoor space features custom pavers, multiple seating and entertaining areas, a functional above ground pool, and a covered outdoor seating area for hosting family and friends. Mature landscaping surrounds the property, creating a private and tranquil atmosphere rarely found at this price point. Additional highlights include Roof (2025), Water heater (2016), AC (2018), indoor laundry, an oversized driveway, large carport, and a seamless indoor-outdoor flow that perfectly captures the Florida lifestyle. Whether you're entertaining guests, relaxing poolside, or enjoying a quiet evening outdoors, this home offers a unique combination of comfort, flexibility, and resort style living.
-
3BEDS
-
0.18ACRES
-
3BATHS
-
01/2 BATHS
-
1,461SQFT
-
$250$/SQFT
School Information
Description
NO PREVIOUS FLOODING HISTORY! Welcome to 2824 Oak Lea Drive, a fully updated Florida retreat offering flexible living spaces, modern finishes, and an incredible private outdoor oasis. Brand new 2025 roof, this move in ready home provides both peace of mind and exceptional value. Inside, you'll find a spacious open concept layout filled with natural light and designed for comfortable everyday living. The beautifully updated kitchen serves as the heart of the home, featuring quartz countertops, modern cabinetry, a stylish backsplash, breakfast bar seating, and a custom coffee and wine bar that adds both function and character. Luxury vinyl plank flooring flows throughout the home, while the split bedroom floor plan offers privacy and versatility with two ensuite bedrooms, making it ideal for guests, multigenerational living, or a private home office setup. The primary suite is generously sized and features a spa inspired bathroom complete with a walk-in shower, soaking tub, and double vanity. Just beyond the main living area, large windows draw your attention to the home's true showpiece, a beautifully designed backyard retreat. Thoughtfully hardscaped for easy maintenance, the outdoor space features custom pavers, multiple seating and entertaining areas, a functional above ground pool, and a covered outdoor seating area for hosting family and friends. Mature landscaping surrounds the property, creating a private and tranquil atmosphere rarely found at this price point. Additional highlights include Roof (2025), Water heater (2016), AC (2018), indoor laundry, an oversized driveway, large carport, and a seamless indoor-outdoor flow that perfectly captures the Florida lifestyle. Whether you're entertaining guests, relaxing poolside, or enjoying a quiet evening outdoors, this home offers a unique combination of comfort, flexibility, and resort style living.

© 2026 My Florida Regional MLS DBA Stellar MLS. All rights reserved. All listings displayed pursuant to IDX. All listing information is deemed reliable but not guaranteed and should be independently verified through personal inspection by appropriate professionals. Listings displayed on this website may be subject to prior sale or removal from sale; availability of any listing should always be independently verified. Listing information is provided for consumers personal, non-commercial use, solely to identify potential properties for potential purchase; all other use is strictly prohibited and may violate relevant federal and state law. Data last updated 2026-10-15T06:46:03.997.
