Skip To Content

2913 Aston Avenue

Plant City, FL 33566
  • $485,000
  • STATUS: Active
  • ON SITE: 249 Days
  • MLS #: O6378989
UPDATED: 26 min ago
$485,000
  • 4
    BEDS
  • 0.36
    ACRES
  • 3
    BATHS
  • 0
    1/2 BATHS
  • 2,653
    SQFT
  • $183
    $/SQFT
Neighborhood:
Type:
Single-Family Home
Built:
1989
County:
Area:

School Information

Elementary School:
Middle School:
High School:

Description

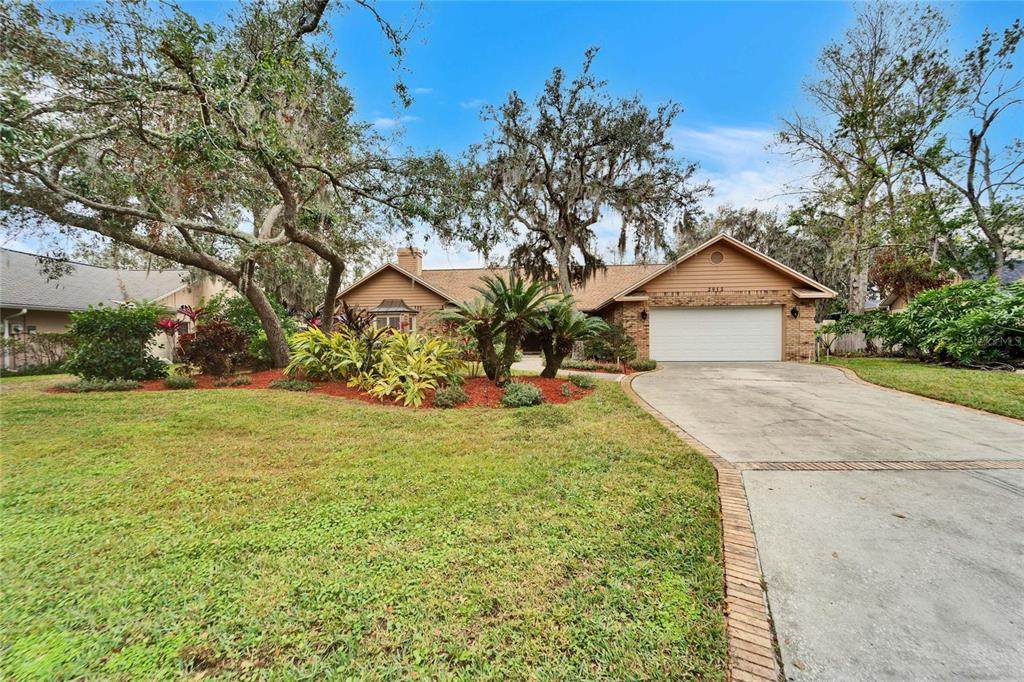
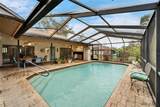
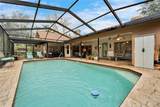
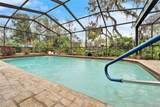
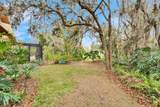
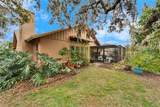
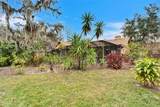
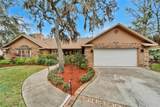
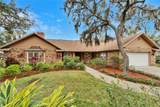
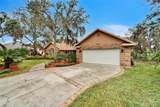
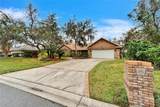
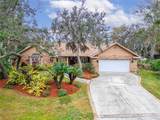
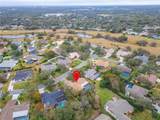
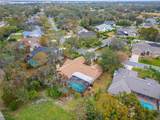
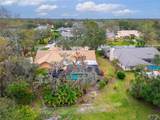
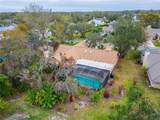
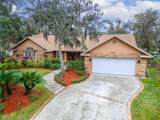
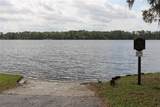
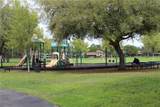
Resort-style living in the Aston Woods section of Walden Lake! This 4-bedroom, 3-bath pool home offers 2,653 sq ft on a 0.36-acre lot with the big-ticket items already done: roof (2020), A/C heat pump (2022), and a pool heater replaced about three years ago. For added peace of mind, the home comes with a one-year American Home Shield home warranty and a Flor-Rite Air Conditioning A/C maintenance agreement, both running September 2026 through September 2027. Out back, a screened in-ground pool, covered lanai and outdoor kitchen make an easy place to entertain. Inside, a split floor plan with vaulted ceilings, skylights and a brick wood-burning fireplace in the family room opens to a kitchen with stainless appliances and an eat-in area. The oversized primary suite features a double-sided fireplace shared with the spa-style bath. Major systems have already been updated for peace of mind: roof, AC, water heater, and whole-house water softener are all approximately five years old, and the pool heater was replaced just three years ago. For added peace of mind, the home comes with a one-year American Home Shield home warranty and a Flor-Rite Air Conditioning A/C maintenance agreement, both running September 2026 through September 2027. Living in Walden Lake means enjoying an active, connected lifestyle with access to scenic walking trails, lakes, a dog park, playgrounds, beach volleyball, and more. Whether you’re starting your day with a jog or winding down with an evening stroll, the community amenities enhance everyday living. This home offers the perfect balance of modern updates, functional design, and an exceptional location. More than just a house, it’s a place to create memories and enjoy the lifestyle you’ve been looking for. Schedule your private showing today.

Monthly Payment Calculator


© 2026 My Florida Regional MLS DBA Stellar MLS. All rights reserved. All listings displayed pursuant to IDX. All listing information is deemed reliable but not guaranteed and should be independently verified through personal inspection by appropriate professionals. Listings displayed on this website may be subject to prior sale or removal from sale; availability of any listing should always be independently verified. Listing information is provided for consumers personal, non-commercial use, solely to identify potential properties for potential purchase; all other use is strictly prohibited and may violate relevant federal and state law. Data last updated 2026-10-10T15:45:57.727.
www.sarasotahomesfinder.com/homes/172673735
Print Image

2913 Aston Avenue Plant City, FL 33566

  • Price: $485,000
  • Status: Active
  • On Site: 249 Days
  • Updated: 26 min ago
  • MLS #: O6378989
4
Beds
3
Baths
0
½ Baths
0.36
Acres
2,653
SQFT
$183
$/SQFT
1989
Built
Neighborhood:
Walden Lake, Aston Woods
County:
Hillsborough
Area:
Plant City
Elementary School:
Walden Lake-Hb
Middle School:
Tomlin-Hb
High School:
Plant City-Hb
Property Description
Resort-style living in the Aston Woods section of Walden Lake! This 4-bedroom, 3-bath pool home offers 2,653 sq ft on a 0.36-acre lot with the big-ticket items already done: roof (2020), A/C heat pump (2022), and a pool heater replaced about three years ago. For added peace of mind, the home comes with a one-year American Home Shield home warranty and a Flor-Rite Air Conditioning A/C maintenance agreement, both running September 2026 through September 2027. Out back, a screened in-ground pool, covered lanai and outdoor kitchen make an easy place to entertain. Inside, a split floor plan with vaulted ceilings, skylights and a brick wood-burning fireplace in the family room opens to a kitchen with stainless appliances and an eat-in area. The oversized primary suite features a double-sided fireplace shared with the spa-style bath. Major systems have already been updated for peace of mind: roof, AC, water heater, and whole-house water softener are all approximately five years old, and the pool heater was replaced just three years ago. For added peace of mind, the home comes with a one-year American Home Shield home warranty and a Flor-Rite Air Conditioning A/C maintenance agreement, both running September 2026 through September 2027. Living in Walden Lake means enjoying an active, connected lifestyle with access to scenic walking trails, lakes, a dog park, playgrounds, beach volleyball, and more. Whether you’re starting your day with a jog or winding down with an evening stroll, the community amenities enhance everyday living. This home offers the perfect balance of modern updates, functional design, and an exceptional location. More than just a house, it’s a place to create memories and enjoy the lifestyle you’ve been looking for. Schedule your private showing today.
Exterior Features

Architectural Style Ranch Attached Garage Yn Yes Carport Yn No Construction Materials Block Covered Spaces 2 Direction Faces Northeast Exterior Features Awning(s)Irrigation SystemOutdoor KitchenPrivate MailboxSidewalkSliding Doors Foundation Details Block Lot Features City LotLandscaped Pool Features Tile Pool Private Yn Yes Road Frontage Type Street Paved Road Surface Type PavedAsphalt Roof Shingle View Pool Water Access Yn No Water Extras Yn No Water View Yn No Waterfront Features Lake Waterfront Yn No

Interior Features

Additional Rooms Family RoomFormal Dining Room Separate Appliances DishwasherDisposalElectric Water HeaterRangeRefrigerator Building Area Total 3643 Cooling Central Air Cooling YN Yes Fireplace Features Living RoomMaster BedroomWood Burning Fireplace Yn No Flooring CarpetCeramic TileLaminateTile Furnished Unfurnished Heating Electric Heating YN Yes Interior Features Eating Space In KitchenKitchen/Family Room ComboLiving Room/Dining Room ComboSolid Surface CountersSplit BedroomThermostatTray Ceiling(s)Vaulted Ceiling(s)Walk-In Closet(s)Window Treatments Laundry Features Electric Dryer HookupInsideLaundry RoomWasher Hookup Levels One Rooms Kitchen (Pantry) Dining Room Living Room Family Room (Window/Skylight in Bath) Primary Bathroom (Window/Skylight in BathWalk-In Closet(s)) Primary Bedroom (Walk-In Closet(s)) Bedroom 2 (Storage Closet) Bedroom 3 (Storage Closet) Bathroom 1 (Tub With Shower) Bathroom 2 (Bath With Whirlpool) Bedroom 4 (Walk-In Closet(s)) Laundry Sewer Public Sewer Water Source Public Window Features BlindsENERGY STAR Qualified WindowsWindow Treatments

Property Features

Additional Parcels YN No Association Amenities GatedMaintenancePlaygroundTrail(s) Association Approval Required Yn No Association Fee 50 Association Fee Frequency Annually Association Fee Includes Maintenance GroundsSecurity Association Fee Monthly Amount 4.17 Association Fee Requirement Required Association Fee2 354 Association Fee2 Frequency Semi-Annually Association Yn Yes Cdd Yn No Community Features Community Boat RampLakePrivate Boat RampWater AccessDeed RestrictionsDog ParkGated Community - GuardGolf Carts OKParkPlaygroundSidewalks Down Payment Resource Yes Flood Zone Code X Garage Yn Yes Homestead Yn Yes Lease Considered YN Yes Lease Restrictions YN No Listing Terms CashConventionalFHAVA Loan Minimum Lease No Minimum New Construction Yn No Occupant Type Owner Ownership Fee Simple Pets Allowed Cats OKDogs OKYes Property Attached YN No Property Condition Completed Property Sub Type Single Family Residence Realtor Info As-IsSee Attachments Senior Community Yn No Special Listing Conditions None Tax Annual Amount 4804 Total Annual Fees 758 Total Monthly Fees 63.17 Utilities Cable AvailableElectricity AvailablePhone AvailablePublicStreet LightsWater Available Yrs Of Owner Prior To Leasing Re No Zoning R-6


Listing information © 2026 My Florida Regional MLS DBA Stellar MLS..
Listing provided courtesy of LPT REALTY, LLC: 877-366-2213.


© 2026 My Florida Regional MLS DBA Stellar MLS. All rights reserved. All listings displayed pursuant to IDX. All listing information is deemed reliable but not guaranteed and should be independently verified through personal inspection by appropriate professionals. Listings displayed on this website may be subject to prior sale or removal from sale; availability of any listing should always be independently verified. Listing information is provided for consumers personal, non-commercial use, solely to identify potential properties for potential purchase; all other use is strictly prohibited and may violate relevant federal and state law. Data last updated 2026-10-10T15:45:57.727.
 
https://bt-photos.global.ssl.fastly.net/mfr/orig_boomver_1_O6378989-2.jpg https://bt-photos.global.ssl.fastly.net/mfr/orig_boomver_1_O6378989-2.jpg https://bt-photos.global.ssl.fastly.net/mfr/orig_boomver_1_O6378989-2.jpg
Logo
TAI Properties Group | Preferred Shore Real Estate
50 S Lemon Ave., Suite 302
Sarasota FL, 34236