Skip To Content

2927 130TH Avenue E

Parrish, FL 34219
  • $749,900
  • STATUS: Active
  • ON SITE: 182 Days
  • MLS #: A4687921
$749,900
  • 5
    BEDS
  • 0.22
    ACRES
  • 4
    BATHS
  • 1
    1/2 BATHS
  • 3,706
    SQFT
  • $202
    $/SQFT
Neighborhood:
Type:
Single-Family Home
Built:
2013
County:
Area:

School Ratings & Info

Description

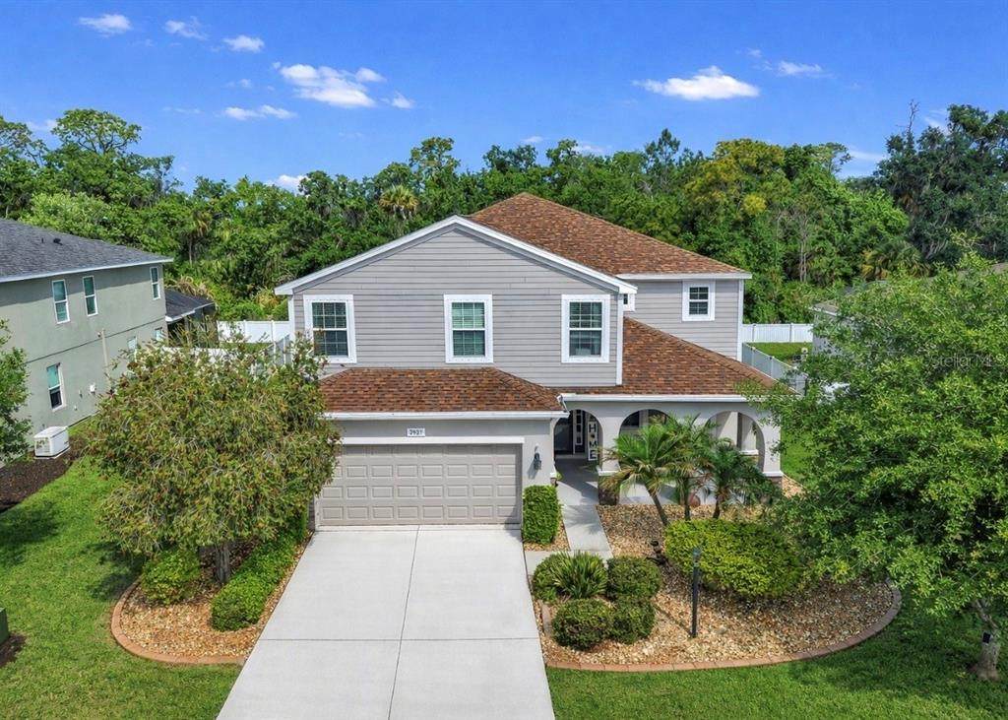
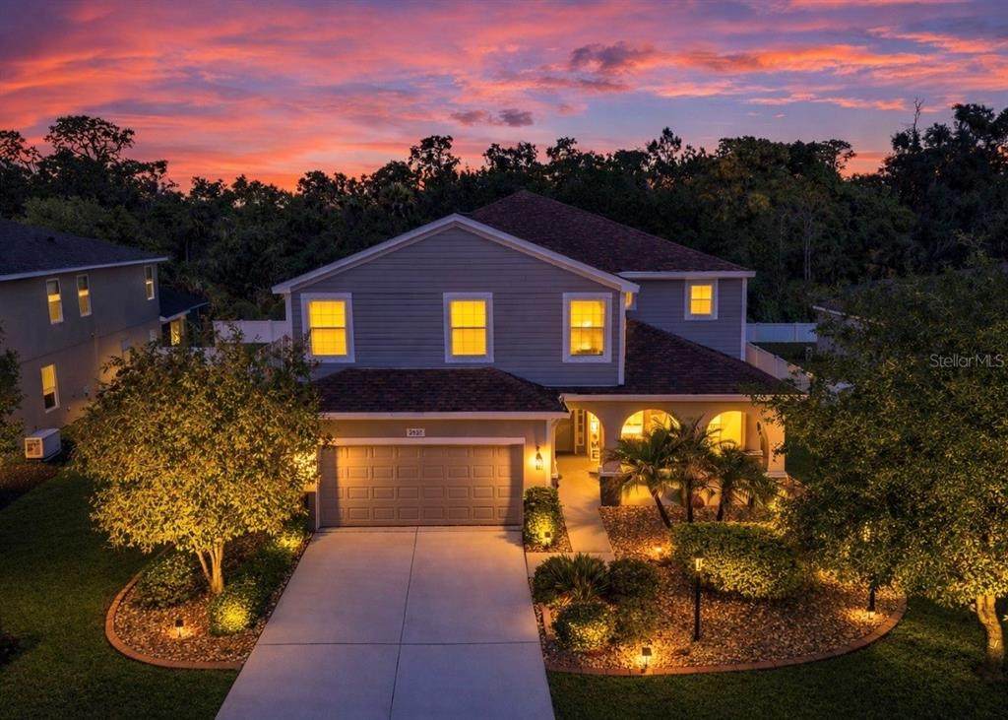
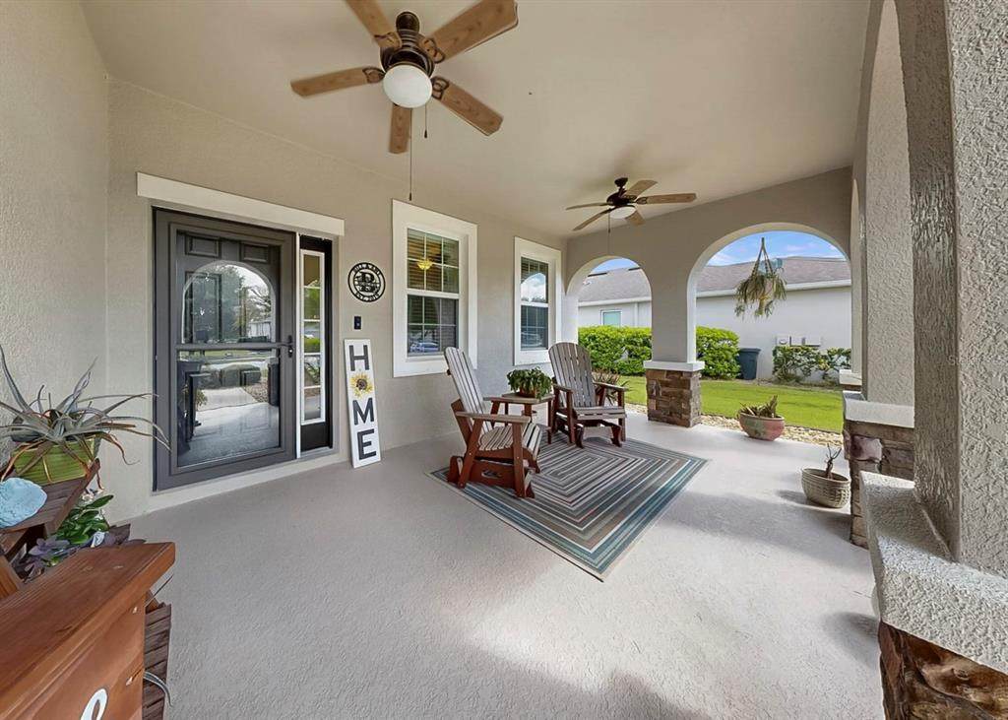
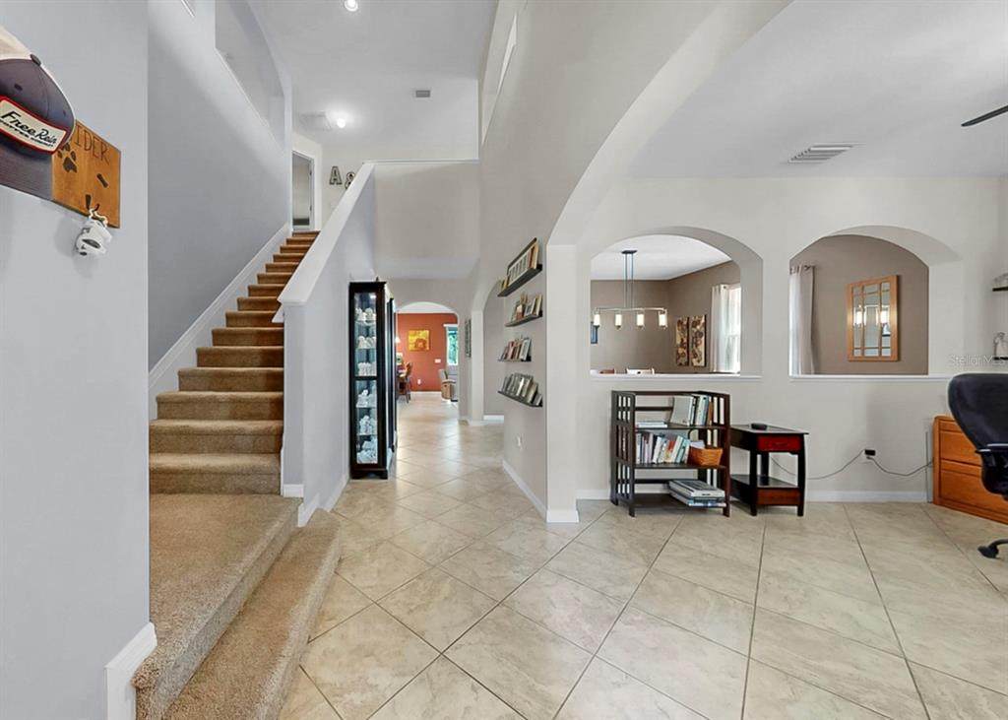
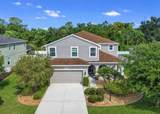
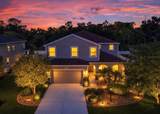
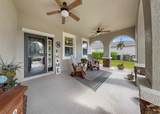
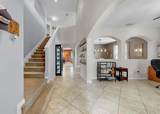
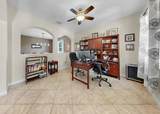
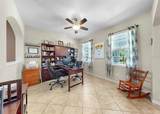
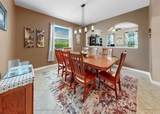
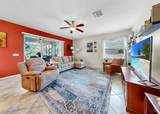
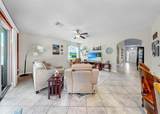
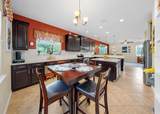
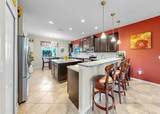
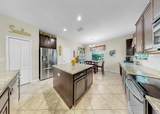
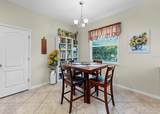
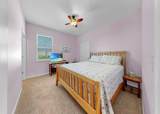
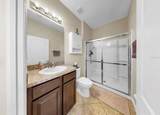
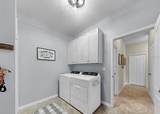
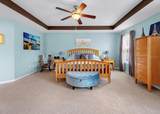
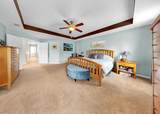
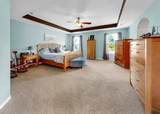
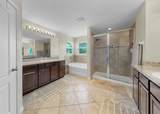
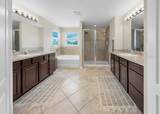
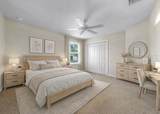
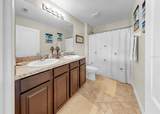
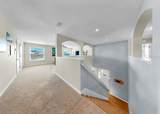
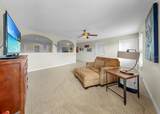
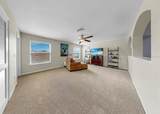
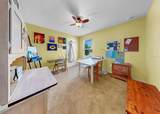
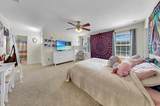
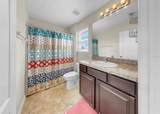
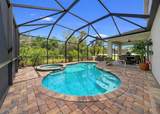
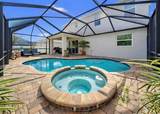
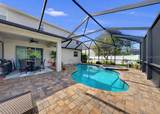
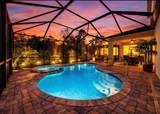
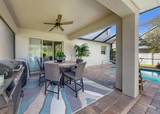
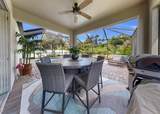
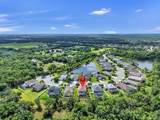
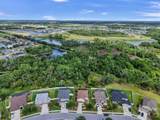
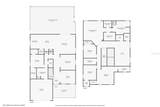
Virtually Staged. Welcome to this beautifully maintained 5BR/4.5BA two-story pool home located on a quiet cul-de-sac in the intimate 36-home community of McKinley Oaks in Parrish- with LOW HOA & NO CDD! This move-in ready property showcases numerous updates including a NEW ROOF, newer dual-zone A/C systems, brand-new carpet throughout, and fresh interior and exterior paint. The spacious, light-filled floor plan offers flexibility and functionality for both everyday living and entertaining. Upon entering through the covered front porch, you’ll find a flex room/home office, formal dining room, and an inviting living area that opens to a generously sized kitchen with abundant cabinet and counter space, stainless steel appliances & a large walk-in pantry. The first floor also features a secondary bedroom with en-suite bath, a half bath, and a laundry room. From the living room, step outside to your private backyard retreat featuring a heated pool and screened-in lanai, perfect for year-round Florida living. The home backs to a protected conservation area, offering added privacy with no future development behind the property. Upstairs, you’ll find a spacious loft, the primary suite with dual walk-in closets, a large en-suite bath complete with garden tub, separate shower, dual sinks, and private water closet. Three additional bedrooms and two full bathrooms complete the second floor. Conveniently located near shopping, dining, medical facilities, and major roadways including Ft. Hamer Rd, US Hwy 301, and I-75. Don’t miss this opportunity—schedule your private showing today! ** This property qualifies for a 1% lender credit when using preferred lender. Inquire for details. **

Monthly Payment Calculator


© 2026 My Florida Regional MLS DBA Stellar MLS. All rights reserved. All listings displayed pursuant to IDX. All listing information is deemed reliable but not guaranteed and should be independently verified through personal inspection by appropriate professionals. Listings displayed on this website may be subject to prior sale or removal from sale; availability of any listing should always be independently verified. Listing information is provided for consumers personal, non-commercial use, solely to identify potential properties for potential purchase; all other use is strictly prohibited and may violate relevant federal and state law. Data last updated 2026-10-12T23:42:47.36.
www.sarasotahomesfinder.com/homes/175120374
Print Image

2927 130TH Avenue E Parrish, FL 34219

  • Price: $749,900
  • Status: Active
  • On Site: 182 Days
  • MLS #: A4687921
5
Beds
4
Baths
1
½ Baths
0.22
Acres
3,706
SQFT
$202
$/SQFT
2013
Built
Neighborhood:
Mckinley Oaks
County:
Manatee
Area:
Parrish
Property Description
Virtually Staged. Welcome to this beautifully maintained 5BR/4.5BA two-story pool home located on a quiet cul-de-sac in the intimate 36-home community of McKinley Oaks in Parrish- with LOW HOA & NO CDD! This move-in ready property showcases numerous updates including a NEW ROOF, newer dual-zone A/C systems, brand-new carpet throughout, and fresh interior and exterior paint. The spacious, light-filled floor plan offers flexibility and functionality for both everyday living and entertaining. Upon entering through the covered front porch, you’ll find a flex room/home office, formal dining room, and an inviting living area that opens to a generously sized kitchen with abundant cabinet and counter space, stainless steel appliances & a large walk-in pantry. The first floor also features a secondary bedroom with en-suite bath, a half bath, and a laundry room. From the living room, step outside to your private backyard retreat featuring a heated pool and screened-in lanai, perfect for year-round Florida living. The home backs to a protected conservation area, offering added privacy with no future development behind the property. Upstairs, you’ll find a spacious loft, the primary suite with dual walk-in closets, a large en-suite bath complete with garden tub, separate shower, dual sinks, and private water closet. Three additional bedrooms and two full bathrooms complete the second floor. Conveniently located near shopping, dining, medical facilities, and major roadways including Ft. Hamer Rd, US Hwy 301, and I-75. Don’t miss this opportunity—schedule your private showing today! ** This property qualifies for a 1% lender credit when using preferred lender. Inquire for details. **
Exterior Features

Attached Garage Yn Yes Carport Yn No Construction Materials Stucco Covered Spaces 2 Direction Faces Southeast Exterior Features Dog RunHurricane ShuttersIrrigation SystemSidewalkSliding Doors Fencing Other Foundation Details Slab Patio And Porch Features CoveredFront PorchPatioScreened Pool Features HeatedIn Ground Pool Private Yn Yes Road Surface Type Asphalt Roof Shingle Water Access Yn No Water Extras Yn No Water View Yn No Waterfront Yn No

Interior Features

Additional Rooms Den/Library/OfficeLoft Appliances DishwasherMicrowaveRangeRefrigerator Building Area Total 4486 Cooling Central Air Cooling YN Yes Fireplace Yn No Flooring CarpetTile Furnished Unfurnished Heating Electric Heating YN Yes Interior Features Ceiling Fan(s)Eating Space In KitchenHigh CeilingsPrimaryBedroom UpstairsSolid Surface CountersThermostatTray Ceiling(s) Laundry Features InsideLaundry Room Levels Two Rooms Living Room (Ceiling Fan(s)) Bathroom 5 (Exhaust FanNo Closet) Bedroom 3 (Ceiling Fan(s)Built-in Closet) Bathroom 4 (No Closet) Primary Bedroom (Ceiling Fan(s)En Suite BathroomDual Closets) Bedroom 5 (Built-in Closet) Bathroom 3 (Linen Closet) Laundry (Storage Closet) Bedroom 4 (Ceiling Fan(s)Built-in Closet) Kitchen (Pantry) Bathroom 2 (Linen Closet) Office (Ceiling Fan(s)) Primary Bathroom (Dual SinksExhaust FanGarden BathLinen Closet) Dining Room Bedroom 2 (Ceiling Fan(s Sewer Public Sewer Stories Total 2 Water Source Public

Property Features

Additional Lease Restrictions Buyer/Buyer's Agent to confirm lease restrictions with HOA Additional Parcels YN No Approval Process Buyer/Buyer's Agent to confirm lease approval process with HOA Association Amenities Playground Association Approval Required Yn Yes Association Fee 125 Association Fee Frequency Monthly Association Fee Includes Common Area TaxesEscrow Reserves Fund Association Fee Monthly Amount 125 Association Fee Requirement Required Association Yn Yes Cdd Yn No Community Features Community MailboxPlaygroundSidewalks Down Payment Resource Yes Flood Zone Code X500 Garage Yn Yes Homestead Yn Yes Lease Considered YN Yes Lease Restrictions YN Yes Listing Terms CashConventionalVA Loan Minimum Lease 1-2 Years New Construction Yn No Number Of Pets 4 Occupant Type Owner Ownership Fee Simple Pet Restrictions Buyer/Buyer's agent to confirm pet restrictions with HOA Pets Allowed Yes Property Sub Type Single Family Residence Realtor Info Docs AvailableFloor Plan Available Required Remarks One or more photo(s) has been virtually staged. Senior Community Yn No Special Listing Conditions None Sw Subdiv Community Name Not Applicable Tax Annual Amount 4452.65 Total Annual Fees 1500 Total Monthly Fees 125 Utilities Cable Connected Yrs Of Owner Prior To Leasing Re No Zoning PDR


Listing information © 2026 My Florida Regional MLS DBA Stellar MLS..
Listing provided courtesy of LPT REALTY, LLC: 877-366-2213.


© 2026 My Florida Regional MLS DBA Stellar MLS. All rights reserved. All listings displayed pursuant to IDX. All listing information is deemed reliable but not guaranteed and should be independently verified through personal inspection by appropriate professionals. Listings displayed on this website may be subject to prior sale or removal from sale; availability of any listing should always be independently verified. Listing information is provided for consumers personal, non-commercial use, solely to identify potential properties for potential purchase; all other use is strictly prohibited and may violate relevant federal and state law. Data last updated 2026-10-12T23:42:47.36.
 
https://bt-photos.global.ssl.fastly.net/mfr/orig_boomver_1_A4687921-2.jpg https://bt-photos.global.ssl.fastly.net/mfr/orig_boomver_1_A4687921-2.jpg https://bt-photos.global.ssl.fastly.net/mfr/orig_boomver_1_A4687921-2.jpg
Logo
TAI Properties Group | Preferred Shore Real Estate
50 S Lemon Ave., Suite 302
Sarasota FL, 34236