












Description
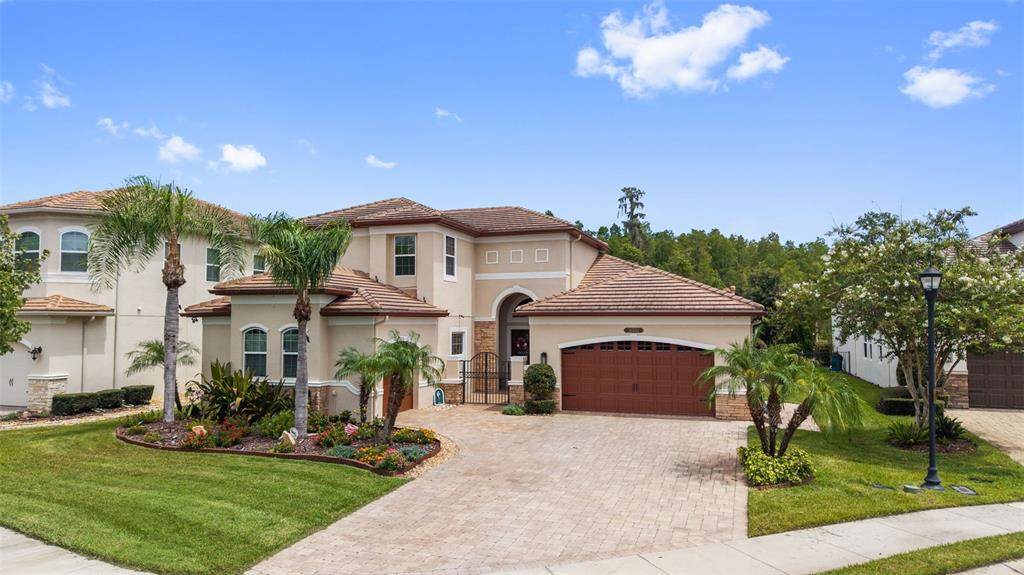
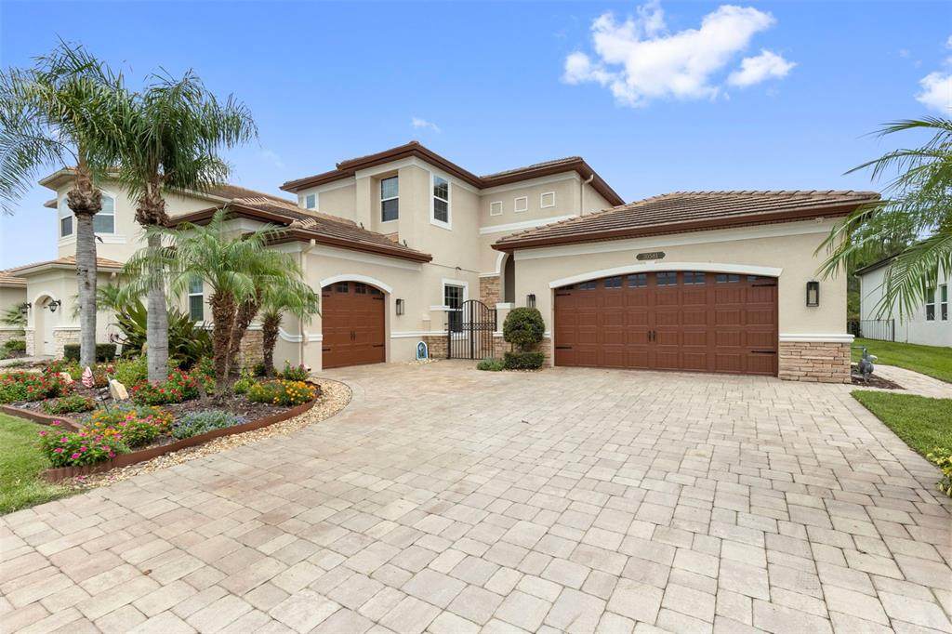
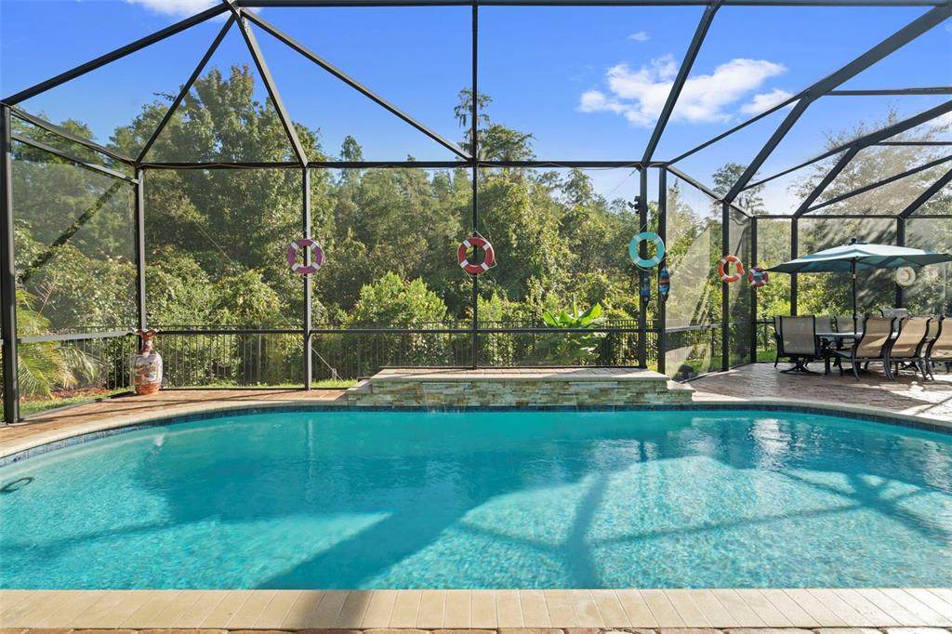
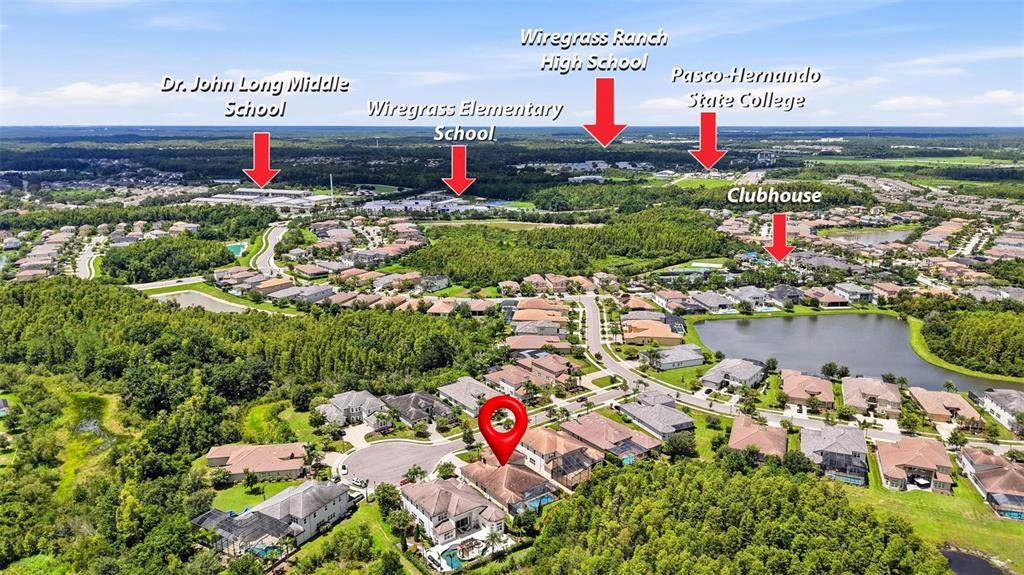
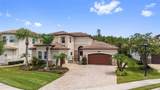
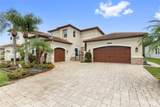
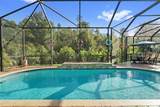
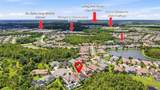
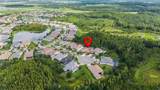
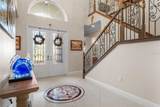
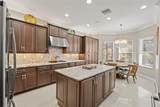
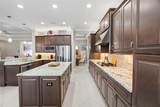
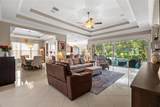
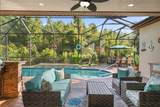
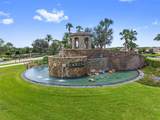
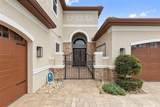
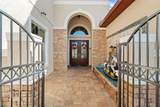
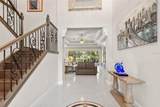
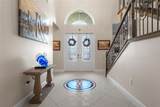
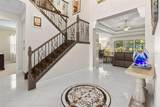
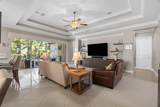
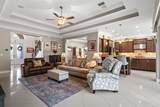
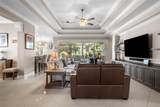
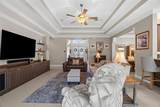
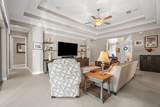
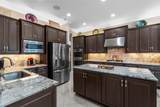
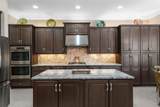
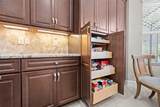
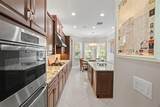
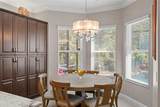
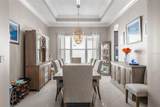
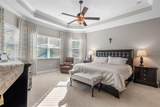
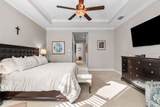
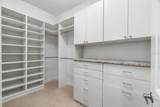
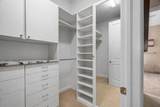
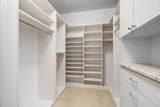
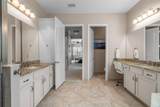
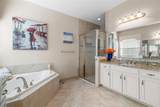
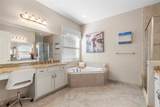
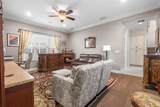
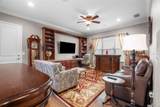
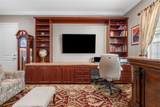
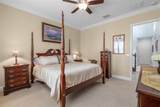
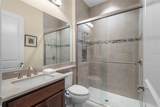
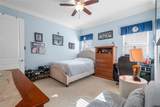
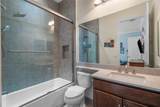
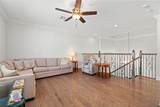
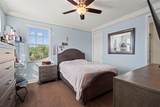
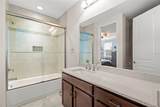
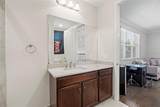
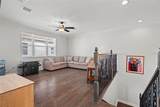
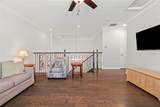
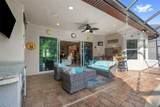
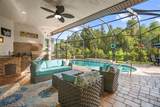
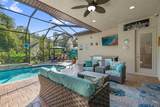
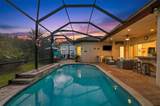
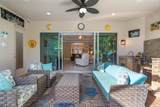
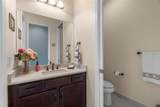
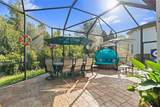
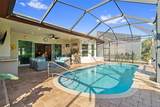
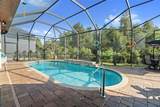
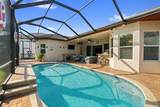
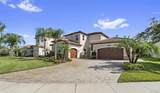
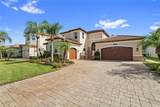
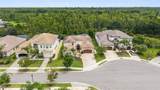
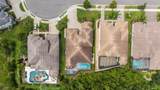
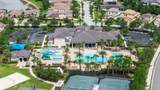
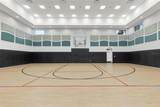
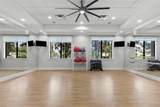
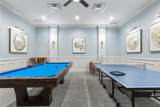
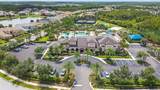
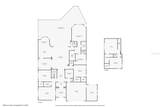
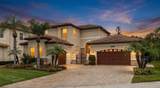
Virtually Staged. Perfectly positioned on a private CONSERVATON homesite on a quiet cul-de-sac with NO REAR neighbors. This exceptional Carlyle Grande by GL Homes offers 3,751 heated square feet of thoughtfully designed LUXURY living in The Ridge at Wiregrass Ranch, one of Wesley Chapel's premier GATED communities. Meticulously maintained and reflecting exceptional pride of ownership, this stunning 4-bedroom, 4.5-bath residence features a POOL, spacious three-car garage, soaring ceilings, elegant finishes, and beautiful conservation views throughout. The FIRST-FLOOR owner's suite offers a private retreat with two walk-in closets and a spa-inspired bath featuring dual granite vanities, soaking tub, glass-enclosed shower, built-in bench, and custom storage. Every bedroom includes a spacious walk-in closet professionally designed by Closets by Design. The 2nd bedroom features a private en-suite bathroom, the 3rd bedroom currently used as a guest room is private and large with close access to a full size bathroom . Additional highlights include a second-floor BONUS ROOM and private guest suite with an en-suite bathroom, wood flooring, wrought-iron staircase details and was an architectural upgrade when the home was built. Other upgrades include tray ceilings, interior surround sound, and a versatile elegant CLUB ROOM located on the first floor with built-in desk and shelving. The gourmet kitchen features upgraded cabinetry, granite countertops, gas cooktop and hood, oversized island with storage, extended breakfast bar, dinette, and custom pantry storage with pull out drawers. The family room showcases a custom entertainment center and seamless views of the outdoor pool area. Enjoy Florida living at its finest with a screened lanai and pool, paver decking, and fully equipped OUTDOOR KITCHEN and exterior surround sound perfect for entertaining! Thoughtful improvements include home surge protection for the garage electrical panel, HVAC system and the pool equipment. All kitchen and laundry appliances convey. This is the perfect NEXT-GEN home! Your HOA includes all of your lawn care, landscaping, mulching and fertilization. Homeowners will appreciate the resort-style amenities including a clubhouse, pool, splash pad, fitness center, tennis, pickleball, indoor basketball, playground, and golf cart-friendly streets. Located within a 1 mile radius from TOP-RATED schools. Top rated hospitals are also just minutes away which include Orlando Health, Advent Health, Baycare and Florida Medical Center. With close access to the Wiregrass Mall, Tampa Outlets, restaurants and shopping centers. Easy acess to I-75, about 35 mins from downtown Tampa, 1 hour from beaches and 1.5 from the Orlando Theme parks. This exceptional Carlyle Grande offers the perfect combination of luxury, privacy, and an unbeatable Wesley Chapel location. Schedule your tour today.
-
4BEDS
-
0.25ACRES
-
4BATHS
-
11/2 BATHS
-
3,751SQFT
-
$299$/SQFT
School Information
Description
Virtually Staged. Perfectly positioned on a private CONSERVATON homesite on a quiet cul-de-sac with NO REAR neighbors. This exceptional Carlyle Grande by GL Homes offers 3,751 heated square feet of thoughtfully designed LUXURY living in The Ridge at Wiregrass Ranch, one of Wesley Chapel's premier GATED communities. Meticulously maintained and reflecting exceptional pride of ownership, this stunning 4-bedroom, 4.5-bath residence features a POOL, spacious three-car garage, soaring ceilings, elegant finishes, and beautiful conservation views throughout. The FIRST-FLOOR owner's suite offers a private retreat with two walk-in closets and a spa-inspired bath featuring dual granite vanities, soaking tub, glass-enclosed shower, built-in bench, and custom storage. Every bedroom includes a spacious walk-in closet professionally designed by Closets by Design. The 2nd bedroom features a private en-suite bathroom, the 3rd bedroom currently used as a guest room is private and large with close access to a full size bathroom . Additional highlights include a second-floor BONUS ROOM and private guest suite with an en-suite bathroom, wood flooring, wrought-iron staircase details and was an architectural upgrade when the home was built. Other upgrades include tray ceilings, interior surround sound, and a versatile elegant CLUB ROOM located on the first floor with built-in desk and shelving. The gourmet kitchen features upgraded cabinetry, granite countertops, gas cooktop and hood, oversized island with storage, extended breakfast bar, dinette, and custom pantry storage with pull out drawers. The family room showcases a custom entertainment center and seamless views of the outdoor pool area. Enjoy Florida living at its finest with a screened lanai and pool, paver decking, and fully equipped OUTDOOR KITCHEN and exterior surround sound perfect for entertaining! Thoughtful improvements include home surge protection for the garage electrical panel, HVAC system and the pool equipment. All kitchen and laundry appliances convey. This is the perfect NEXT-GEN home! Your HOA includes all of your lawn care, landscaping, mulching and fertilization. Homeowners will appreciate the resort-style amenities including a clubhouse, pool, splash pad, fitness center, tennis, pickleball, indoor basketball, playground, and golf cart-friendly streets. Located within a 1 mile radius from TOP-RATED schools. Top rated hospitals are also just minutes away which include Orlando Health, Advent Health, Baycare and Florida Medical Center. With close access to the Wiregrass Mall, Tampa Outlets, restaurants and shopping centers. Easy acess to I-75, about 35 mins from downtown Tampa, 1 hour from beaches and 1.5 from the Orlando Theme parks. This exceptional Carlyle Grande offers the perfect combination of luxury, privacy, and an unbeatable Wesley Chapel location. Schedule your tour today.

© 2026 My Florida Regional MLS DBA Stellar MLS. All rights reserved. All listings displayed pursuant to IDX. All listing information is deemed reliable but not guaranteed and should be independently verified through personal inspection by appropriate professionals. Listings displayed on this website may be subject to prior sale or removal from sale; availability of any listing should always be independently verified. Listing information is provided for consumers personal, non-commercial use, solely to identify potential properties for potential purchase; all other use is strictly prohibited and may violate relevant federal and state law. Data last updated 2026-10-12T12:44:13.743.
